Save
Ask
Tour
Hide
Share
$274,000
44 Days On Site

476 Shawnee Drive
Louisburg, NC 27549

Single Family Residence|Pending
3
Beds
2
Total Baths
2
Full Baths
1,298
SqFt
$211
/SqFt
1999
Built
Subdivision:
Lake Royale
County:
Franklin
Call Now: 919-404-SHOW
Is this the listing for you? We can help make it yours.
919-404-SHOW
476 Shawnee Drive476 Shawnee Drive476 Shawnee Drive476 Shawnee Drive
Save
Ask
Tour
Hide
Share

Mortgage Calculator

Monthly Payment (Est.)

Enter an interest rate to see your estimated monthly payment.
Calculator powered by Showcase IDX, a Constellation1 Company. Copyright ©2026 Information is deemed reliable but not guaranteed.

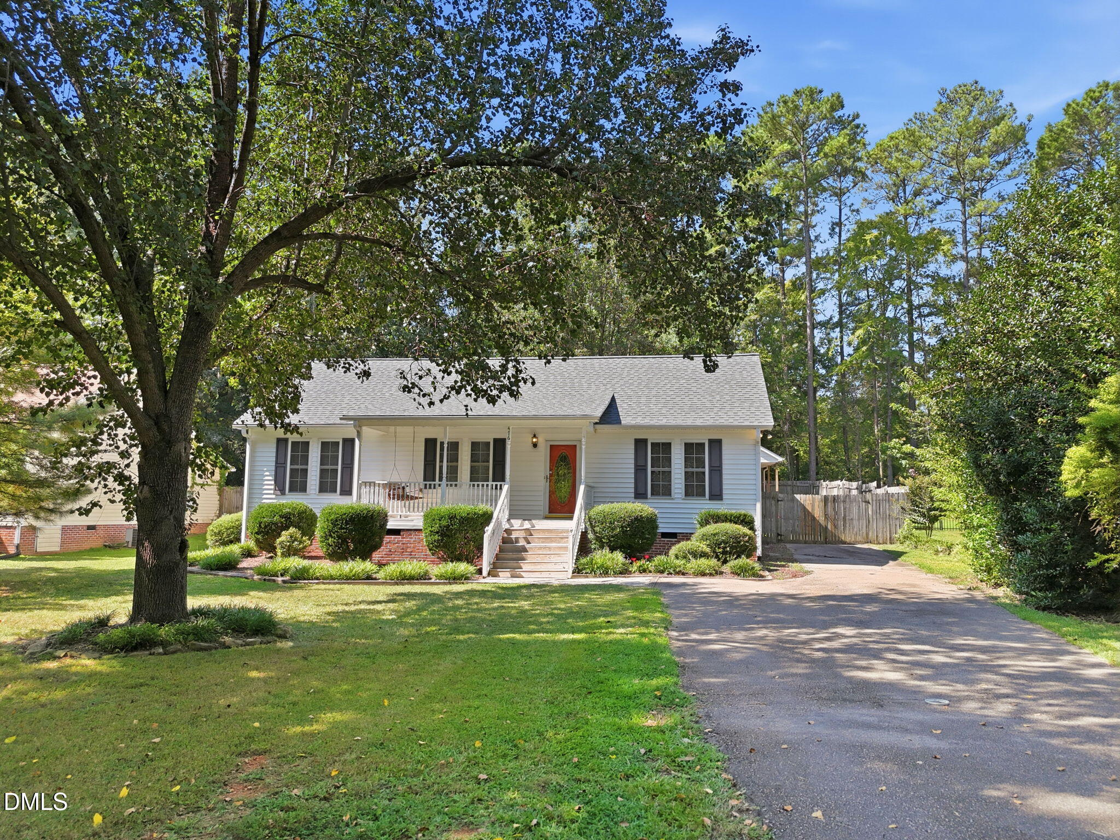
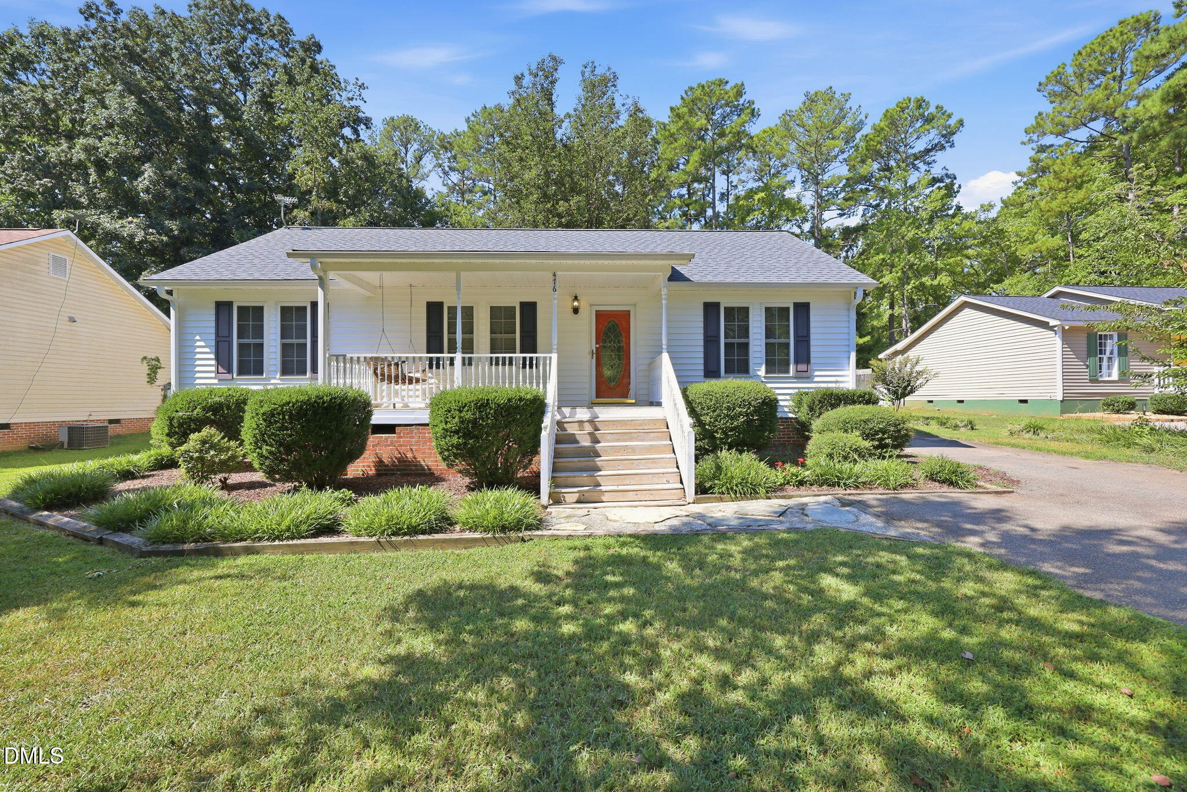
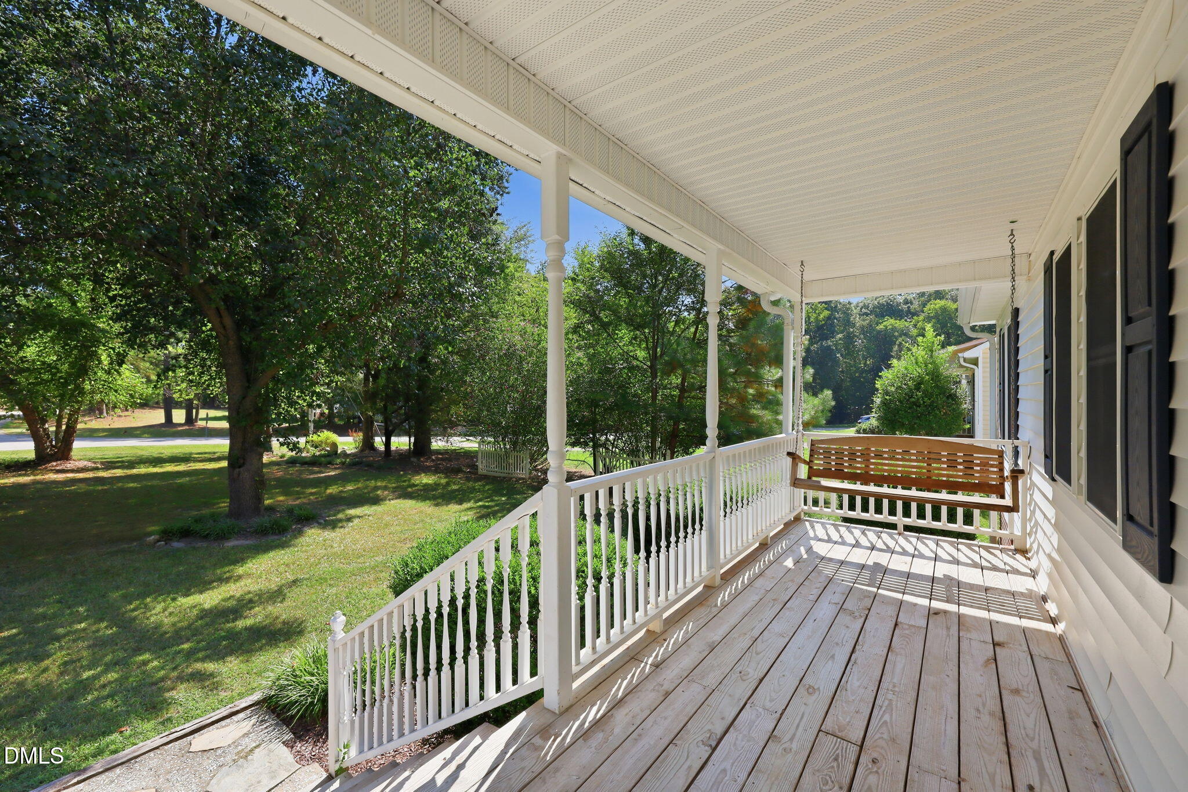
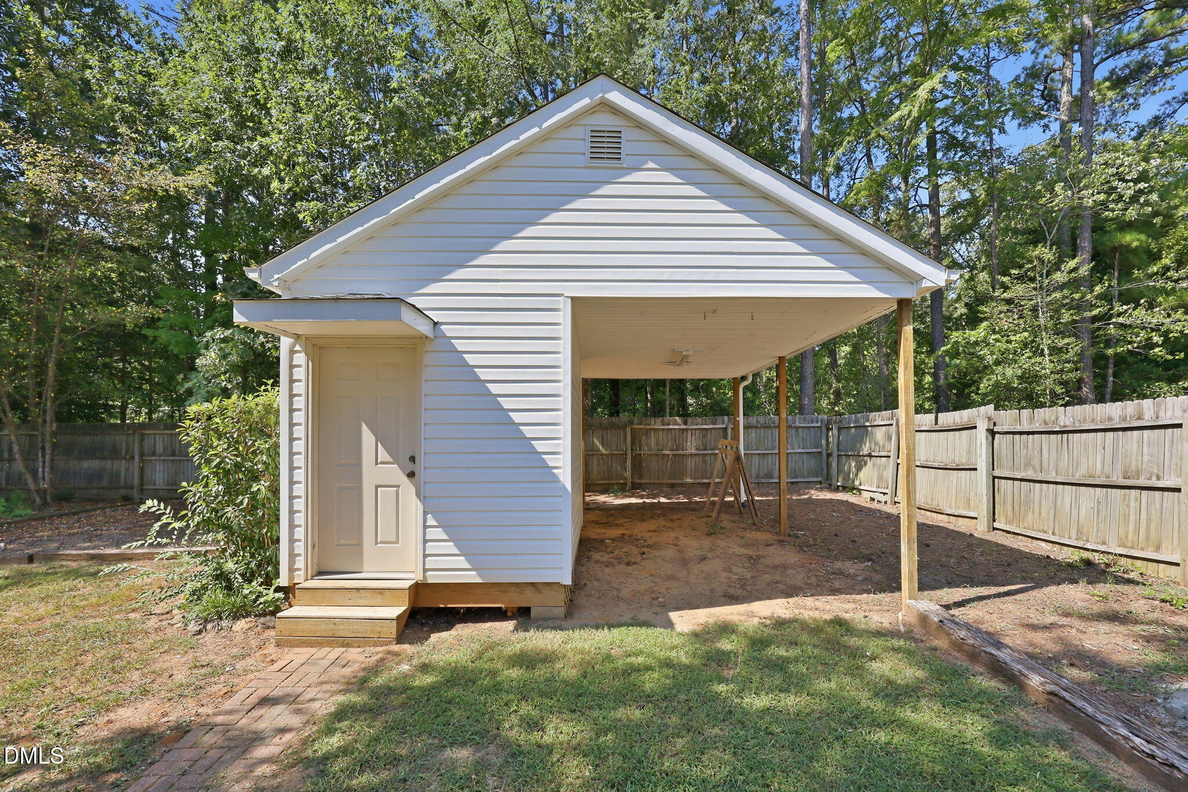
Welcome to 476 Shawnee Drive, where comfortable one-level living meets the relaxed Lake Royale lifestyle! This inviting 3-bedroom, 2-bath ranch features a bright, open floor plan with a vaulted living room ceiling and beautiful hardwood floors throughout the main living areas and primary bedroom. Fresh interior paint in the main living spaces, primary bedroom and primary bath gives the home a clean, move-in-ready feel, and the kitchen refrigerator conveys. Outside, enjoy a nice level lot surrounded by mature landscaping, beautiful crepe myrtles and established trees that add character and charm throughout the property. Relax on the welcoming front porch with its porch swing overlooking the gardens, or head out back to the open deck—perfect for grilling, entertaining or simply enjoying the outdoors. A walk-in storage shed with lean-to additions along the side and rear provides excellent space for lawn equipment, tools and recreational gear, while an additional exterior storage closet adds even more convenience. Located in the gated Lake Royale community, residents enjoy access to the 345-acre lake for boating, fishing and kayaking, along with beaches, pickleball, community activities and events, and much more. Two memberships to The River Golf Club's 18-hole course are also included, making this a wonderful opportunity to enjoy both the home and the lifestyle that make Lake Royale such a special place to live!

Save
Ask
Tour
Hide
Share
Listing Snapshot
Price 
$274,000
Days On Site 
44 Days
Bedrooms 
3
Inside Area (SqFt) 
1,298 sqft
Total Baths 
2
Full Baths 
2
Partial Baths 
N/A
Lot Size 
0.34 Acres
Year Built 
1999
MLS® Number 
10190401
Status 
Pending
Property Tax 
$1,193.91
HOA/Condo/Coop Fees 
$104.37 monthly
Sq Ft Source 
N/A
Friends & Family
Recent Activity
4 weeks agoListing updated with changes from the MLS®
4 weeks agoStatus changed to Pending
a month agoListing first seen on site
General Features
Acres 
0.34
Levels 
One
Parking 
ConcreteDriveway
Parking Spaces 
5
Property Sub Type 
Single Family Residence
Sewer 
Septic Tank
Special Circumstances 
Standard
SqFt Above 
1298
SqFt Total 
1298
Style 
Ranch
Utilities 
Electricity ConnectedWater ConnectedSewer Connected
Zoning 
FCO R-30
Interior Features
Appliances 
DishwasherElectric OvenElectric Water HeaterFree-Standing RefrigeratorMicrowave
Basement 
Crawl Space
Cooling 
Central AirElectric
Flooring 
CarpetCombinationWood
Heating 
CentralElectricForced AirHeat Pump
Interior 
Ceiling Fan(s)Double VanityPantryStorageWalk-In Closet(s)
Laundry Features 
Electric Dryer HookupLaundry RoomWasher Hookup
Main Level Bedrooms 
3
Window Features 
Blinds
Bedroom 2 
Dimensions - 11.0 x 12.4Level - Main
Bedroom 3 
Dimensions - 10.6 x 12.4Level - Main
Dining Room 
Dimensions - 9.0 x 10.0Level - Main
Kitchen 
Dimensions - 10.0 x 11.0Level - Main
Living Room 
Dimensions - 17.0 x 18.8Level - Main
Master Bedroom 
Dimensions - 13.5 x 16.2Level - Main
Other 
Dimensions - 8.0 x 28.0Description - Lean-To
Save
Ask
Tour
Hide
Share
Exterior Features
Construction Details 
Vinyl Siding
Exterior 
Storage
Fencing 
Back YardFencedWood
Lot Features 
Back YardFront YardGardenLandscapedLevel
Other Structures 
OutbuildingShed(s)Storage
Patio And Porch 
DeckPatioPorch
Road Frontage 
Private Road
Roof 
Shingle
View 
GardenTrees/Woods
Waterview 
GardenTrees/Woods
Windows/Doors 
Blinds
Community Features
Association Amenities 
BoatingBasketball CourtClubhouseGolf CourseGatedMarinaMeeting RoomPicnic AreaPowered Boats AllowedPlaygroundPoolShuffleboard CourtSecurityTennis Court(s)
Association Fee 
$1252.44
Association Fee Frequency 
Annually
Community Features 
ClubhouseFishingGatedGolfLakePlaygroundPoolTennis Court(s)
Financing Terms Available 
CashConventionalFHAUSDA LoanVA Loan
Roads 
Paved
Schools
School District
Unknown
Elementary School
Franklin - Edward Best Elementary
Middle School
Franklin - Bunn Middle
High School
Franklin - Bunn High
Listing courtesy of Dan Gunther of Howard Hanna Allen Tate LAKE ROYALE


Listings that are marked with an icon are provided courtesy of the Triangle MLS, Inc. of North Carolina, Internet Data Exchange Database. Copyright 2026 Triangle MLS, Inc. of North Carolina. All rights reserved.

Last checked: 2026-10-17 11:28 PM UTC

Neighborhood & Commute
Source: Walkscore
Disclosure: Community information and market data powered by Constellation Data Labs. Information is deemed reliable but not guaranteed.
Save
Ask
Tour
Hide
Share