Save
Ask
Tour
Hide
Share
$475,000
19 Days On Site

8714 Surrey Top Road
Bailey, NC 27807

For Sale|Single Family Residence|Active
3
Beds
2
Total Baths
2
Full Baths
2,354
SqFt
$202
/SqFt
2022
Built
Subdivision:
Not in a Subdivision
County:
Nash
Call Now: 919-404-SHOW
Is this the listing for you? We can help make it yours.
919-404-SHOW
8714 Surrey Top Road8714 Surrey Top Road8714 Surrey Top Road8714 Surrey Top Road
Save
Ask
Tour
Hide
Share

Mortgage Calculator

Monthly Payment (Est.)

Enter an interest rate to see your estimated monthly payment.
Calculator powered by Showcase IDX, a Constellation1 Company. Copyright ©2026 Information is deemed reliable but not guaranteed.

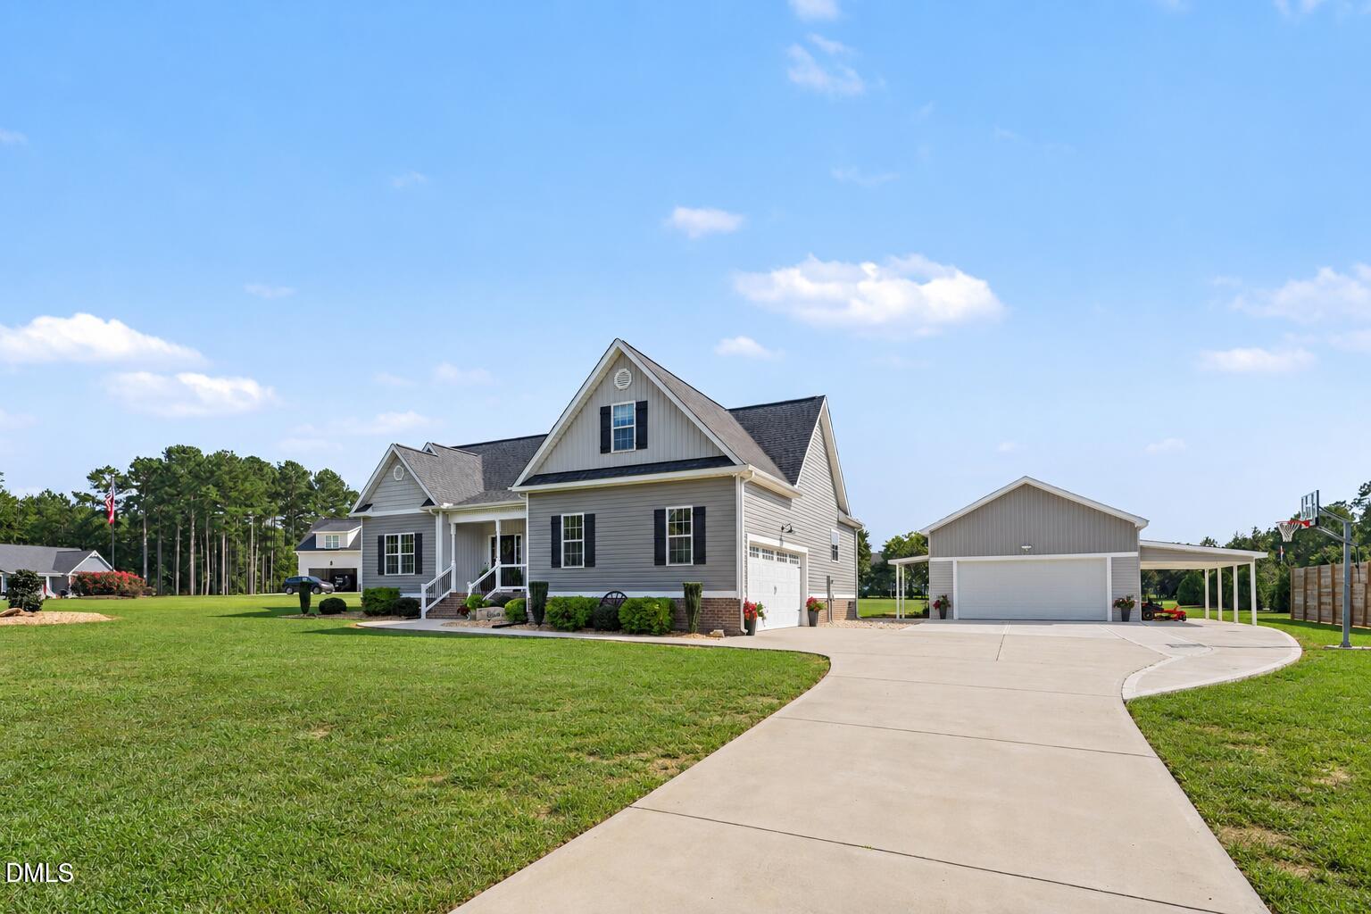
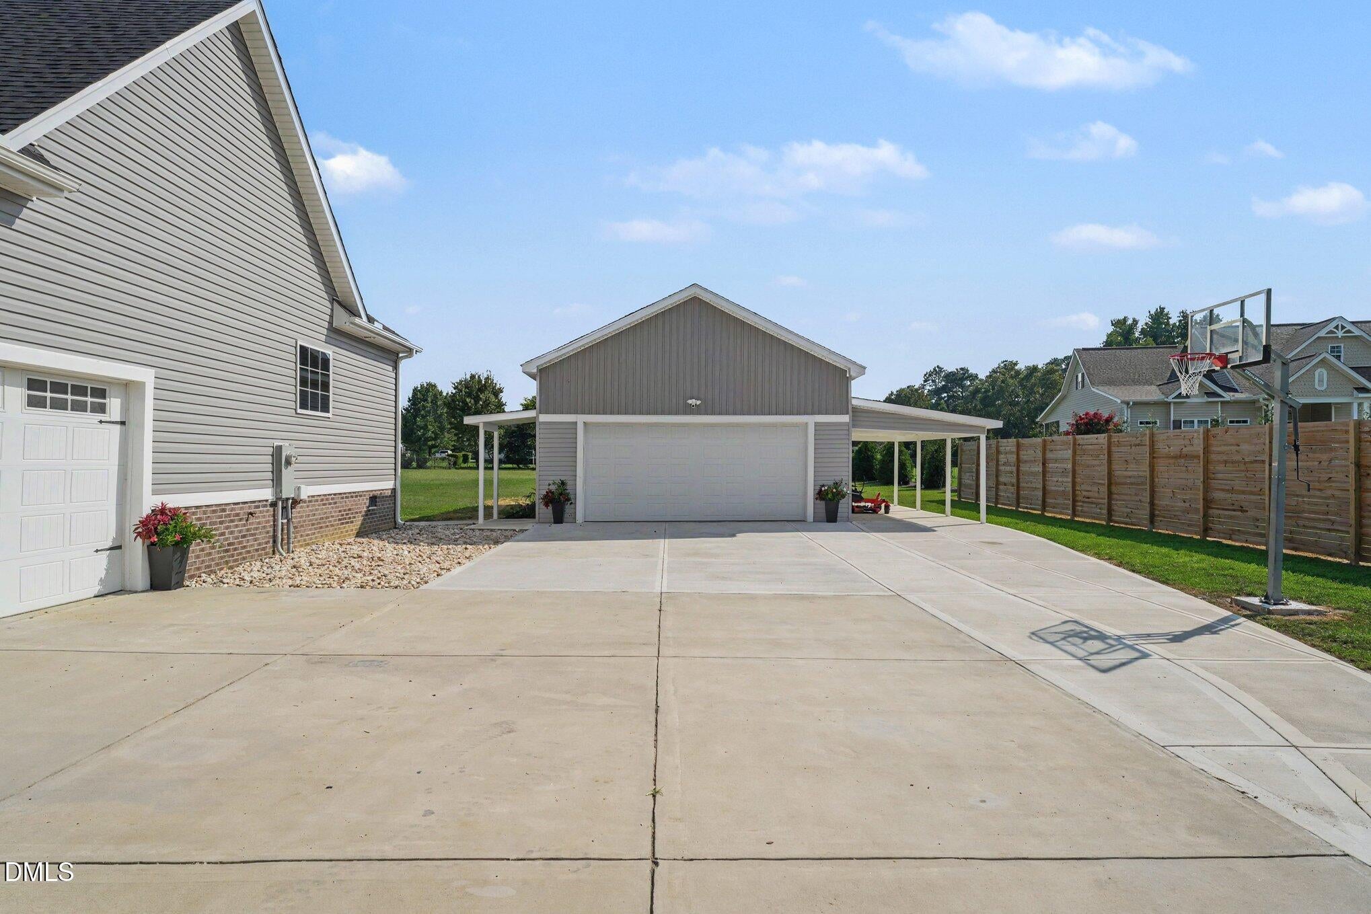
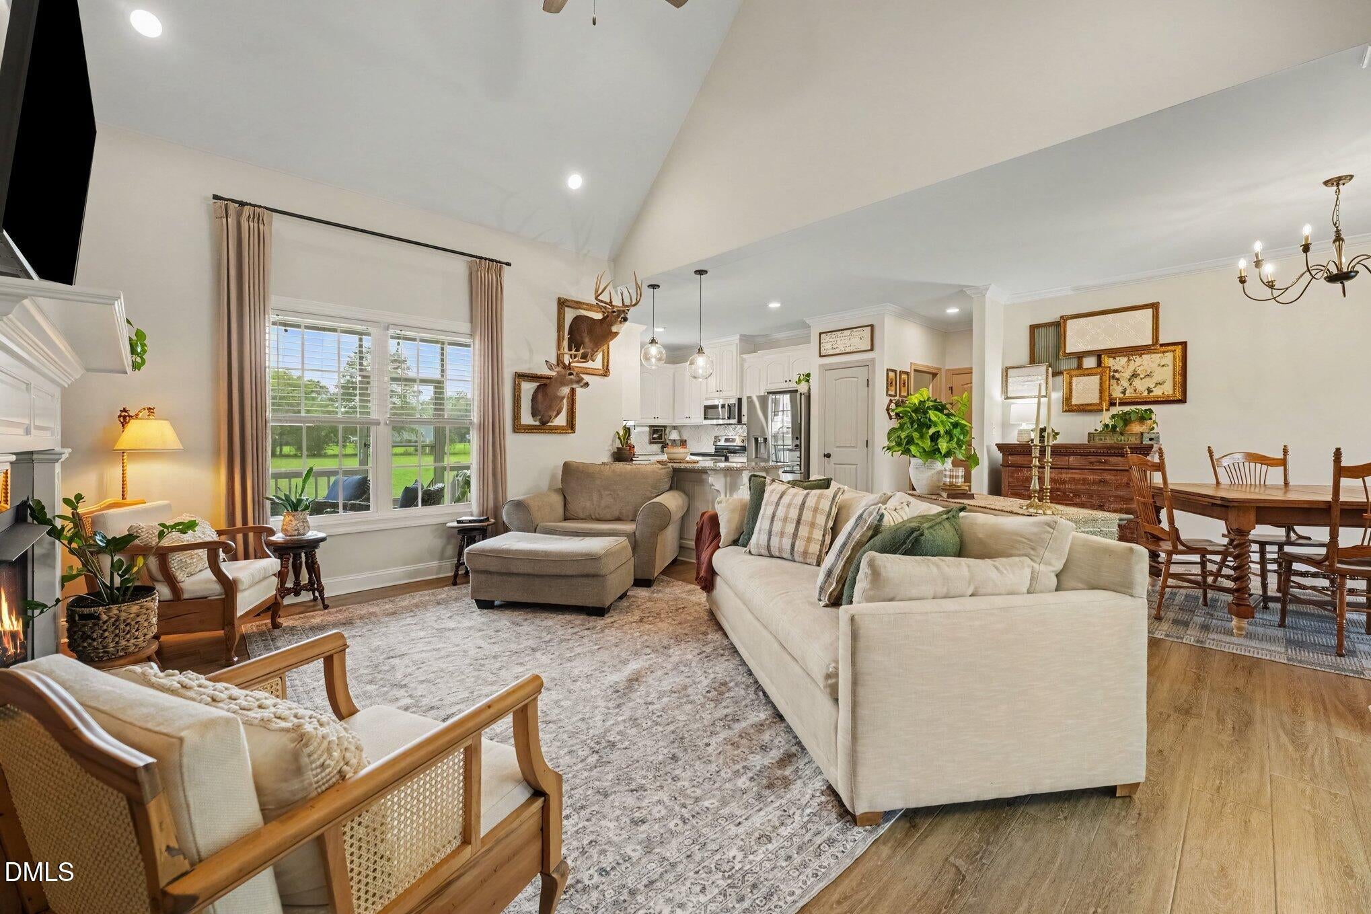
Stunning transitional home nestled in the desirable Pine Ridge neighborhood, offering a beautiful blend of style, comfort, and functionality. Step inside to an open and inviting floor plan featuring new LVT flooring throughout the main floor and thoughtfully designed spaces perfect for both everyday living and entertaining. At the heart of the home, the spacious kitchen features granite countertops, abundant workspace, and an open layout that flows seamlessly into the dining and family rooms. The family room is highlighted by impressive built-ins and a fireplace, creating a welcoming gathering space for relaxing or entertaining. The desirable split-bedroom floor plan provides added privacy, with a spacious primary suite featuring dual walk-in closets and a well-appointed bath with dual vanities, a walk-in shower, and separate soaking tub. Additional bedrooms are comfortably situated on the opposite side of the home, while a convenient first-floor laundry room adds to the home's practical design. Upstairs, a generously sized finished space offers exceptional flexibility and can easily serve as a fourth bedroom, bonus room, home office, homeschool space, media room, or combination of uses to fit your needs. Outside, the property offers even more to appreciate with a detached two-car garage, additional driveway space for extra parking, and a sidewalk leading to the expanded patio area—providing plenty of room for outdoor entertaining and enjoyment. A dehumidifier has also been installed in the crawl space, adding another valuable improvement to the home. Ideally located with convenient access to Raleigh, Wilson, and Rocky Mount, 8714 Surrey Top Road offers the opportunity to enjoy a more relaxed setting without sacrificing accessibility. With new main-floor LVT flooring, flexible living spaces, a desirable primary suite, expanded outdoor living, and exceptional garage and parking options, this Pine Ridge home is ready to impress!

Save
Ask
Tour
Hide
Share
Listing Snapshot
Price 
$475,000
Days On Site 
19 Days
Bedrooms 
3
Inside Area (SqFt) 
2,354 sqft
Total Baths 
2
Full Baths 
2
Partial Baths 
N/A
Lot Size 
1.01 Acres
Year Built 
2022
MLS® Number 
10190393
Status 
Active
Property Tax 
$2,845.23
HOA/Condo/Coop Fees 
N/A
Sq Ft Source 
N/A
Friends & Family
Recent Activity
3 weeks agoListing first seen on site
3 weeks agoListing updated with changes from the MLS®
General Features
Acres 
1.01
Attached Garage 
Yes
Carport 
1
Foundation 
Permanent
Garage 
Yes
Garage Spaces 
2
Levels 
One and One Half
Parking 
AttachedGarageCarportDetachedDirect AccessDrivewayGarage Faces SideKitchen LevelPrivateWorkshop in Garage
Parking Spaces 
4
Property Sub Type 
Single Family Residence
Sewer 
Septic Tank
Special Circumstances 
Standard
SqFt Above 
2354
SqFt Total 
2354
Style 
CraftsmanTransitional
Water Source 
Public
Interior Features
Appliances 
DishwasherElectric RangeFree-Standing Electric RangeFree-Standing RangeMicrowaveRangeStainless Steel Appliance(s)
Basement 
Crawl Space
Cooling 
Central AirCeiling Fan(s)DuctlessElectricHeat Pump
Fireplace 
Yes
Fireplace Features 
Living Room
Flooring 
CarpetWood
Heating 
CentralElectricFireplace(s)Forced AirHeat Pump
Interior 
Breakfast BarBuilt-in FeaturesCeiling Fan(s)ChandelierCrown MoldingHigh CeilingsOpen FloorplanRecessed LightingStone CountersVaulted Ceiling(s)
Laundry Features 
InsideLaundry RoomMain Level
Main Level Bedrooms 
3
Bathroom 2 
Dimensions - 9.5 x 5.0Level - Main
Bedroom 2 
Dimensions - 11.0 x 11.0Level - Main
Bedroom 3 
Dimensions - 13.0 x 11.0Level - Main
Bonus Room 
Dimensions - 25.2 x 14.0Level - Second
Dining Room 
Dimensions - 14.0 x 11.0Level - Main
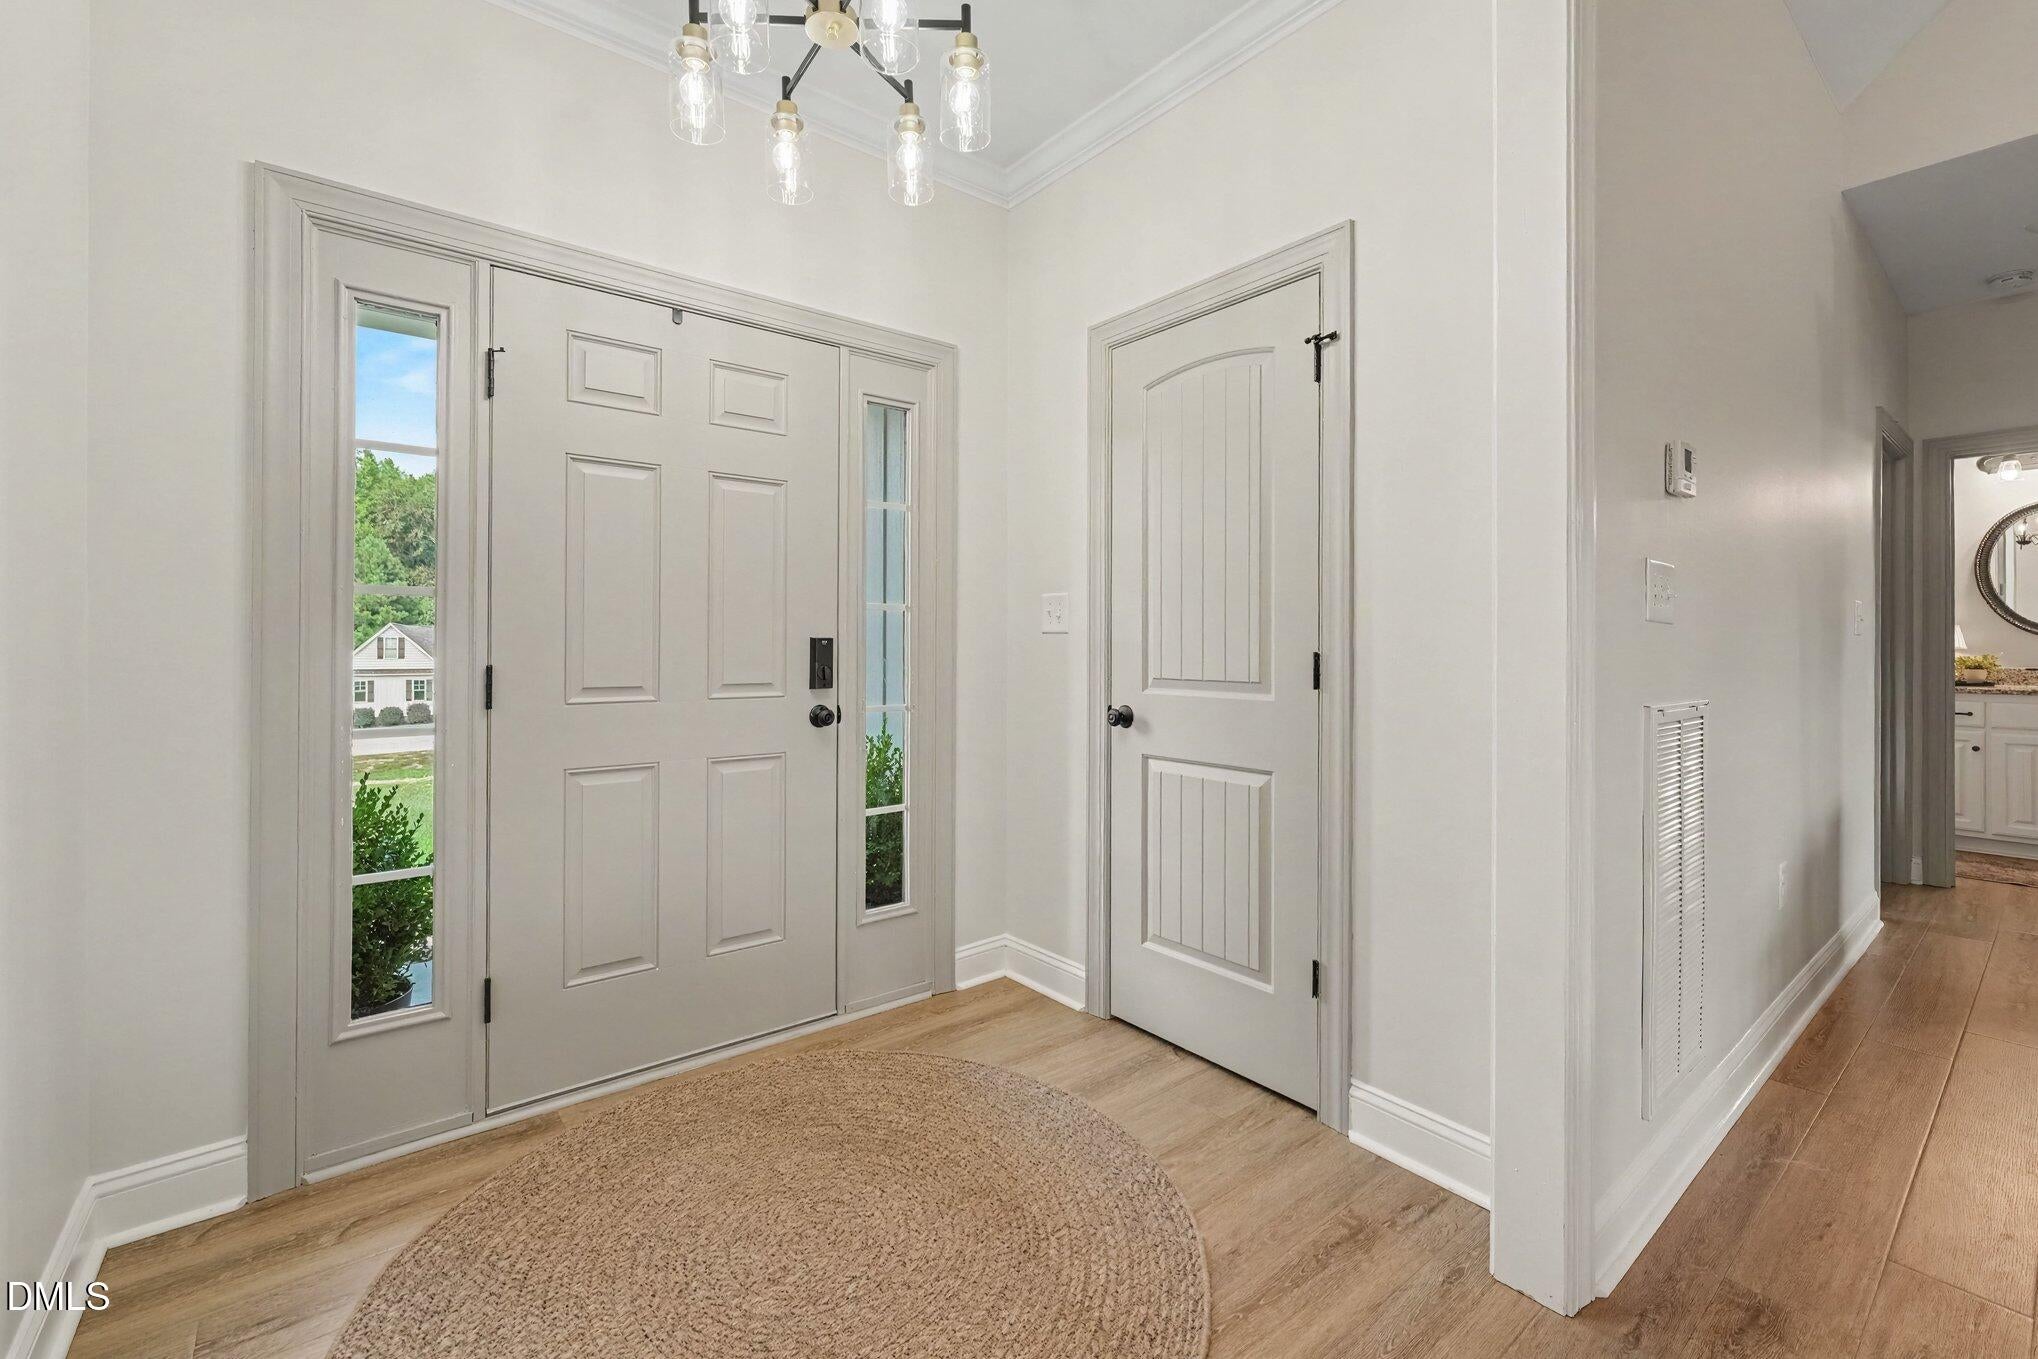
Entrance Hall 
Dimensions - 5.6 x 7.3Level - Main
Kitchen 
Dimensions - 14.5 x 9.0Level - Main
Laundry 
Dimensions - 5.5 x 8.8Level - Main
Living Room 
Dimensions - 17.0 x 15.5Level - Main
Master Bathroom 
Dimensions - 13.5 x 8.7Level - Main
Master Bedroom 
Dimensions - 14.0 x 13.0Level - Main
Media Room 
Dimensions - 14.0 x 18.2Level - Second
Other 
Dimensions - 8.5 x 15.3Level - MainDescription - Screened Porch
Save
Ask
Tour
Hide
Share
Exterior Features
Construction Details 
Board & Batten SidingBrick VeneerVertical SidingVinyl Siding
Exterior 
Rain Gutters
Lot Features 
Back YardFront YardInterior LotLandscapedPie Shaped Lot
Other Structures 
Garage(s)Outbuilding
Patio And Porch 
CoveredEnclosedFront PorchPatioPorchRear PorchScreened
Road Frontage 
County Road
Roof 
Shingle
View 
NeighborhoodTrees/Woods
Waterview 
NeighborhoodTrees/Woods
Community Features
Financing Terms Available 
CashConventionalFHAVA Loan
Roads 
AsphaltPaved
Schools
School District
Unknown
Elementary School
Nash - Bailey Elementary
Middle School
Nash - Southern Nash Middle
High School
Nash - Southern Nash High
Listing courtesy of Sharon Evans of EXP Realty LLC


Listings that are marked with an icon are provided courtesy of the Triangle MLS, Inc. of North Carolina, Internet Data Exchange Database. Copyright 2026 Triangle MLS, Inc. of North Carolina. All rights reserved.

Last checked: 2026-09-22 04:36 PM UTC

Neighborhood & Commute
Source: Walkscore
Disclosure: Community information and market data powered by Constellation Data Labs. Information is deemed reliable but not guaranteed.
Save
Ask
Tour
Hide
Share