
431 W Barbee Chapel RoadChapel Hill, NC 27517
Mortgage Calculator
Monthly Payment (Est.)
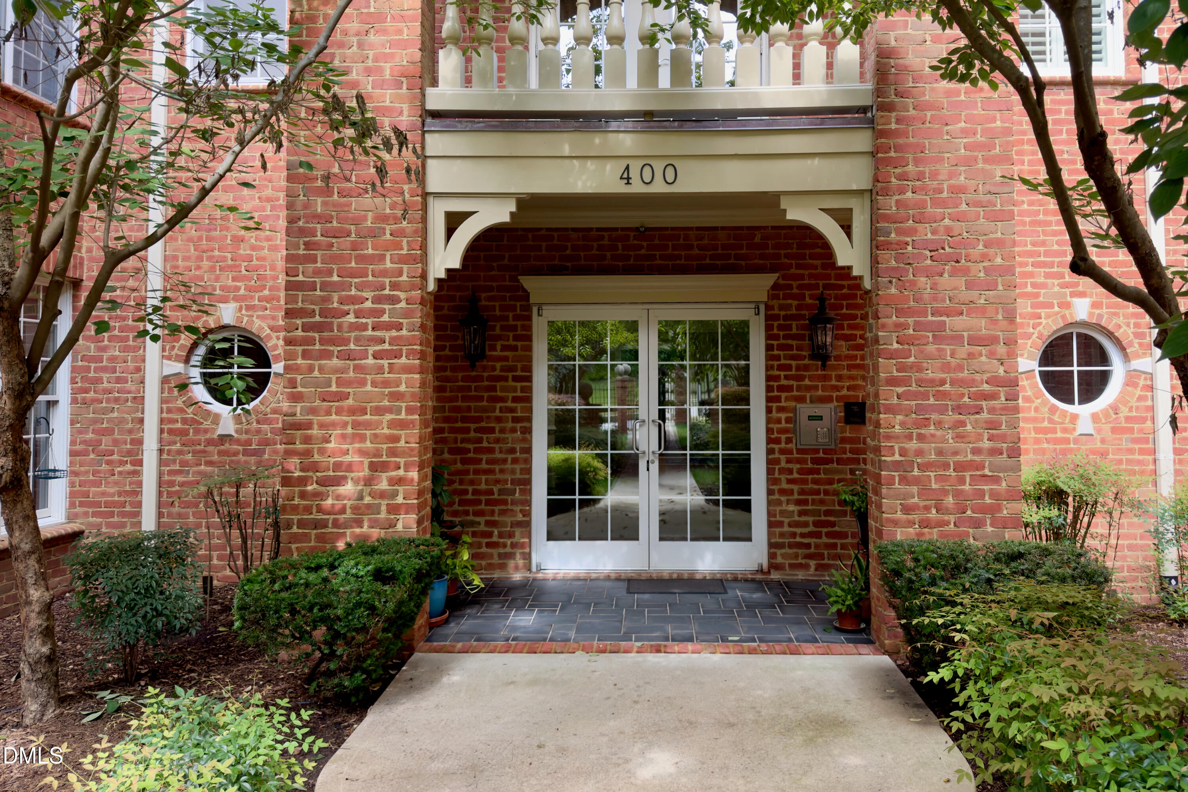
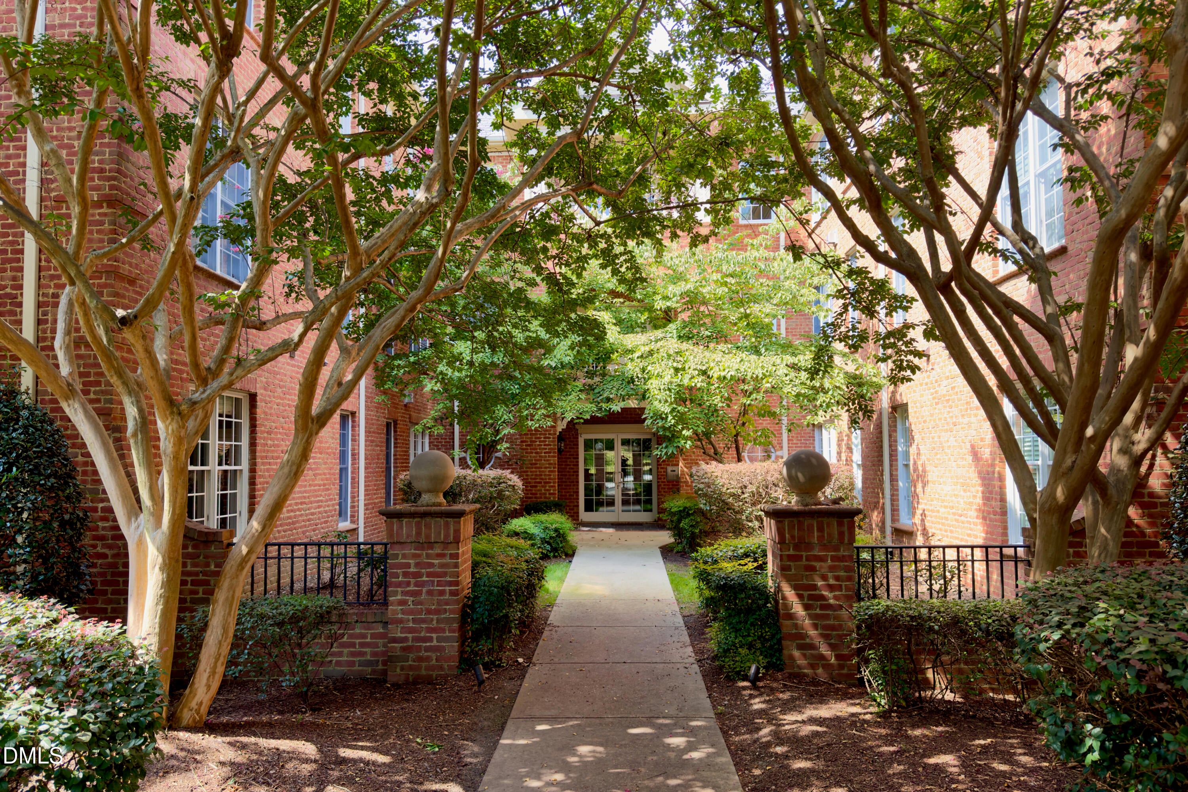
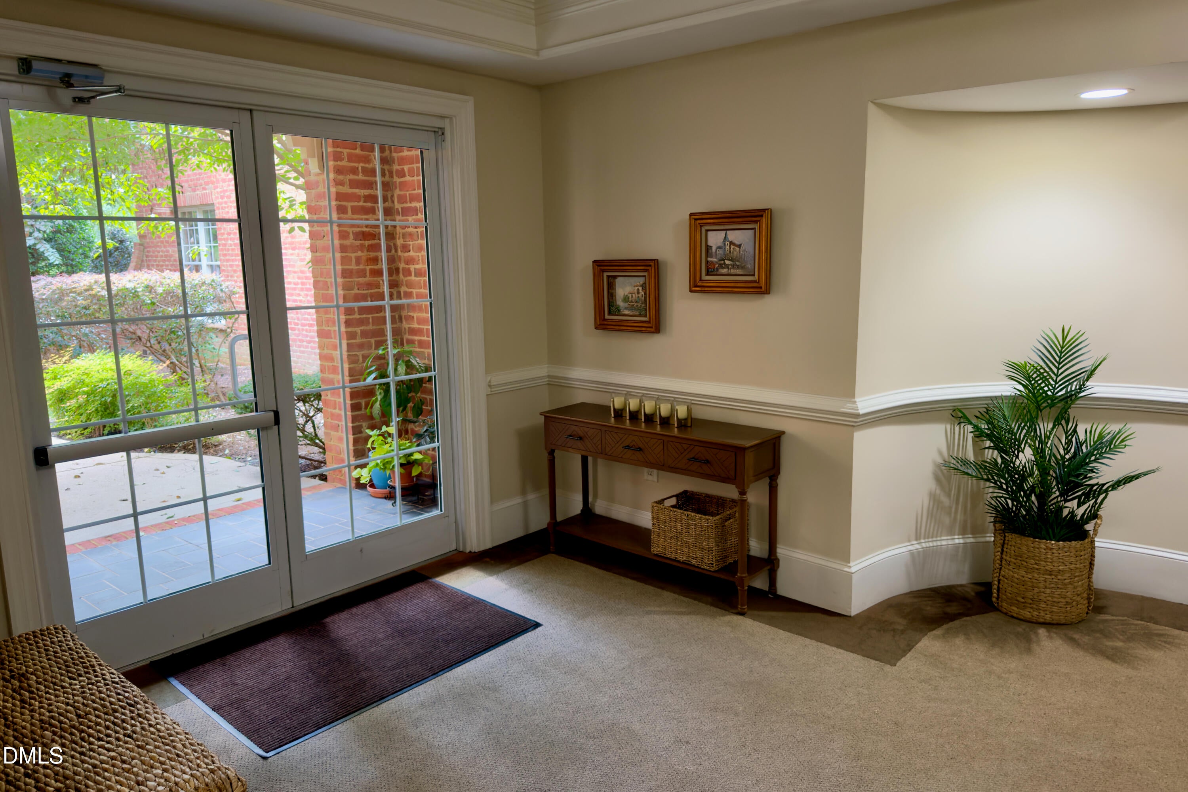
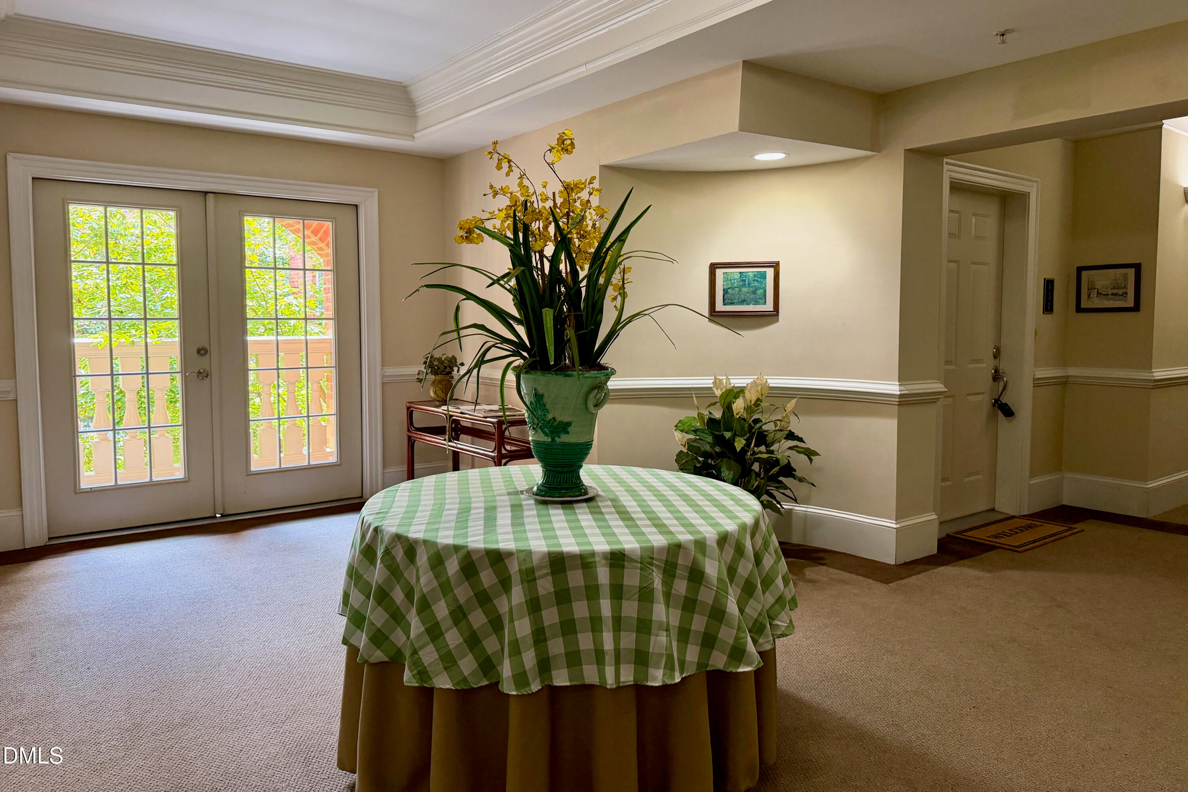
Enter an interest rate to see your estimated monthly payment.Elevated single-level living in Meadowmont. This meticulously maintained 2,276 sq ft condo sits on the third floor of a four-story elevator building in the Meadowmont neighborhood of Chapel Hill. This single-floor residence has hardwood and tile flooring throughout and, with no shared walls, offers the peace and quiet of a single-family residence without the additional maintenance. The main entrance opens to a foyer with a coat closet that flows into a large living room complete with a gas fireplace wrapped with built-in bookshelves. Across from the living room is a spacious dining room that connects to the kitchen via a pass-through butler's pantry with a sink. The kitchen is well appointed with granite countertops, stainless steel appliances, and has a breakfast bar as well as room for a kitchen table, both surrounded by windows. The primary suite features dual walk-in closets, a large en-suite bathroom with a jetted soaking tub and French doors that open to the screened-in porch. Two additional bedrooms (one is currently being used as an office) and a laundry room round out the floor plan. On the ground level, there is an assigned and covered parking spot and two lockable storage closets (one 16' x 6' the second 8.5' by 10.5' both with 9' ceilings) perfect for bikes, seasonal items, or other gear. Additional owner or guest vehicles can park in the ample additional parking that is adjacent to the covered parking. The HOA covers building insurance (including inside walls and ceiling), water, trash, recycling, landscaping, elevator and roof maintenance, and reserve fund contributions. Living in Meadowmont puts you within walking distance of multiple restaurants and shops, plus a grocery store, the UNC Wellness Center, the Meadowmont YMCA pool, and more. The neighborhood has lots of green space, including walking, jogging, hiking, and biking trails, the Chapel Hill Greenway Trail, community parks, and multiple playgrounds. Meadowmont is served by Chapel Hill public transit and scores a 71 bike-ability score. Rashkis Elementary is located in the neighborhood, and the property is zoned for the top-rated Culbreth Middle and East Chapel Hill High schools. UNC Chapel Hill's campus is a short drive or bus ride away. Whether you're looking to build equity in your own piece of Chapel Hill simplify your home maintenance without compromising peace and tranquility, this home is for you. Please get in touch to see it for yourself. HOA fee includes: Water, trash removal, recycling removal, landscaping, insurance for the condo, including inside walls and ceiling, maintenance of the common areas and the elevator, maintenance of the roof, contributions to the reserve fund.
| 3 weeks ago | Listing updated with changes from the MLS® | |
| 3 weeks ago | Status changed to Pending | |
| a month ago | Listing first seen on site |

Listings that are marked with an icon are provided courtesy of the Triangle MLS, Inc. of North Carolina, Internet Data Exchange Database. Copyright 2026 Triangle MLS, Inc. of North Carolina. All rights reserved.
Last checked: 2026-10-16 07:21 AM UTC
Did you know? You can invite friends and family to your search. They can join your search, rate and discuss listings with you.