Save
Ask
Tour
Hide
Share
$1,600,000
18 Days On Site

116 Summerlyn Place
Semora, NC 27343

For Sale|Single Family Residence|Active
3
Beds
4
Total Baths
3
Full Baths
1
Partial Bath
3,664
SqFt
$437
/SqFt
2008
Built
Subdivision:
Talley Pointe
County:
Person
Call Now: 919-404-SHOW
Is this the listing for you? We can help make it yours.
919-404-SHOW
116 Summerlyn Place116 Summerlyn Place116 Summerlyn Place116 Summerlyn Place
Save
Ask
Tour
Hide
Share

Mortgage Calculator

Monthly Payment (Est.)

Enter an interest rate to see your estimated monthly payment.
Calculator powered by Showcase IDX, a Constellation1 Company. Copyright ©2026 Information is deemed reliable but not guaranteed.

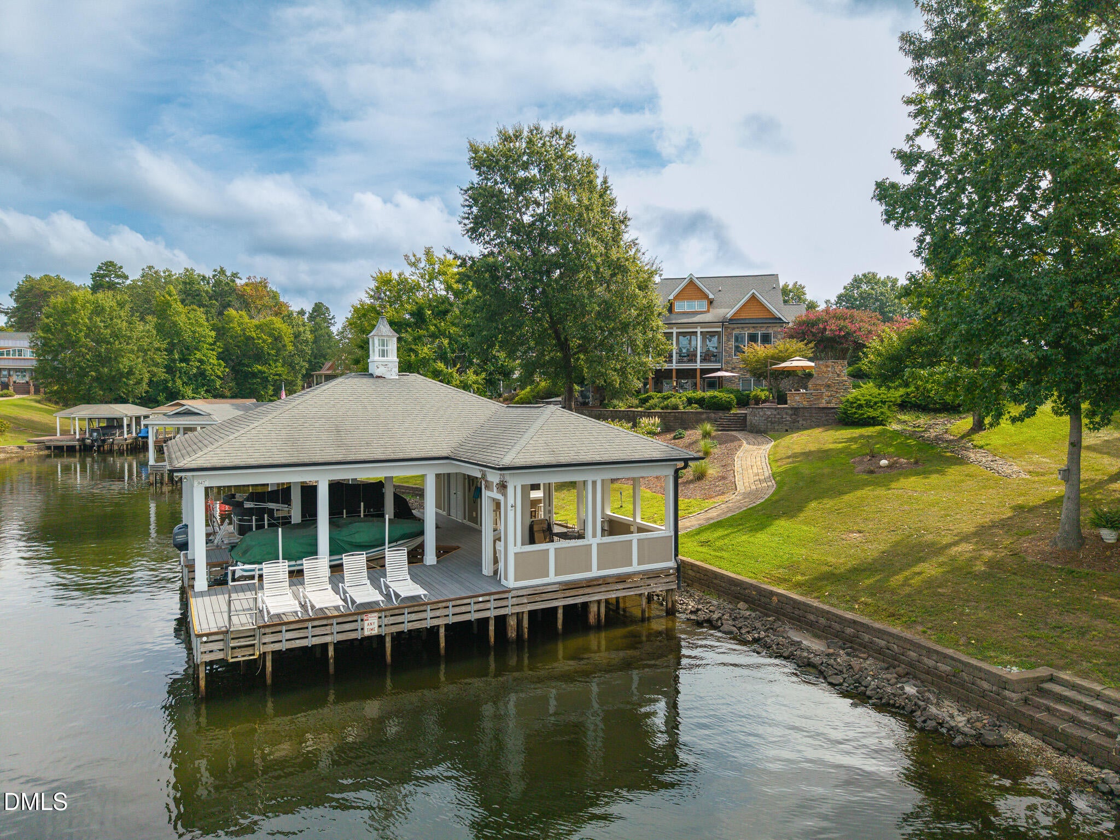
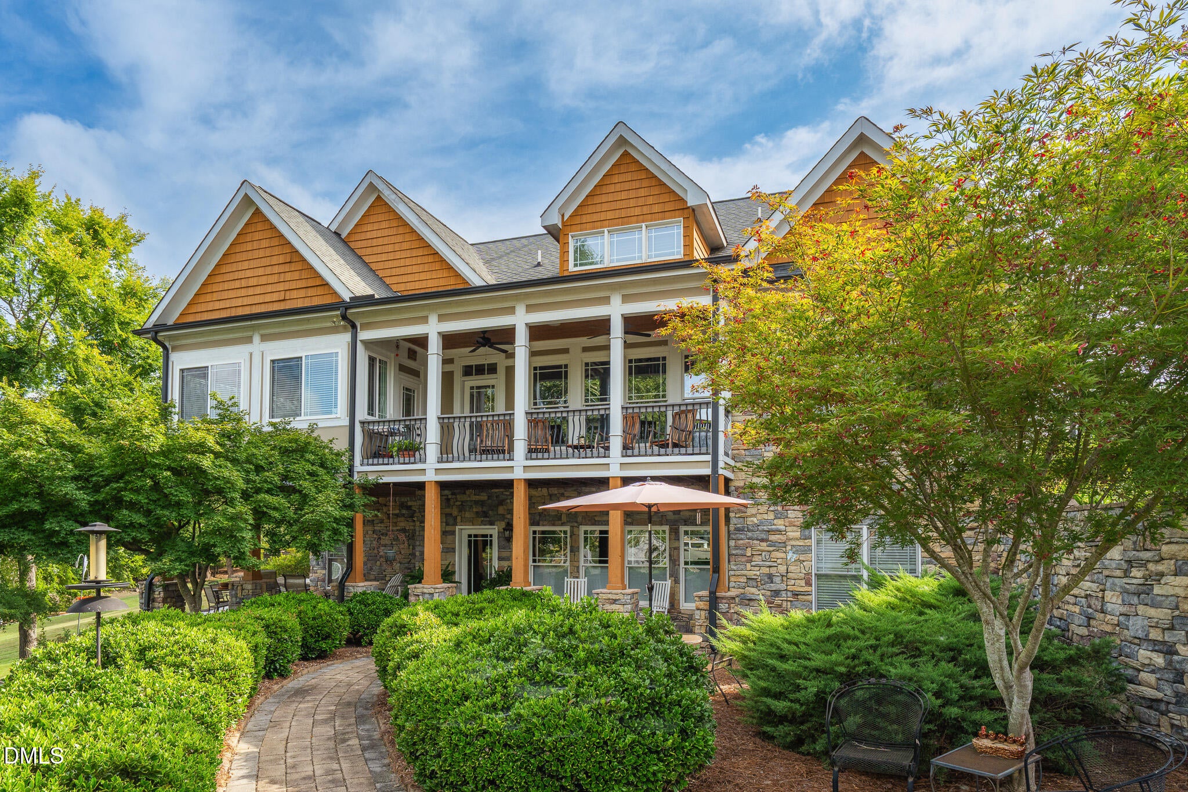
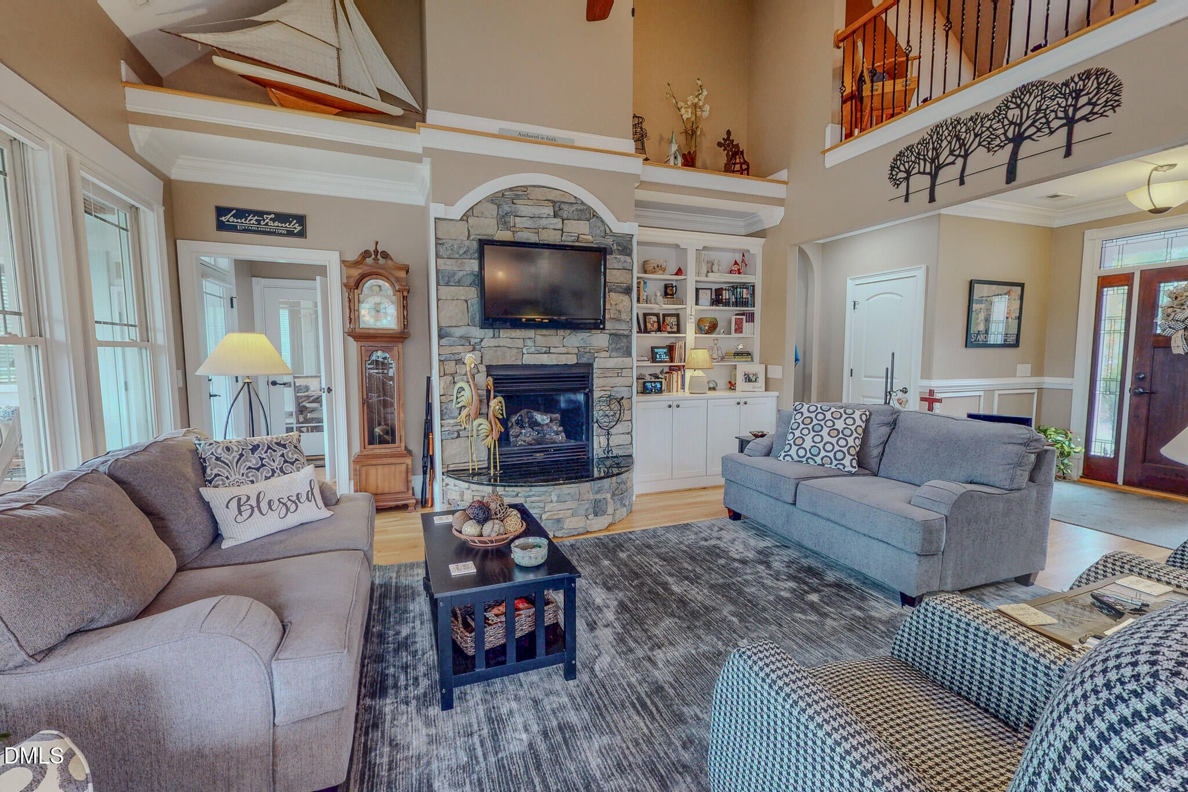
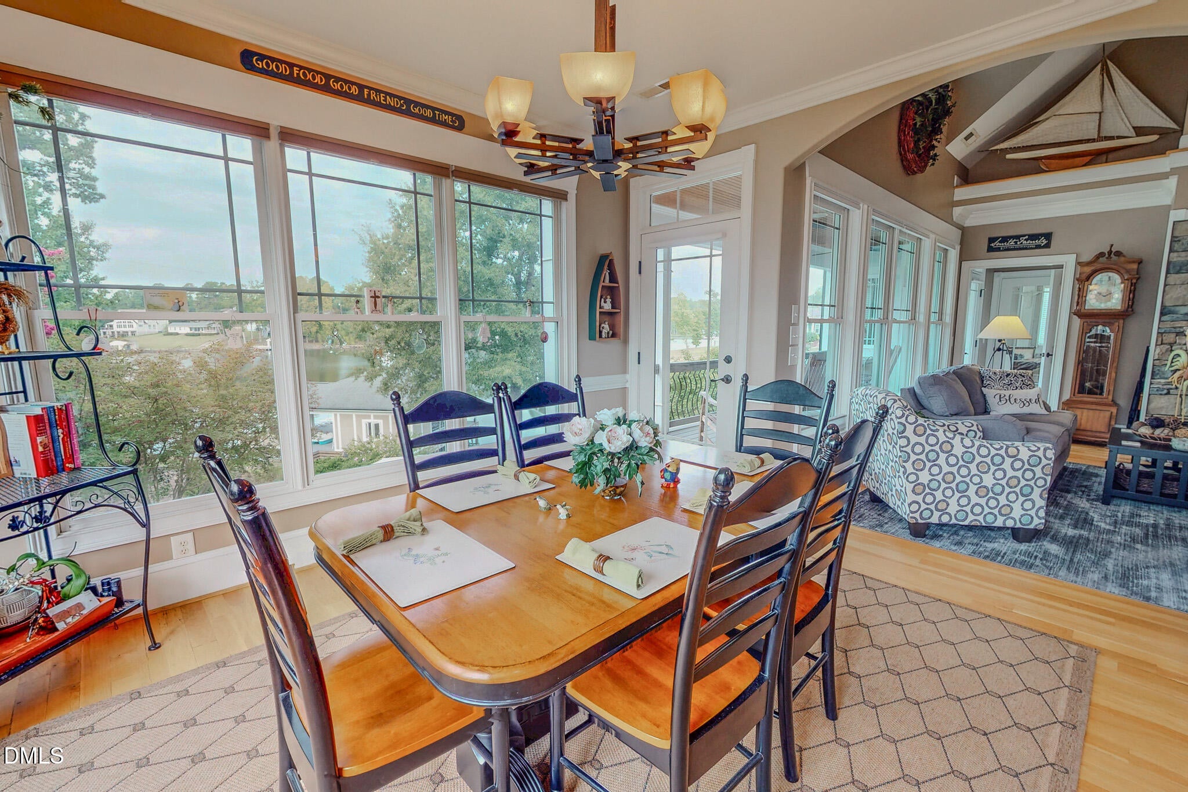
WELCOME HOME TO TALLEY POINTE ON HYCO LAKE!! If you are dreaming of premier waterfront living, then this property at 116 Summerlyn Place in Semora has all your boxes checked, including rounded corners on the sheetrock walls!! The main level features a soaring, open-concept space with a gourmet kitchen, dining area and living room with a large stone fireplace, equipped with gas logs. Retreat to the spacious primary suite on the main level with private access to a conditioned sunroom, offering beautiful lake views and situated right alongside the upper covered porch. There is also a "flex" room on the main level, which has many potential uses. Downstairs holds two extra bedrooms, two full baths, a family room and a theater room. And, yes, the large screen TV in the theater room conveys, along with the TV over the fireplace upstairs. Step out from the lower-level family room to a covered stone patio, outdoor kitchen area and stone fireplace! They are all situated just steps away from the double-slip boat deck, which has a seating area and storage room. There is also a loft area overlooking the main level, which offers many options as well. All appliances, including the washer and dryer, convey. The two boats and most of the furnishings in the home are negotiable. There is a walk-in attic upstairs off the loft and walk-up attic space over the two-car garage, which could be converted to extra living space. Schedule your appointment today!

Save
Ask
Tour
Hide
Share
Listing Snapshot
Price 
$1,600,000
Days On Site 
18 Days
Bedrooms 
3
Inside Area (SqFt) 
3,664 sqft
Total Baths 
4
Full Baths 
3
Partial Baths 
1
Lot Size 
0.54 Acres
Year Built 
2008
MLS® Number 
10190384
Status 
Active
Property Tax 
$6,732.1
HOA/Condo/Coop Fees 
$162.75 monthly
Sq Ft Source 
N/A
Friends & Family
Recent Activity
3 weeks agoListing first seen on site
3 weeks agoListing updated with changes from the MLS®
General Features
Acres 
0.54
Attached Garage 
Yes
Foundation 
Stone
Garage 
Yes
Garage Spaces 
2
Levels 
Multi/Split
Parking 
AttachedGarageConcreteGarage Faces SideGarage Door Opener
Property Sub Type 
Single Family Residence
Sewer 
Septic Tank
Special Circumstances 
Standard
SqFt Above 
1984
SqFt Below 
1680
SqFt Total 
3664
Style 
Transitional
Utilities 
Electricity ConnectedPropaneWater ConnectedSewer Connected
Water Source 
Well
Interior Features
Appliances 
DryerDishwasherElectric OvenMicrowaveRefrigeratorWasherWater Heater
Basement 
DaylightExterior EntryFinishedFullInterior EntryWalk-Out Access
Cooling 
Central AirCeiling Fan(s)ElectricHeat PumpMulti Units
Fireplace 
Yes
Fireplace Features 
Gas LogLiving RoomPropane
Flooring 
CarpetCeramic TileHardwood
Heating 
CentralElectricFireplace(s)Forced AirHeat PumpPropane
Interior 
Ceiling Fan(s)Granite CountersHigh CeilingsKitchen IslandOpen FloorplanPantryRecessed LightingSoaking TubSound SystemVaulted Ceiling(s)Walk-In Closet(s)Master Downstairs
Laundry Features 
Laundry RoomMain Level
Main Level Bedrooms 
1
Bathroom 2 
Level - Lower
Bathroom 3 
Level - Lower
Bedroom 2 
Level - Lower
Bedroom 3 
Level - Lower
Dining Room 
Level - Main
Family Room 
Level - Lower
Kitchen 
Level - Main
Laundry 
Level - Main
Living Room 
Level - Main
Loft 
Level - Upper
Master Bathroom 
Level - Main
Master Bedroom 
Level - Main
Media Room 
Level - Lower
Office 
Level - Main
Sunroom 
Level - Main
Save
Ask
Tour
Hide
Share
Exterior Features
Construction Details 
Fiber CementStone Veneer
Exterior 
DockOutdoor KitchenRain Gutters
Fencing 
None
Frontage 
Lakefront
Lot Features 
Back YardClearedCul-De-SacFew TreesFront YardGentle SlopingLandscapedWaterfront
Other Structures 
Boat HouseOutbuildingOutdoor Kitchen
Patio And Porch 
EnclosedFront PorchPatioRear PorchSide Porch
Road Frontage 
Private Road
Roof 
Shingle
View 
Lake
Waterfront Features 
Waterfront
Waterview 
Lake
Community Features
Association Fee 
$150.0
Association Fee Frequency 
Monthly
Additional Association Fee 
$153.0
Additional Association Fee Frequency 
Annually
Community Features 
FishingGatedLake
Financing Terms Available 
CashConventionalFHAVA Loan
Roads 
Asphalt
Schools
School District
Unknown
Elementary School
Person - Woodland Elementary
Middle School
Person - Northern Middle
High School
Person - Person High
Listing courtesy of Timothy Chandler of Burton Realty Group Inc


Listings that are marked with an icon are provided courtesy of the Triangle MLS, Inc. of North Carolina, Internet Data Exchange Database. Copyright 2026 Triangle MLS, Inc. of North Carolina. All rights reserved.

Last checked: 2026-09-21 09:30 PM UTC

Neighborhood & Commute
Source: Walkscore
Disclosure: Community information and market data powered by Constellation Data Labs. Information is deemed reliable but not guaranteed.
Save
Ask
Tour
Hide
Share