Save
Ask
Tour
Hide
Share
$539,000
9 Days On Site

3100 Deerchase Wynd
Durham, NC 27712

For Sale|Single Family Residence|Active
4
Beds
3
Total Baths
2
Full Baths
1
Partial Bath
2,507
SqFt
$215
/SqFt
1992
Built
Subdivision:
Buck Water Creek
County:
Durham
Call Now: 919-404-SHOW
Is this the listing for you? We can help make it yours.
919-404-SHOW
3100 Deerchase Wynd3100 Deerchase Wynd3100 Deerchase Wynd3100 Deerchase Wynd
Save
Ask
Tour
Hide
Share

Mortgage Calculator

Monthly Payment (Est.)

$2,459
Calculator powered by Showcase IDX, a Constellation1 Company. Copyright ©2026 Information is deemed reliable but not guaranteed.

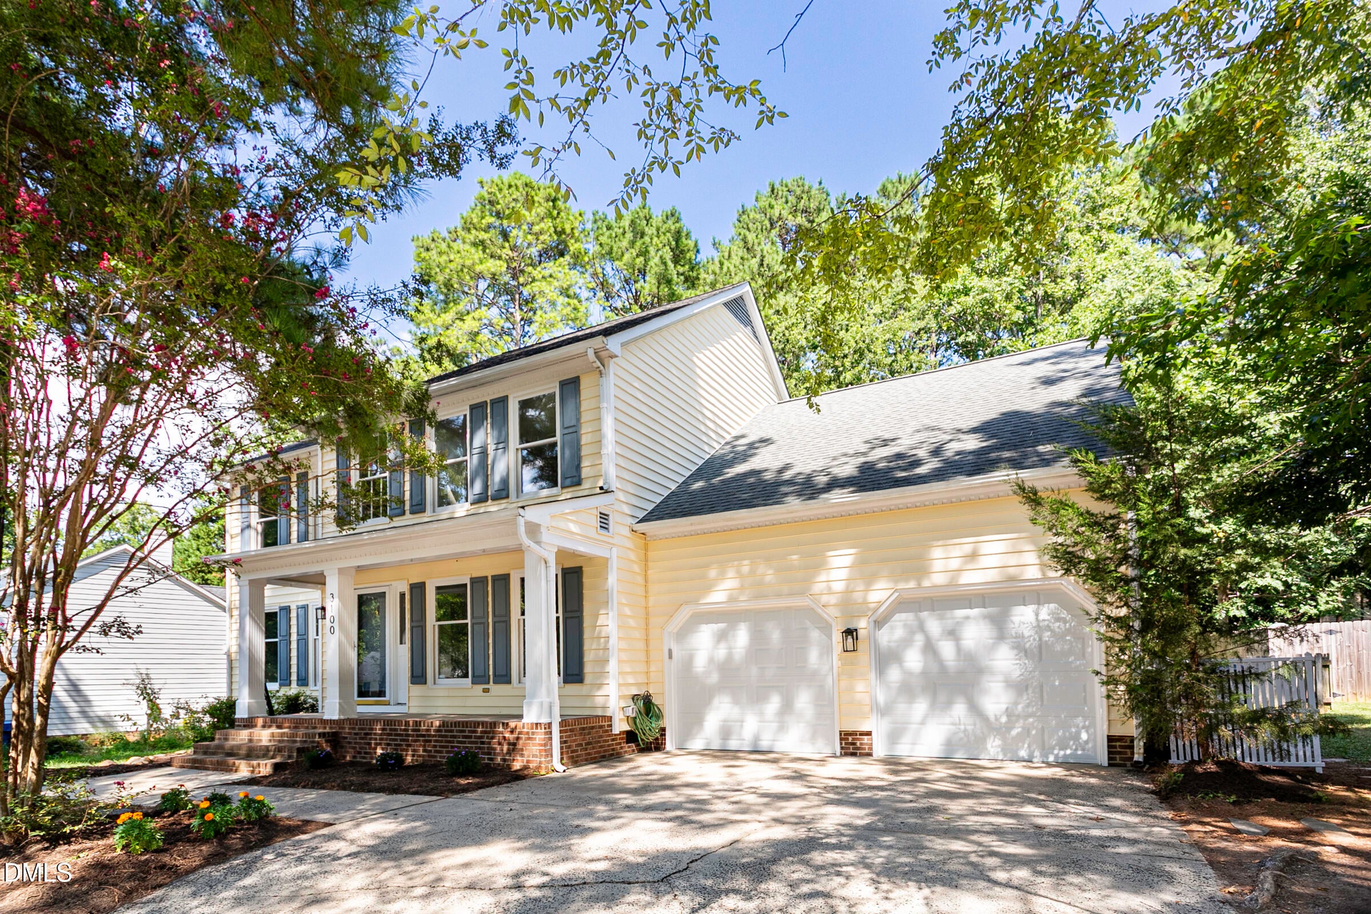
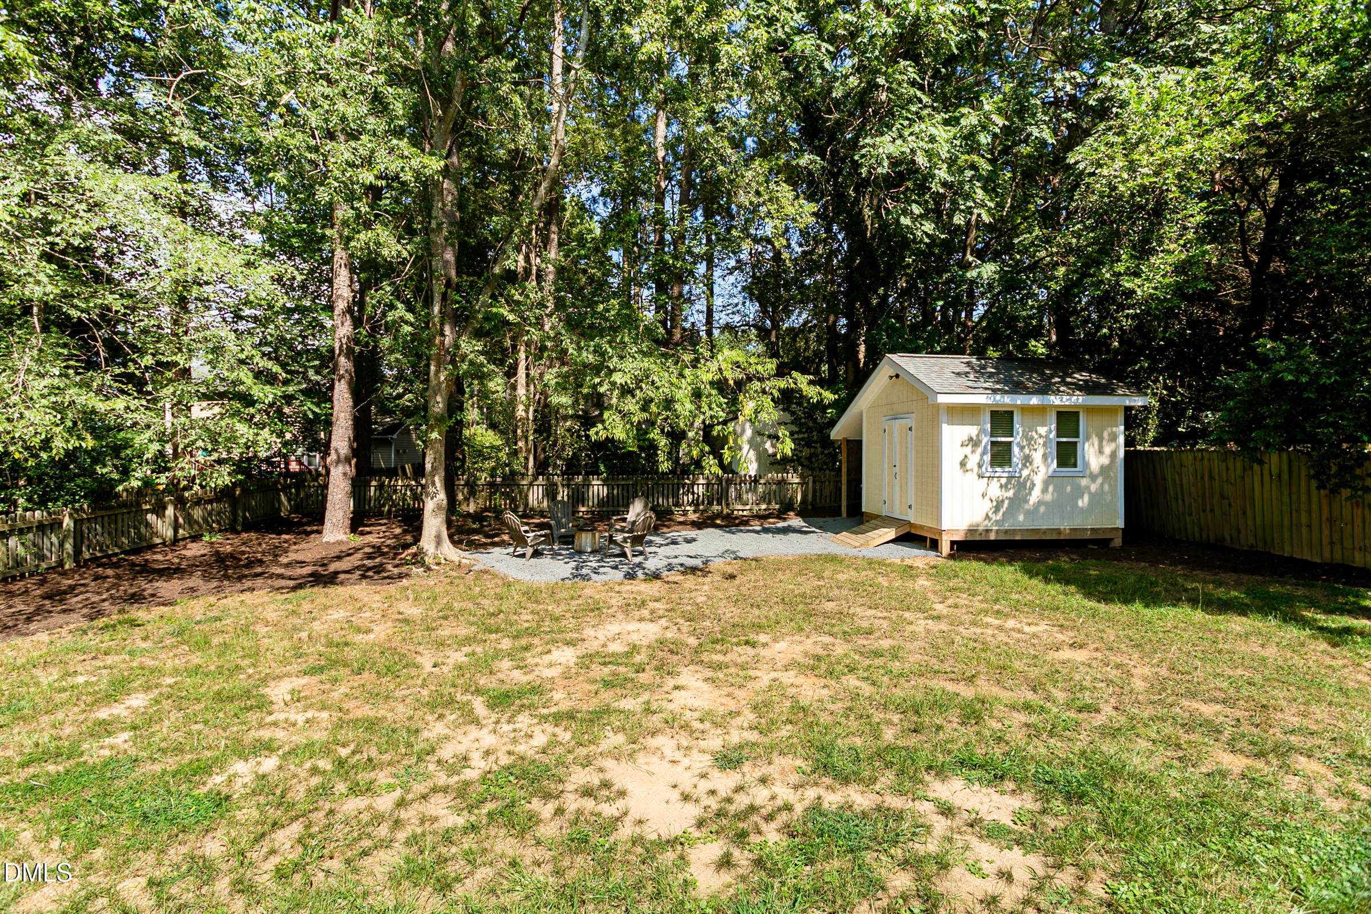
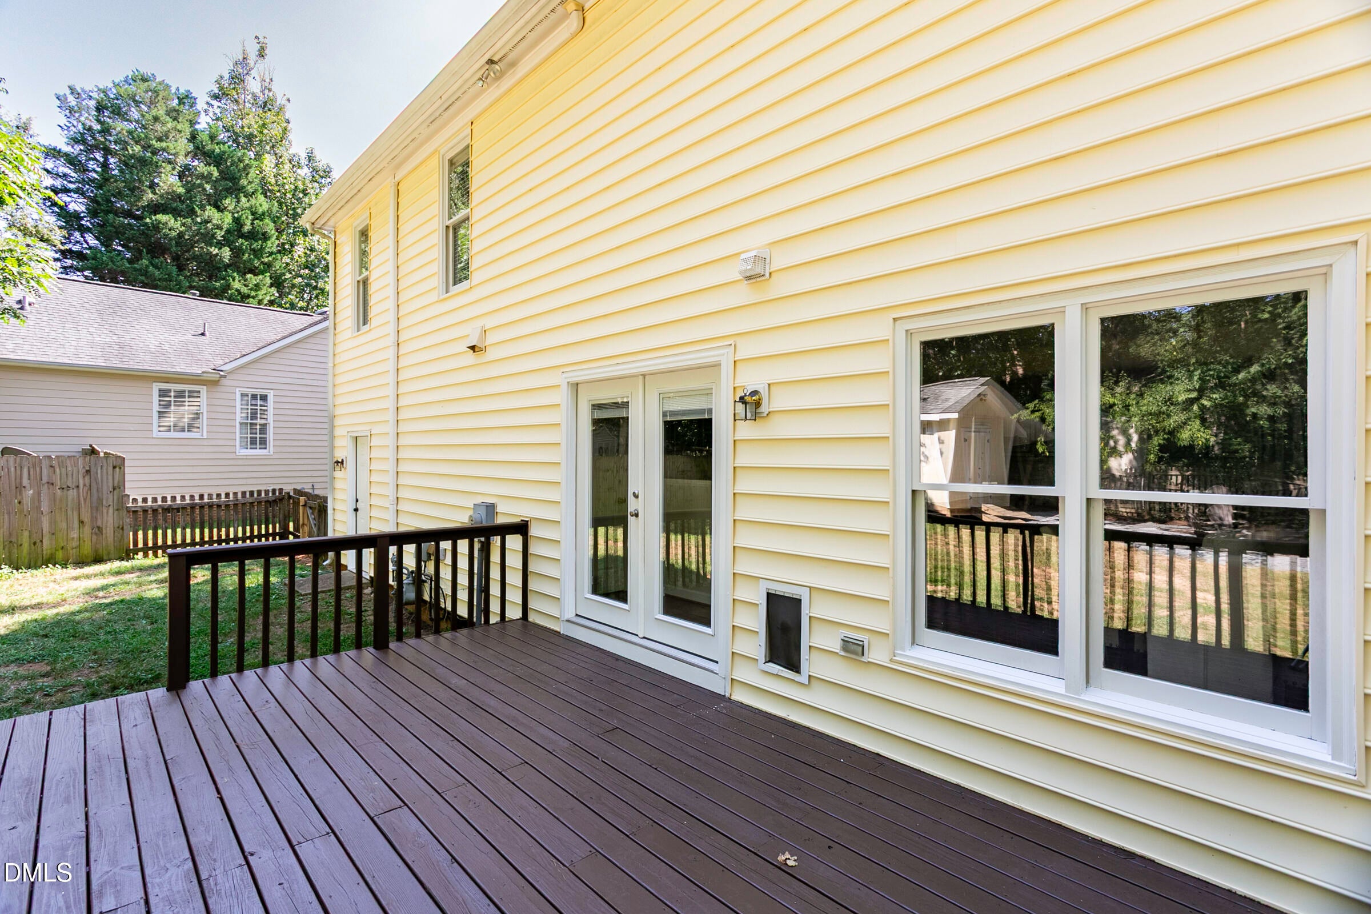
Imagine a neighborhood in Durham, tucked into nature with old established trees and its own private entrance to the Eno River State Park where you can hike, swim, or walk your dog. Imagine it's just ten minutes away from downtown shopping, area restaurants, and nightlife. Now imagine a 2500+ square foot home in this neighborhood that's spacious and flexible, but half the price per square foot as homes in the downtown core. Finally, imagine the home also boasts a fully powered, finished, and insulated outbuilding with portable air conditioning that can be used as a home office, she-shed, mancave, workshop, or children's playroom. Well, imagine no more, because this home has it all. The split-level design with bedrooms upstairs creates separation between living areas. With two living rooms downstairs, you can have both a media room for entertainment, and an analog room to unplug and unwind. The deck—equipped with a fixed natural gas line that connects directly to your grill (no more propane tanks!)—and shaded gravel firepit patio create the perfect setup for hosting groups large or small. The two-car garage provides parking but can also be used for storage or a small home gym. If you have an electric vehicle--or if high gas prices have you thinking of buying one--there is a charging port already in place! Few homes in Durham offer this much comfort and flexibility in a peaceful, wooded environment that's also conveniently located to downtown, Duke, and major roadways.

Save
Ask
Tour
Hide
Share
Listing Snapshot
Price 
$539,000
Days On Site 
9 Days
Bedrooms 
4
Inside Area (SqFt) 
2,507 sqft
Total Baths 
3
Full Baths 
2
Partial Baths 
1
Lot Size 
0.26 Acres
Year Built 
1992
MLS® Number 
10190373
Status 
Active
Property Tax 
$5,687
HOA/Condo/Coop Fees 
$10.42 monthly
Sq Ft Source 
N/A
Friends & Family
Recent Activity
a week agoListing first seen on site
a week agoListing updated with changes from the MLS®
General Features
Acres 
0.26
Attached Garage 
Yes
Disclosures 
Seller Disclosure
Foundation 
Brick/Mortar
Garage 
Yes
Garage Spaces 
2
Levels 
Two
Parking 
AttachedGarageDriveway
Property Sub Type 
Single Family Residence
Sewer 
Public Sewer
SqFt Above 
2507
SqFt Total 
2507
Style 
Traditional
Water Source 
Public
Zoning 
PDR
Interior Features
Appliances 
DryerDisposalDishwasherExhaust FanENERGY STAR Qualified DishwasherENERGY STAR Qualified RefrigeratorFree-Standing Gas RangeFree-Standing RefrigeratorFree-Standing RangeGas OvenGas RangeGas Water HeaterMicrowaveRangeRefrigeratorStainless Steel Appliance(s)Vented Exhaust FanWasherWasher/DryerWater HeaterWater Purifier
Cooling 
Central AirCeiling Fan(s)
Fireplace 
Yes
Fireplace Features 
Fire PitGlass DoorsLiving RoomRaised Hearth
Flooring 
BambooCarpetHardwoodVinyl
Heating 
CentralFireplace(s)Natural Gas
Interior 
Cathedral Ceiling(s)Ceiling Fan(s)Crown MoldingDouble VanityWalk-In Closet(s)
Laundry Features 
Electric Dryer HookupInsideLaundry RoomMain LevelWasher Hookup
Master Bedroom 
Level - Second
Save
Ask
Tour
Hide
Share
Exterior Features
Construction Details 
FrameVinyl Siding
Exterior 
PlaygroundRain Gutters
Fencing 
Back YardGateWoodFenced
Lot Features 
Back Yard
Other Structures 
OutbuildingShed(s)Storage
Patio And Porch 
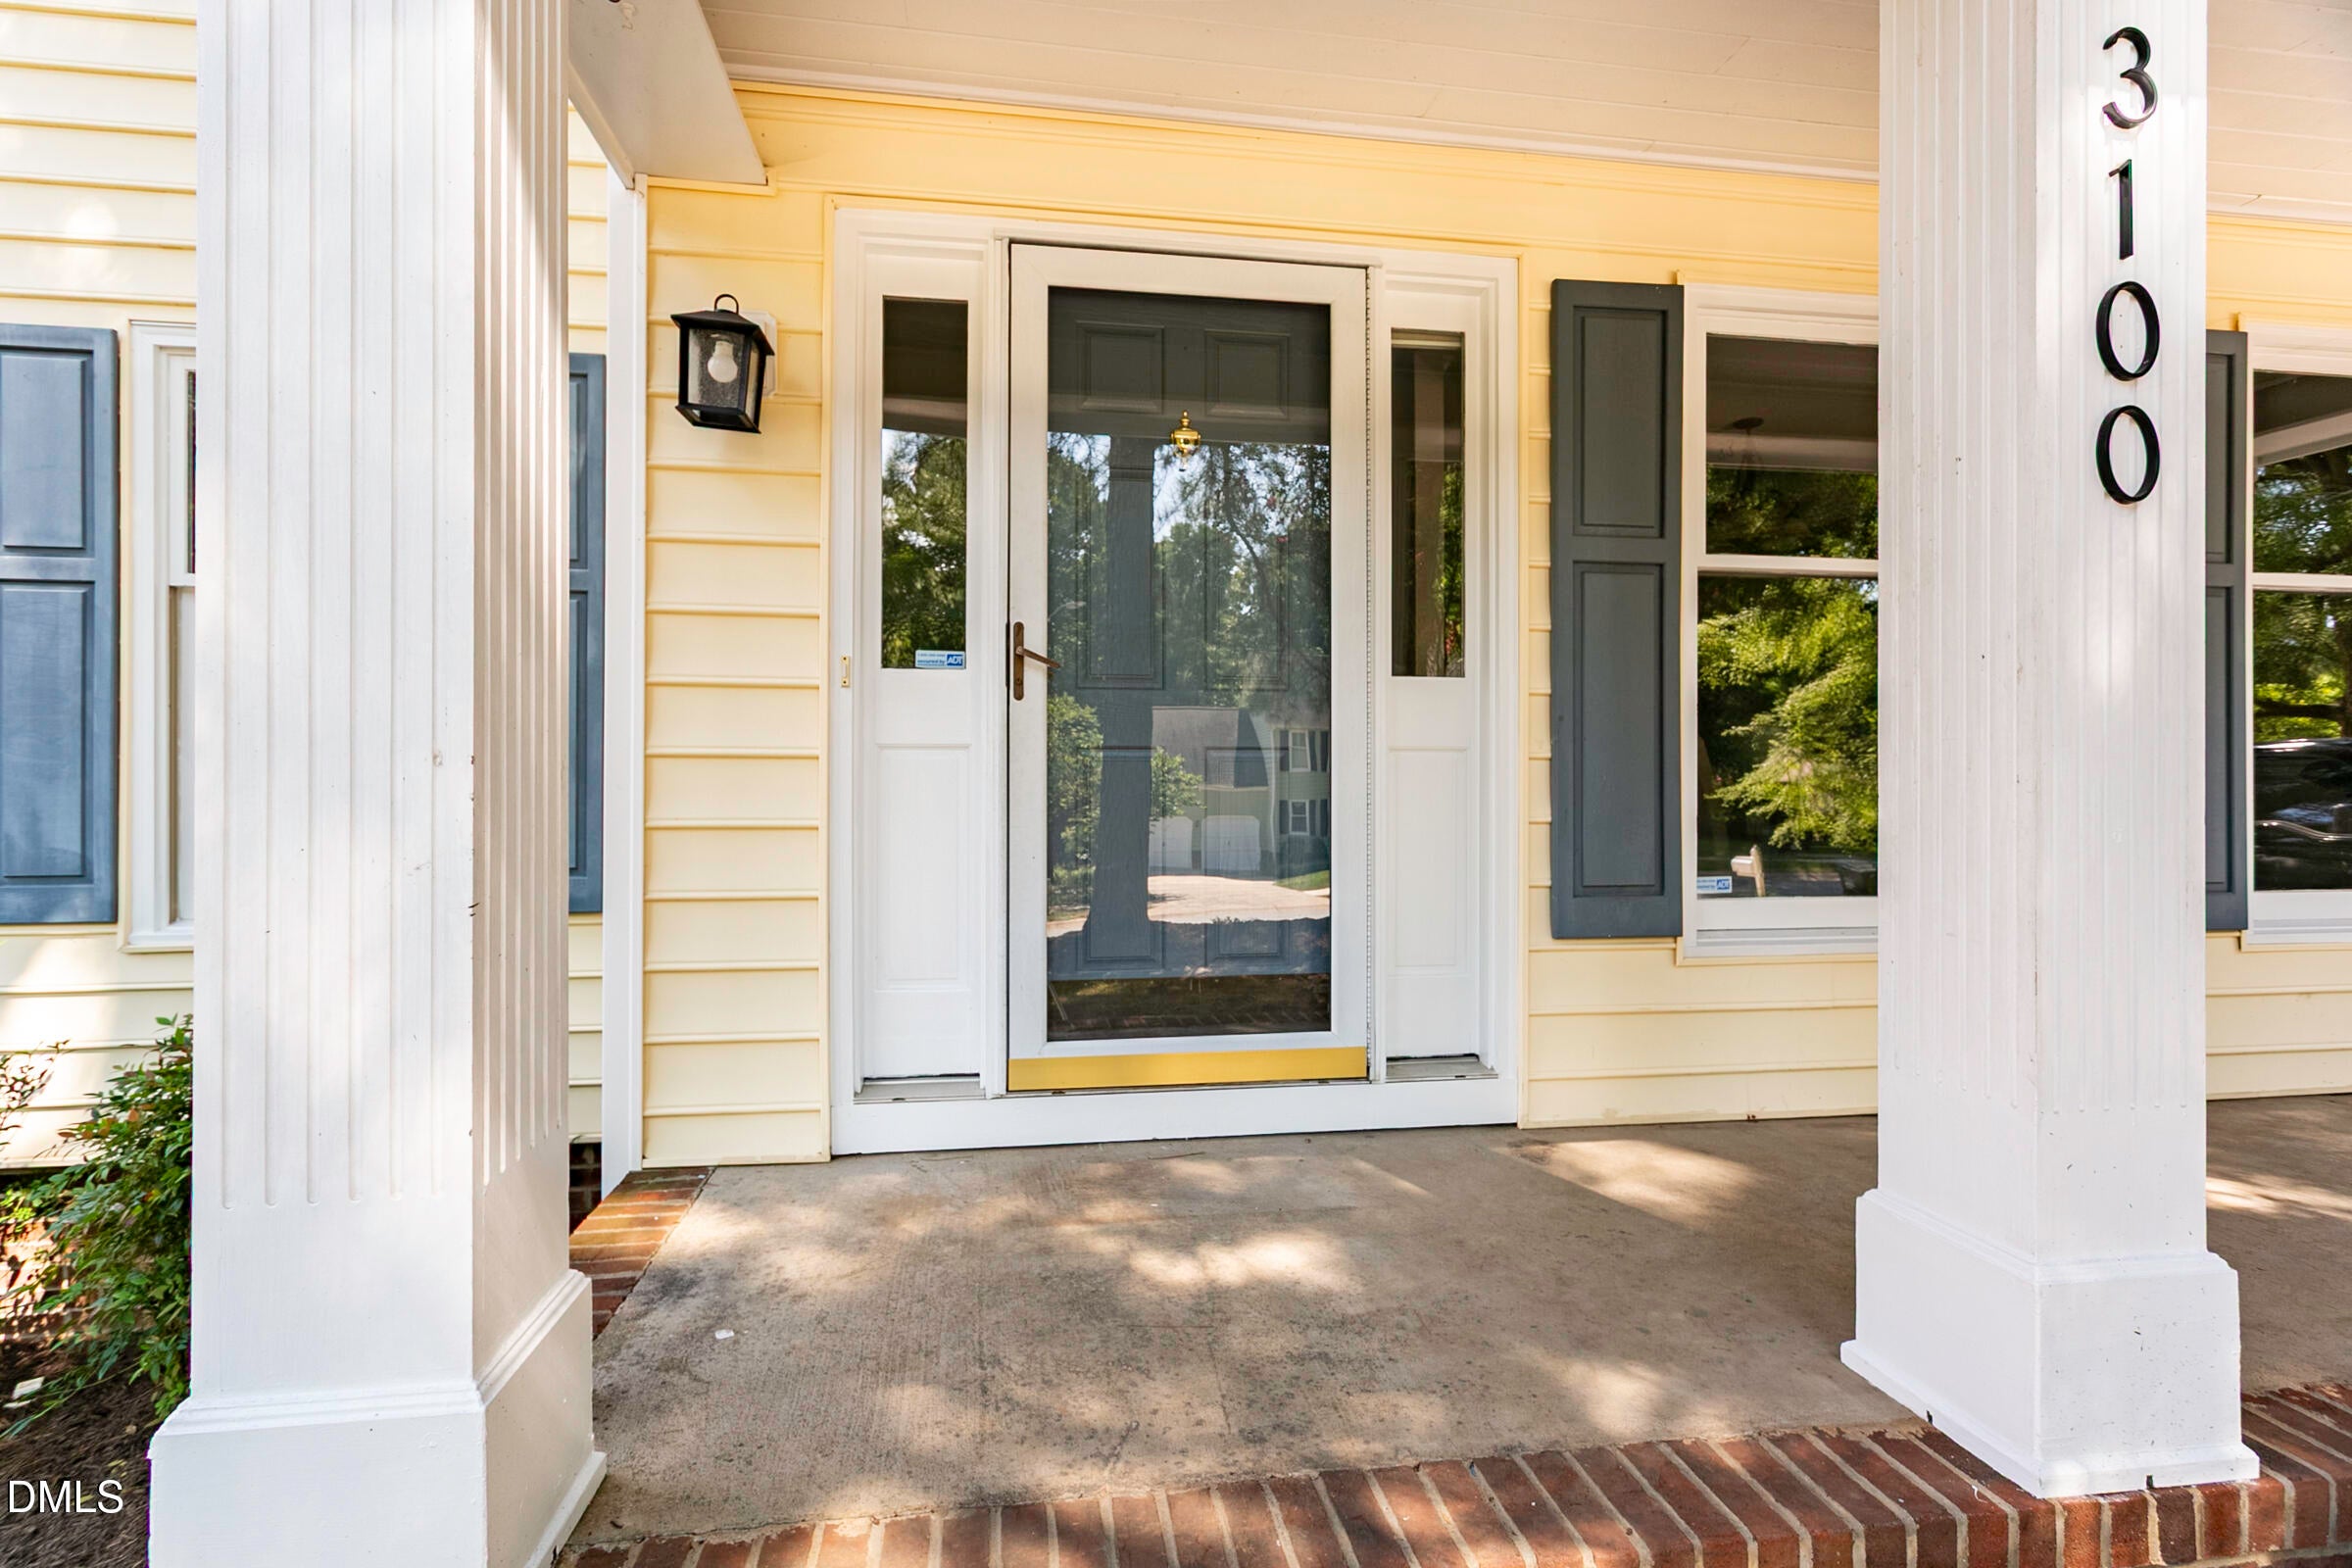
CoveredDeckFront PorchPatioPorch
Roof 
Shingle
View 
Trees/Woods
Waterview 
Trees/Woods
Windows/Doors 
French Doors
Community Features
Association Fee 
$125.0
Association Fee Frequency 
Annually
Financing Terms Available 
CashConventional
Schools
School District
Unknown
Elementary School
Durham - Hillandale Elementary
Middle School
Durham - Brogden Middle
High School
Durham - Riverside High
Listing courtesy of Glenn Wallace of My Dog Tess, Inc.


Listings that are marked with an icon are provided courtesy of the Triangle MLS, Inc. of North Carolina, Internet Data Exchange Database. Copyright 2026 Triangle MLS, Inc. of North Carolina. All rights reserved.

Last checked: 2026-09-13 08:10 AM UTC

Neighborhood & Commute
Source: Walkscore
Disclosure: Community information and market data powered by Constellation Data Labs. Information is deemed reliable but not guaranteed.
Save
Ask
Tour
Hide
Share