Save
Ask
Tour
Hide
Share
$290,000
18 Days On Site

114 Cherokee Drive
Louisburg, NC 27549

For Sale|Single Family Residence|Active
3
Beds
2
Total Baths
2
Full Baths
1,417
SqFt
$205
/SqFt
2000
Built
Subdivision:
Lake Royale
County:
Franklin
Call Now: 919-404-SHOW
Is this the listing for you? We can help make it yours.
919-404-SHOW
114 Cherokee Drive114 Cherokee Drive114 Cherokee Drive114 Cherokee Drive
Save
Ask
Tour
Hide
Share

Mortgage Calculator

Monthly Payment (Est.)

Enter an interest rate to see your estimated monthly payment.
Calculator powered by Showcase IDX, a Constellation1 Company. Copyright ©2026 Information is deemed reliable but not guaranteed.

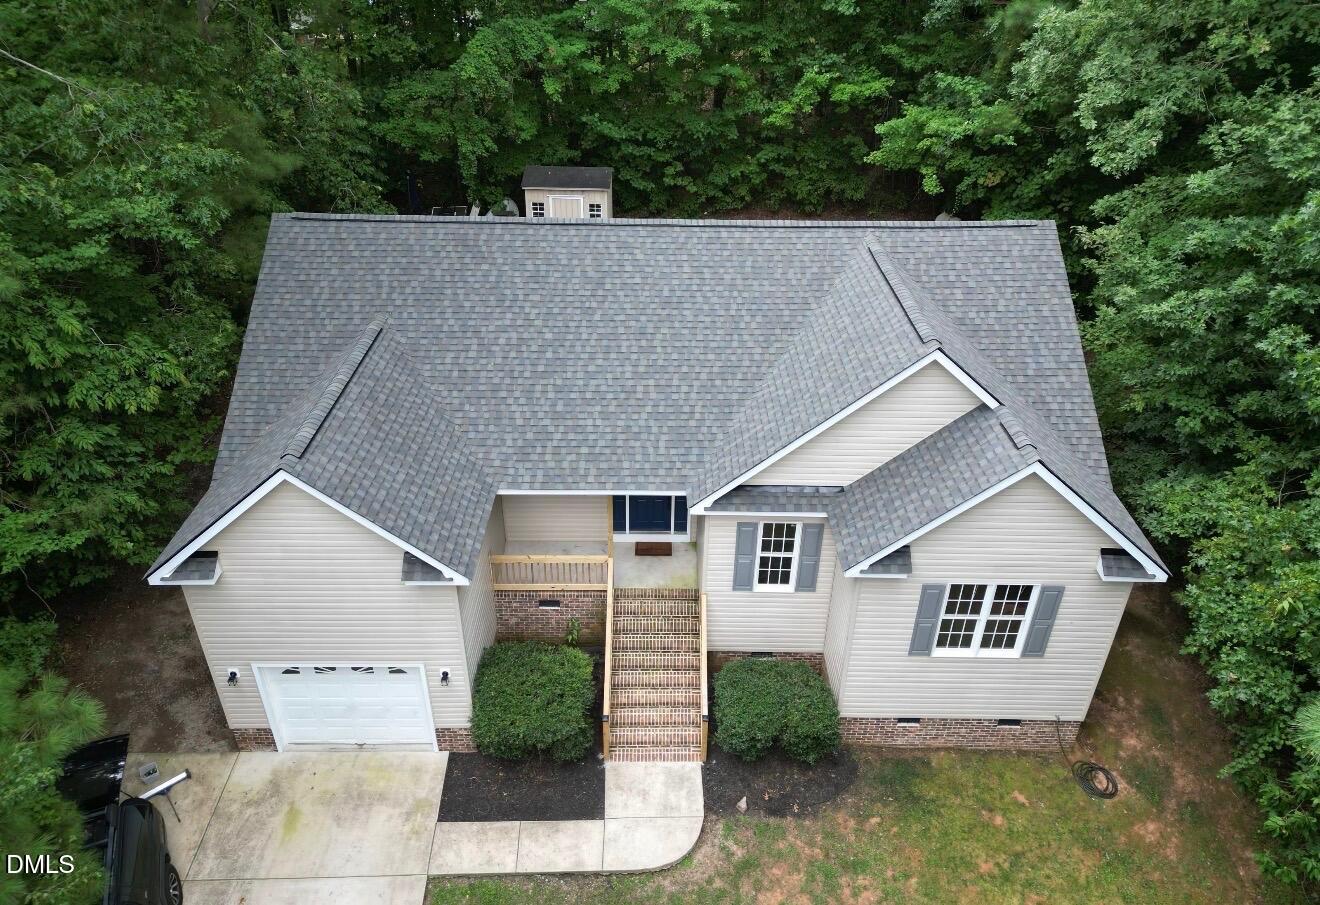
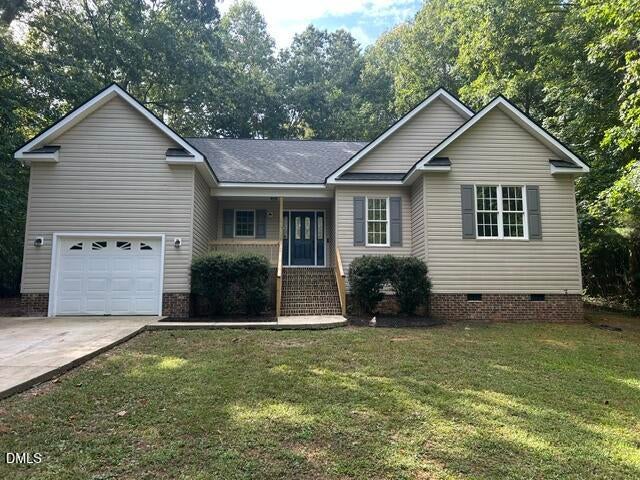
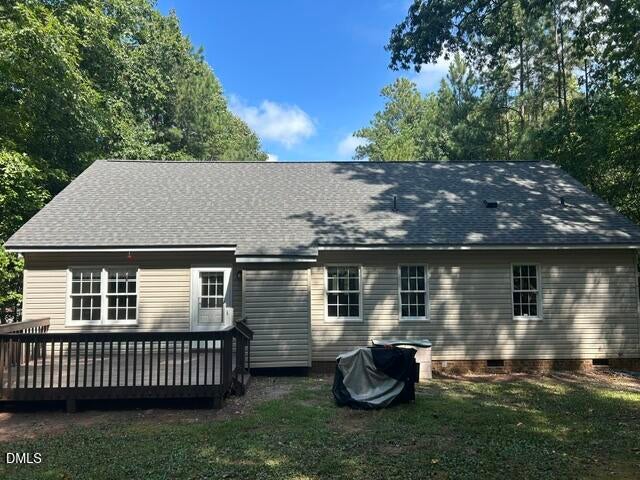
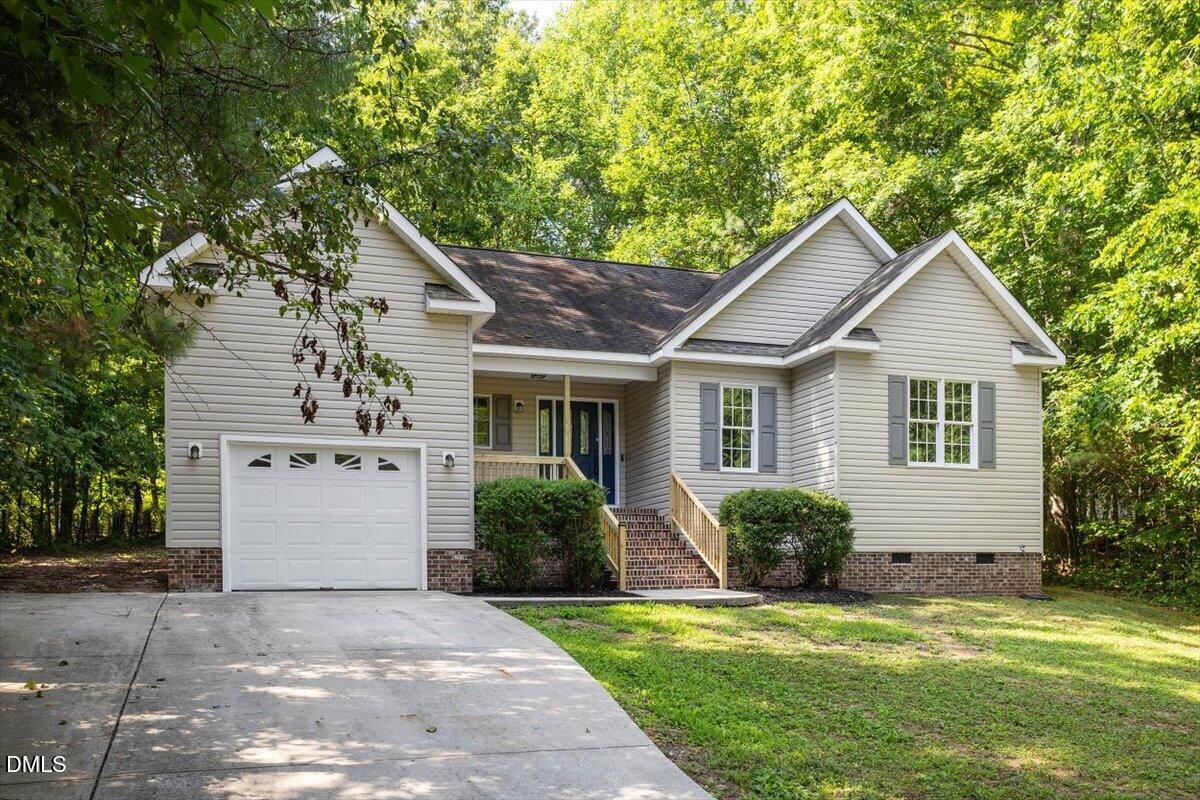
114 Cherokee Dr. is an updated easy living ranch home with a brand new roof as of August 2026, tucked into the gated Lake Royale subdivision of Louisburg. See documents for specific details! Its 3 bedrooms and 2 bathrooms offer accommodations for all of life's necessities. Vaulted ceilings will greet you as you enter through the front door. There you will find everything within close reach. A laundry room lies to your left as you enter and is paired next to the master bedroom with sizeable walk-in closet in addition to luxurious amenities. Double basins and a garden tub in the master bath furnish the sharable space as well as a walk-in closet. Illuminated by the large privacy glass window. Additionally, bathing is facilitated by the stand-alone shower. Upon entry to the home on the right you find the living room with kitchen and dining areas beyond. In the kitchen you will find the common facilities and abundant storage space in a freshly remade environment. A bar separates the kitchen from the dining area, simplifying food service, feasting and cleanup. Ceiling fans accommodate every bedroom. The deck behind the house gifts one with the option of outdoor dining. The third acre lot requires minimal maintenance and includes a shed for mower storage and more. The lake beckons and it is just a short stroll away. Basic ease and simplicity coupled with a paradise location and an affordable price establish considerable value in this lake home. Extensively updated, this home needs only you and the community amenities are extensive! Come one, come all!

Save
Ask
Tour
Hide
Share
Listing Snapshot
Price 
$290,000
Days On Site 
18 Days
Bedrooms 
3
Inside Area (SqFt) 
1,417 sqft
Total Baths 
2
Full Baths 
2
Partial Baths 
N/A
Lot Size 
0.37 Acres
Year Built 
2000
MLS® Number 
10190367
Status 
Active
Property Tax 
$1,395.92
HOA/Condo/Coop Fees 
$104.37 monthly
Sq Ft Source 
N/A
Friends & Family
Recent Activity
3 weeks agoListing first seen on site
3 weeks agoListing updated with changes from the MLS®
General Features
Acres 
0.37
Attached Garage 
Yes
Disclosures 
Seller Disclosure
Foundation 
Brick/Mortar
Garage 
Yes
Garage Spaces 
1
Levels 
One
Parking 
AttachedGarageDrivewayEnclosedGarage Faces FrontGarage Door Opener
Property Sub Type 
Single Family Residence
Security 
Gated CommunityGated with GuardKey Card EntrySecurity Gate
Sewer 
Septic Tank
Special Circumstances 
Standard
SqFt Above 
1417
SqFt Total 
1417
Style 
RanchTransitional
Utilities 
Cable AvailablePhone AvailablePropaneWater AvailableSewer Connected
Zoning 
FCO R-30
Interior Features
Appliances 
DryerElectric RangeElectric Water HeaterRefrigeratorRange HoodVented Exhaust FanWasherWater Heater
Basement 
Crawl Space
Cooling 
Central AirCeiling Fan(s)GasHeat Pump
Fireplace 
Yes
Fireplace Features 
GasLiving Room
Fireplaces 
1
Flooring 
CarpetHardwoodTile
Interior 
Breakfast BarCeiling Fan(s)Double VanityEntrance FoyerRecessed LightingSoaking TubStorageVaulted Ceiling(s)Walk-In Closet(s)Master Downstairs
Laundry Features 
Electric Dryer HookupLower LevelLaundry RoomMain LevelWasher Hookup
Main Level Bedrooms 
3
Window Features 
Aluminum FramesBlindsScreens
Bathroom 2 
Dimensions - 8.0 x 5.0Level - Main
Bedroom 2 
Dimensions - 11.4 x 11.2Level - Main
Bedroom 3 
Dimensions - 10.0 x 10.0Level - Main
Dining Room 
Dimensions - 11.4 x 9.0Level - Main
Entrance Hall 
Dimensions - 6.8 x 6.7Level - Main
Kitchen 
Dimensions - 11.7 x 11.6Level - Main
Laundry 
Dimensions - 6.4 x 6.7Level - Main
Living Room 
Dimensions - 19.0 x 16.0Level - Main
Master Bathroom 
Dimensions - 11.0 x 10.0Level - Main
Master Bedroom 
Dimensions - 15.0 x 11.3Level - Main
Save
Ask
Tour
Hide
Share
Exterior Features
Construction Details 
BrickVinyl Siding
Exterior 
Storage
Lot Features 
Back YardFront YardLandscapedSlopedFew Trees
Other Structures 
Shed(s)Storage
Patio And Porch 
DeckFront Porch
Road Frontage 
Private Road
Roof 
Shingle
View 
Neighborhood
Waterview 
Neighborhood
Windows/Doors 
Aluminum FramesBlindsScreens
Community Features
Association Amenities 
BoatingBeach AccessBasketball CourtBoat DockBeach RightsClubhouseExercise CourseGolf CourseGatedParkPicnic AreaPowered Boats AllowedPlaygroundPoolParty RoomRecreation FacilitiesSecurityTennis Court(s)Trail(s)
Association Fee 
$1252.44
Association Fee Frequency 
Annually
Community Features 
ClubhouseFishingGatedLakeParkPlaygroundPoolStreet LightsTennis Court(s)
Financing Terms Available 
CashConventionalFHAVA Loan
Roads 
AsphaltPaved
Schools
School District
Unknown
Elementary School
Franklin - Edward Best Elementary
Middle School
Franklin - Bunn Middle
High School
Franklin - Bunn High
Listing courtesy of Glen Hunsucker of My Dog Tess, Inc.


Listings that are marked with an icon are provided courtesy of the Triangle MLS, Inc. of North Carolina, Internet Data Exchange Database. Copyright 2026 Triangle MLS, Inc. of North Carolina. All rights reserved.

Last checked: 2026-09-21 11:33 PM UTC

Neighborhood & Commute
Source: Walkscore
Disclosure: Community information and market data powered by Constellation Data Labs. Information is deemed reliable but not guaranteed.
Save
Ask
Tour
Hide
Share