Save
Ask
Tour
Hide
Share
$800,000
18 Days On Site

1306 Glenwood Avenue 101
Raleigh, NC 27605

For Sale|Townhouse|Active
3
Beds
4
Total Baths
2
Full Baths
2
Partial Baths
2,168.26
SqFt
$369
/SqFt
2013
Built
Subdivision:
Glenwood
County:
Wake
Call Now: 919-404-SHOW
Is this the listing for you? We can help make it yours.
919-404-SHOW
1306 Glenwood Avenue 1011306 Glenwood Avenue 1011306 Glenwood Avenue 1011306 Glenwood Avenue 101
Save
Ask
Tour
Hide
Share

Mortgage Calculator

Monthly Payment (Est.)

Enter an interest rate to see your estimated monthly payment.
Calculator powered by Showcase IDX, a Constellation1 Company. Copyright ©2026 Information is deemed reliable but not guaranteed.

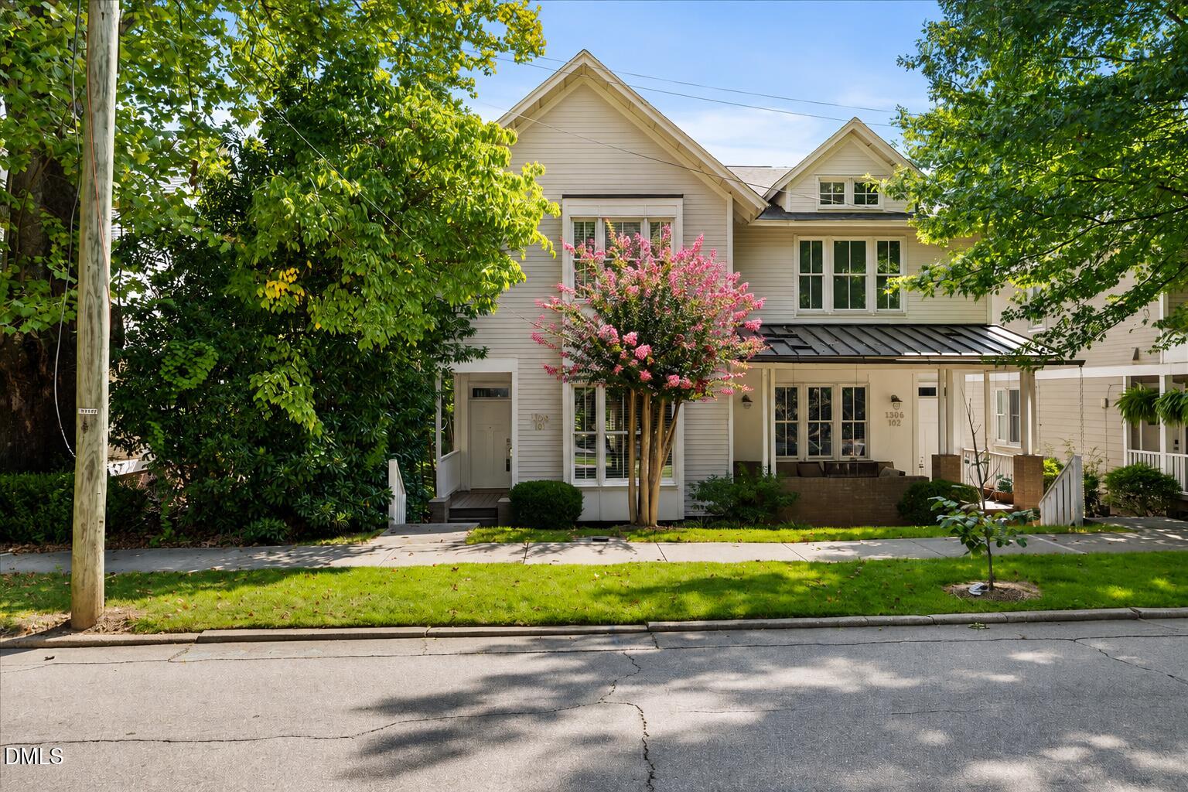
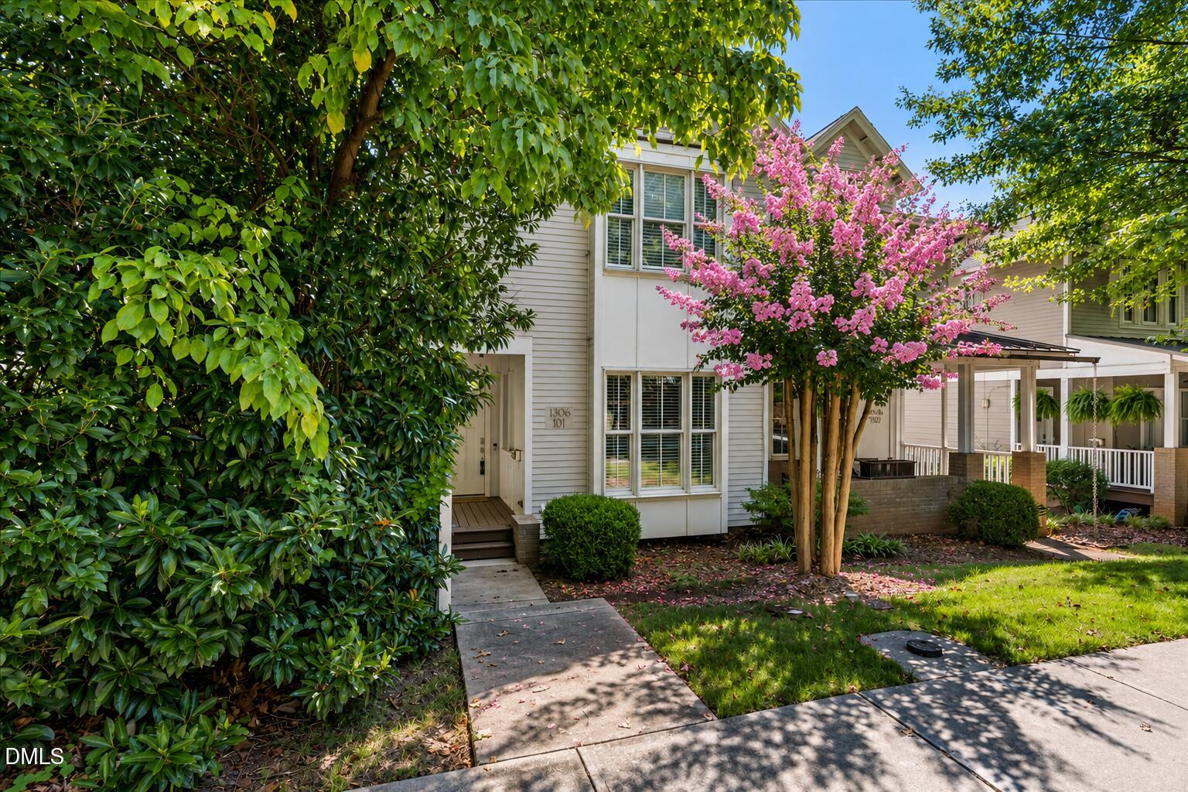
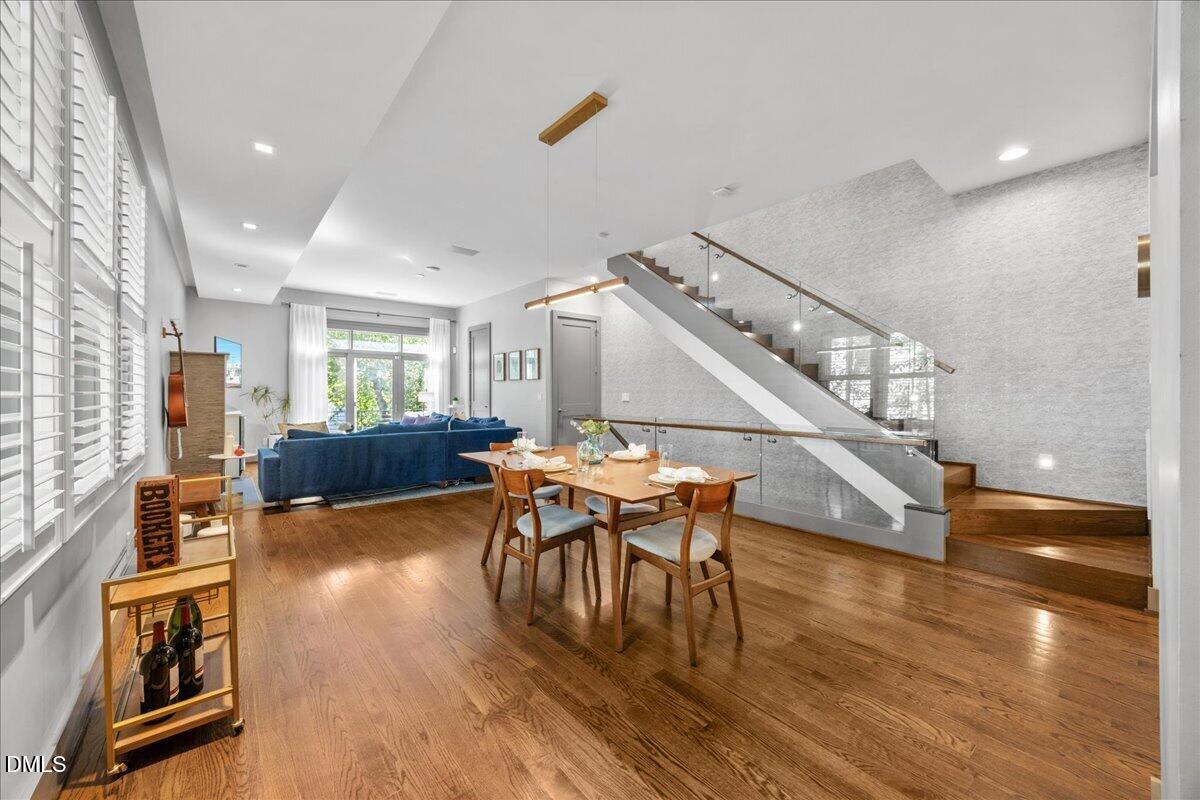
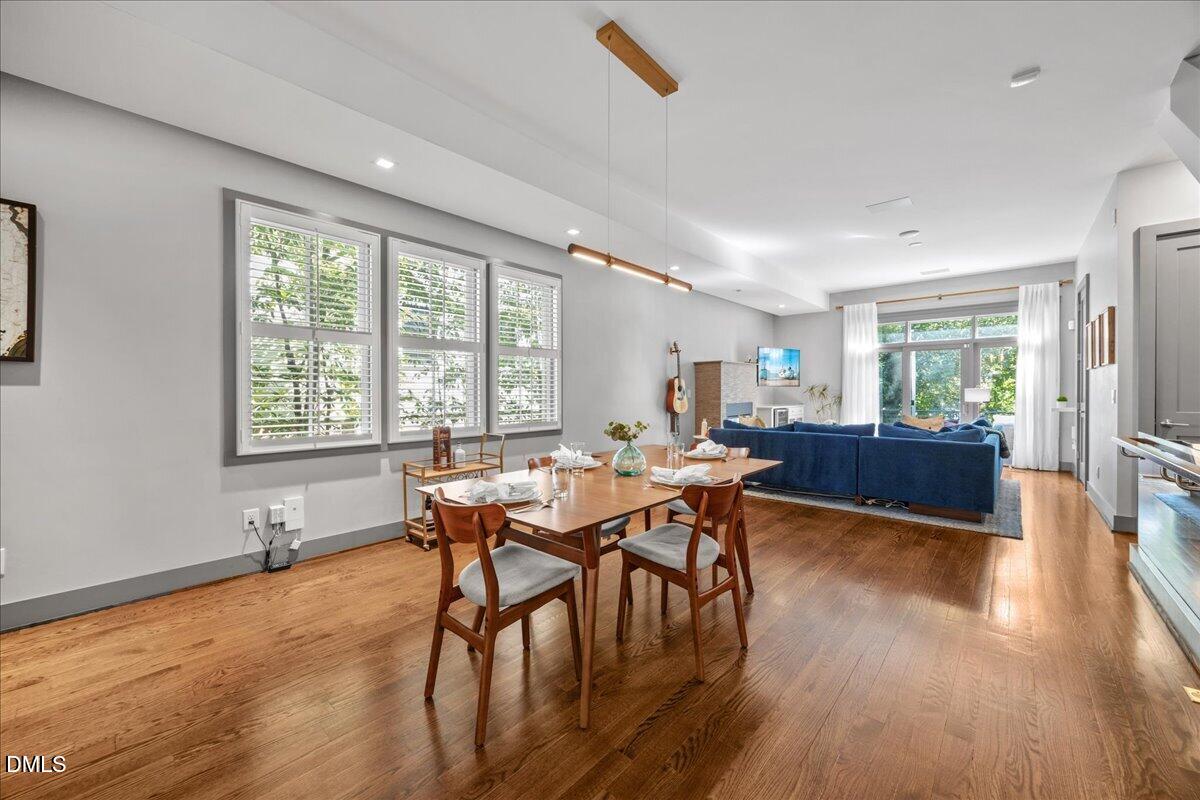
SHOWINGS BEGIN FRIDAY, SEPTEMBER 4. Stunning luxury end unit townhome in the heart of the historic Glenwood-Brooklyn neighborhood — just minutes from downtown Raleigh, Fletcher Park, and the shops and restaurants of The Village District. A rare 2-car garage with a Tesla/EV charger adds exceptional convenience in this coveted location. Step inside to a beautiful open floor plan anchored by a striking glass stair rail, with site-finished hardwoods flowing across the main and second floors. Cozy up beside the gas fireplace, or head into the chef-inspired kitchen, where quartz countertops, stainless steel appliances, a window bench, eat-in island, and farmhouse sink create the perfect space for entertaining. Custom lighting and modern fixtures elevate every room throughout the home. Retreat to the master suite, featuring a vaulted ceiling, oversized shower with body sprayers and rain shower head, and a custom closet built for organization. The convenience of upper-level laundry adds to the thoughtful design of this home. As an added bonus, the refrigerator, wine refrigerator, and washer and dryer all convey, and the HVAC system was replaced in 2022 for extra peace of mind. Beautifully decorated and filled with high-end upgrades, this end-unit gem is a true must-see.

Save
Ask
Tour
Hide
Share
Listing Snapshot
Price 
$800,000
Days On Site 
18 Days
Bedrooms 
3
Inside Area (SqFt) 
2,168.26 sqft
Total Baths 
4
Full Baths 
2
Partial Baths 
2
Lot Size 
N/A
Year Built 
2013
MLS® Number 
10190366
Status 
Active
Property Tax 
$6,487
HOA/Condo/Coop Fees 
$216.67 monthly
Sq Ft Source 
N/A
Friends & Family
Recent Activity
3 days agoPrice changed to $800,000
3 days agoListing updated with changes from the MLS®
3 weeks agoListing first seen on site
General Features
Attached Garage 
Yes
Foundation 
Slab
Garage 
Yes
Garage Spaces 
2
Levels 
Three Or More
Parking 
AttachedGarage
Parking Spaces 
2
Property Sub Type 
Townhouse
Sewer 
Public Sewer
Special Circumstances 
Standard
SqFt Above 
1716
SqFt Below 
452.26
SqFt Total 
2168.26
Style 
Transitional
Water Source 
Public
Interior Features
Appliances 
DryerDishwasherElectric Water HeaterGas RangeMicrowaveRefrigeratorSelf Cleaning OvenWasherWine Refrigerator
Basement 
DaylightExterior EntryFinishedInterior Entry
Cooling 
Central AirZoned
Fireplace 
Yes
Fireplace Features 
GasLiving Room
Fireplaces 
1
Flooring 
CarpetTileWood
Heating 
Forced AirNatural GasZoned
Interior 
Entrance FoyerHigh CeilingsKitchen IslandVaulted Ceiling(s)Walk-In Closet(s)Wired for Sound
Laundry Features 
Upper Level
Bedroom 2 
Dimensions - 12.0 x 13.2Level - Second
Bedroom 3 
Dimensions - 9.3 x 11.0Level - Second
Den 
Dimensions - 14.0 x 17.5Level - Lower
Dining Room 
Dimensions - 14.0 x 10.0Level - Main
Family Room 
Dimensions - 14.8 x 14.5Level - Main
Kitchen 
Dimensions - 14.7 x 13.3Level - Main
Master Bedroom 
Dimensions - 12.3 x 18.5Level - Second
Other 
Dimensions - 20.7 x 17.5Level - LowerDescription - Garage
Save
Ask
Tour
Hide
Share
Exterior Features
Construction Details 
Fiber Cement
Exterior 
BalconyRain Gutters
Patio And Porch 
Deck
Roof 
Shingle
Community Features
Association Fee 
$650.0
Association Fee Frequency 
Quarterly
Financing Terms Available 
CashConventional
Schools
School District
Unknown
Elementary School
Wake - Partnership Elementary
Middle School
Wake - Oberlin Middle
High School
Wake - Needham Broughton High
Listing courtesy of Kate Kenney of Compass -- Raleigh


Listings that are marked with an icon are provided courtesy of the Triangle MLS, Inc. of North Carolina, Internet Data Exchange Database. Copyright 2026 Triangle MLS, Inc. of North Carolina. All rights reserved.

Last checked: 2026-09-22 12:25 AM UTC

Neighborhood & Commute
Source: Walkscore
Disclosure: Community information and market data powered by Constellation Data Labs. Information is deemed reliable but not guaranteed.
Save
Ask
Tour
Hide
Share