Save
Ask
Tour
Hide
Share
$795,000
New Listing

1200 Cryptic Wood Avenue
Fuquay Varina, NC 27526

For Sale|Single Family Residence|Active
3
Beds
3
Total Baths
3
Full Baths
2,640
SqFt
$301
/SqFt
2021
Built
Subdivision:
Carolina Gardens by Del Webb
County:
Wake
Call Now: 919-404-SHOW
Is this the listing for you? We can help make it yours.
919-404-SHOW
Upcoming Open Houses
Sat, Sep 5, 12:00 PM - 2:00 PM
1200 Cryptic Wood Avenue1200 Cryptic Wood Avenue1200 Cryptic Wood Avenue1200 Cryptic Wood Avenue
Save
Ask
Tour
Hide
Share

Mortgage Calculator

Monthly Payment (Est.)

$3,627
Calculator powered by Showcase IDX, a Constellation1 Company. Copyright ©2026 Information is deemed reliable but not guaranteed.

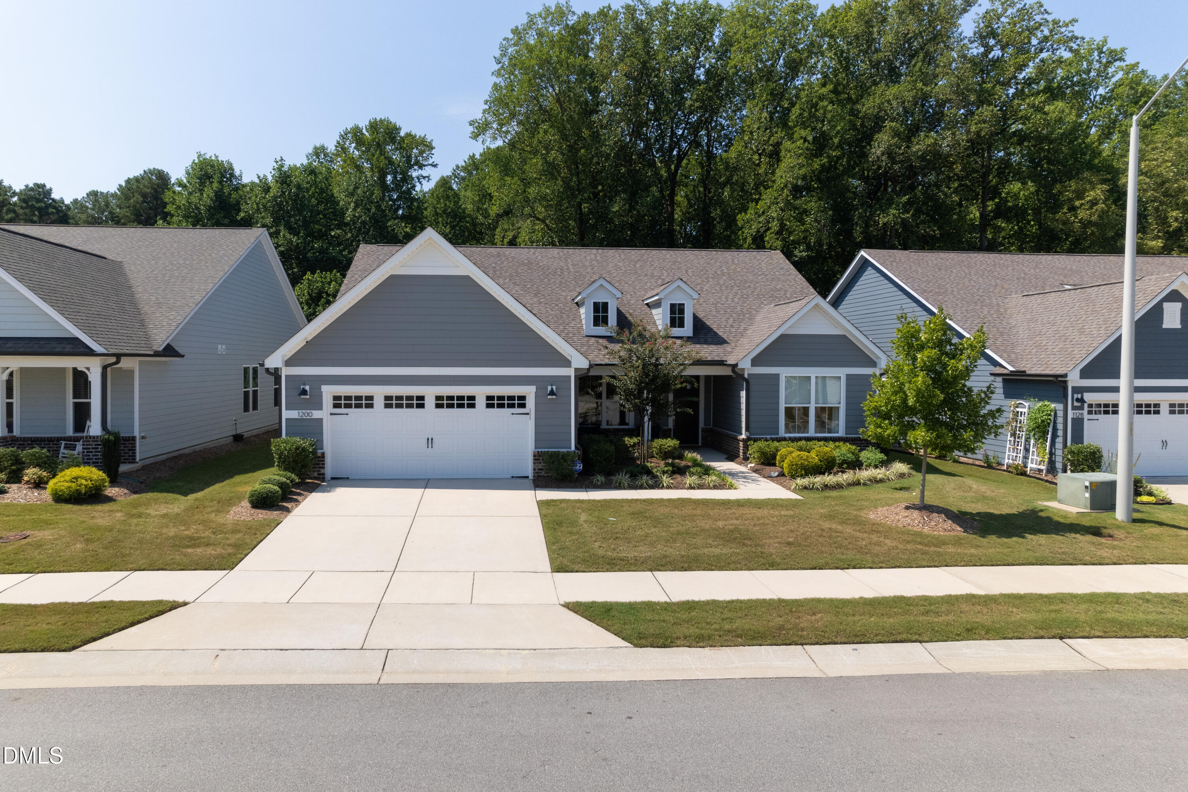
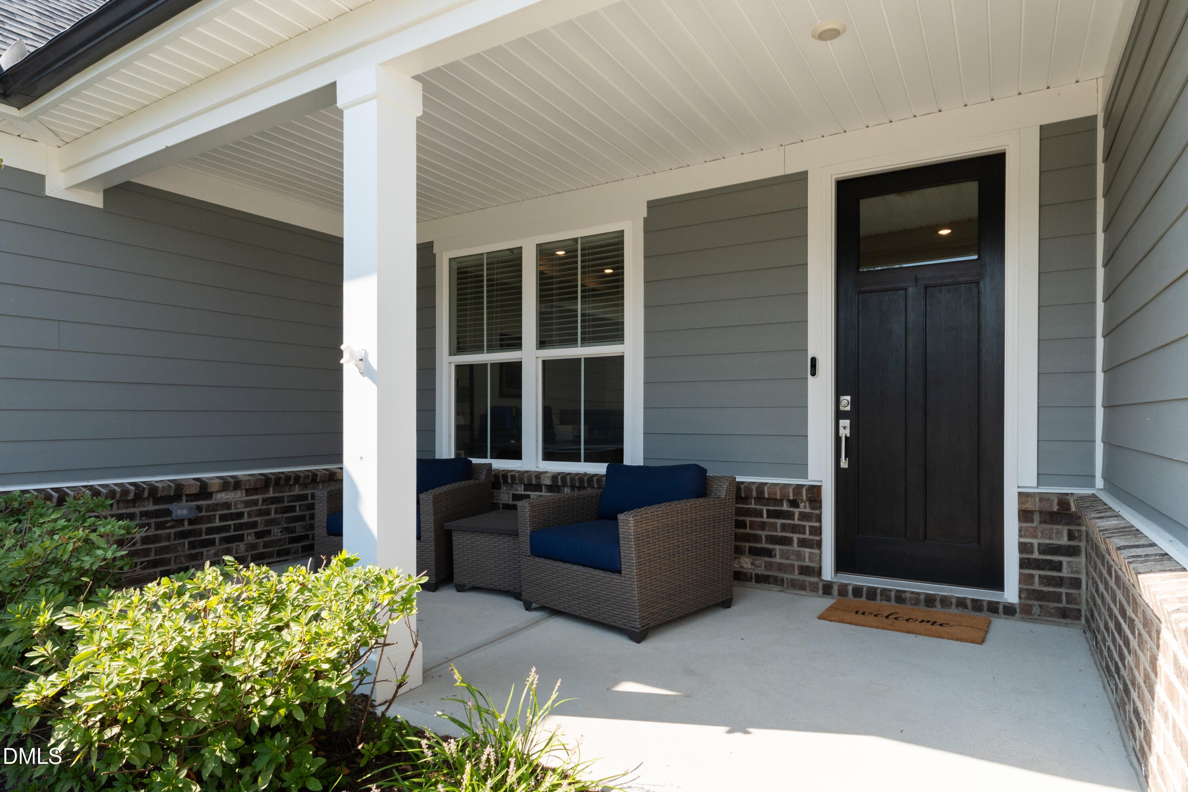
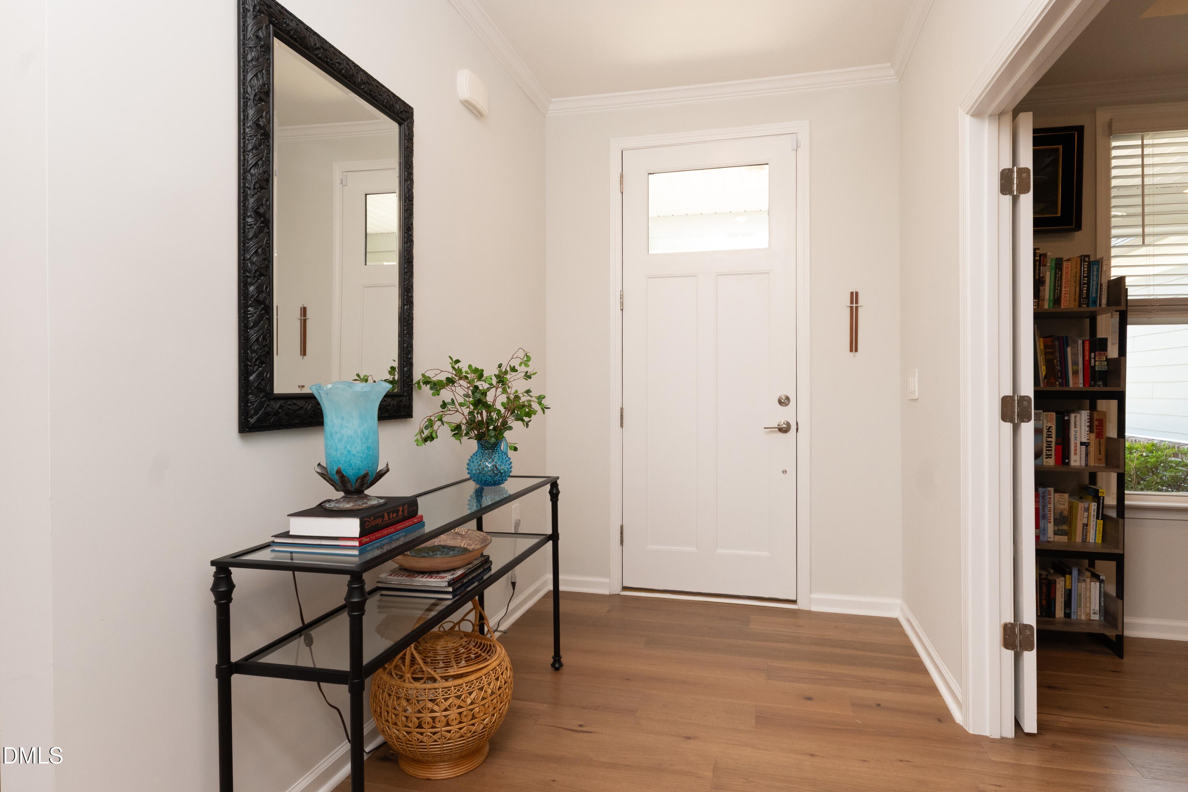
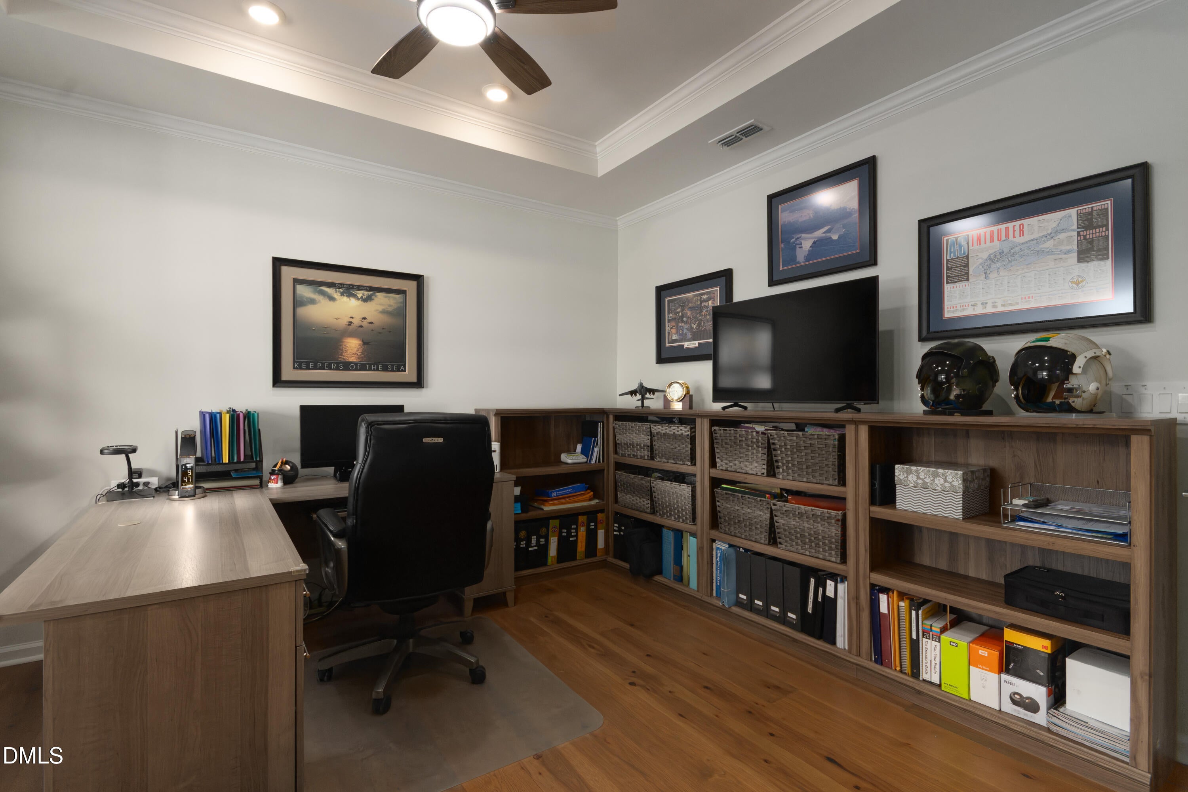
Welcome to this stunning ranch-style Stellar model in the highly sought-after Carolina Gardens by Del Webb 55+ community! Thoughtfully designed and beautifully upgraded, this exceptional home offers the perfect blend of luxury, comfort, and effortless one-level living. From the upgraded brick foundation elevation to the wooded backdrop, every detail has been carefully considered. The gourmet kitchen is a true standout, featuring upgraded soft-close cabinetry, quartz countertops, custom backsplash, pull-out drawers, under-cabinet lighting, a single-bowl sink, wine cooler, KitchenAid appliances, and a wall oven/microwave combination. The dining area flows into a bright and inviting sunroom, while the spacious Gathering Room features a dramatic triple sliding glass door opening to the three-season room. Overlooking the peaceful wooded setting, this space is perfect for relaxing, entertaining, or enjoying your morning coffee. LVP flooring extends throughout the home and is complemented by upgraded crown and baseboard molding, tray ceilings in the Gathering Room and Flex Room, upgraded plumbing fixtures, and LED lighting throughout. The luxurious primary suite provides a private retreat with a spa-inspired bath featuring a beautifully tiled zero-entry walk-in shower and spacious walk-in closet. Two additional bedrooms and three full baths provide plenty of room for guests, family, or hobbies. Additional highlights include a 4-foot garage extension, finished and insulated garage with insulated door, walk-up attic storage, convenient drop zone with upper and lower cubbies, Sonos surround sound capabilities, and extensive lighting and fixture upgrades. A Generac whole-house generator and tankless water heater provide added convenience and peace of mind. And the lifestyle is just as impressive! Carolina Gardens residents enjoy an exceptional Del Webb amenity center featuring indoor and outdoor pools, fitness facilities, tennis, pickleball, bocce, walking trails, social clubs, and countless activities designed to keep residents active, connected, and enjoying every day to the fullest. With its extensive upgrades, elegant finishes, three-season room, private wooded setting, and resort-style amenities, this exceptional Stellar model is a rare opportunity to enjoy the best of Carolina Gardens living.

Save
Ask
Tour
Hide
Share
Listing Snapshot
Price 
$795,000
Days On Site 
0 Days
Bedrooms 
3
Inside Area (SqFt) 
2,640 sqft
Total Baths 
3
Full Baths 
3
Partial Baths 
N/A
Lot Size 
0.29 Acres
Year Built 
2021
MLS® Number 
10190361
Status 
Active
Property Tax 
$5,966.91
HOA/Condo/Coop Fees 
$291 monthly
Sq Ft Source 
N/A
Friends & Family
Recent Activity
22 hours agoListing first seen on site
22 hours agoListing updated with changes from the MLS®
General Features
Acres 
0.29
Attached Garage 
Yes
Foundation 
Slab
Garage 
Yes
Garage Spaces 
2
Levels 
One
Parking 
AttachedGarageDrivewayGarage Faces FrontGarage Door OpenerPaved
Property Sub Type 
Single Family Residence
Security 
Smoke Detector(s)Security System
Sewer 
Public Sewer
Special Circumstances 
Standard
SqFt Above 
2640
SqFt Total 
2640
Style 
RanchTraditional
Utilities 
Cable ConnectedElectricity ConnectedNatural Gas ConnectedWater Connected
Water Source 
Public
Zoning 
RMD-C
Interior Features
Appliances 
Built-In Electric OvenDisposalDishwasherGas CooktopMicrowaveRange HoodSelf Cleaning OvenStainless Steel Appliance(s)Tankless Water HeaterVented Exhaust FanWater HeaterWine RefrigeratorOven
Cooling 
Central Air
Flooring 
Ceramic TileVinyl
Heating 
Forced AirNatural Gas
Interior 
Ceiling Fan(s)Crown MoldingKitchen IslandOpen FloorplanPantryTray Ceiling(s)Walk-In Closet(s)Wired for SoundHigh Speed Internet
Laundry Features 
Electric Dryer HookupLaundry RoomMain LevelWasher Hookup
Main Level Bedrooms 
3
Window Features 
BlindsInsulated WindowsScreens
Bathroom 2 
Dimensions - 8.5 x 5.33Level - Main
Bathroom 3 
Dimensions - 7.75 x 5.42Level - Main
Bedroom 2 
Dimensions - 12.42 x 19.5Level - Main
Bedroom 3 
Dimensions - 10.0 x 13.67Level - Main
Dining Room 
Dimensions - 12.42 x 15.75Level - Main
Kitchen 
Dimensions - 12.75 x 16.33Level - Main
Living Room 
Dimensions - 16.58 x 24.17Level - Main
Master Bathroom 
Dimensions - 9.9 x 15.42Level - Main
Master Bedroom 
Dimensions - 17.08 x 15.17Level - Main
Office 
Dimensions - 10.9 x 12.67Level - Main
Sunroom 
Dimensions - 12.33 x 9.5Level - Main
Save
Ask
Tour
Hide
Share
Exterior Features
Construction Details 
BrickCement SidingHardiPlank Type
Patio And Porch 
EnclosedPatioScreened
Roof 
Shingle
Windows/Doors 
BlindsInsulated WindowsScreens
Community Features
Association Amenities 
Billiard RoomClubhouseDog ParkFitness CenterGame Court ExteriorIndoor PoolJogging PathLandscapingMaintenance GroundsMeeting RoomParkPoolParty RoomRecreation FacilitiesRecreation RoomSpa/Hot TubTennis Court(s)Trail(s)
Association Dues 
291
Community Features 
CurbsClubhouseFitness CenterLakePoolStreet LightsSidewalksTennis Court(s)
Financing Terms Available 
CashConventionalFHA
HOA Fee Frequency 
Monthly
Senior Community 
Yes
Schools
School District
Unknown
Elementary School
Wake County Schools
Middle School
Wake County Schools
High School
Wake County Schools
Listing courtesy of Heather Jacobs Hueter of Choice Residential Real Estate


Listings that are marked with an icon are provided courtesy of the Triangle MLS, Inc. of North Carolina, Internet Data Exchange Database. Copyright 2026 Triangle MLS, Inc. of North Carolina. All rights reserved.

Last checked: 2026-09-04 09:07 AM UTC

Neighborhood & Commute
Source: Walkscore
Disclosure: Community information and market data powered by Constellation Data Labs. Information is deemed reliable but not guaranteed.
Save
Ask
Tour
Hide
Share