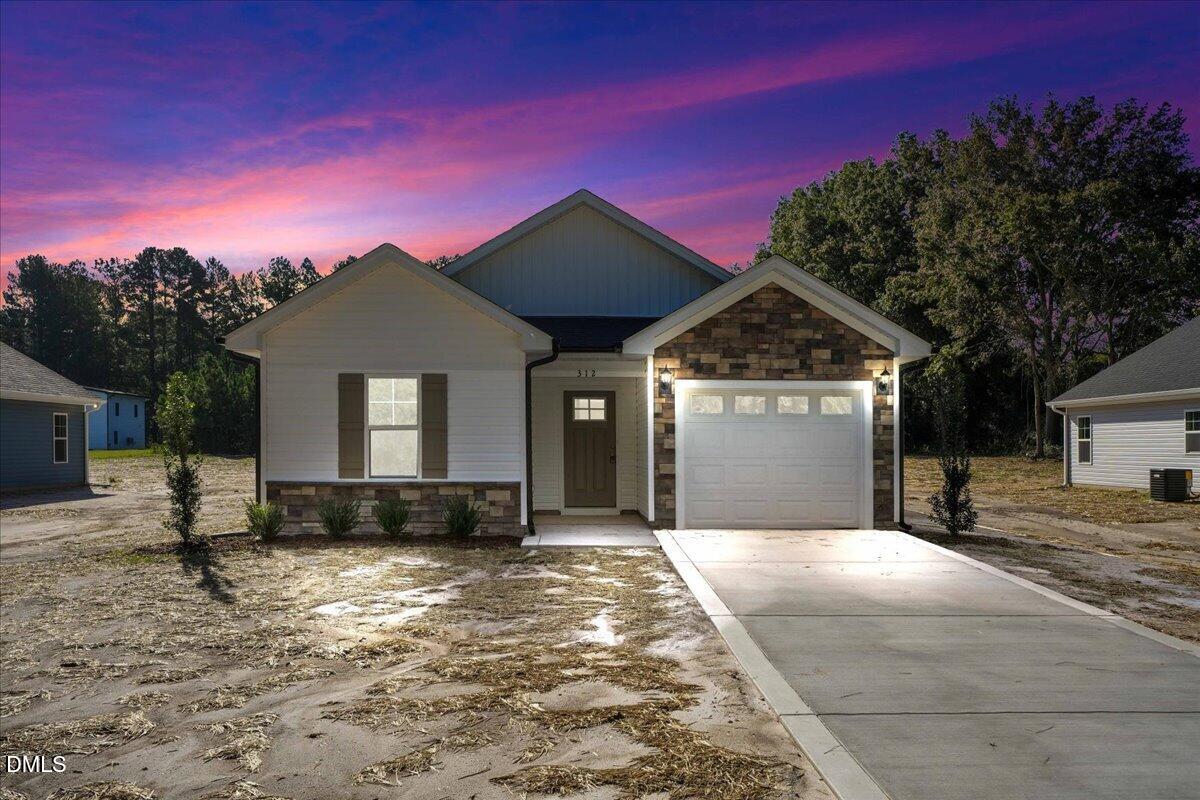
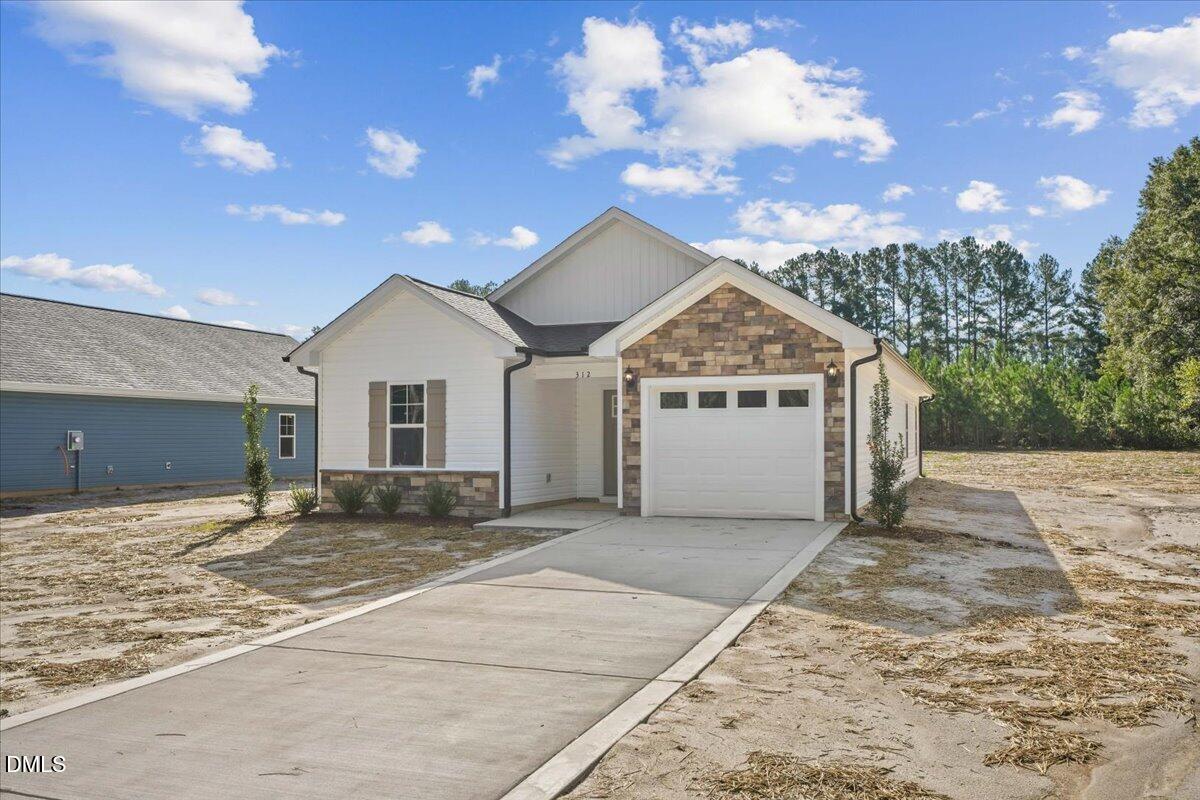
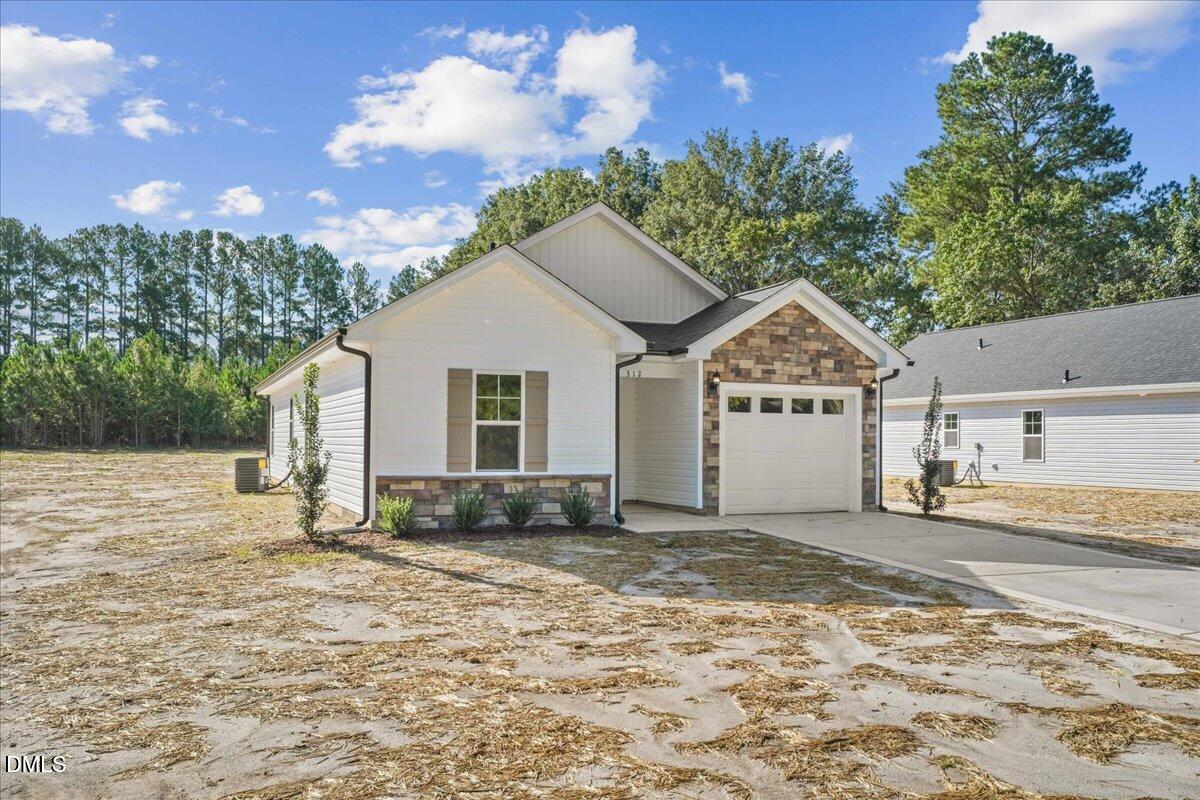
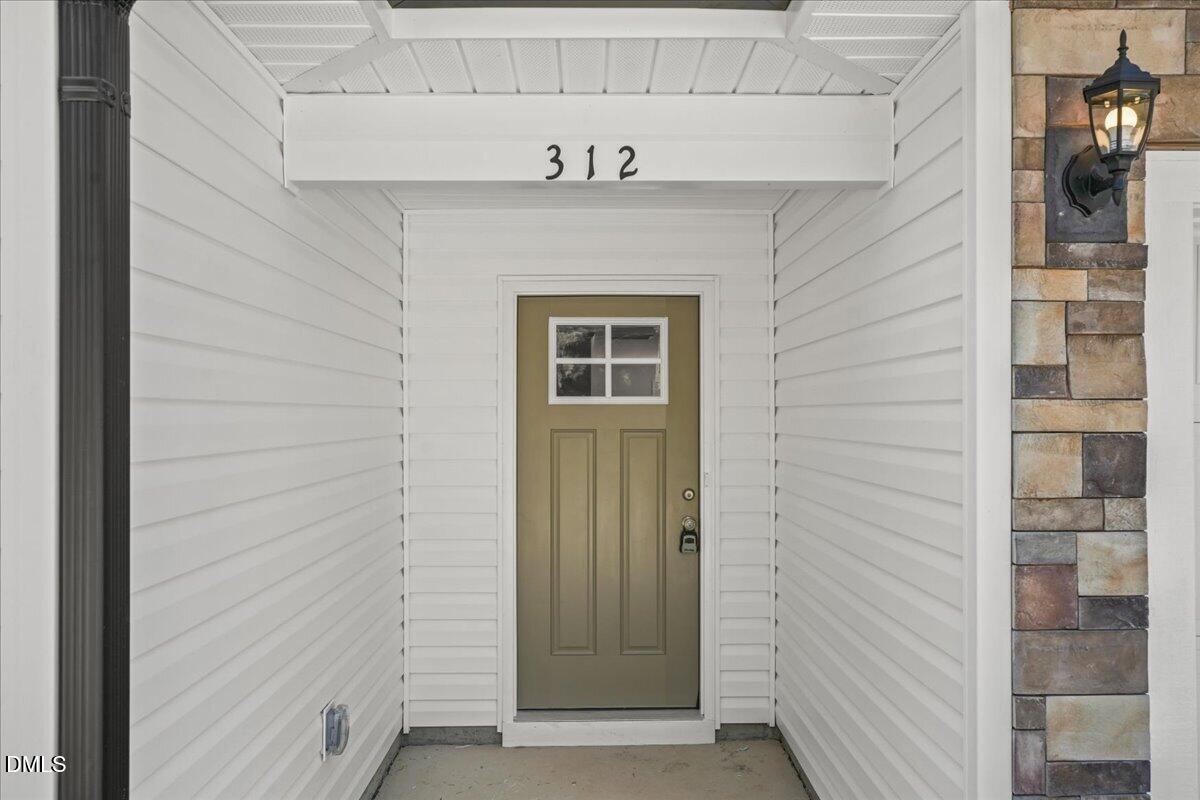
$5000 INCENTIVE with preferred lender! Welcome to this beautifully crafted new construction ranch home sitting on over half an acre, with town amenities and convenience, and offering 1,350 sq. ft. of comfortable and functional living space. With 3 bedrooms and 2 full baths, this home offers an inviting layout designed for both everyday living and entertaining. The kitchen features quartz countertops, tile backsplash, a pantry, solid-wood cabinetry with soft-close doors and drawers, and stainless steel appliances, including the refrigerator! The primary suite provides a private retreat with its own bath and walk-in closet, while crown molding adds an elevated finishing touch to the living room, kitchen, and primary bedroom. Step outside to enjoy the covered front porch and rear patio, perfect for relaxing or enjoying your morning coffee. A 1-car garage adds convenient storage and parking. Stone accents on the front exterior add an attractive touch of character and curb appeal. With stylish finishes, thoughtful details, and the ease of new construction, this home is a wonderful opportunity to enjoy a home that is truly move-in ready. Ask about the $5,000 incentive available with use of the preferred lender!
Save
Ask
Tour
Hide
Share
Listing Snapshot
Price
$239,000
Days On Site
12 Days
Bedrooms
3
Inside Area (SqFt)
1,350 sqft
Total Baths
2
Full Baths
2
Partial Baths
N/A
Lot Size
0.512 Acres
Year Built
2026
MLS® Number
10190359
Status
Active
Property Tax
$39.77
HOA/Condo/Coop Fees
N/A
Sq Ft Source
N/A
Friends & Family
React
Comment
Invite
No Comments Yet
Did you know? You can invite friends and family to your search. They can join your search, rate and discuss listings with you.
Recent Activity
2 weeks ago
Listing first seen on site
2 weeks ago
Listing updated with changes from the MLS®
General Features
Acres
0.512
Attached Garage
Yes
Foundation
Slab
Garage
Yes
Garage Spaces
1
Levels
One
Parking
AttachedGarageConcreteDrivewayGarage Faces FrontOff StreetOn Site
DishwasherElectric CooktopElectric OvenElectric RangeElectric Water HeaterFree-Standing Electric OvenFree-Standing Electric RangeFree-Standing RefrigeratorFree-Standing RangeMicrowaveOvenRangeRefrigeratorStainless Steel Appliance(s)Water Heater
Listing courtesy of Adam McKnight of HomeTowne Realty
Listings that are marked with an icon are provided courtesy of the Triangle MLS, Inc. of North Carolina, Internet Data Exchange Database. Copyright 2026 Triangle MLS, Inc. of North Carolina. All rights reserved.
Last checked: 2026-09-15 11:44 PM UTC
Neighborhood & Commute
Source: Walkscore
Disclosure: Community information and market data powered by Constellation Data Labs. Information is deemed reliable but not guaranteed.


Did you know? You can invite friends and family to your search. They can join your search, rate and discuss listings with you.