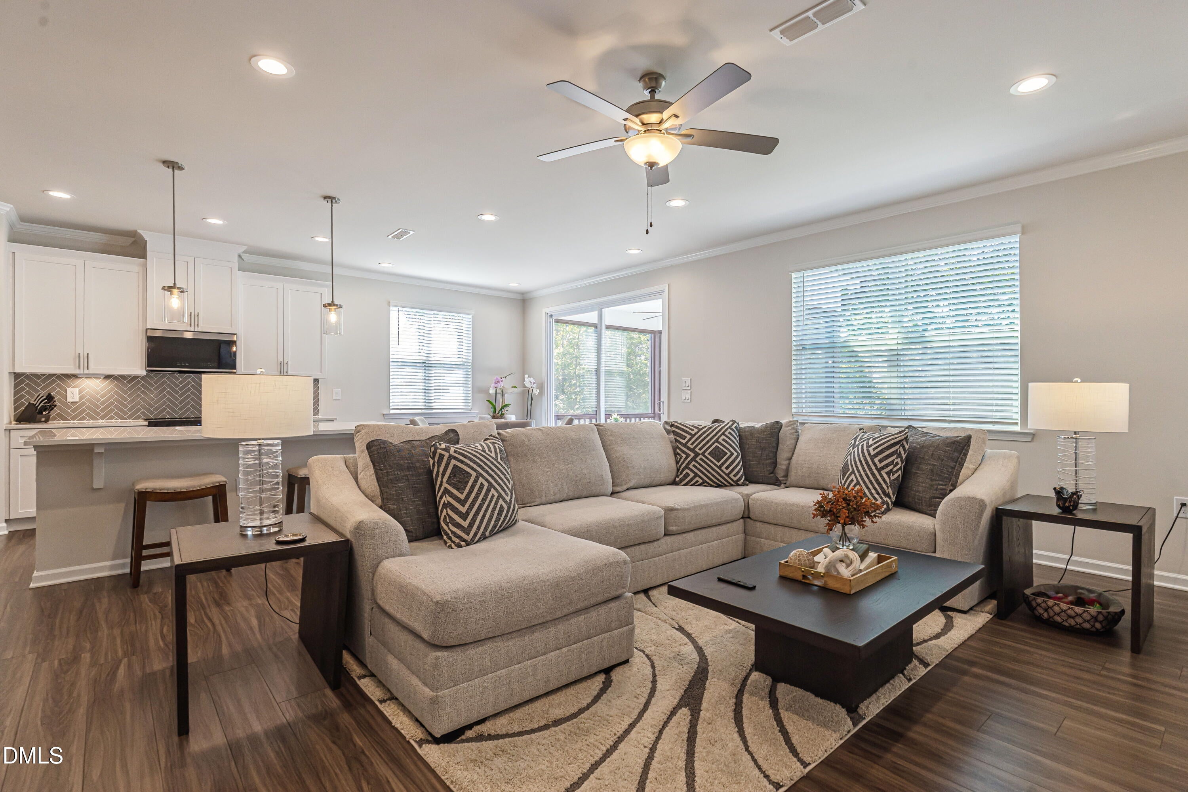
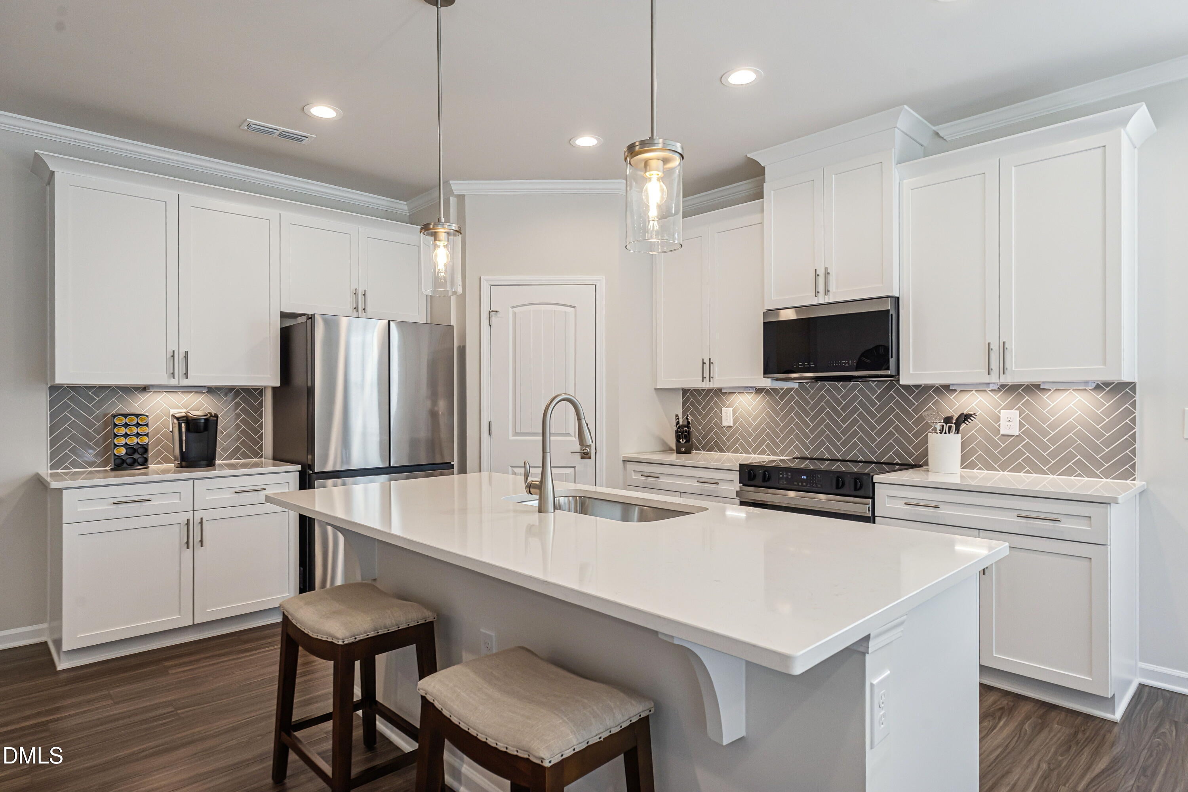
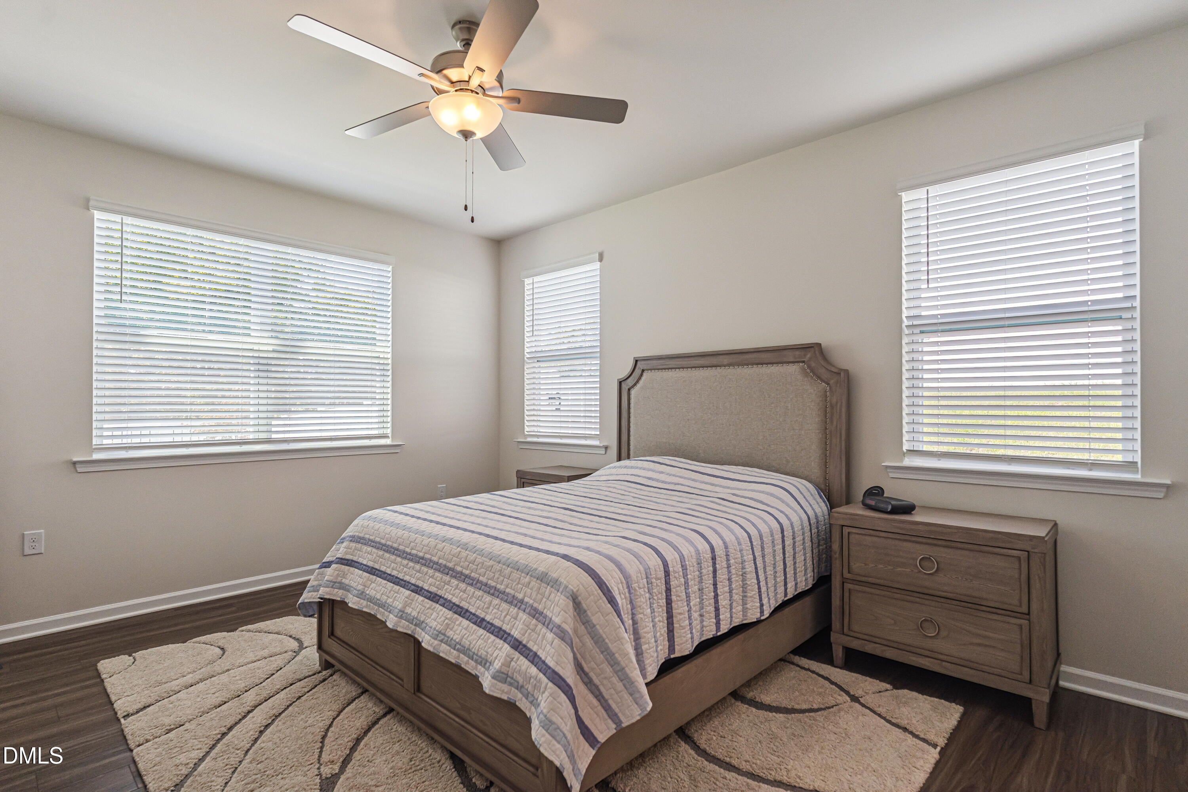
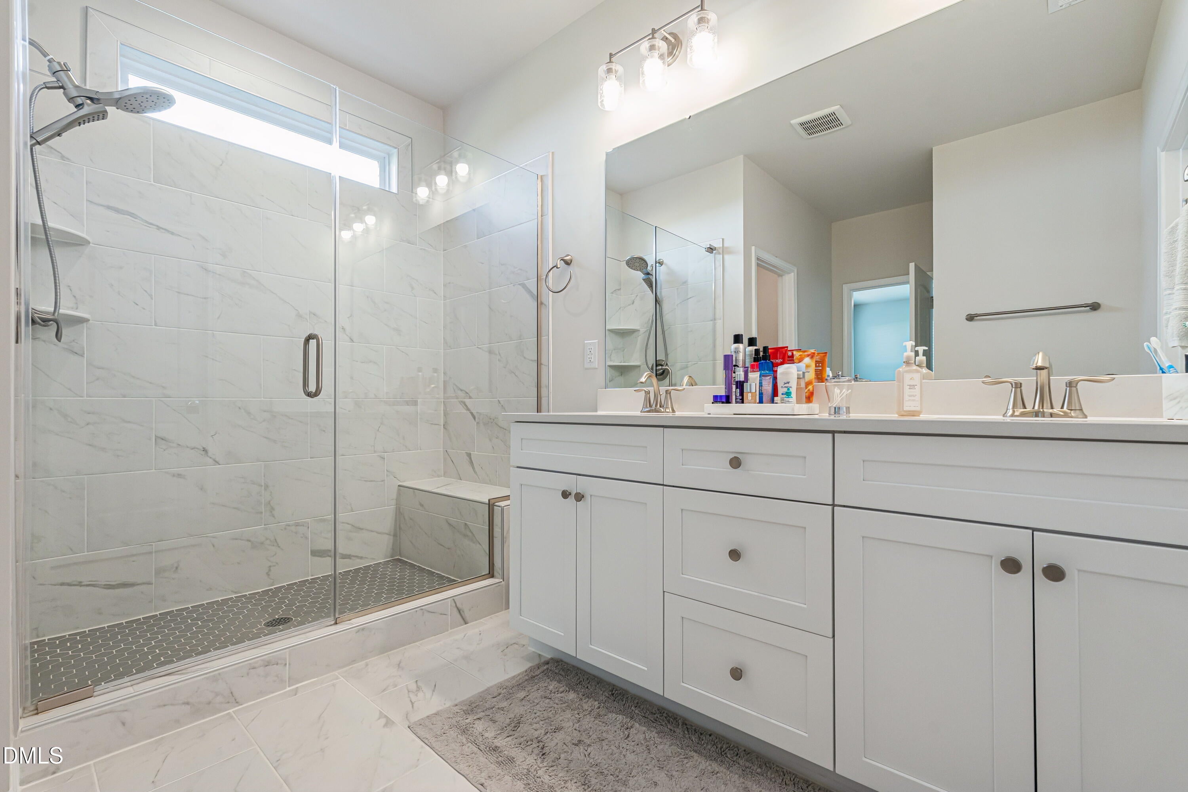
2024 Cascades one-story with numerous builder options and thoughtful owner improvements. Designed for easy one-level living, this 1,882-square-foot home offers 3 bedrooms, 2 full baths and an 11' x 11' study. The open-concept kitchen, dining and family rooms create an inviting setting for everyday living and entertaining. The kitchen features 42-inch upper cabinets, soft-close drawers, quartz countertops, spacious island and walk-in pantry. The primary suite offers a walk-in closet, dual vanity and walk-in shower with tile floor and tile surround. The hall bath features dual sinks. The backyard is a standout, with enhanced landscaping, vinyl privacy fence and a private wooded backdrop. The 12' x 12' screened porch and 12' x 10' patio extend outdoor living. Luxury vinyl flooring runs throughout—no carpet. Higher-end replacement appliances, laundry room cabinetry, heavy-duty garage shelving, smart front-door lock, Ring doorbell and upgraded interior door hardware add value and convenience. Covered front porch, drop-zone with cubbies, main-level laundry and two-car garage complete the home. Located one block from the community pool and playground, with convenient access to shopping, dining and recreation, including Raven Rock State Park.
Save
Ask
Tour
Hide
Share
Listing Snapshot
Price
$375,000
Days On Site
2 Days
Bedrooms
3
Inside Area (SqFt)
1,882 sqft
Total Baths
2
Full Baths
2
Partial Baths
N/A
Lot Size
0.21 Acres
Year Built
2024
MLS® Number
10190349
Status
Active
Property Tax
$2,332.43
HOA/Condo/Coop Fees
$83.33 monthly
Sq Ft Source
N/A
Friends & Family
React
Comment
Invite
No Comments Yet
Did you know? You can invite friends and family to your search. They can join your search, rate and discuss listings with you.
Recent Activity
2 days ago
Listing first seen on site
2 days ago
Listing updated with changes from the MLS®
General Features
Acres
0.21
Attached Garage
Yes
Disclosures
Seller Disclosure
Foundation
Slab
Garage
Yes
Garage Spaces
2
Levels
One
Parking
AttachedGarageDriveway
Parking Spaces
2
Property Sub Type
Single Family Residence
Sewer
Public Sewer
Special Circumstances
Standard
SqFt Above
1882
SqFt Total
1882
Style
CottageRanchCraftsman
Water Source
Public
Zoning
RA-20M
Interior Features
Appliances
DisposalDishwasherElectric RangeElectric Water HeaterFree-Standing Electric RangeFree-Standing RefrigeratorIce MakerMicrowaveRangeRefrigeratorWasher/Dryer
Listing courtesy of Anne Scruggs of Berkshire Hathaway HomeService
Listings that are marked with an icon are provided courtesy of the Triangle MLS, Inc. of North Carolina, Internet Data Exchange Database. Copyright 2026 Triangle MLS, Inc. of North Carolina. All rights reserved.
Last checked: 2026-09-05 12:02 PM UTC
Neighborhood & Commute
Source: Walkscore
Disclosure: Community information and market data powered by Constellation Data Labs. Information is deemed reliable but not guaranteed.


Did you know? You can invite friends and family to your search. They can join your search, rate and discuss listings with you.