Save
Ask
Tour
Hide
Share
$515,000
5 Days On Site

151 Pretty Run Br Lane
Wendell, NC 27591

For Sale|Single Family Residence|Active
4
Beds
4
Total Baths
3
Full Baths
1
Partial Bath
2,588
SqFt
$199
/SqFt
2025
Built
Subdivision:
Maggie Way
County:
Johnston
Call Now: 919-404-SHOW
Is this the listing for you? We can help make it yours.
919-404-SHOW
151 Pretty Run Br Lane151 Pretty Run Br Lane151 Pretty Run Br Lane151 Pretty Run Br Lane
Save
Ask
Tour
Hide
Share

Mortgage Calculator

Monthly Payment (Est.)

$2,350
Calculator powered by Showcase IDX, a Constellation1 Company. Copyright ©2026 Information is deemed reliable but not guaranteed.

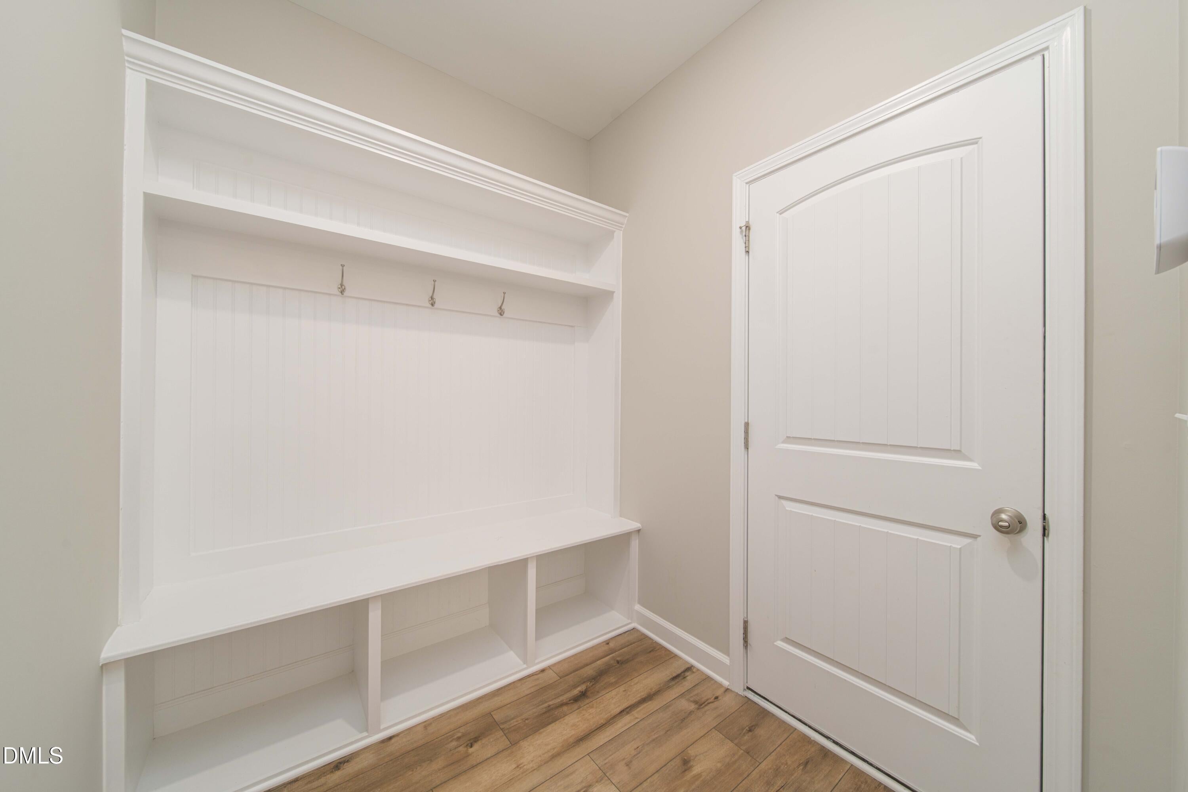
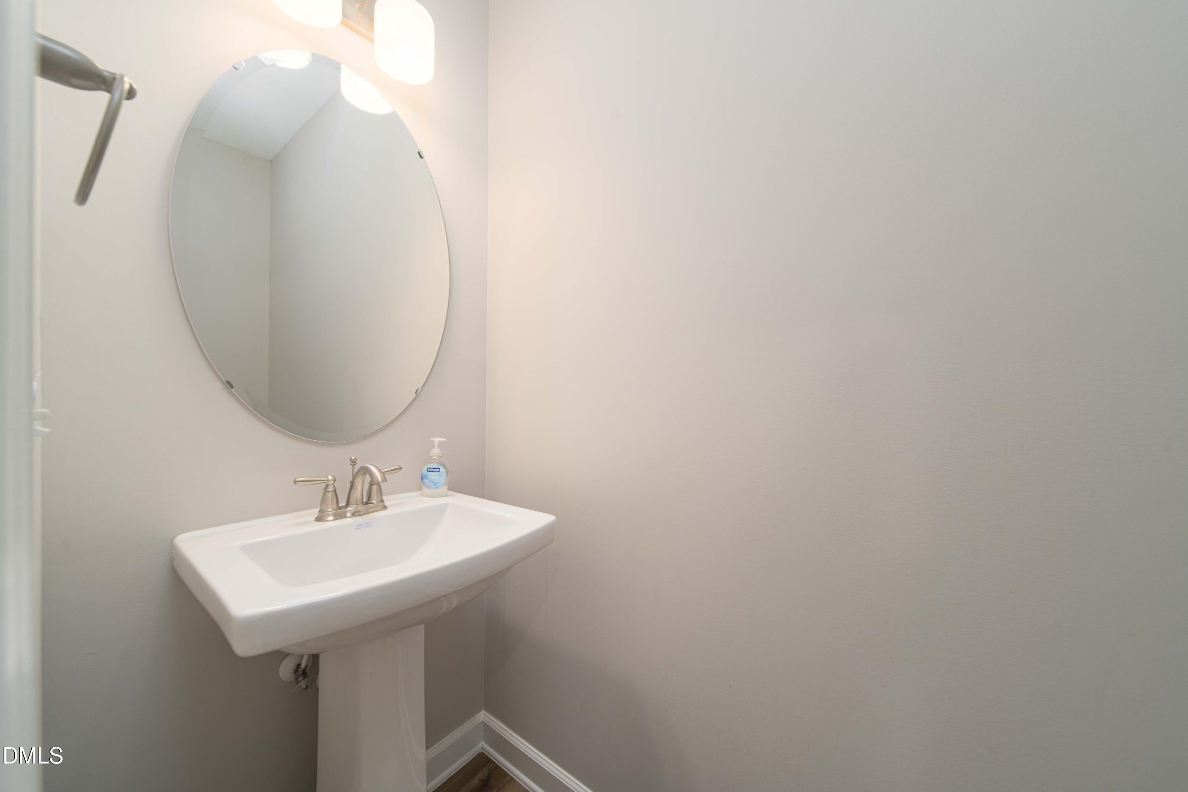
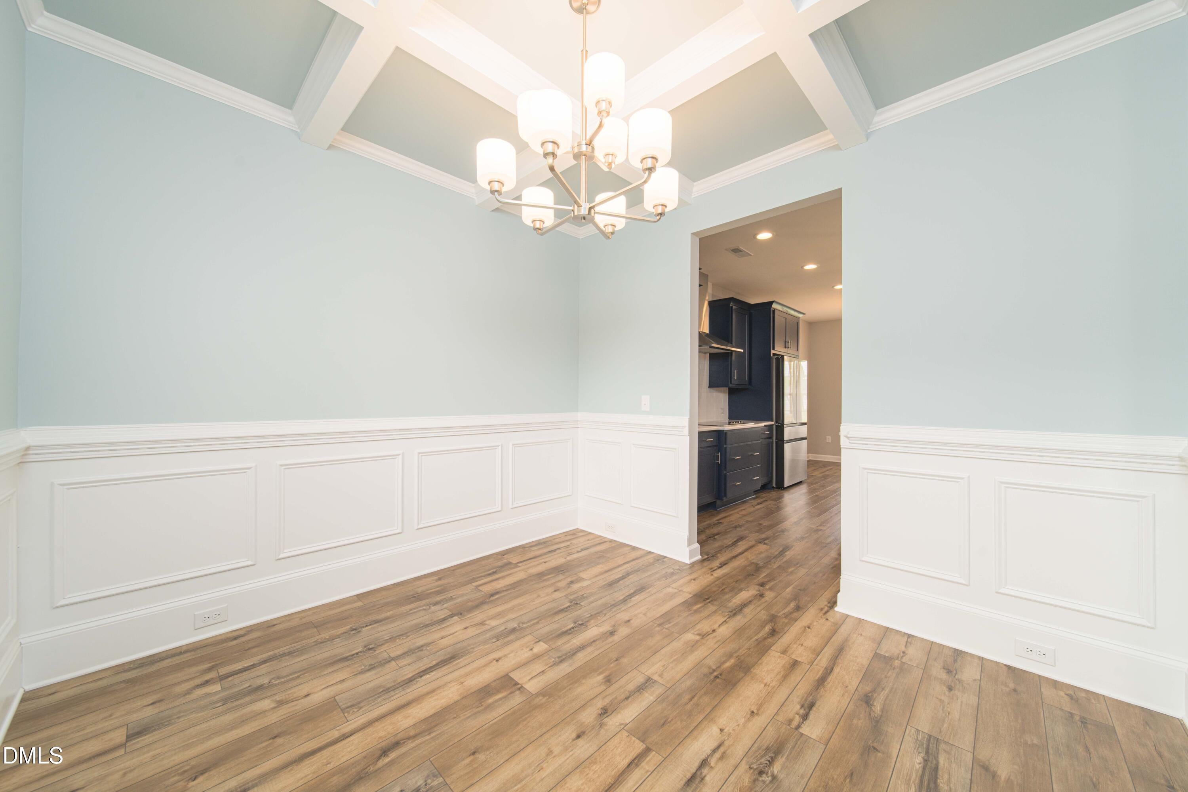
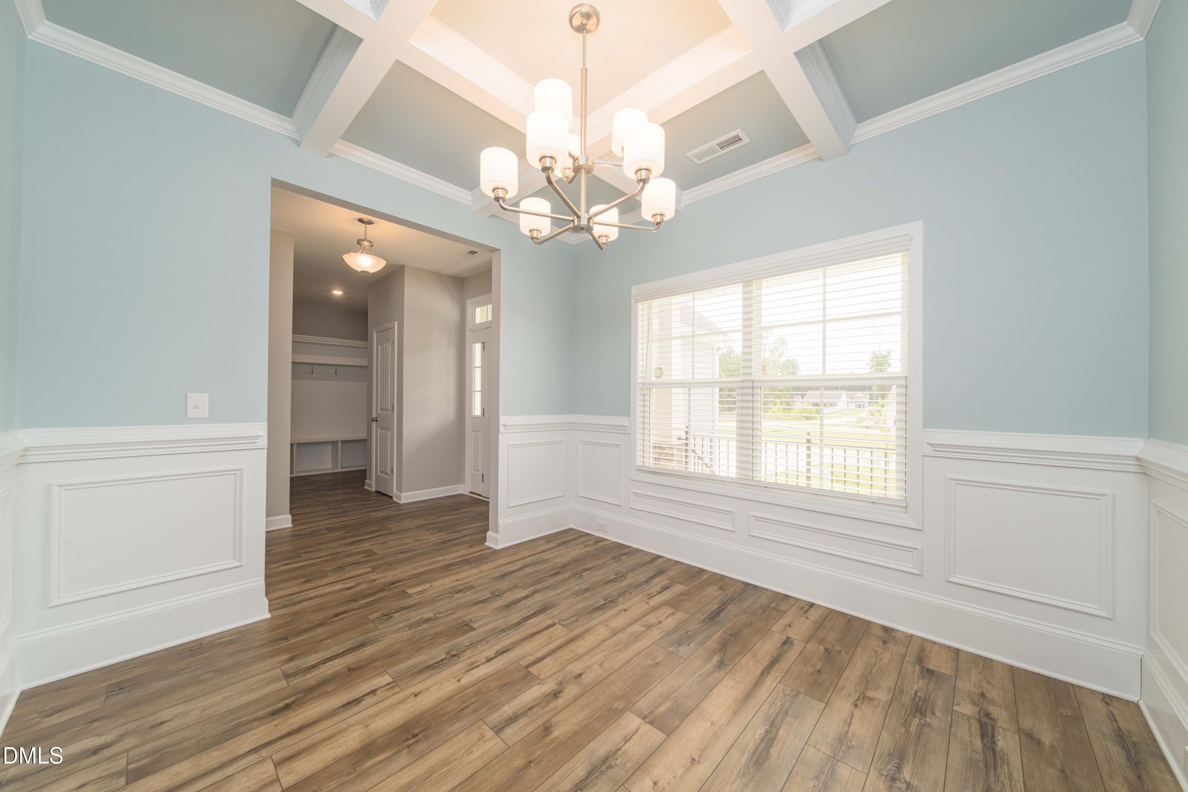
Nestled in Wendell, this beautifully crafted home offers the perfect blend of comfort, style, and thoughtful design. From the moment you step inside, you'll feel the warmth of a space made for everyday living and effortless entertaining. At the heart of the home is a true gourmet kitchen, ideal for cooking, gathering, and hosting family and friends. The bedrooms feature custom closets, adding both elegance and everyday functionality throughout. Need a quiet place to focus? The dedicated home office offers a comfortable retreat for work or creativity. For those who love extra space, the 3-car garage delivers - complete with sleek epoxied floors that are as practical as they are polished. Step outside to discover an amazing backyard, perfect for relaxing evenings, weekend get-togethers, and making lasting memories. This home is designed to welcome you in and make you feel right at home from day one. Come experience all that 151 Pretty Run Branch Lane has to offer.

Save
Ask
Tour
Hide
Share
Listing Snapshot
Price 
$515,000
Days On Site 
5 Days
Bedrooms 
4
Inside Area (SqFt) 
2,588 sqft
Total Baths 
4
Full Baths 
3
Partial Baths 
1
Lot Size 
0.48 Acres
Year Built 
2025
MLS® Number 
10190343
Status 
Active
Property Tax 
$2,966.25
HOA/Condo/Coop Fees 
$53.33 monthly
Sq Ft Source 
N/A
Friends & Family
Recent Activity
5 days agoListing first seen on site
5 days agoListing updated with changes from the MLS®
General Features
Acres 
0.48
Attached Garage 
Yes
Disclosures 
Seller Disclosure
Foundation 
Concrete PerimeterRaised
Garage 
Yes
Garage Spaces 
3
Levels 
Two
Parking 
AttachedGarageDriveway
Property Sub Type 
Single Family Residence
Security 
Smoke Detector(s)
Sewer 
Septic Tank
SqFt Above 
2588
SqFt Total 
2588
Style 
CraftsmanTraditional
Zoning 
RAG
Interior Features
Appliances 
CooktopDryerDisposalDouble OvenDishwasherElectric CooktopFree-Standing RefrigeratorGas CooktopMicrowaveOvenRefrigeratorRange HoodStainless Steel Appliance(s)WasherWasher/Dryer
Basement 
Crawl Space
Cooling 
Central AirCeiling Fan(s)Electric
Fireplace 
Yes
Fireplace Features 
GasGlass DoorsLiving RoomPropane
Fireplaces 
1
Flooring 
CarpetTileWoodVinyl
Heating 
ElectricFireplace(s)Forced Air
Interior 
Breakfast BarBeamed CeilingsBuilt-in FeaturesCeiling Fan(s)ChandelierCrown MoldingCoffered Ceiling(s)Double VanityEat-in KitchenKitchen IslandOpen FloorplanPantryRecessed LightingSoaking TubStorageStone CountersTray Ceiling(s)Walk-In Closet(s)Master DownstairsHigh Speed Internet
Laundry Features 
InsideLaundry RoomUpper LevelWasher Hookup
Main Level Bedrooms 
1
Window Features 
Blinds
Bathroom 2 
Level - Second
Bathroom 3 
Level - Second
Bathroom 4 
Level - Main
Bedroom 2 
Level - Second
Bedroom 3 
Level - Second
Bedroom 4 
Level - Second
Dining Room 
Level - Main
Kitchen 
Level - Main
Laundry 
Level - Second
Living Room 
Level - Main
Loft 
Level - Second
Master Bathroom 
Level - Main
Master Bedroom 
Level - Main
Office 
Level - Second
Save
Ask
Tour
Hide
Share
Exterior Features
Construction Details 
Shake SidingStoneVinyl Siding
Exterior 
Private YardRain Gutters
Fencing 
Back YardFencedNone
Lot Features 
Back YardFront YardLevelRectangular Lot
Other Structures 
None
Patio And Porch 
CoveredDeckFront PorchPorch
Roof 
Shingle
View 
Neighborhood
Waterview 
Neighborhood
Windows/Doors 
Blinds
Community Features
Association Amenities 
PlaygroundPoolTrail(s)
Association Fee 
$640.0
Association Fee Frequency 
Annually
Community Features 
SuburbanStreet Lights
Financing Terms Available 
CashConventionalFHAVA Loan
Schools
School District
Unknown
Elementary School
Johnston - Corinth Holders Elementary
Middle School
Johnston - Archer Lodge Middle
High School
Johnston - Corinth Holders High School
Listing courtesy of Brandon Bartholomew of RE/MAX EXECUTIVE


Listings that are marked with an icon are provided courtesy of the Triangle MLS, Inc. of North Carolina, Internet Data Exchange Database. Copyright 2026 Triangle MLS, Inc. of North Carolina. All rights reserved.

Last checked: 2026-09-08 02:03 PM UTC

Neighborhood & Commute
Source: Walkscore
Disclosure: Community information and market data powered by Constellation Data Labs. Information is deemed reliable but not guaranteed.

Save
Ask
Tour
Hide
Share