
117 Sunfish StreetSmithfield, NC 27577
Mortgage Calculator
Monthly Payment (Est.)
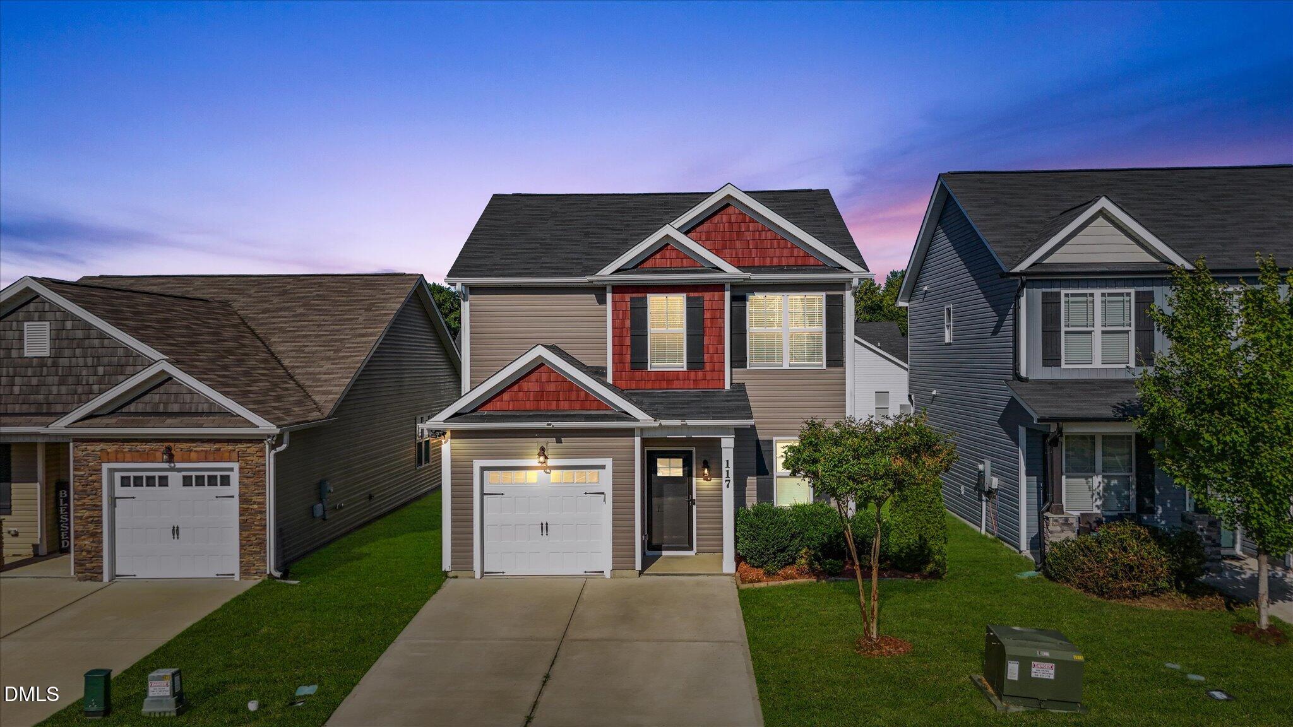
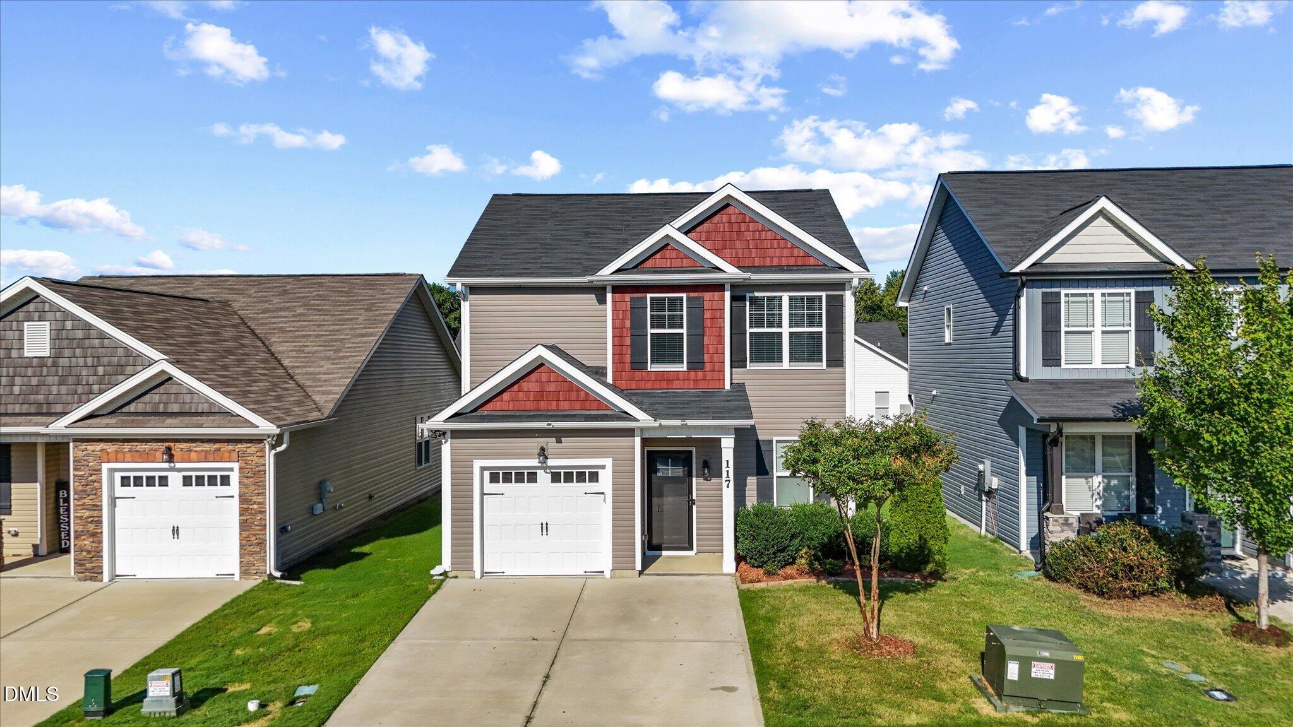
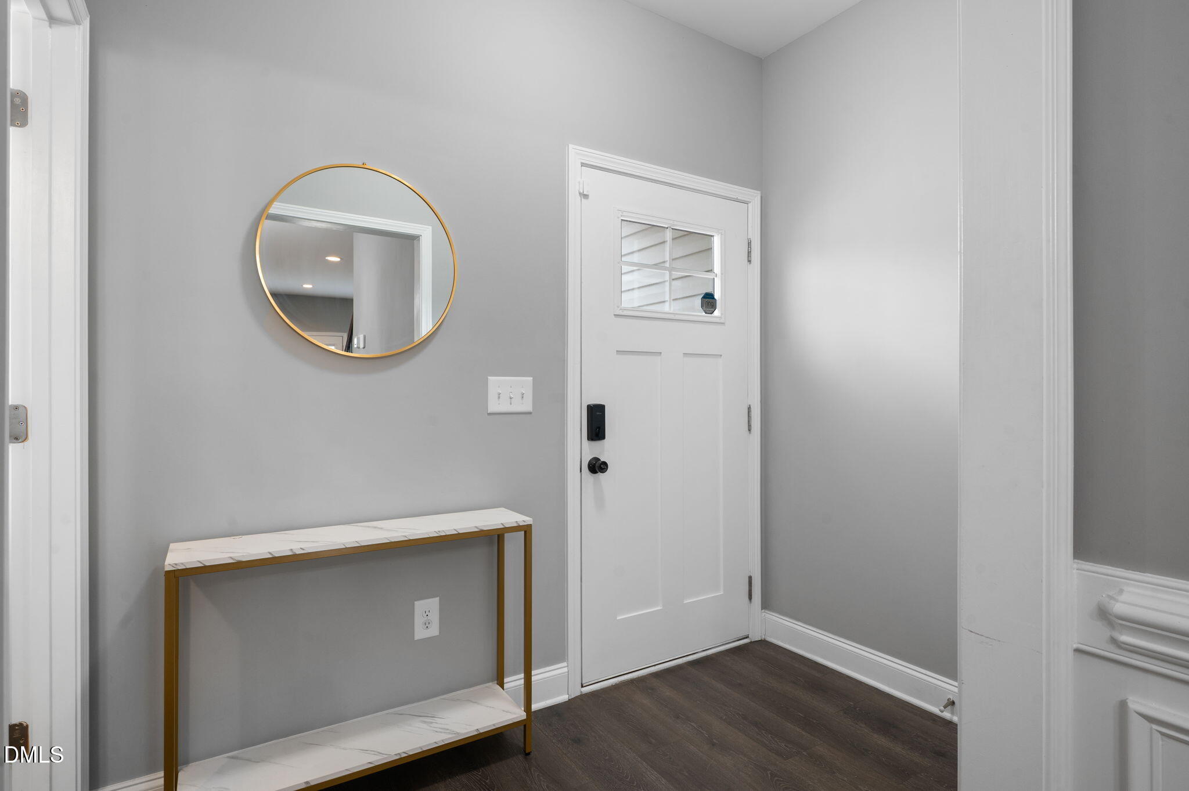
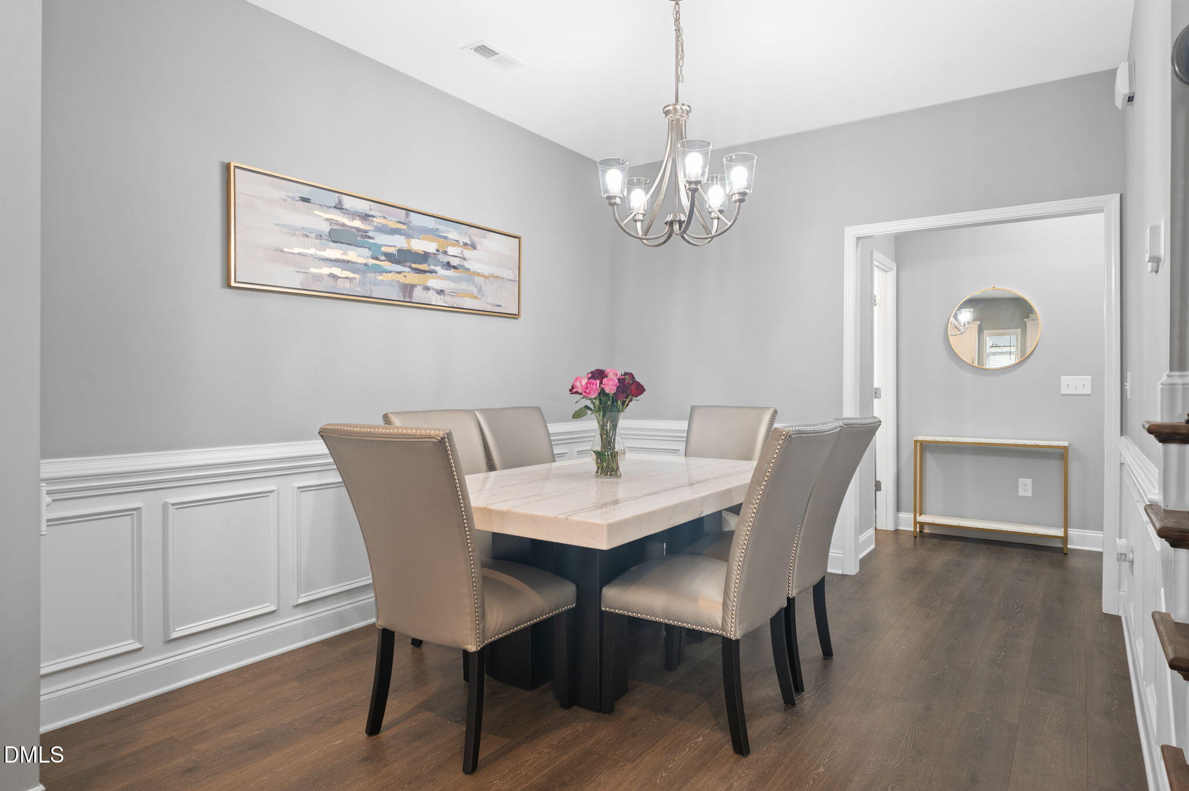
Enter an interest rate to see your estimated monthly payment.Welcome home to this well-maintained 3-bedroom, 2.5-bath home in a desirable Smithfield community! Featuring an inviting open floor plan, this home offers a spacious and cozy living room that flows seamlessly into the dining and kitchen areas, making it ideal for everyday living and entertaining. Beautiful wainscoting adds an elegant touch to the dining room entrance. Upstairs, you'll find three generously sized bedrooms, along with a conveniently located laundry room. The spacious primary suite offers a relaxing retreat with an impressive custom closet providing abundant storage. The primary bath features a walk-in shower and dual vanity. Enjoy low-maintenance living with yard that is maintained by the HOA, giving you more time to enjoy everything the community has to offer. Residents have access to a playground, dog park, pavilion, and walking trail that winds throughout the neighborhood. One of the community's best perks is that the HOA includes membership to the Smithfield Recreation & Aquatics Center, conveniently located just down the street. Ideally situated near shopping, dining, schools, hospitals, and major roadways. New shopping destinations at Eastfield Crossing Shopping Center, including Target and BJ's, are less than 5 miles away, providing everyday convenience while keeping you close to everything Smithfield has to offer. Don't miss the opportunity to make this beautiful, well-maintained home yours!
| yesterday | Price changed to $285,000 | |
| yesterday | Listing updated with changes from the MLS | |
| 2 months ago | Listing first seen on site |

Listings that are marked with an icon are provided courtesy of the Triangle MLS, Inc. of North Carolina, Internet Data Exchange Database. Copyright 2026 Triangle MLS, Inc. of North Carolina. All rights reserved.
Last checked: 2026-10-25 09:53 AM UTC
Did you know? You can invite friends and family to your search. They can join your search, rate and discuss listings with you.