
Lot 11 Poppy Mallow LaneOxford, NC 27565
Mortgage Calculator
Monthly Payment (Est.)
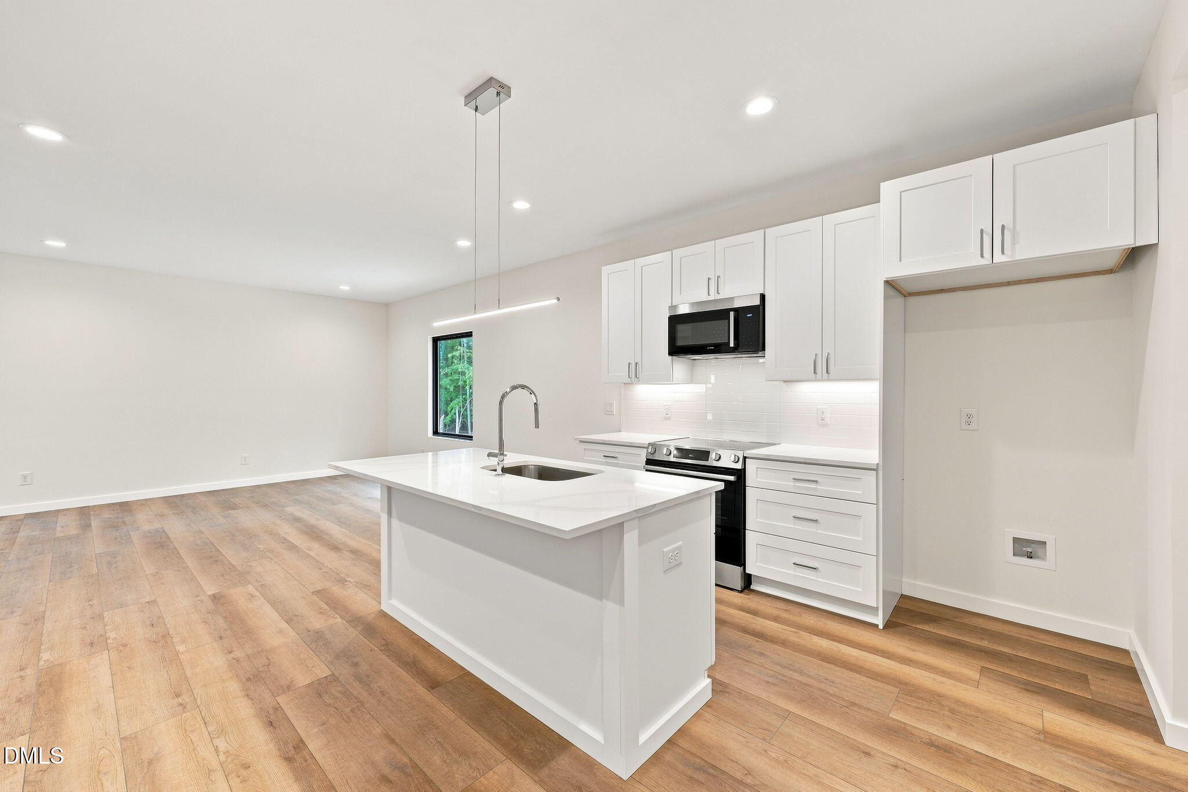
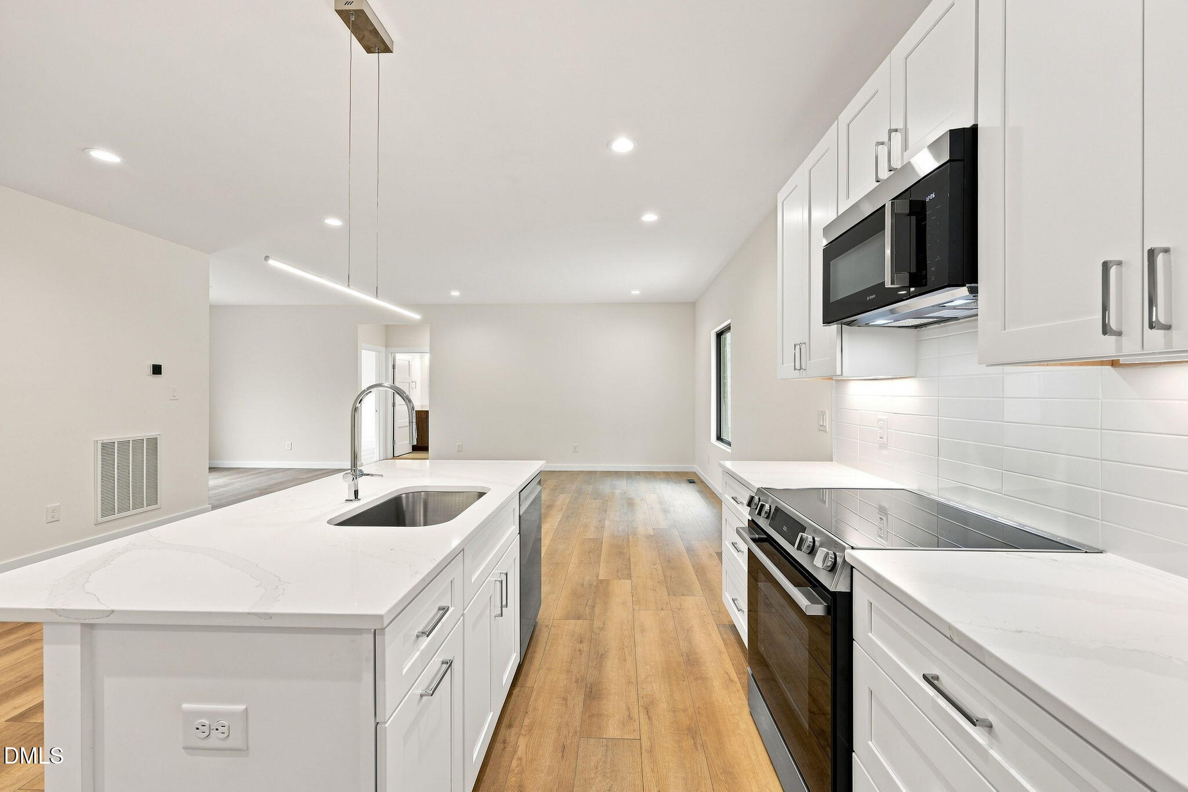
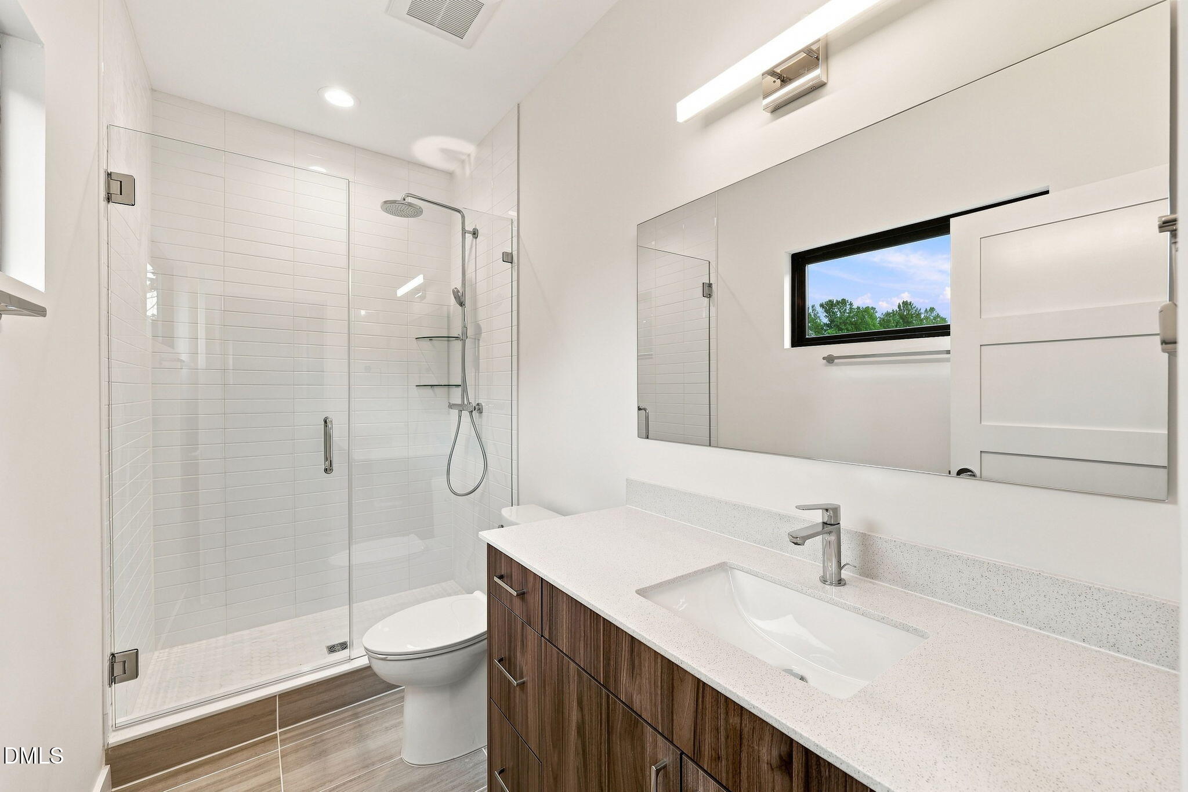
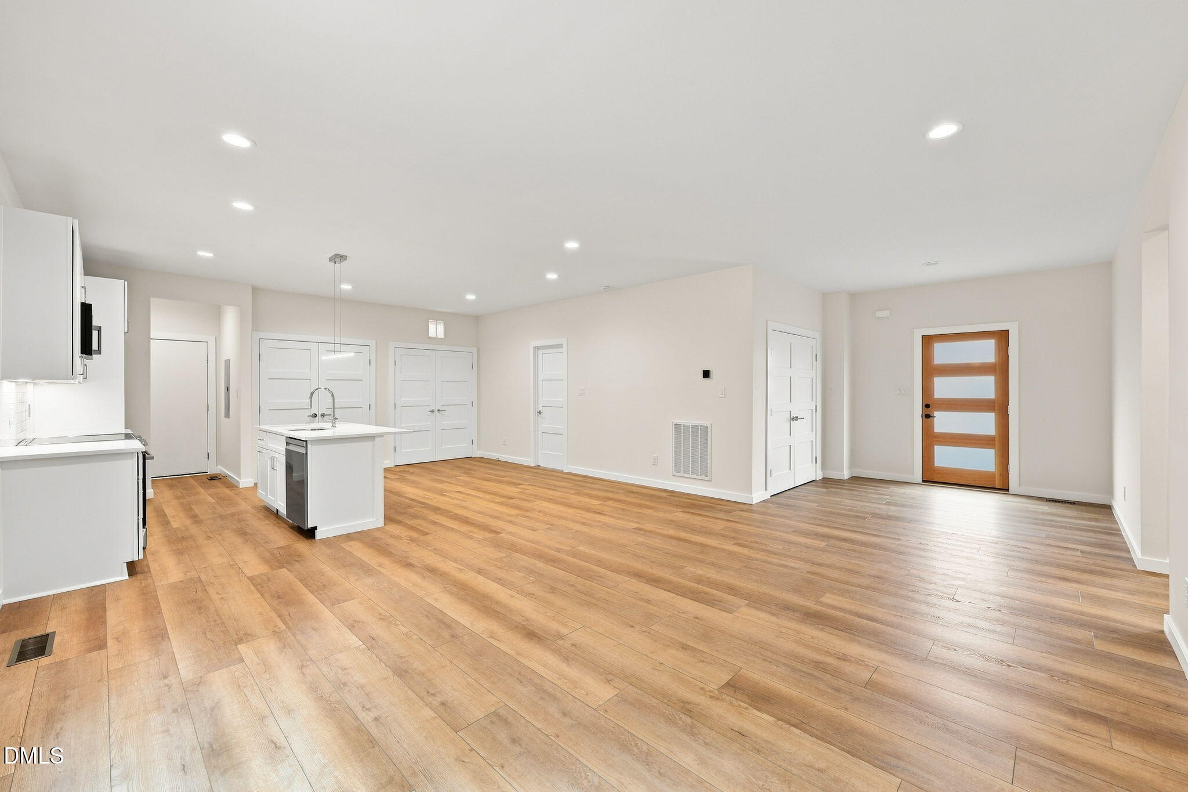
Enter an interest rate to see your estimated monthly payment.Welcome to Murphys Ridge. Built by custom builder Harken Construction near the Granville-Durham line, this 3-bed, 2-bath ranch offers quiet, rural living with easy access to Durham, RTP, and Duke. A functional open plan features wide plank LVP, tile in wet areas and ball bearing hinges on every door. The kitchen boasts solid plywood shaker cabinets, quartz countertops, Daltile backsplash, and Bosch appliances. Bathrooms feature frameless vanities, Daltile tile, and Hansgrohe fixtures. Quality construction includes rebar - reinforced footings, a daylight draining foundation and a sealed, condition crawlspace tied into the HVAC for structural protection and healthy indoor air. Designed for energy efficiency, it features a quiet 2-stage heat pump with a smart thermostat, plus a Navien propane tankless water heater. Outside: LP SmartSide siding over a rainscreen gap, CertainTeed, architectural shingles, clean white trim, and a welcoming front porch. (Agents: please read important details and showing instructions in Agent Remarks.)
| 2 months ago | Listing first seen on site | |
| 2 months ago | Listing updated with changes from the MLS |

Listings that are marked with an icon are provided courtesy of the Triangle MLS, Inc. of North Carolina, Internet Data Exchange Database. Copyright 2026 Triangle MLS, Inc. of North Carolina. All rights reserved.
Last checked: 2026-10-22 12:05 AM UTC
Did you know? You can invite friends and family to your search. They can join your search, rate and discuss listings with you.