Save
Ask
Tour
Hide
Share
$460,900
19 Days On Site

1337 Old Bramble Lane
Fuquay Varina, NC 27526

Single Family Residence|Pending
4
Beds
3
Total Baths
2
Full Baths
1
Partial Bath
2,918
SqFt
$158
/SqFt
2007
Built
Subdivision:
Lakestone Village
County:
Wake
Call Now: 919-404-SHOW
Is this the listing for you? We can help make it yours.
919-404-SHOW
1337 Old Bramble Lane1337 Old Bramble Lane1337 Old Bramble Lane1337 Old Bramble Lane
Save
Ask
Tour
Hide
Share

Mortgage Calculator

Monthly Payment (Est.)

Enter an interest rate to see your estimated monthly payment.
Calculator powered by Showcase IDX, a Constellation1 Company. Copyright ©2026 Information is deemed reliable but not guaranteed.

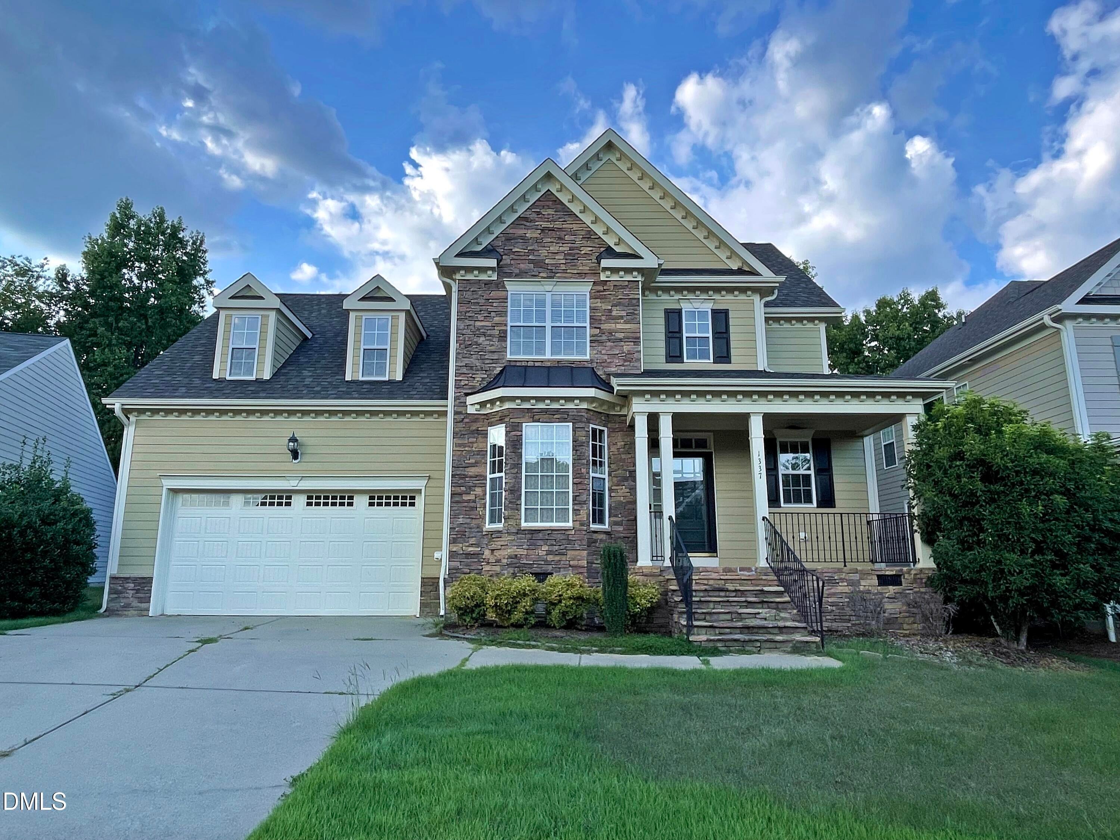
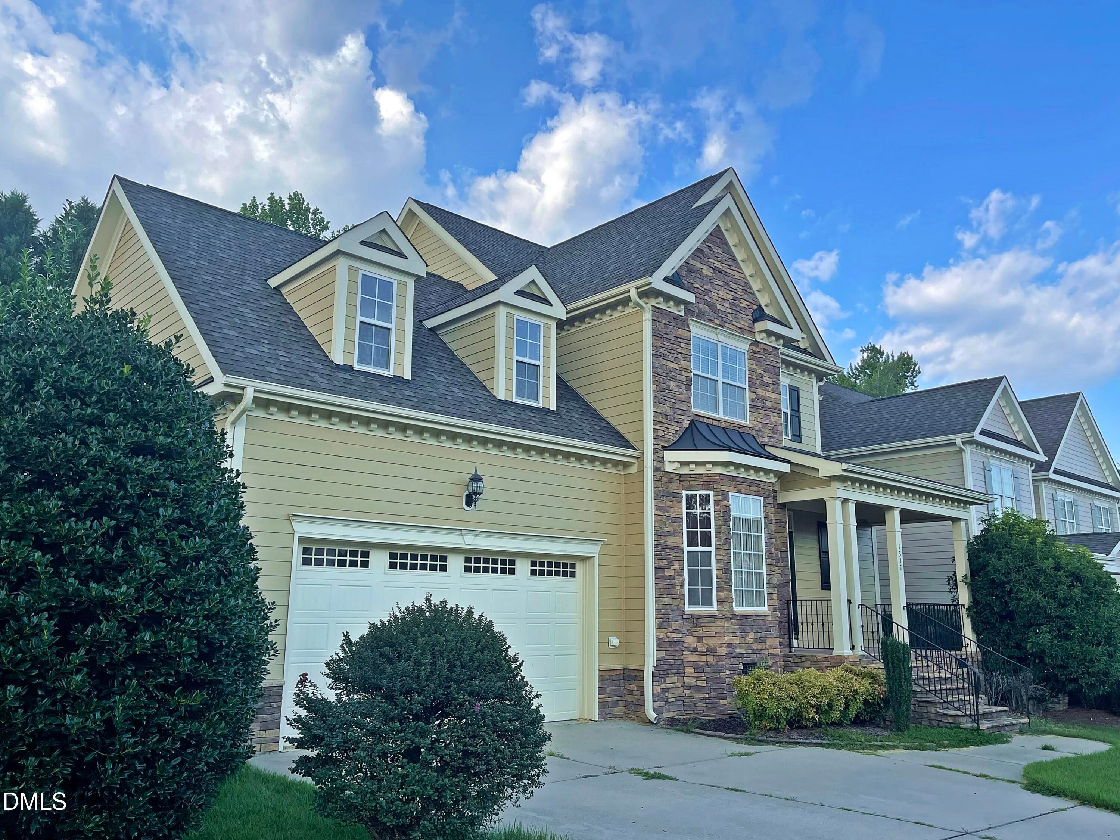
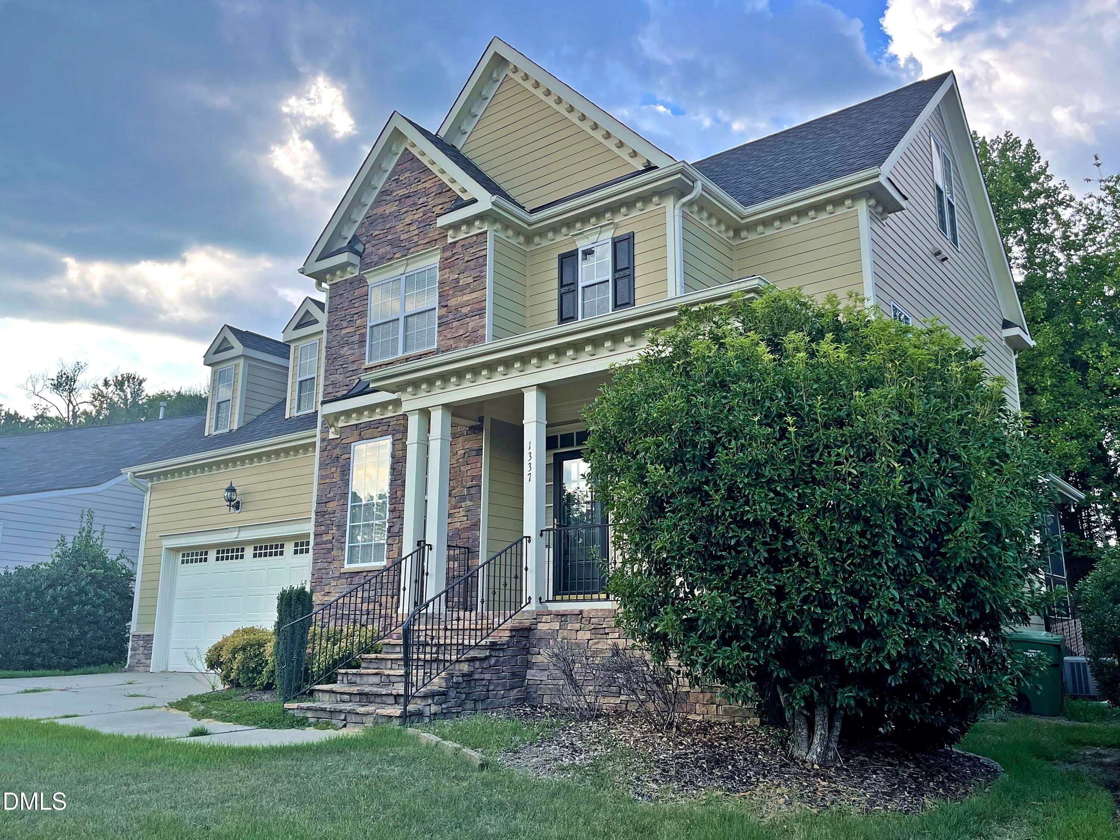
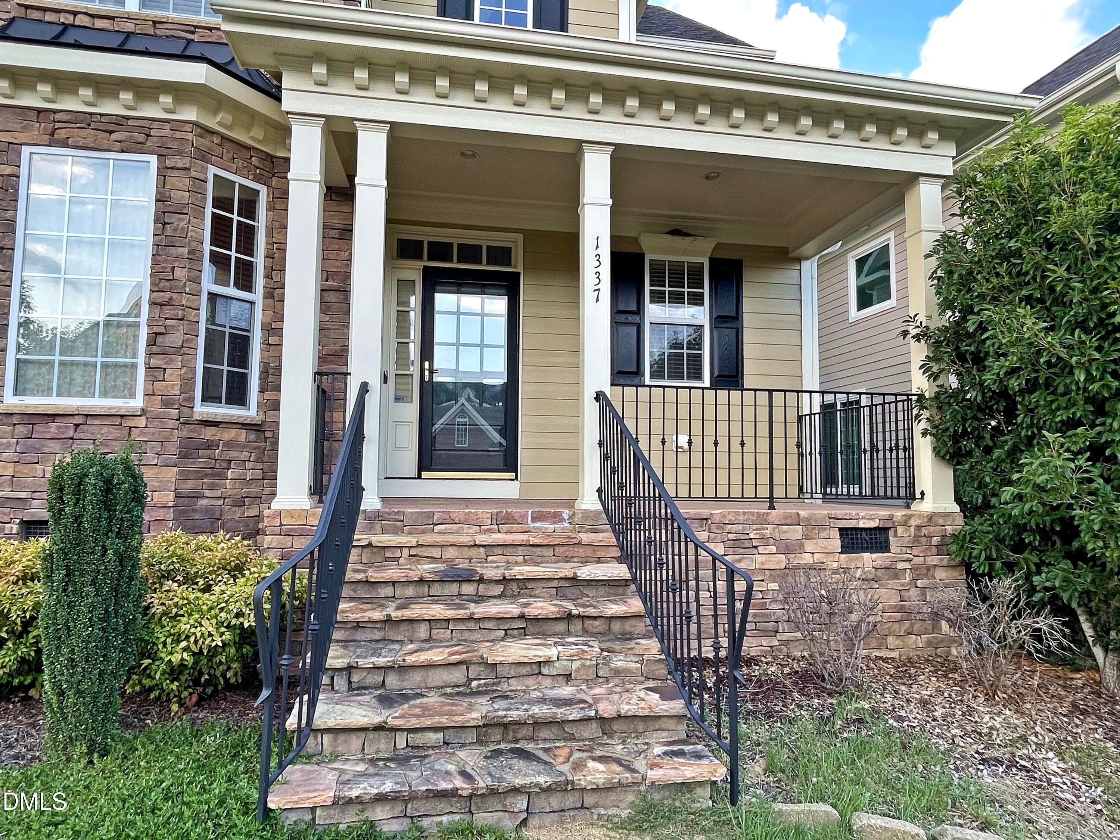
Wonderful opportunity to own this 4 bedroom, 2.5 bath home with first floor primary suite, additional bedrooms + BONUS on 2nd floor. Upon entering, you're greeted by the stunning 2-story foyer with formal dining room to your left and half bath to your right. The entryway opens up to the living room with gas fireplace and kitchen. The expansive primary suite is in the back of the house with its own private entrance connecting to the screened in back porch. The primary suite features an en-suite bathroom and massive walk-in closet. On the 2nd floor, you'll find 3 additional generously sized bedrooms, a full bathroom, and a large bonus room. The bonus room has an additional room that could be used as an office, or additional storage. Speaking of storage, you'll love all of the storage room throughout the home, including the floored attic with permanent stairs. Come see everything this home has to offer! It's conveniently located close to shopping, grocery stores, restaurants, and more! Please see agent remarks. Contact the listing agent with any questions.

Save
Ask
Tour
Hide
Share
Listing Snapshot
Price 
$460,900
Days On Site 
19 Days
Bedrooms 
4
Inside Area (SqFt) 
2,918 sqft
Total Baths 
3
Full Baths 
2
Partial Baths 
1
Lot Size 
0.18 Acres
Year Built 
2007
MLS® Number 
10190328
Status 
Pending
Property Tax 
$4,916.1
HOA/Condo/Coop Fees 
$55 monthly
Sq Ft Source 
N/A
Friends & Family
Recent Activity
2 weeks agoListing updated with changes from the MLS®
2 weeks agoStatus changed to Pending
3 weeks agoListing first seen on site
General Features
Acres 
0.18
Attached Garage 
Yes
Garage 
Yes
Garage Spaces 
2
Parking 
AttachedGarageDriveway
Parking Spaces 
4
Property Sub Type 
Single Family Residence
Sewer 
Public Sewer
Special Circumstances 
Real Estate Owned
SqFt Above 
2918
SqFt Total 
2918
Style 
Craftsman
Utilities 
Electricity ConnectedNatural Gas ConnectedSewer ConnectedWater Connected
Water Source 
Public
Zoning 
RMD-C
Interior Features
Appliances 
DishwasherMicrowaveRangeRefrigeratorTankless Water Heater
Basement 
Crawl Space
Cooling 
Central AirCeiling Fan(s)Multi UnitsZoned
Flooring 
CarpetHardwoodTileWood
Heating 
Natural GasZoned
Interior 
Built-in FeaturesCeiling Fan(s)ChandelierCrown MoldingDouble VanityEntrance FoyerEat-in KitchenHigh CeilingsHis and Hers ClosetsOpen FloorplanPantrySoaking TubTray Ceiling(s)Walk-In Closet(s)In-Law FloorplanMaster DownstairsHigh Speed Internet
Laundry Features 
Laundry RoomMain Level
Main Level Bedrooms 
1
Window Features 
Blinds
Bedroom 2 
Level - Second
Bedroom 3 
Level - Second
Bedroom 4 
Level - Second
Bonus Room 
Level - Second
Breakfast Room 
Level - Main
Dining Room 
Level - Main
Kitchen 
Level - Main
Living Room 
Level - Main
Master Bedroom 
Level - Main
Office 
Level - Second
Save
Ask
Tour
Hide
Share
Exterior Features
Construction Details 
FrameHardiPlank TypeStone
Fencing 
Back YardFenced
Patio And Porch 
CoveredFront PorchPatioRear PorchScreened
Roof 
Shingle
View 
Neighborhood
Waterview 
Neighborhood
Windows/Doors 
Blinds
Community Features
Association Fee 
$165.0
Association Fee Frequency 
Quarterly
Community Features 
Street LightsSidewalks
Financing Terms Available 
CashConventional
Schools
School District
Unknown
Elementary School
Wake - Fuquay Varina Elementary
Middle School
Wake - Fuquay Varina Middle
High School
Wake - Willow Spring High School
Listing courtesy of Peter Greijn of Referral Realty US LLC


Listings that are marked with an icon are provided courtesy of the Triangle MLS, Inc. of North Carolina, Internet Data Exchange Database. Copyright 2026 Triangle MLS, Inc. of North Carolina. All rights reserved.

Last checked: 2026-09-22 03:50 PM UTC

Neighborhood & Commute
Source: Walkscore
Disclosure: Community information and market data powered by Constellation Data Labs. Information is deemed reliable but not guaranteed.
Save
Ask
Tour
Hide
Share