Save
Ask
Tour
Hide
Share
$915,000
New Listing

9005 Wildwood Links
Raleigh, NC 27613

For Sale|Single Family Residence|Active
4
Beds
3
Total Baths
2
Full Baths
1
Partial Bath
2,944
SqFt
$311
/SqFt
1996
Built
Subdivision:
Wildwood Green
County:
Wake
Call Now: 919-404-SHOW
Is this the listing for you? We can help make it yours.
919-404-SHOW
9005 Wildwood Links9005 Wildwood Links9005 Wildwood Links9005 Wildwood Links
Save
Ask
Tour
Hide
Share

Mortgage Calculator

Monthly Payment (Est.)

$4,175
Calculator powered by Showcase IDX, a Constellation1 Company. Copyright ©2026 Information is deemed reliable but not guaranteed.

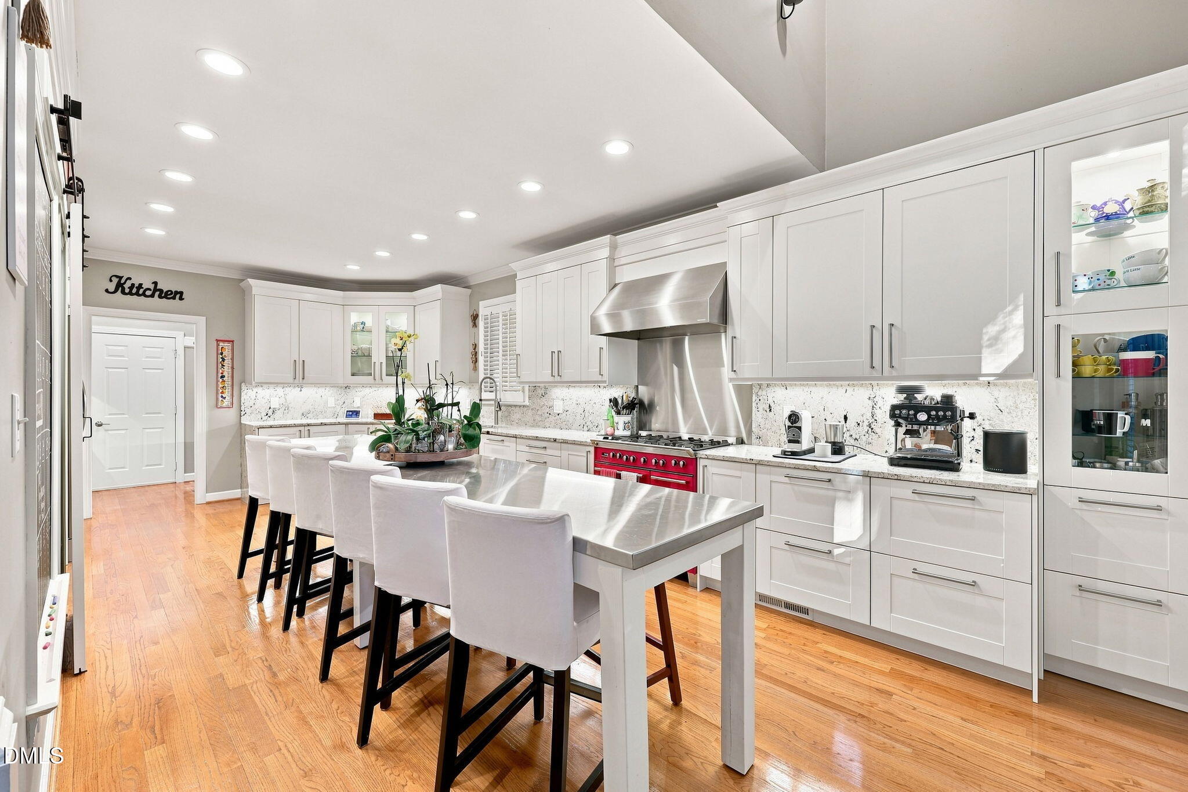
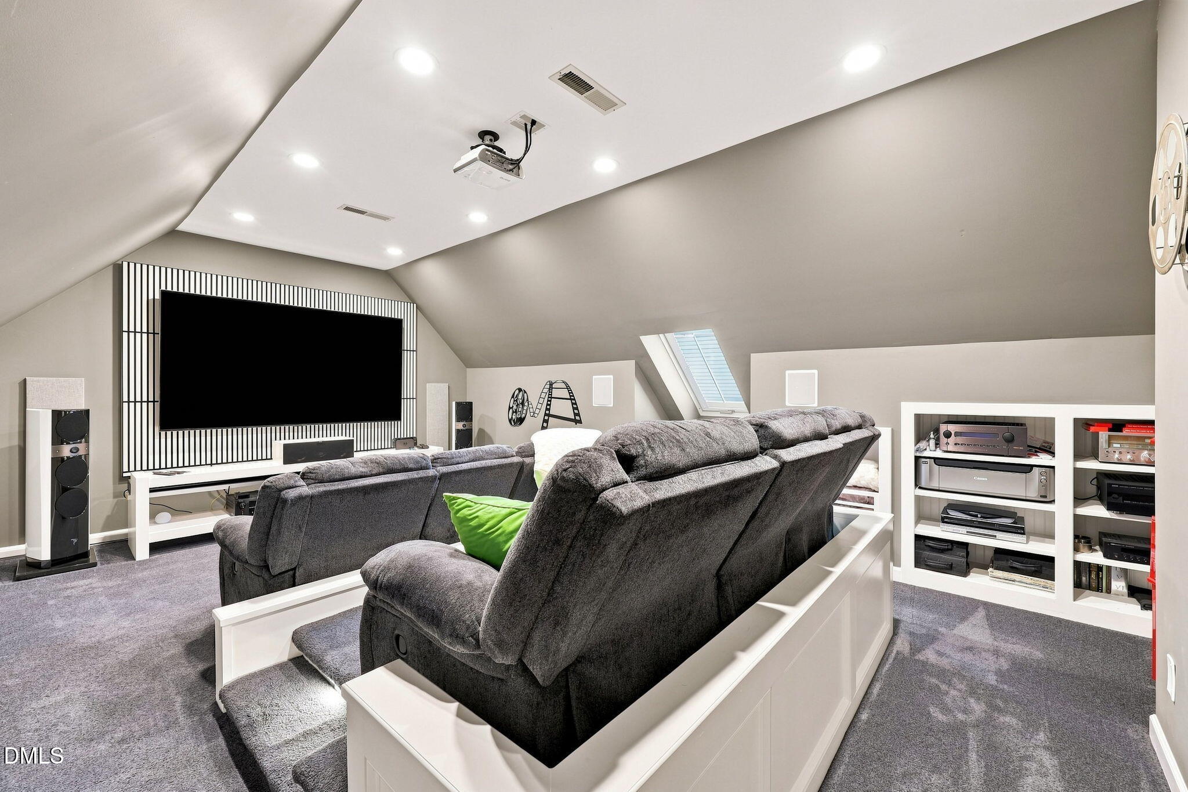
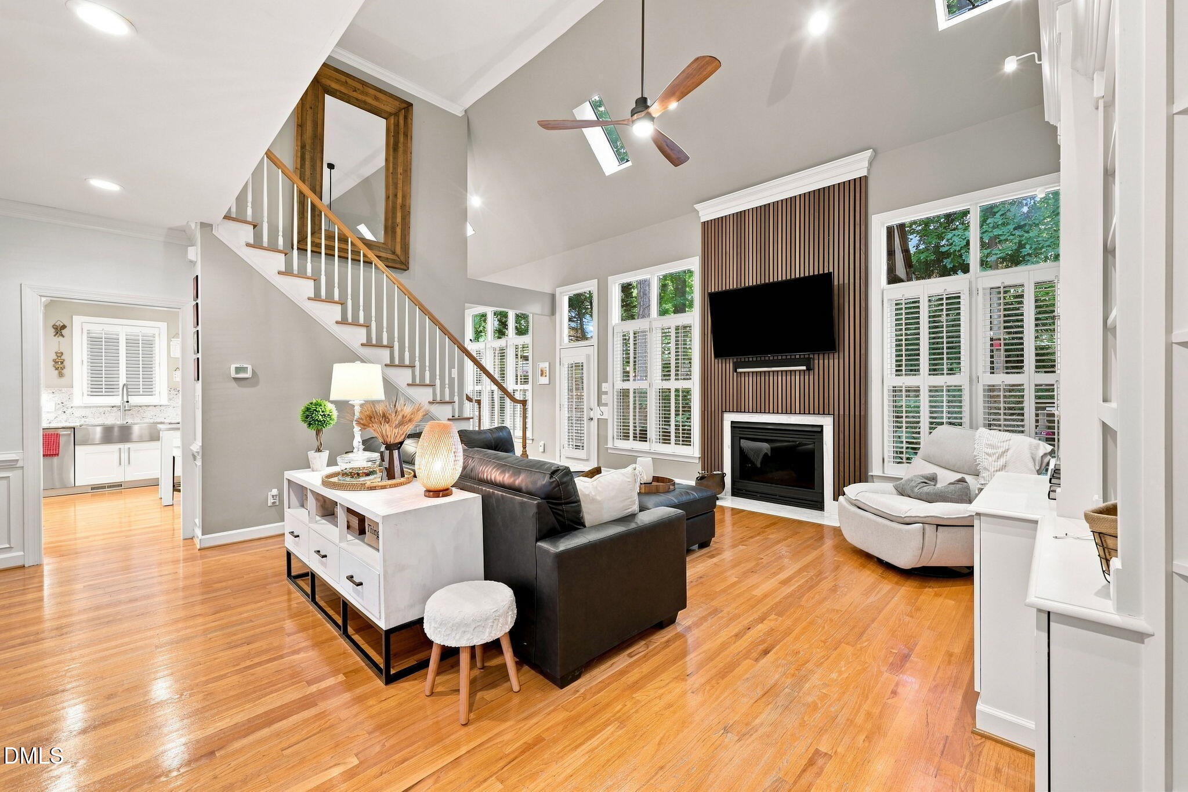
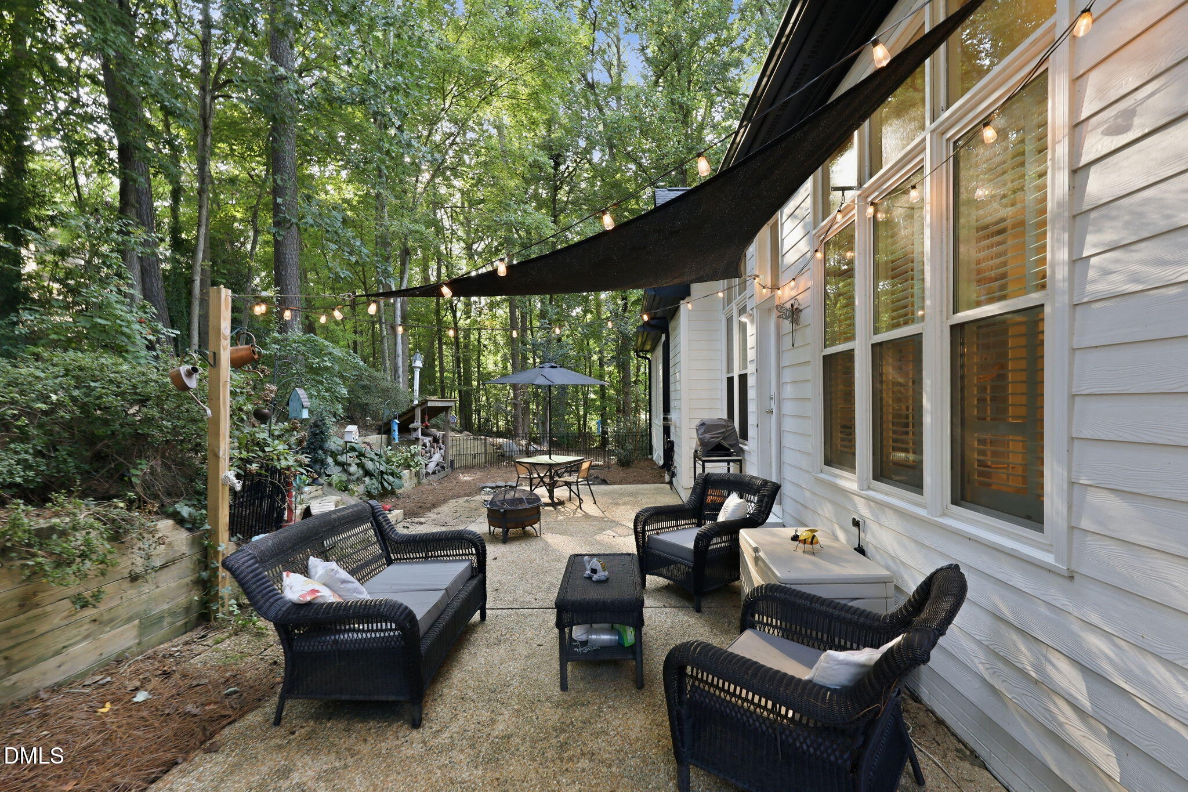
Welcome to 9005 Wildwood Links, a beautiful home in the sought-after Wildwood Green community. With nearly 3,000 square feet of refined living, this residence blends timeless style with modern updates and an effortless flow. The first-floor primary suite, separate guest suite, and main-level laundry room create an ideal layout for hosting, multigenerational living, or everyday comfort. The custom kitchen is a true centerpiece, featuring a built-in refrigerator/freezer, dual-fuel Italian gas range, farmhouse sink, soft-close cabinetry, granite surfaces, a generous pantry, and a striking twelve foot island perfect for gathering with family and friends. Hardwood floors, plantation shutters, custom built-ins, and a gas fireplace bring warmth and elegance to the main level. Upstairs, enjoy a dedicated media room and a flexible open landing ideal for work, play, or relaxation. Recent upgrades include replacement windows, fresh interior paint, and a WiFi-enabled garage opener. Outside, the home's private setting is enhanced by unobstructed views toward the golf course's 8th green and pond. Thoughtful enhancements such as landscape lighting, a natural gas grill connection, a partially fenced area, and a 30-amp EV or RV circuit create a seamless indoor-outdoor lifestyle. This home offers a blend of comfort, craftsmanship, privacy, and convenience in one of North Raleigh's most desirable communities.

Save
Ask
Tour
Hide
Share
Listing Snapshot
Price 
$915,000
Days On Site 
0 Days
Bedrooms 
4
Inside Area (SqFt) 
2,944 sqft
Total Baths 
3
Full Baths 
2
Partial Baths 
1
Lot Size 
0.34 Acres
Year Built 
1996
MLS® Number 
10190322
Status 
Active
Property Tax 
$4,665.37
HOA/Condo/Coop Fees 
$76.37 monthly
Sq Ft Source 
N/A
Friends & Family
Recent Activity
4 hours agoListing first seen on site
4 hours agoListing updated with changes from the MLS®
General Features
Acres 
0.34
Attached Garage 
Yes
Disclosures 
Seller Disclosure
Foundation 
Block
Garage 
Yes
Garage Spaces 
2
Levels 
Two
Parking 
AttachedGarageConcreteDriveway
Property Sub Type 
Single Family Residence
Sewer 
Public Sewer
SqFt Above 
2944
SqFt Total 
2944
Style 
Traditional
Zoning 
R-40W
Interior Features
Appliances 
DishwasherFree-Standing Electric RangeGas OvenIce MakerMicrowaveRefrigeratorRange HoodStainless Steel Appliance(s)
Basement 
Crawl Space
Cooling 
Central Air
Fireplace 
Yes
Fireplace Features 
Family Room
Fireplaces 
1
Flooring 
Hardwood
Heating 
CentralForced Air
Interior 
Ceiling Fan(s)Entrance FoyerKitchen IslandPantry
Laundry Features 
Main Level
Main Level Bedrooms 
2
Master Bedroom 
Level - Main
Save
Ask
Tour
Hide
Share
Exterior Features
Construction Details 
BrickFiber Cement
Patio And Porch 
Patio
Roof 
Shingle
Community Features
Association Amenities 
PlaygroundPoolTennis Court(s)
Association Dues 
916.47
Community Features 
GolfPlaygroundPoolTennis Court(s)
Financing Terms Available 
CashConventional
HOA Fee Frequency 
Annually
Schools
School District
Unknown
Elementary School
Wake - Barton Pond Elementary
Middle School
Wake - Leesville Road Middle
High School
Wake - Leesville Road High
Listing courtesy of Chad Ross of Hodge & Kittrell Sotheby's Int


Listings that are marked with an icon are provided courtesy of the Triangle MLS, Inc. of North Carolina, Internet Data Exchange Database. Copyright 2026 Triangle MLS, Inc. of North Carolina. All rights reserved.

Last checked: 2026-09-03 05:38 AM UTC

Neighborhood & Commute
Source: Walkscore
Disclosure: Community information and market data powered by Constellation Data Labs. Information is deemed reliable but not guaranteed.
Save
Ask
Tour
Hide
Share