Save
Ask
Tour
Hide
Share
$499,900
New Listing

3109 Manor Ridge Drive
Raleigh, NC 27603

For Sale|Single Family Residence|Active
3
Beds
3
Total Baths
3
Full Baths
2,364
SqFt
$211
/SqFt
1979
Built
Subdivision:
Manor Ridge
County:
Wake
Call Now: 919-404-SHOW
Is this the listing for you? We can help make it yours.
919-404-SHOW
3109 Manor Ridge Drive3109 Manor Ridge Drive3109 Manor Ridge Drive3109 Manor Ridge Drive
Save
Ask
Tour
Hide
Share

Mortgage Calculator

Monthly Payment (Est.)

$2,281
Calculator powered by Showcase IDX, a Constellation1 Company. Copyright ©2026 Information is deemed reliable but not guaranteed.

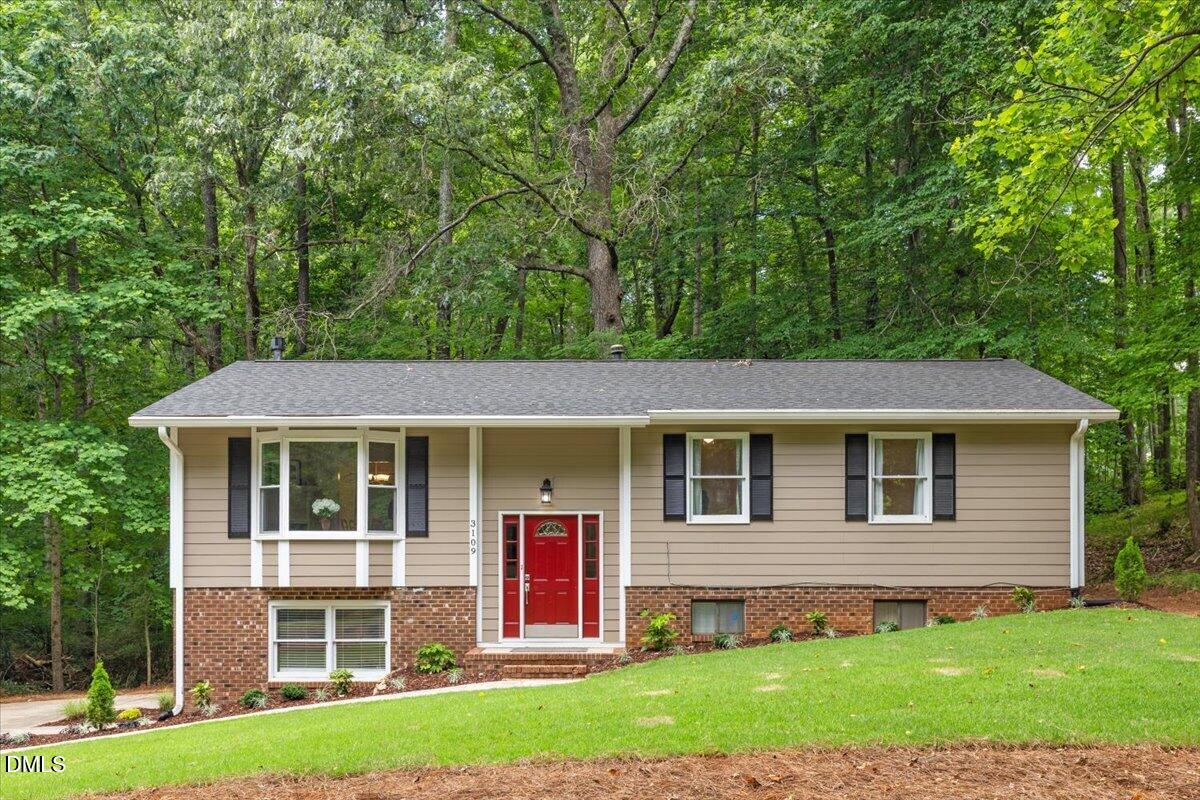
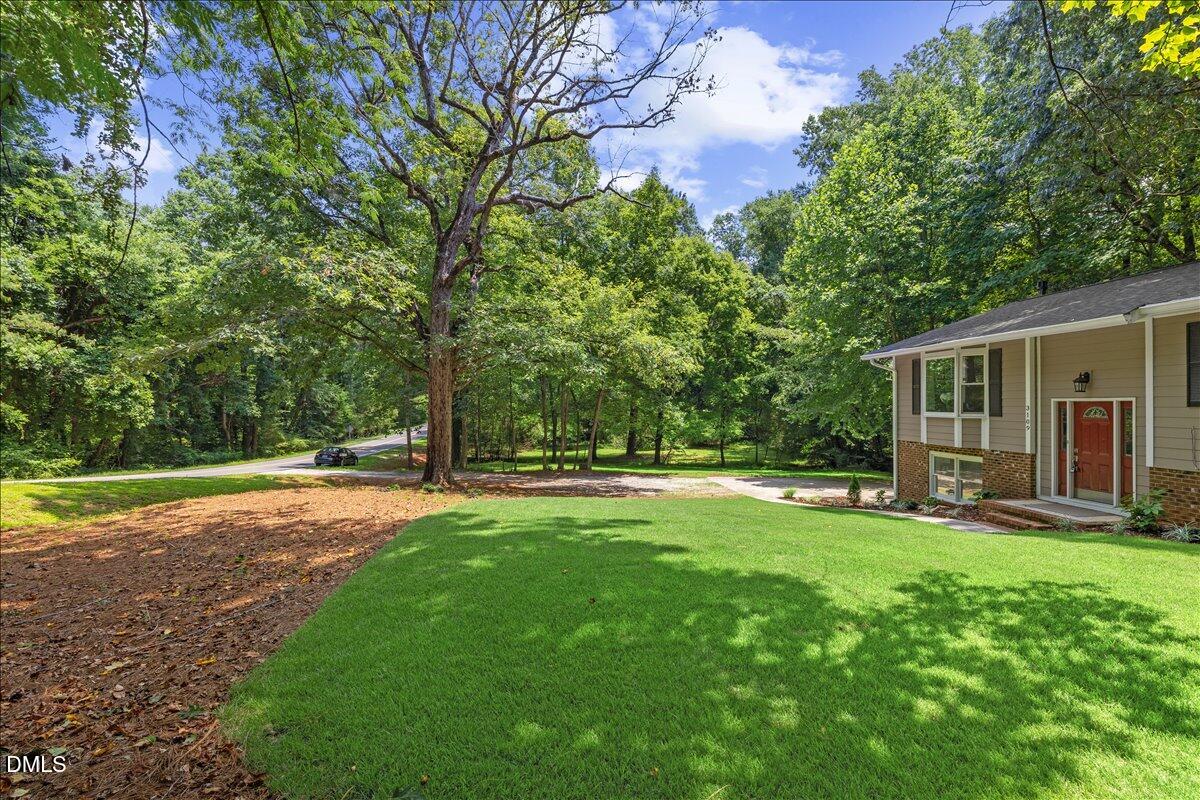
3109 Manor Ridge Drive is priced to best reflect today's market, creating an excellent opportunity for buyers to make this home theirs! This home delivers 1.24 Acres, No HOA, No Restrictive Covenants and No City Taxes, all for only $499,900! This is a great option for a buyer who wants space to expand or an investor looking for great rental potential. The home is legally permitted with a 3-bedroom septic system, but features 3 additional versatile flex/bonus rooms to be used however you'd like. Home office? Gym? Study? Guests? There is plenty of room to spread out both inside and outside. This home offers tons of privacy and opportunities to expand the footprint. How will you use the huge driveway and side yard? Will you add a garage with a workshop or put in a fire pit for entertaining? Can you picture a swingset and trampoline? Perhaps you will host gatherings for all of your friends and family. The possibilities are endless. Manor Ridge is an established neighborhood close to great schools, shopping, parks and activities. Costco is right down the road and its just a hop, skip and a jump over to downtown Raleigh. New landscaping and fresh paint upstairs were completed in 2026. The sellers have taken care of so many of the big ticket items over the years; they replaced the roof, siding, HVAC, decking, installed a whole house water filtraition system and even added a fully accessible full bath downstairs with a zero entry shower. If you've been waiting for the right opportunity, this might be it!

Save
Ask
Tour
Hide
Share
Listing Snapshot
Price 
$499,900
Days On Site 
0 Days
Bedrooms 
3
Inside Area (SqFt) 
2,364 sqft
Total Baths 
3
Full Baths 
3
Partial Baths 
N/A
Lot Size 
1.24 Acres
Year Built 
1979
MLS® Number 
10190310
Status 
Active
Property Tax 
$2,445.03
HOA/Condo/Coop Fees 
N/A
Sq Ft Source 
N/A
Friends & Family
Recent Activity
6 hours agoListing first seen on site
6 hours agoListing updated with changes from the MLS®
General Features
Acres 
1.24
Attached Garage 
Yes
Disclosures 
Seller Disclosure
Foundation 
Slab
Garage 
Yes
Garage Spaces 
1
Home Warranty 
Yes
Levels 
Multi/Split
Parking 
AttachedGarageBasementDrivewayParking PadSee Remarks
Parking Spaces 
4
Property Sub Type 
Single Family Residence
Security 
Carbon Monoxide Detector(s)Smoke Detector(s)
Sewer 
Septic Tank
Special Circumstances 
Standard
SqFt Above 
1336
SqFt Below 
1028
SqFt Total 
2364
Style 
Traditional
Utilities 
Cable AvailableElectricity ConnectedSewer Connected
Water Source 
See RemarksWell
Zoning 
R-40W
Interior Features
Appliances 
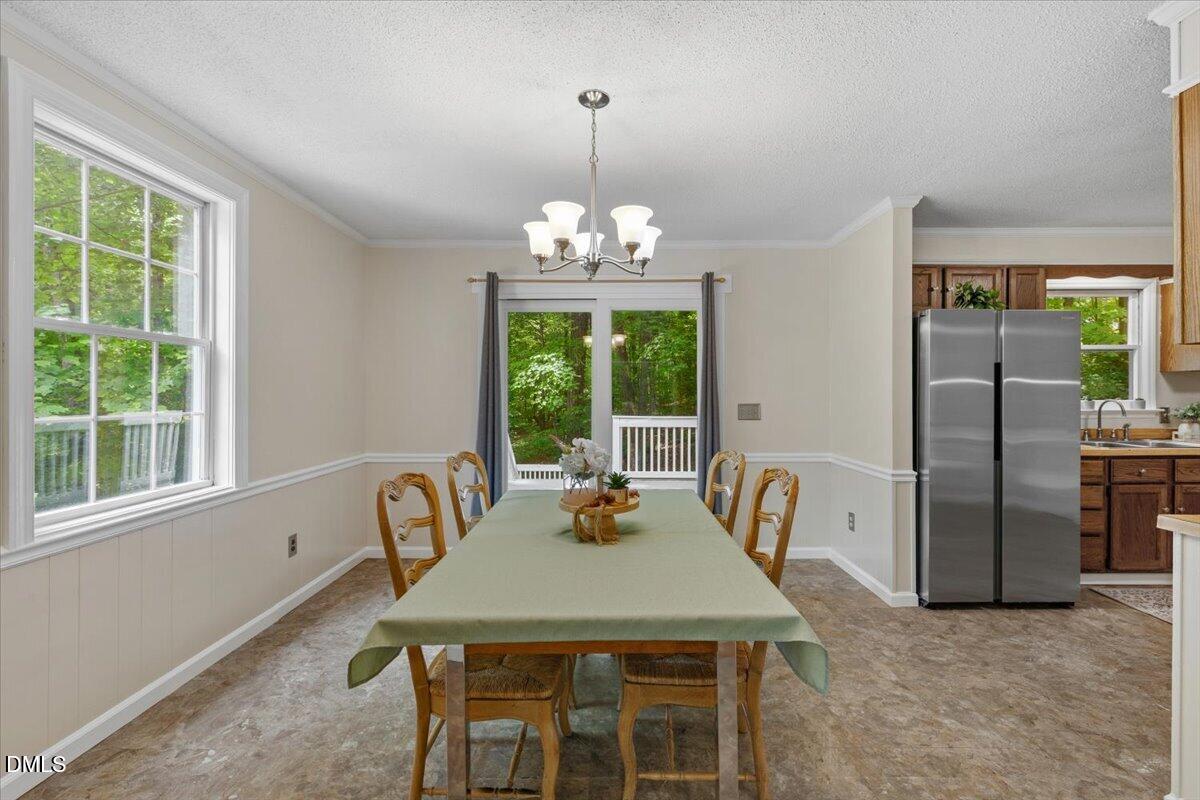
DishwasherExhaust FanElectric RangeElectric Water HeaterRefrigeratorRange HoodStainless Steel Appliance(s)
Basement 
DaylightExterior EntryFinishedWalk-Out Access
Cooling 
Central AirCeiling Fan(s)Heat Pump
Fireplace 
Yes
Fireplace Features 
ElectricFamily RoomLiving RoomPropane
Fireplaces 
2
Flooring 
LaminateLinoleumParquetVinyl
Heating 
Fireplace(s)Forced AirHeat Pump
Interior 
Built-in FeaturesCeiling Fan(s)Crown MoldingLaminate CountersPantryHigh Speed Internet
Laundry Features 
In BasementElectric Dryer HookupInsideLower LevelLaundry RoomWasher Hookup
Main Level Bedrooms 
2
Window Features 
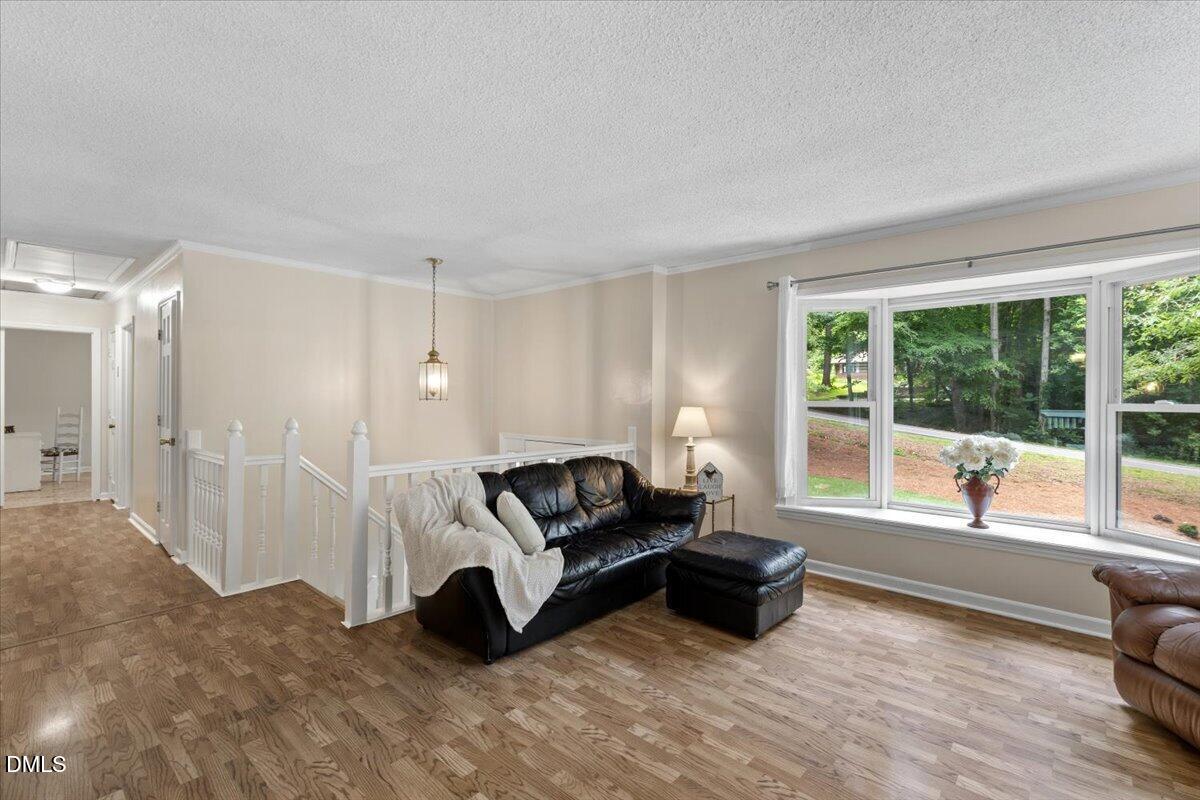
Bay Window(s)Double Pane WindowsWindow Coverings
Bedroom 2 
Dimensions - 11.0 x 13.4Level - Main
Bedroom 3 
Dimensions - 10.2 x 10.3Level - Basement
Dining Room 
Dimensions - 11.8 x 13.4Level - Main
Family Room 
Dimensions - 15.5 x 12.8Level - Basement
Kitchen 
Dimensions - 11.9 x 13.4Level - Main
Living Room 
Dimensions - 15.9 x 13.4Level - Main
Master Bedroom 
Dimensions - 14.4 x 13.4Level - Main
Office 
Dimensions - 10.0 x 9.7Level - Main
Other 
Dimensions - 12.4 x 8.9Level - Basement
Utility Room 
Dimensions - 9.5 x 12.5Level - Basement
Save
Ask
Tour
Hide
Share
Exterior Features
Construction Details 
BrickHardiPlank Type
Exterior 
Private YardRain Gutters
Lot Features 
LandscapedWoodedFew Trees
Patio And Porch 
Deck
Roof 
Shingle
View 
Trees/Woods
Waterview 
Trees/Woods
Windows/Doors 
Bay Window(s)Double Pane WindowsWindow Coverings
Community Features
Accessibility Features 
Accessible BedroomAccessible Common AreaAccessible Full BathGrip-Accessible Features
Community Features 
None
Financing Terms Available 
CashConventionalFHAVA Loan
Roads 
Asphalt
Schools
School District
Unknown
Elementary School
Wake County Schools
Middle School
Wake County Schools
High School
Wake County Schools
Listing courtesy of Melissa Spivey of Flex Realty


Listings that are marked with an icon are provided courtesy of the Triangle MLS, Inc. of North Carolina, Internet Data Exchange Database. Copyright 2026 Triangle MLS, Inc. of North Carolina. All rights reserved.

Last checked: 2026-09-03 05:32 AM UTC

Neighborhood & Commute
Source: Walkscore
Disclosure: Community information and market data powered by Constellation Data Labs. Information is deemed reliable but not guaranteed.
Save
Ask
Tour
Hide
Share