Save
Ask
Tour
Hide
Share
$1,135,000
11 Days On Site

160 Roberson Creek Road
Pittsboro, NC 27312

For Sale|Single Family Residence|Active
3
Beds
4
Total Baths
2
Full Baths
2
Partial Baths
2,926
SqFt
$388
/SqFt
2025
Built
Subdivision:
Not in a Subdivision
County:
Chatham
Call Now: 919-404-SHOW
Is this the listing for you? We can help make it yours.
919-404-SHOW
Upcoming Open Houses
Sun, Sep 20, 1:00 PM - 3:00 PM
Sun, Oct 4, 1:00 PM - 3:00 PM
Sun, Oct 18, 1:00 PM - 3:00 PM
160 Roberson Creek Road160 Roberson Creek Road160 Roberson Creek Road160 Roberson Creek Road
Save
Ask
Tour
Hide
Share

Mortgage Calculator

Monthly Payment (Est.)

$5,178
Calculator powered by Showcase IDX, a Constellation1 Company. Copyright ©2026 Information is deemed reliable but not guaranteed.

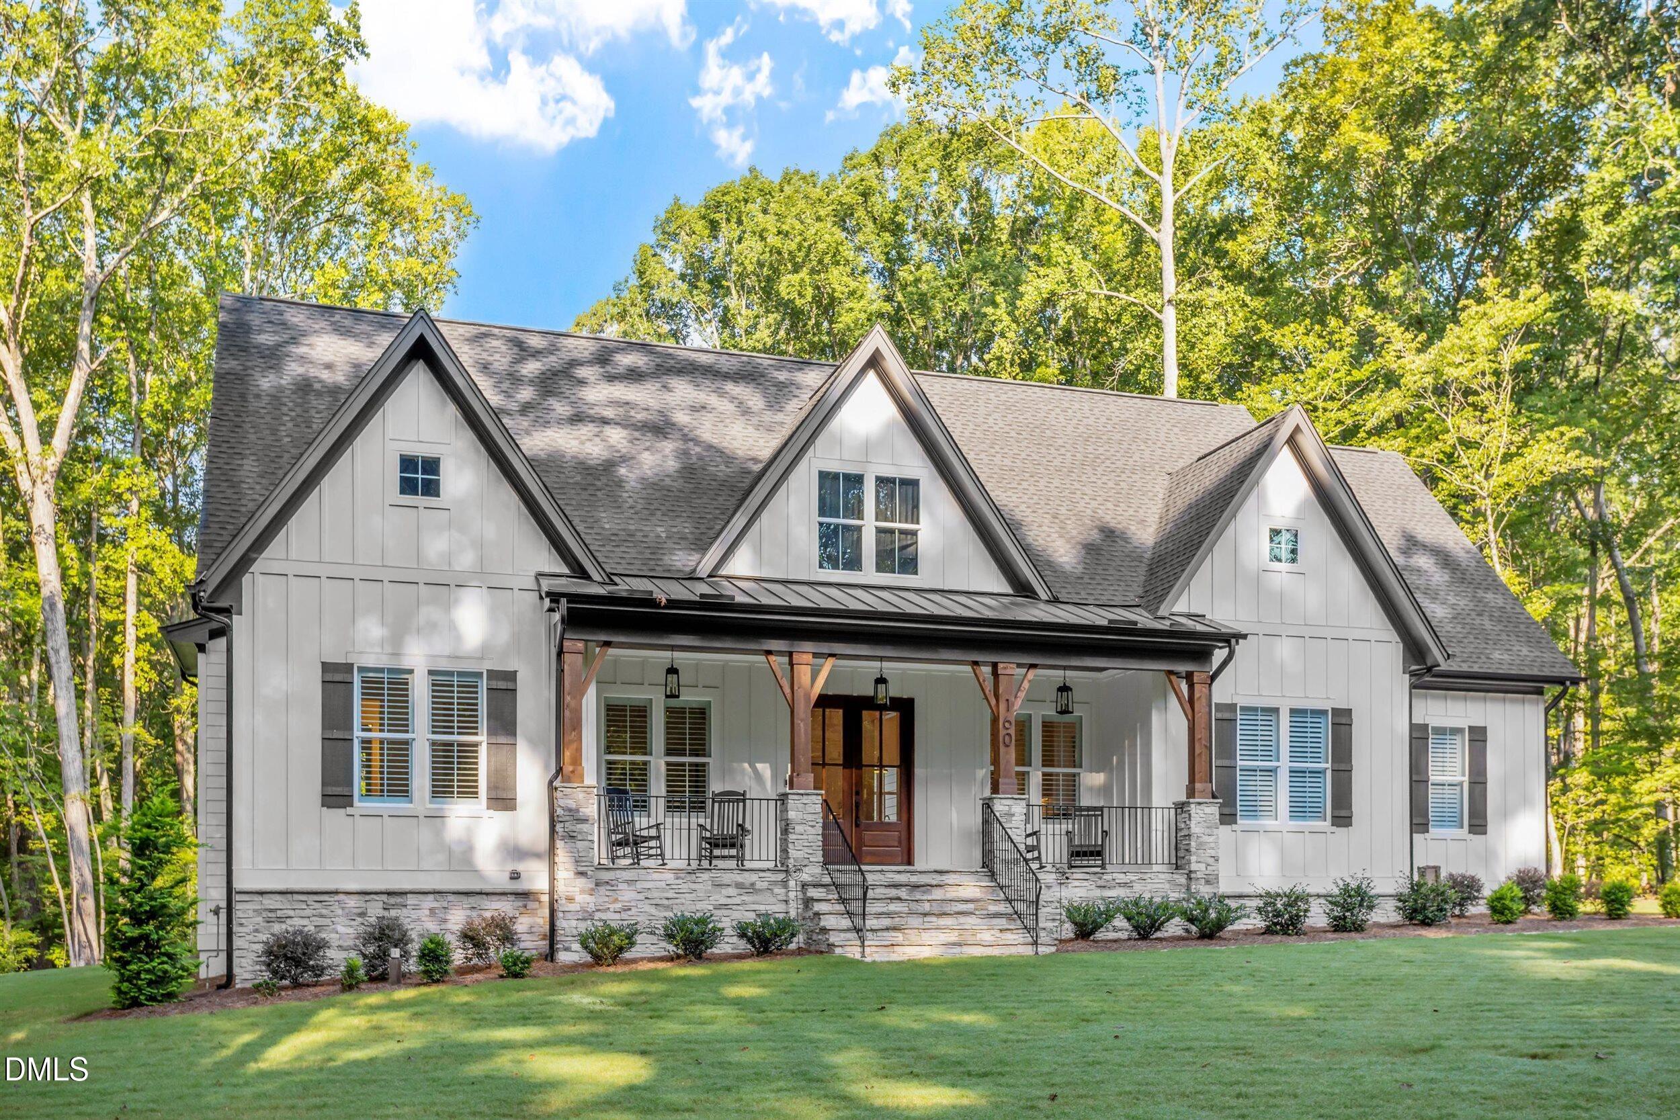
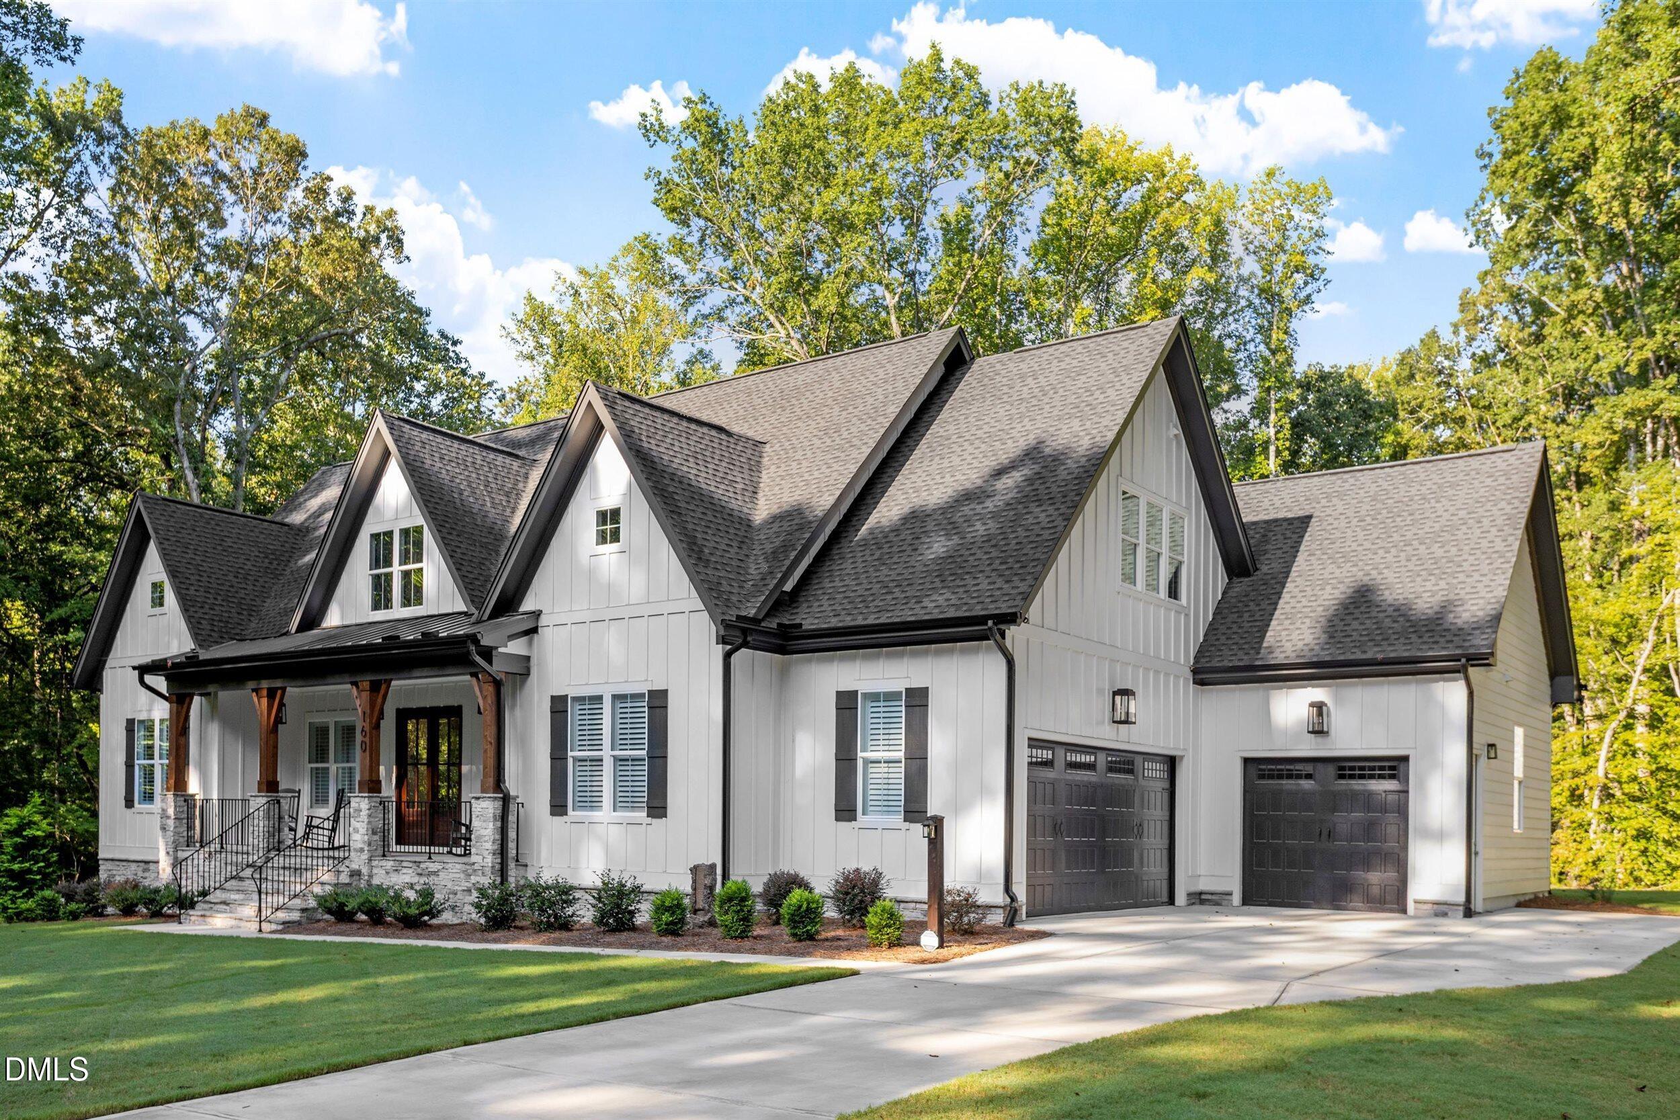
Luxury, privacy, and exceptional craftsmanship await in this beautiful transitional executive home, built in 2024 and nestled on 3 private acres. Thoughtfully designed for both everyday living and sophisticated entertaining, this home showcases impressive architectural details and high-end finishes throughout. The gourmet kitchen features smart-enabled GE Café appliances, a 36" six-burner dual-fuel range, double-door dishwasher, custom cabinetry, oversized island, quartz countertops, and walk-in pantry. The open living spaces are highlighted by 20' cathedral ceilings, engineered hardwood floors, custom built-ins, and exquisite ceiling woodwork in the dining and family rooms. The luxurious owner's suite includes custom closet built-ins, while gas-log fireplaces in the family room and screened porch create inviting spaces for relaxing year-round. Outdoor living shines with a custom-designed fire pit area and canopy-covered grilling patio, perfect for entertaining or enjoying the privacy of the expansive property. Additional exceptional features include a whole-house salt-based water filtration system, AprilAire whole-house de-humidification, Rain Bird 10-zone irrigation, tankless hot water, 250-gallon underground propane tank, and premium no-slip epoxy garage flooring with a lifetime warranty. A rare combination of privacy, luxury, modern technology, and thoughtful design—this exceptional 2025 home is truly move-in ready and must be seen to be appreciated.

Save
Ask
Tour
Hide
Share
Listing Snapshot
Price 
$1,135,000
Days On Site 
11 Days
Bedrooms 
3
Inside Area (SqFt) 
2,926 sqft
Total Baths 
4
Full Baths 
2
Partial Baths 
2
Lot Size 
2.995 Acres
Year Built 
2025
MLS® Number 
10190305
Status 
Active
Property Tax 
$6,520.9
HOA/Condo/Coop Fees 
N/A
Sq Ft Source 
N/A
Friends & Family
Recent Activity
2 weeks agoListing first seen on site
2 weeks agoListing updated with changes from the MLS®
General Features
Acres 
2.995
Attached Garage 
Yes
Direction Faces 
East
Disclosures 
Seller Disclosure
Garage 
Yes
Garage Spaces 
3
Green Energy Efficient 
Appliances
Levels 
One and One Half
Parking 
AttachedGarageConcreteDrivewayGarage Faces FrontGarage Faces SideGarage Door OpenerInside Entrance
Parking Spaces 
3
Property Sub Type 
Single Family Residence
Security 
Smoke Detector(s)Security System Owned
Sewer 
Private SewerSeptic Tank
Special Circumstances 
Standard
SqFt Above 
2926
SqFt Total 
2926
Style 
FarmhouseModernTransitional
Utilities 
Cable AvailableElectricity ConnectedPropaneSewer Connected
Water Source 
PrivateWell
Zoning 
R-A-2
Interior Features
Appliances 
DryerDishwasherExhaust FanElectric OvenGas RangeIce MakerMicrowaveRefrigeratorRange HoodTankless Water HeaterWater Softener Owned
Basement 
Crawl Space
Cooling 
Central AirCeiling Fan(s)Electric
Fireplace 
Yes
Fireplace Features 
Family RoomGasGas LogOtherPropane
Fireplaces 
2
Flooring 
CarpetCeramic TileSee Remarks
Heating 
ElectricFireplace(s)Forced AirPropane
Interior 
Breakfast BarBeamed CeilingsBuilt-in FeaturesBookcasesCathedral Ceiling(s)Ceiling Fan(s)Crown MoldingCoffered Ceiling(s)Double VanityEntrance FoyerHigh CeilingsHis and Hers ClosetsKitchen IslandOpen FloorplanPantryRecessed LightingSoaking TubSee RemarksVaulted Ceiling(s)Walk-In Closet(s)Wired for DataMaster DownstairsHigh Speed Internet
Laundry Features 
Electric Dryer HookupInsideLaundry RoomMain LevelSinkWasher Hookup
Main Level Bedrooms 
3
Window Features 
Insulated WindowsPlantation ShuttersWindow Treatments
Bedroom 2 
Dimensions - 12.0 x 12.0Level - Main
Bedroom 3 
Dimensions - 12.0 x 12.0Level - Main
Bonus Room 
Dimensions - 24.4 x 14.6Level - Second
Dining Room 
Dimensions - 12.4 x 11.0Level - Main
Entrance Hall 
Dimensions - 11.0 x 7.0Level - Main
Family Room 
Dimensions - 19.8 x 17.3Level - Main
Kitchen 
Dimensions - 17.7 x 12.5Level - Main
Laundry 
Dimensions - 8.0 x 8.0Level - Main
Master Bedroom 
Dimensions - 15.7 x 14.0Level - Main
Office 
Dimensions - 11.0 x 10.2Level - Main
Other 
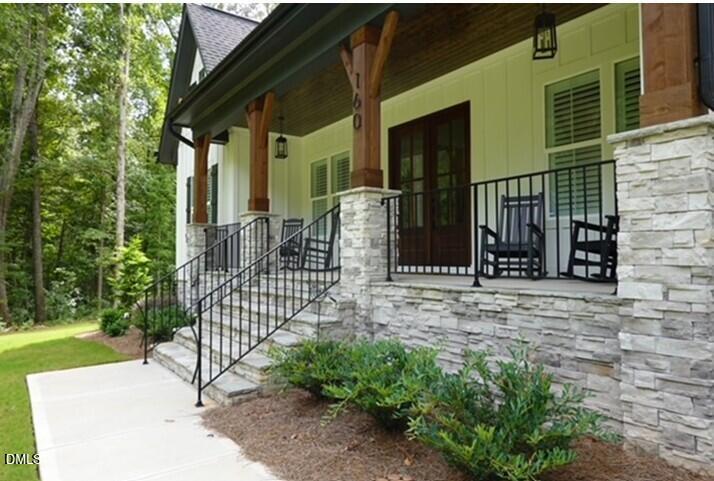
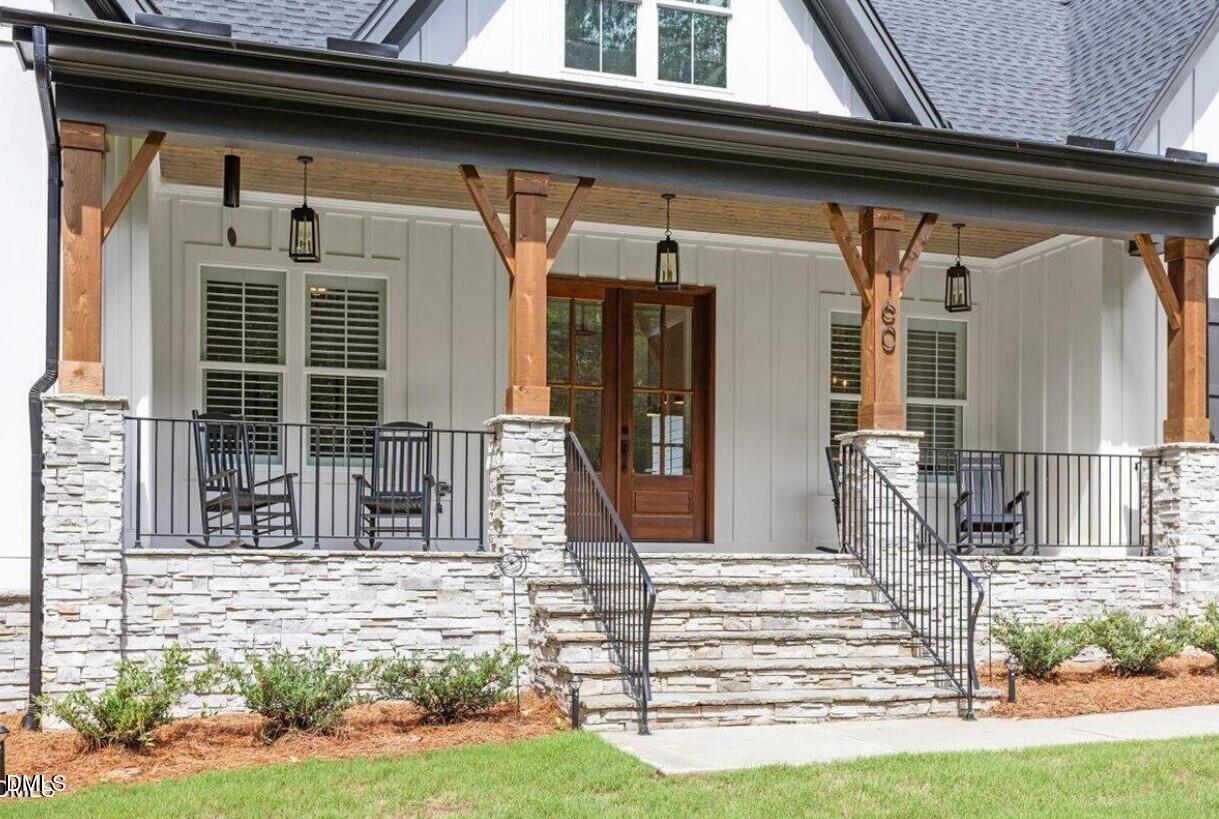
Dimensions - 28.0 x 8.0Level - MainDescription - Front Porch
Save
Ask
Tour
Hide
Share
Exterior Features
Construction Details 
Board & Batten SidingHardiPlank TypeStone Veneer
Exterior 
Fire PitPrivate YardRain Gutters
Fencing 
None
Lot Features 
Back YardFront YardLandscapedMany TreesPrivateSprinklers In FrontSprinklers In RearWoodedFew Trees
Patio And Porch 
CoveredFront PorchPatioRear PorchScreened
Roof 
Shingle
View 
Neighborhood
Waterview 
Neighborhood
Windows/Doors 
Insulated WindowsPlantation ShuttersWindow Treatments
Community Features
Community Features 
Street Lights
Financing Terms Available 
CashConventionalFHA
Roads 
Paved
Schools
School District
Unknown
Elementary School
Chatham - Pittsboro Elementary
Middle School
Chatham - George Moses Horton Middle
High School
Chatham - Northwood High
Listing courtesy of Dottie Willard of Berkshire Hathaway HomeService


Listings that are marked with an icon are provided courtesy of the Triangle MLS, Inc. of North Carolina, Internet Data Exchange Database. Copyright 2026 Triangle MLS, Inc. of North Carolina. All rights reserved.

Last checked: 2026-09-14 07:53 AM UTC

Neighborhood & Commute
Source: Walkscore
Disclosure: Community information and market data powered by Constellation Data Labs. Information is deemed reliable but not guaranteed.

Save
Ask
Tour
Hide
Share