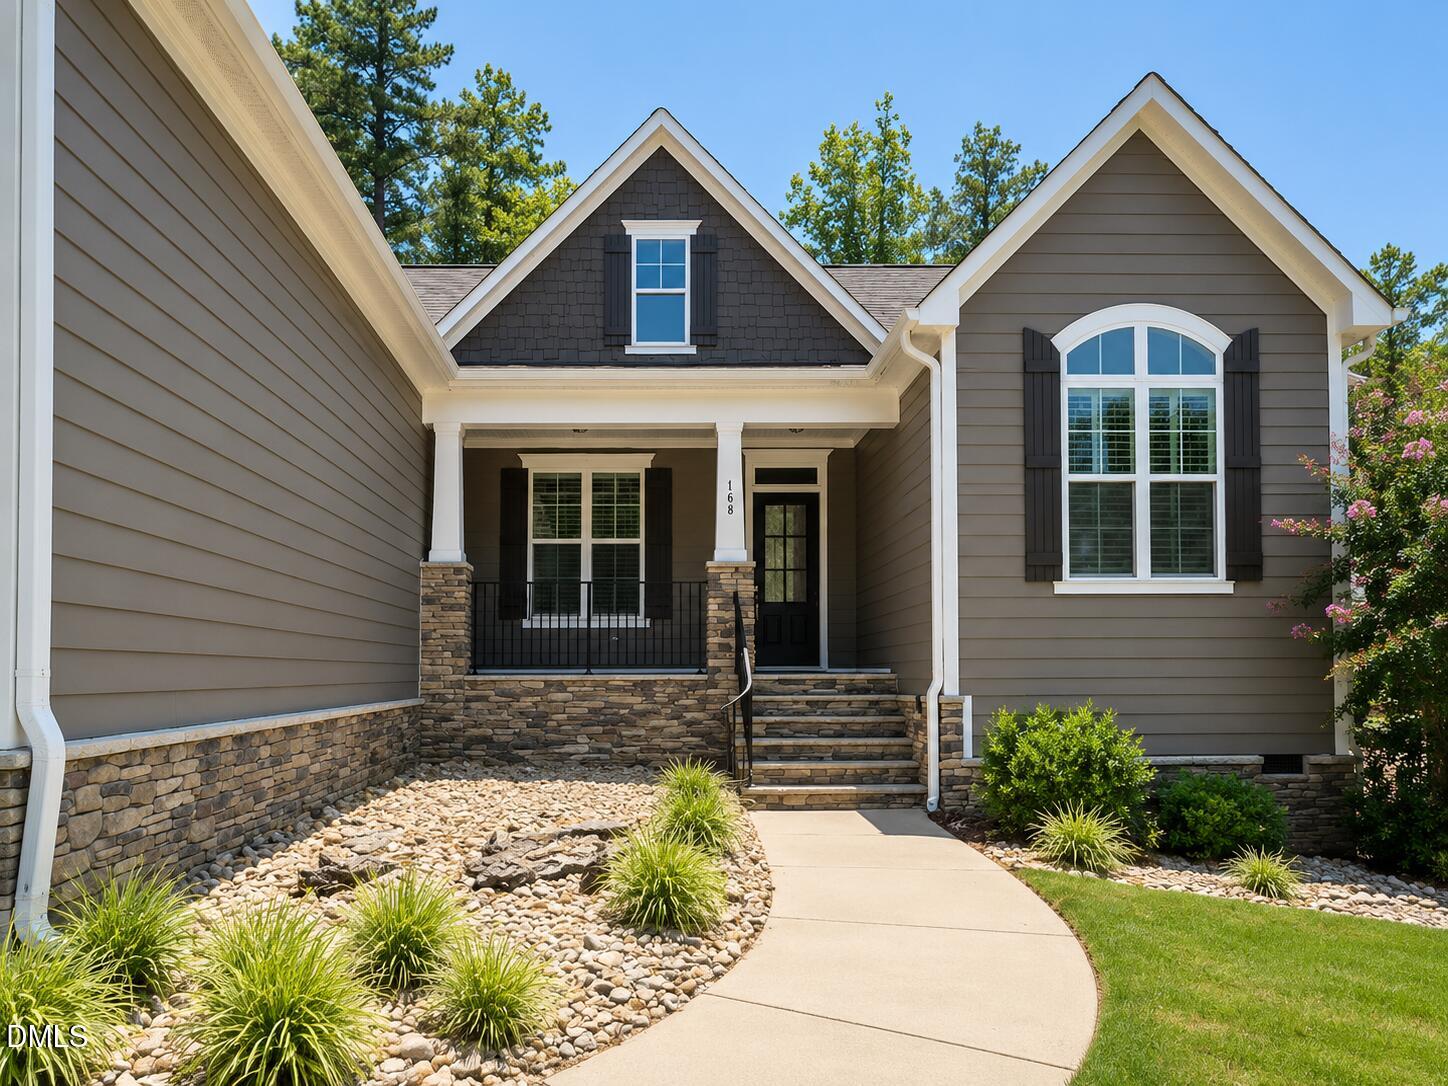
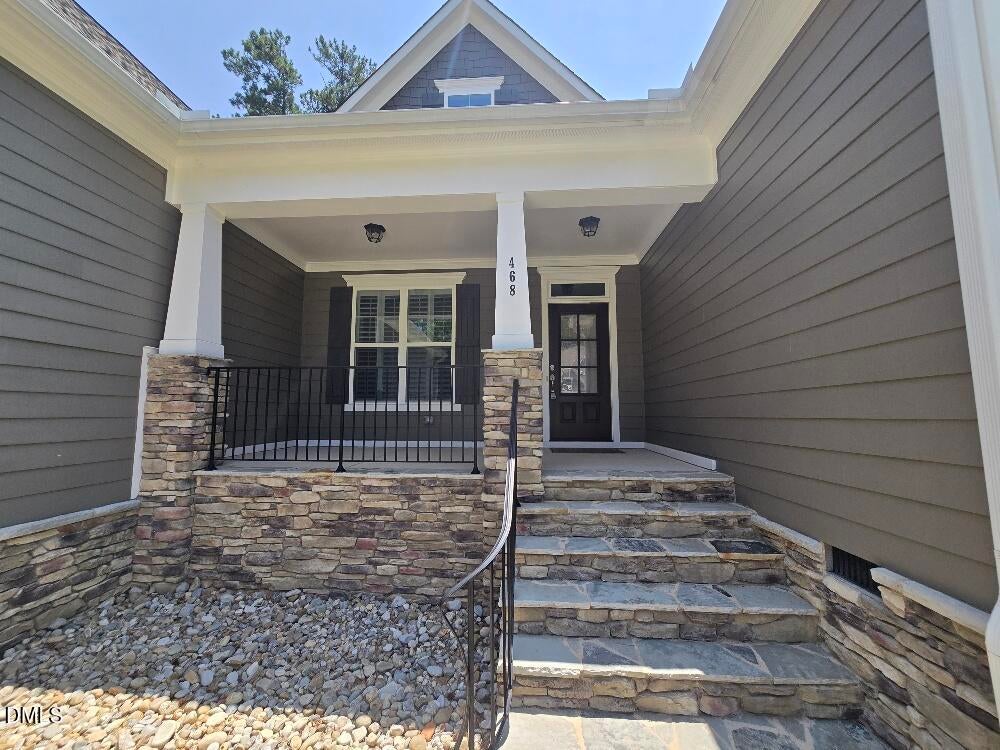
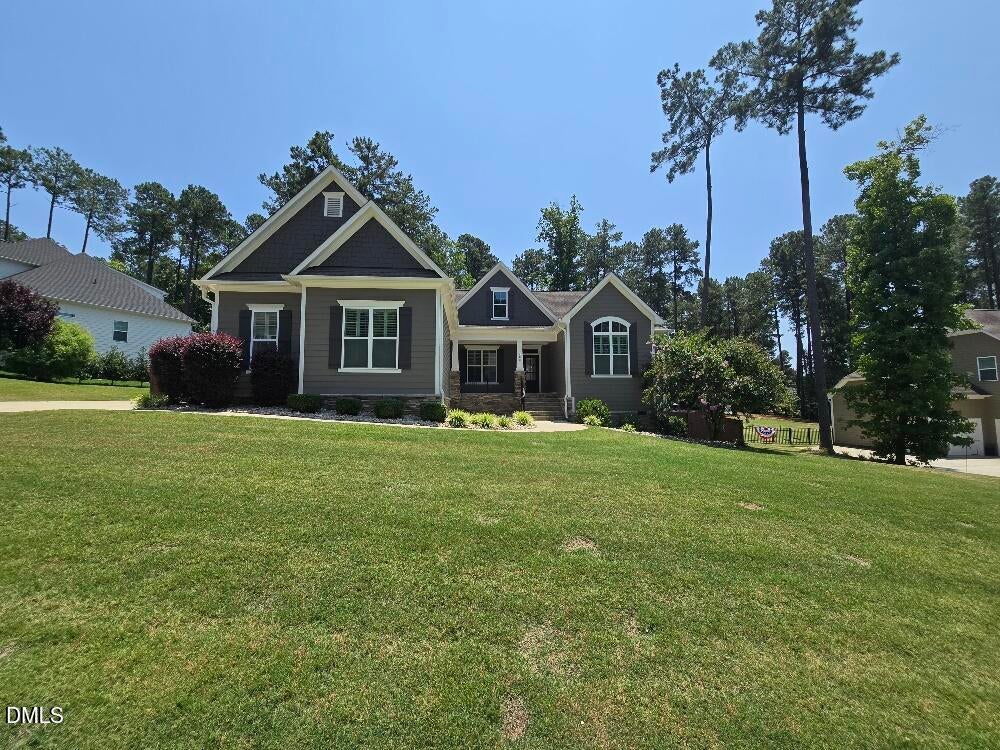
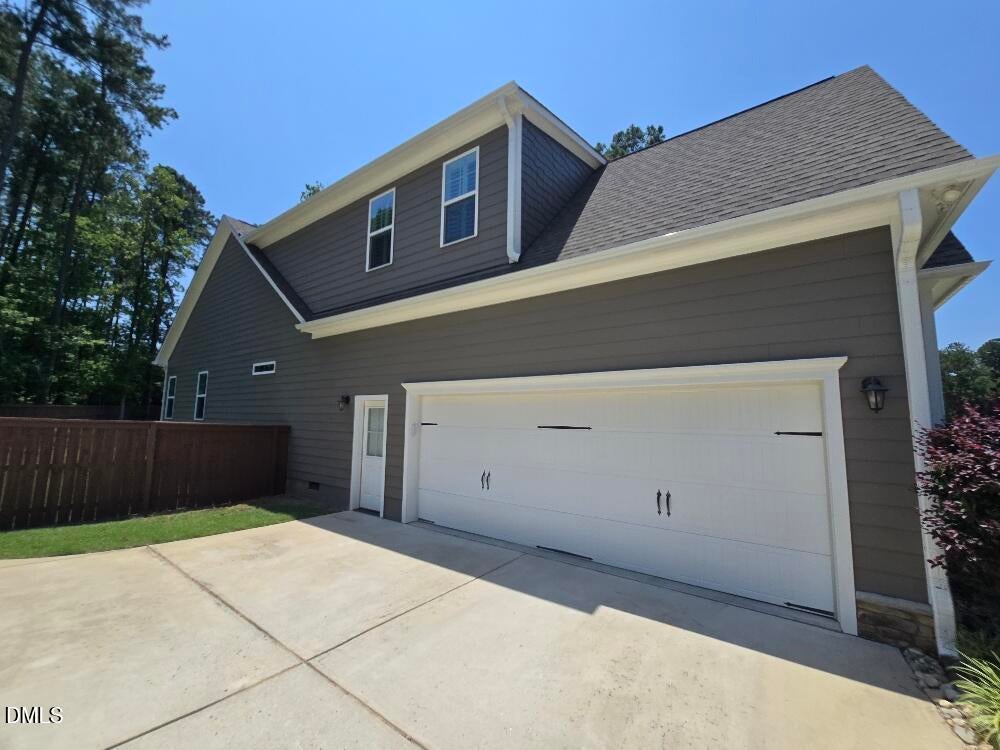
Custom charm abounds in this ranch style home that delivers the ultimate layout for anyone looking for effortless, main-level living. With all 3 bedrooms situated on the first floor—each featuring its own spacious walk-in closet and brand-new plush carpet, this 2,816 sq ft beauty is completely turn-key. The heart of the home is a spacious family room anchored by a cozy stone fireplace, custom built-in bookcases, and elegant $12,000+ plantation shutters that adorn every window. You'll love cooking in the expansive kitchen, which shines with white granite countertops and cabinetry, stainless steel appliances, and a huge walk-in pantry. The master bedroom features two walk in closets, loads of windows with plantations shutters and a large walk in shower in the master bathroom. Head upstairs to find a massive flex room with its own half bath, perfect for a home office, gym, or guest suite. Outside is your own private oasis, featuring a large screened porch, a huge deck, and a big backyard fully enclosed by a privacy fence. Tucked away in the upscale neighborhood of Taft Woods East, you're just minutes from the Waterfront District's best restaurants and shopping. It's the perfect blend of style, space, and convenience!
Save
Ask
Tour
Hide
Share
Listing Snapshot
Price
$645,000
Days On Site
34 Days
Bedrooms
3
Inside Area (SqFt)
2,816 sqft
Total Baths
4
Full Baths
2
Partial Baths
2
Lot Size
0.54 Acres
Year Built
2018
MLS® Number
10190304
Status
Active
Property Tax
$3,453
HOA/Condo/Coop Fees
$30.75 monthly
Sq Ft Source
N/A
Friends & Family
React
Comment
Invite
No Comments Yet
Did you know? You can invite friends and family to your search. They can join your search, rate and discuss listings with you.
Recent Activity
a month ago
Listing first seen on site
a month ago
Listing updated with changes from the MLS®
General Features
Acres
0.54
Attached Garage
Yes
Disclosures
Seller Disclosure
Foundation
Raised
Garage
Yes
Garage Spaces
2
Levels
One and One Half
Parking
AttachedGarageConcreteDrivewayGarage Faces SideGarage Door Opener
Property Sub Type
Single Family Residence
Security
Smoke Detector(s)
Sewer
Septic Tank
Special Circumstances
Standard
SqFt Above
2816
SqFt Total
2816
Style
RanchCraftsmanTraditional
Utilities
Cable ConnectedElectricity ConnectedNatural Gas ConnectedWater ConnectedSewer Connected
Water Source
Public
Zoning
RAG
Interior Features
Appliances
Built-In Electric OvenCooktopDryerDishwasherElectric Water HeaterFree-Standing RefrigeratorGas CooktopIce MakerMicrowaveOvenRefrigeratorRange HoodStainless Steel Appliance(s)WasherWasher/Dryer
Accessible Central Living AreaAccessible Hallway(s)Accessible Kitchen
Association Amenities
None
Association Fee
$369.0
Association Fee Frequency
Annually
Community Features
SuburbanStreet Lights
Financing Terms Available
CashConventionalFHAVA Loan
Roads
AsphaltPaved
Schools
School District
Unknown
Elementary School
Johnston - River Dell Elementary
Middle School
Johnston - Archer Lodge Middle
High School
Johnston - Corinth Holders High School
Listing courtesy of Rene Foy of Coldwell Banker Advantage-Smit
Listings that are marked with an icon are provided courtesy of the Triangle MLS, Inc. of North Carolina, Internet Data Exchange Database. Copyright 2026 Triangle MLS, Inc. of North Carolina. All rights reserved.
Last checked: 2026-10-07 04:58 AM UTC
Neighborhood & Commute
Source: Walkscore
Disclosure: Community information and market data powered by Constellation Data Labs. Information is deemed reliable but not guaranteed.


Did you know? You can invite friends and family to your search. They can join your search, rate and discuss listings with you.