Save
Ask
Tour
Hide
Share
$299,990
New Listing

4939 Southern Magnolia Drive
Raleigh, NC 27604

For Sale|Townhouse|Active
0
Beds
3
Total Baths
3
Full Baths
1,714
SqFt
$175
/SqFt
2020
Built
Subdivision:
Magnolia Trace
County:
Wake
Call Now: 919-404-SHOW
Is this the listing for you? We can help make it yours.
919-404-SHOW
4939 Southern Magnolia Drive4939 Southern Magnolia Drive4939 Southern Magnolia Drive4939 Southern Magnolia Drive
Save
Ask
Tour
Hide
Share

Mortgage Calculator

Monthly Payment (Est.)

$1,369
Calculator powered by Showcase IDX, a Constellation1 Company. Copyright ©2026 Information is deemed reliable but not guaranteed.

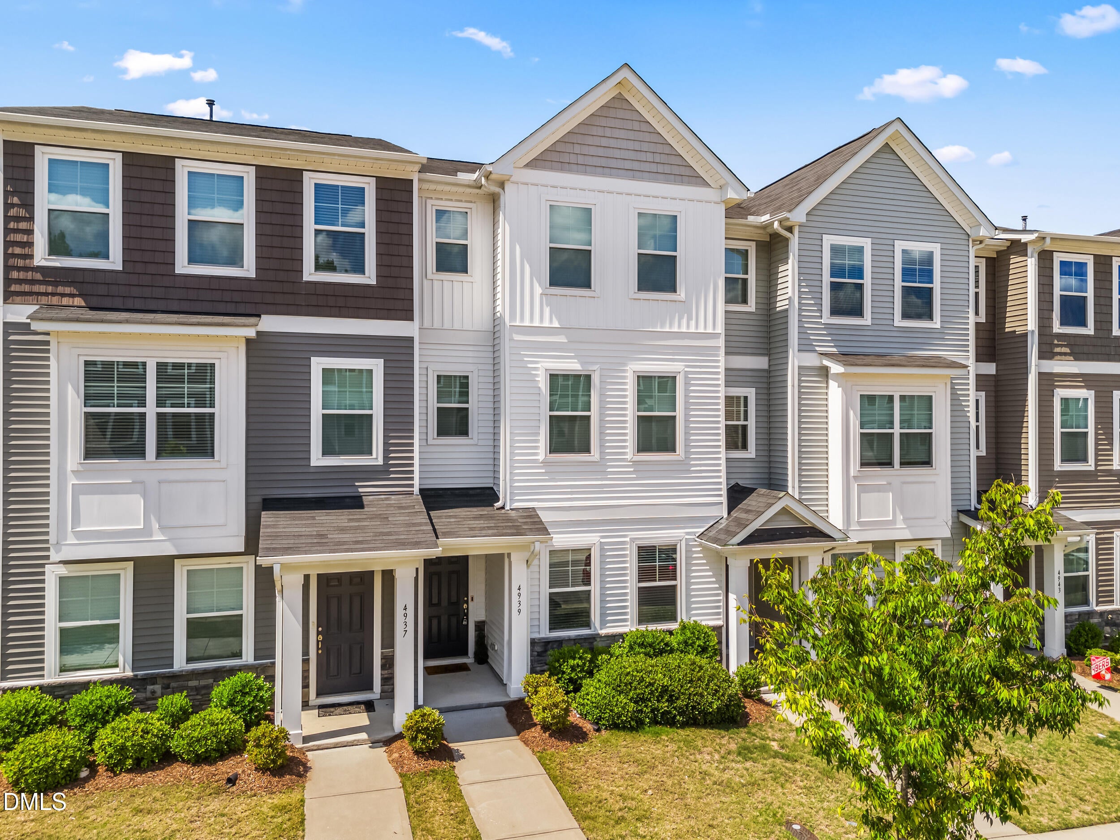
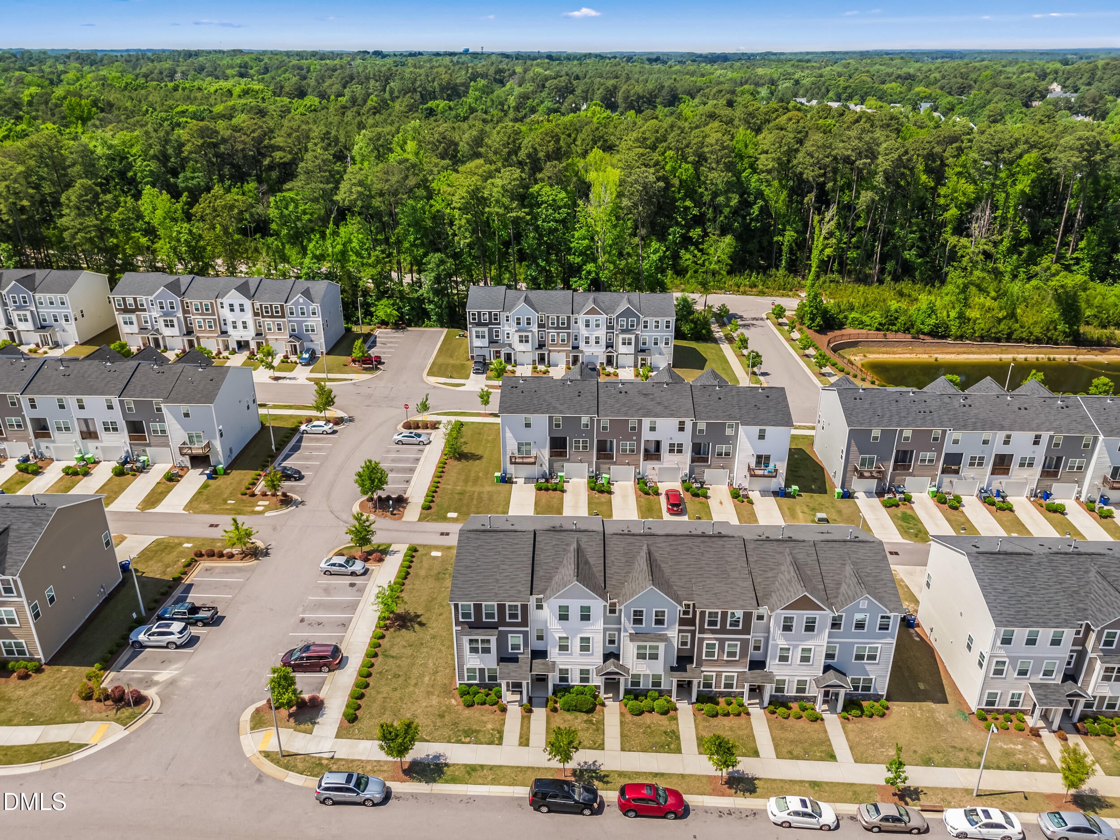
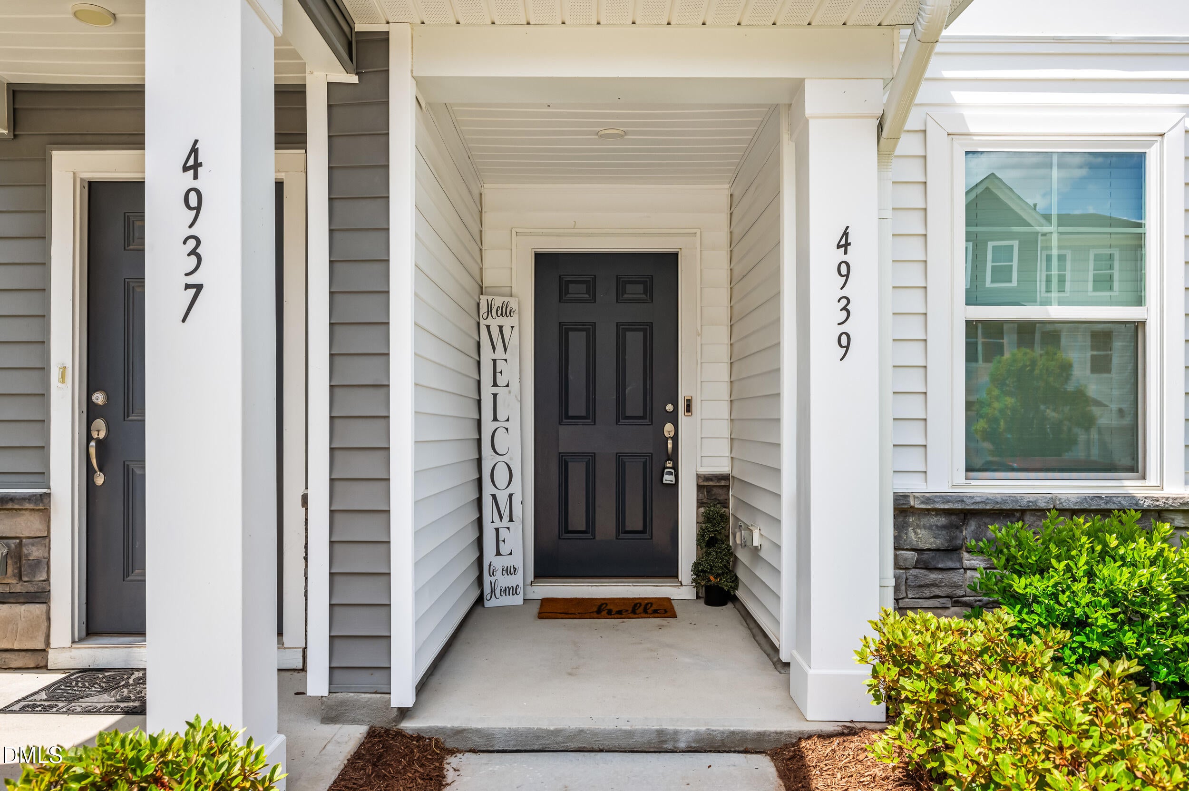
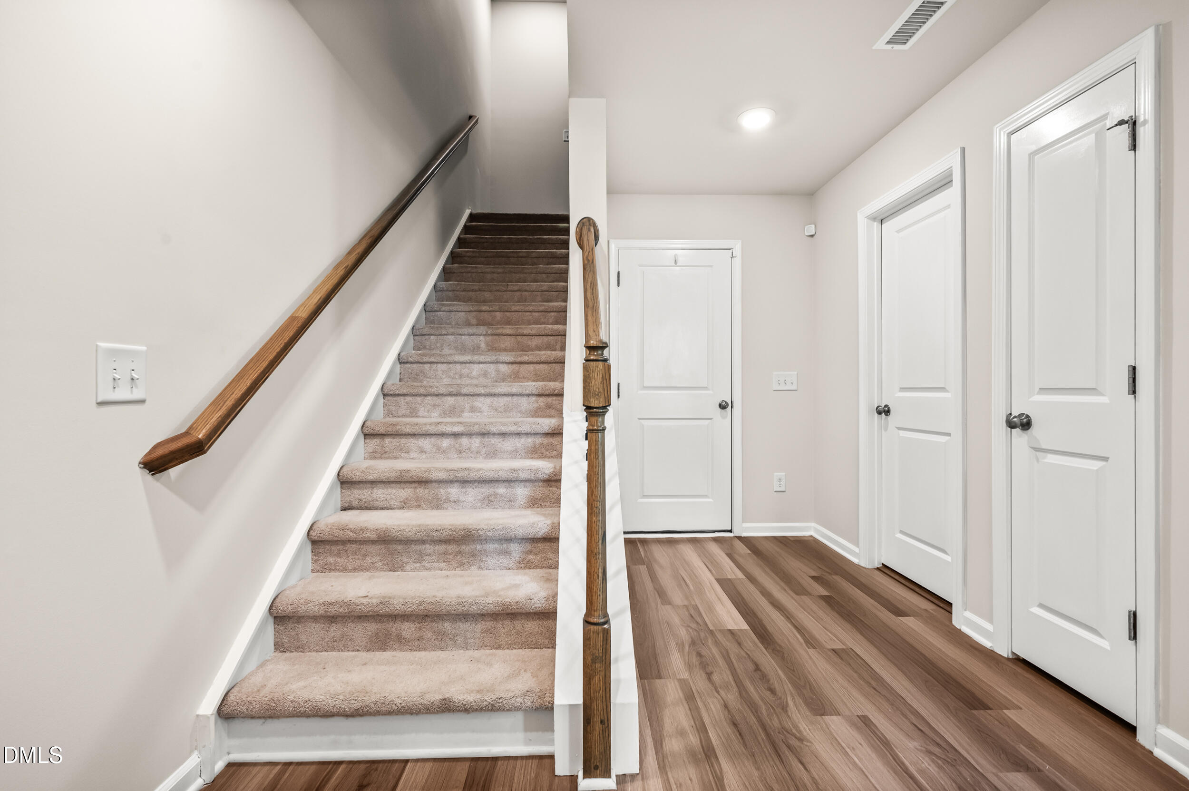
Charming 3-story townhome with 3 bedrooms, 3.5 bathrooms, and a 1-car garage nestled in the desirable Magnolia Trace community, offering a perfect blend of convenience, a friendly community atmosphere, and a low-maintenance lifestyle. The welcoming foyer on the 1st floor leads to a versatile room that can serve as a guest bedroom, home office, or workout space, complete with an adjacent full bath. The 2nd floor boasts a stunning open floor plan, designed for both comfort and entertainment, with abundant natural sunlight. The dine-in kitchen features a center island, granite countertops, tiled backsplashes, contemporary cabinets, stainless steel appliances, a gas cooking range, and a vented hood. Step out onto the cozy covered balcony to enjoy a morning coffee or unwind after a long day. The 3rd floor offers dual private ensuites and a laundry area. The spacious primary retreat is equipped with a tiled luxury bathroom, double vanities, a walk-in shower with a built-in bench, and a massive walk-in closet. Enjoy some of Raleigh's most vibrant areas, such as Downtown Raleigh, North Hills, and Midtown, all within easy reach

Save
Ask
Tour
Hide
Share
Listing Snapshot
Price 
$299,990
Days On Site 
0 Days
Bedrooms 
N/A
Inside Area (SqFt) 
1,714 sqft
Total Baths 
3
Full Baths 
3
Partial Baths 
N/A
Lot Size 
0.04 Acres
Year Built 
2020
MLS® Number 
10190300
Status 
Active
Property Tax 
$2,986.64
HOA/Condo/Coop Fees 
$130 monthly
Sq Ft Source 
N/A
Friends & Family
Recent Activity
8 hours agoListing first seen on site
8 hours agoListing updated with changes from the MLS®
General Features
Acres 
0.04
Attached Garage 
Yes
Foundation 
Slab
Garage 
Yes
Garage Spaces 
1
Parking 
AttachedGarage
Parking Spaces 
1
Property Sub Type 
Townhouse
Sewer 
Public Sewer
Special Circumstances 
Standard
SqFt Above 
1714
SqFt Total 
1714
Style 
A-Frame
Water Source 
Public
Zoning 
R-10
Interior Features
Cooling 
Central Air
Flooring 
CarpetTileVinyl
Heating 
Forced Air
Interior 
High Speed Internet
Main Level Bedrooms 
1
Master Bedroom 
Level - Third
Save
Ask
Tour
Hide
Share
Exterior Features
Construction Details 
Vinyl Siding
Roof 
Shingle
Community Features
Association Dues 
130
Financing Terms Available 
CashConventionalFHA
HOA Fee Frequency 
Monthly
Schools
School District
Unknown
Elementary School
Wake County Schools
Middle School
Wake County Schools
High School
Wake County Schools
Listing courtesy of Sudheer Athota of Guru Realty Inc.


Listings that are marked with an icon are provided courtesy of the Triangle MLS, Inc. of North Carolina, Internet Data Exchange Database. Copyright 2026 Triangle MLS, Inc. of North Carolina. All rights reserved.

Last checked: 2026-09-03 05:32 AM UTC

Neighborhood & Commute
Source: Walkscore
Disclosure: Community information and market data powered by Constellation Data Labs. Information is deemed reliable but not guaranteed.
Save
Ask
Tour
Hide
Share