Save
Ask
Tour
Hide
Share
$439,000
45 Days On Site

5905 Nc 561 Highway
Louisburg, NC 27549

For Sale|Single Family Residence|Active
4
Beds
3
Total Baths
3
Full Baths
2,929
SqFt
$150
/SqFt
1901
Built
Subdivision:
Not in a Subdivision
County:
Franklin
Call Now: 919-404-SHOW
Is this the listing for you? We can help make it yours.
919-404-SHOW
5905 Nc 561 Highway5905 Nc 561 Highway5905 Nc 561 Highway5905 Nc 561 Highway
Save
Ask
Tour
Hide
Share

Mortgage Calculator

Monthly Payment (Est.)

Enter an interest rate to see your estimated monthly payment.
Calculator powered by Showcase IDX, a Constellation1 Company. Copyright ©2026 Information is deemed reliable but not guaranteed.

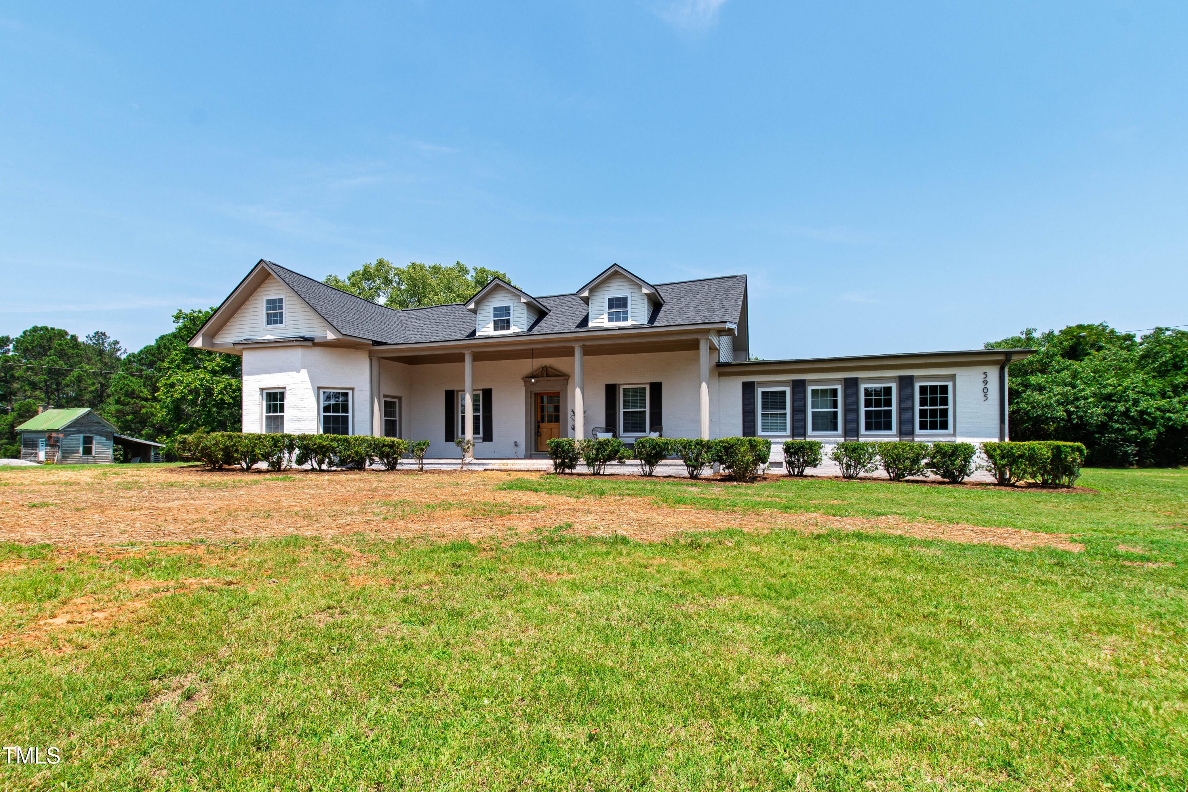
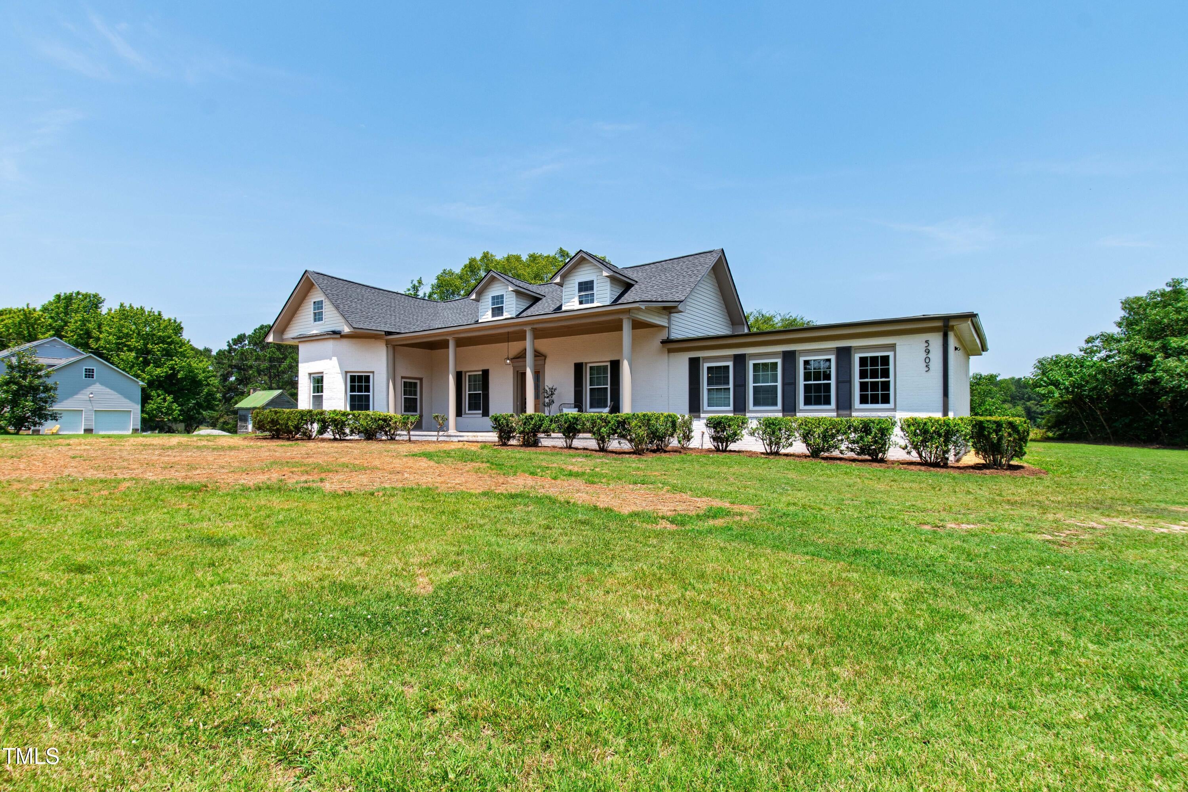
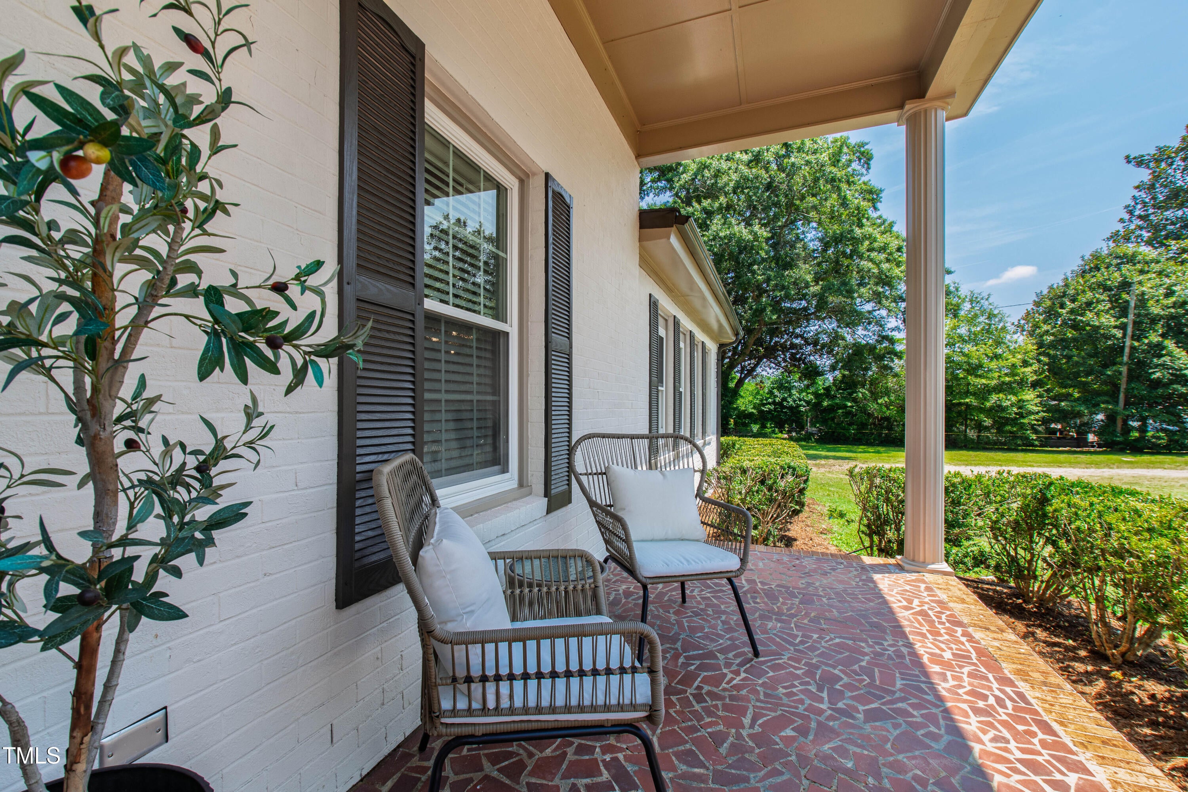
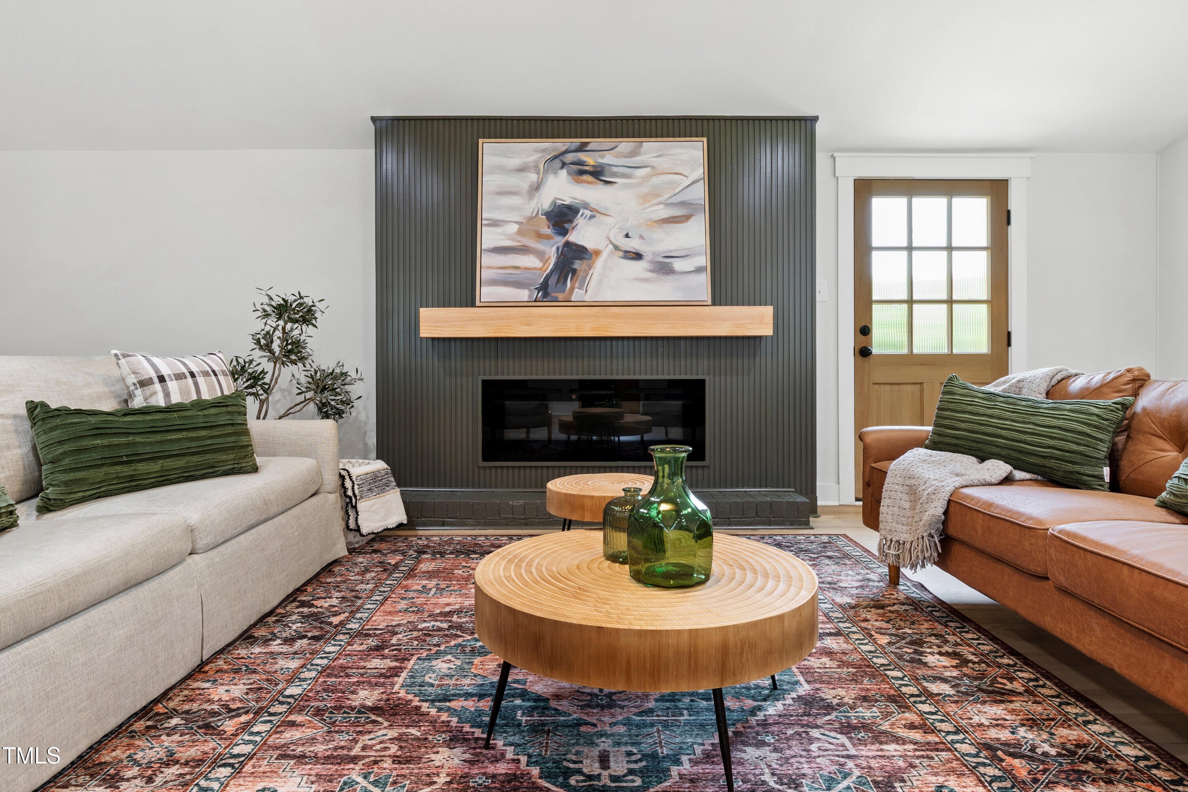
Seller is offering $13,000 toward buyer's eligible closing costs or rate buy down, plus a 1-year home warranty. This is not a cosmetic renovation. This brick home was completely renovated to the bones with new structural work, new plumbing, new electrical and panel, new HVAC, water heater, windows, insulation, drywall, doors, and a brand-new 4-bedroom septic system. Certificate of Completion on file. Nearly 3,000 square feet on 0.88 acre, with most everyday living on the main level. The professionally designed main floor features a spacious living room with electric fireplace, a beautifully renovated kitchen with two oversized quartz islands, three bedrooms on the first floor including the primary suite, and two full bathrooms. The primary suite offers a spacious walk-in closet and spa-inspired bathroom with a large walk-in shower. Upstairs offers a private fourth bedroom, full bath, and an oversized bonus room, creating exceptional flexibility for multigenerational living, older children, guests, a home office, gym, media room, or additional living space. Live together while still having room to have your own space. Outside, enjoy a fenced-in private backyard, covered front porch, and nearly an acre of space with freedom and no HOA. Professionally designed with elevated finishes throughout, this home offers the character and charm of an older brick home with the infrastructure, comfort, and functionality of a completely renovated property. Furnishings are available upon request. Ask for the No Surprises packet featuring available systems information, renovation documentation, permits, and Certificate of Completion, along with a 1-year home warranty. Furnishings are available with a full-price/acceptable offer.

Save
Ask
Tour
Hide
Share
Listing Snapshot
Price 
$439,000
Days On Site 
45 Days
Bedrooms 
4
Inside Area (SqFt) 
2,929 sqft
Total Baths 
3
Full Baths 
3
Partial Baths 
N/A
Lot Size 
0.88 Acres
Year Built 
1901
MLS® Number 
10190295
Status 
Active
Property Tax 
$3,009.64
HOA/Condo/Coop Fees 
N/A
Sq Ft Source 
N/A
Friends & Family
Recent Activity
3 weeks agoPrice changed to $439,000
3 weeks agoListing updated with changes from the MLS®
a month agoListing first seen on site
General Features
Acres 
0.88
Disclosures 
Seller Disclosure
Foundation 
Brick/MortarRaised
Levels 
Two
Parking 
DrivewayGravel
Parking Spaces 
5
Property Condition 
Fixer
Property Sub Type 
Single Family Residence
Security 
Carbon Monoxide Detector(s)Smoke Detector(s)
Sewer 
Septic Tank
SqFt Above 
2929
SqFt Total 
2929
Style 
Cape CodRanch
Water Source 
Well
Interior Features
Appliances 
CooktopDishwasherElectric OvenElectric RangeElectric Water HeaterIce MakerMicrowaveRangeRefrigeratorRange HoodStainless Steel Appliance(s)Water Heater
Cooling 
Central Air
Fireplace 
Yes
Fireplace Features 
ElectricFamily Room
Flooring 
CarpetCeramic TileTileVinyl
Heating 
ElectricForced Air
Interior 
ChandelierEat-in KitchenKitchen IslandOpen FloorplanWalk-In Closet(s)Master Downstairs
Laundry Features 
Laundry RoomMain Level
Main Level Bedrooms 
3
Bedroom 2 
Dimensions - 15.0 x 12.9Level - Main
Bedroom 3 
Dimensions - 11.8 x 10.8Level - Main
Bedroom 4 
Dimensions - 11.5 x 11.0Level - Second
Bonus Room 
Dimensions - 39.5 x 11.1Level - Second
Dining Room 
Dimensions - 16.0 x 12.0Level - Main
Family Room 
Dimensions - 23.5 x 22.0Level - Main
Kitchen 
Dimensions - 16.0 x 11.5Level - Main
Laundry 
Dimensions - 5.0 x 5.0Level - Main
Master Bedroom 
Dimensions - 15.7 x 11.7Level - Main
Other 
Dimensions - 11.4 x 5.5Level - MainDescription - Hallway
Save
Ask
Tour
Hide
Share
Exterior Features
Construction Details 
BrickSee Remarks
Exterior 
Rain Gutters
Fencing 
FencedFullWood
Patio And Porch 
CoveredFront PorchPorch
Road Frontage 
County Road
Roof 
Shingle
Community Features
Financing Terms Available 
CashConventionalFHAUSDA LoanVA Loan
Roads 
Asphalt
Schools
School District
Unknown
Elementary School
Franklin - Laurel Mill Elementary
Middle School
Franklin - Terrell Lane Middle
High School
Franklin - Louisburg Magnet High School
Listing courtesy of Laura Burlage of Burlage Realty LLC


Listings that are marked with an icon are provided courtesy of the Triangle MLS, Inc. of North Carolina, Internet Data Exchange Database. Copyright 2026 Triangle MLS, Inc. of North Carolina. All rights reserved.

Last checked: 2026-10-18 12:23 AM UTC

Neighborhood & Commute
Source: Walkscore
Disclosure: Community information and market data powered by Constellation Data Labs. Information is deemed reliable but not guaranteed.
Save
Ask
Tour
Hide
Share