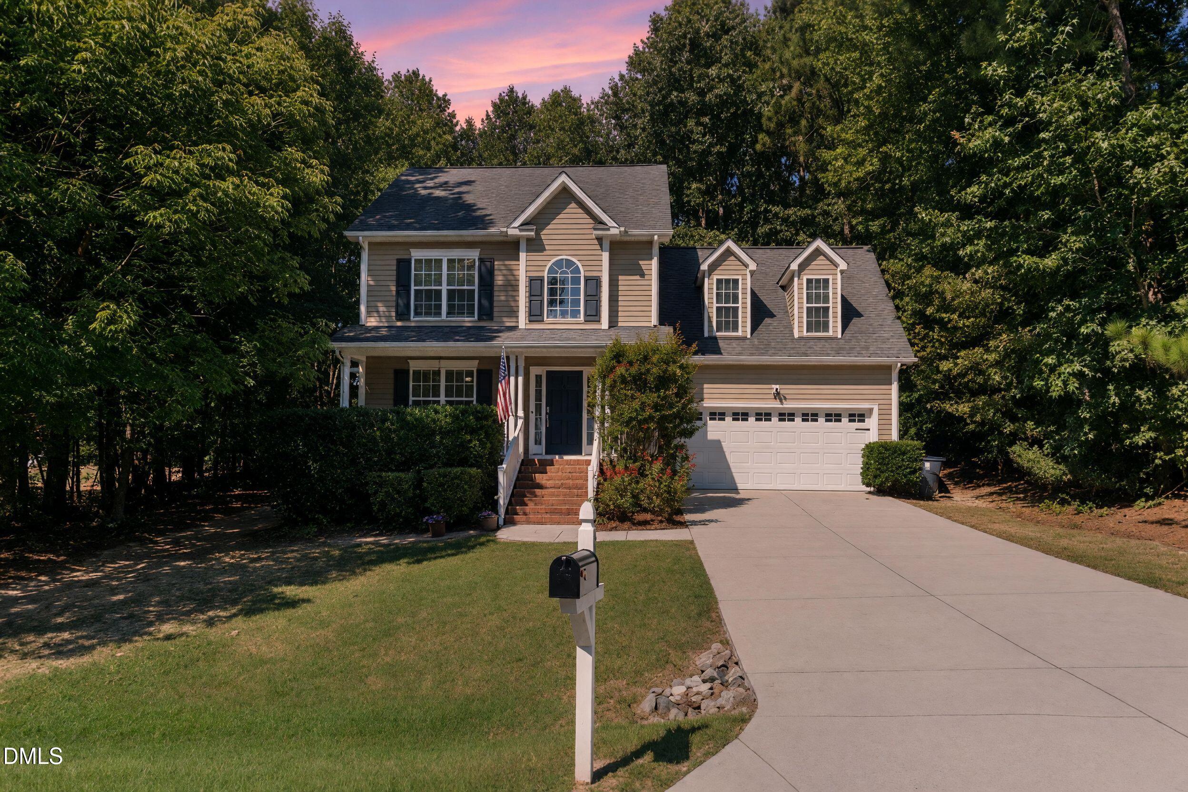
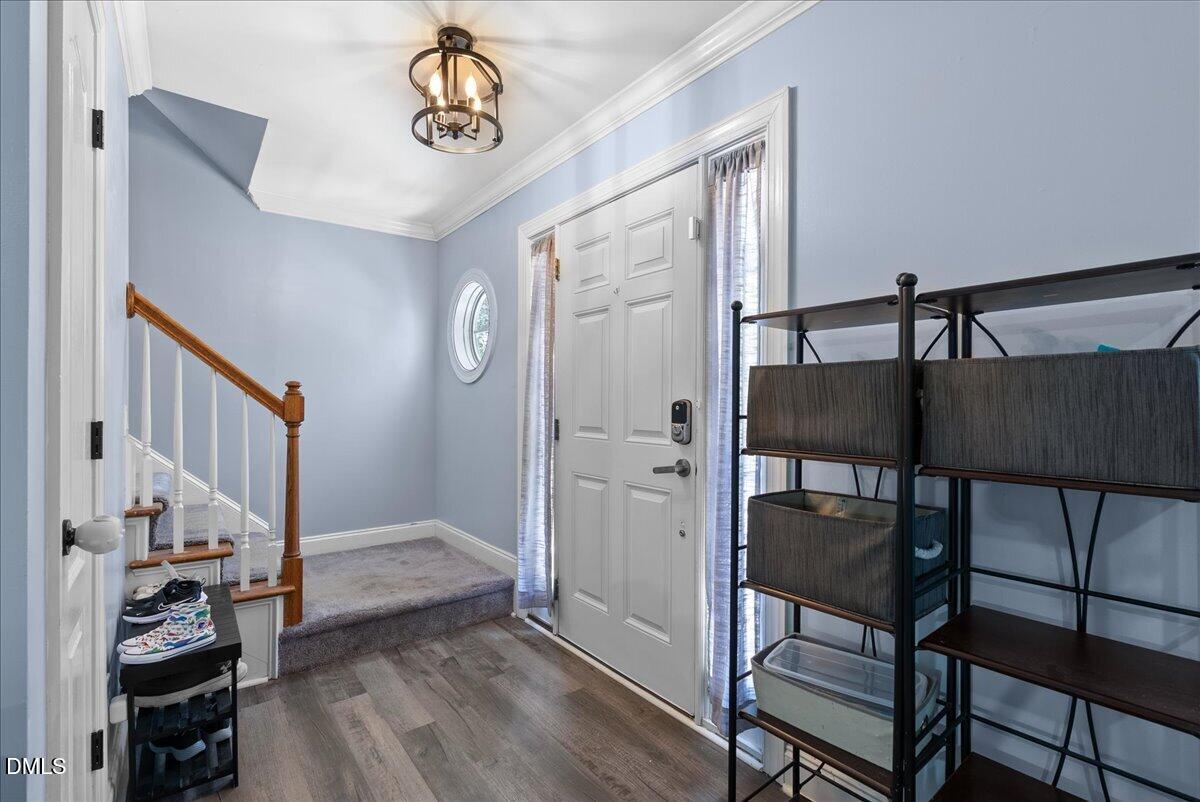
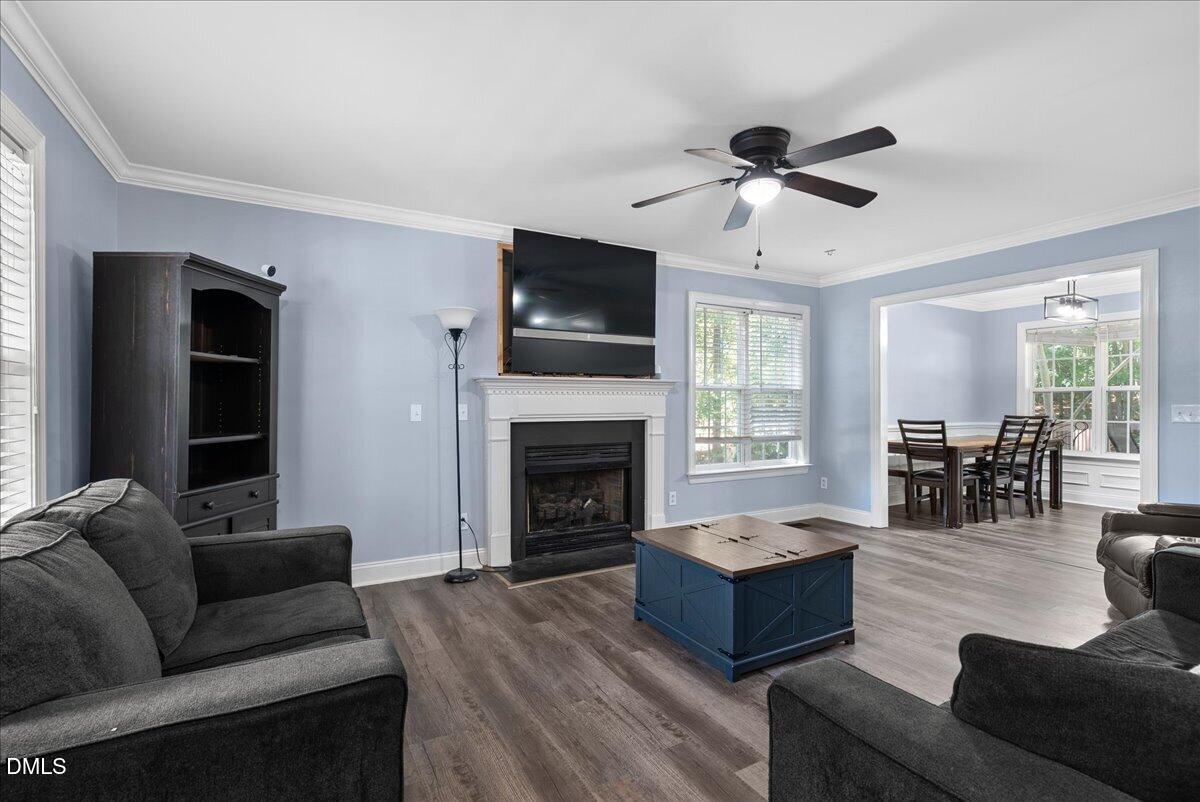
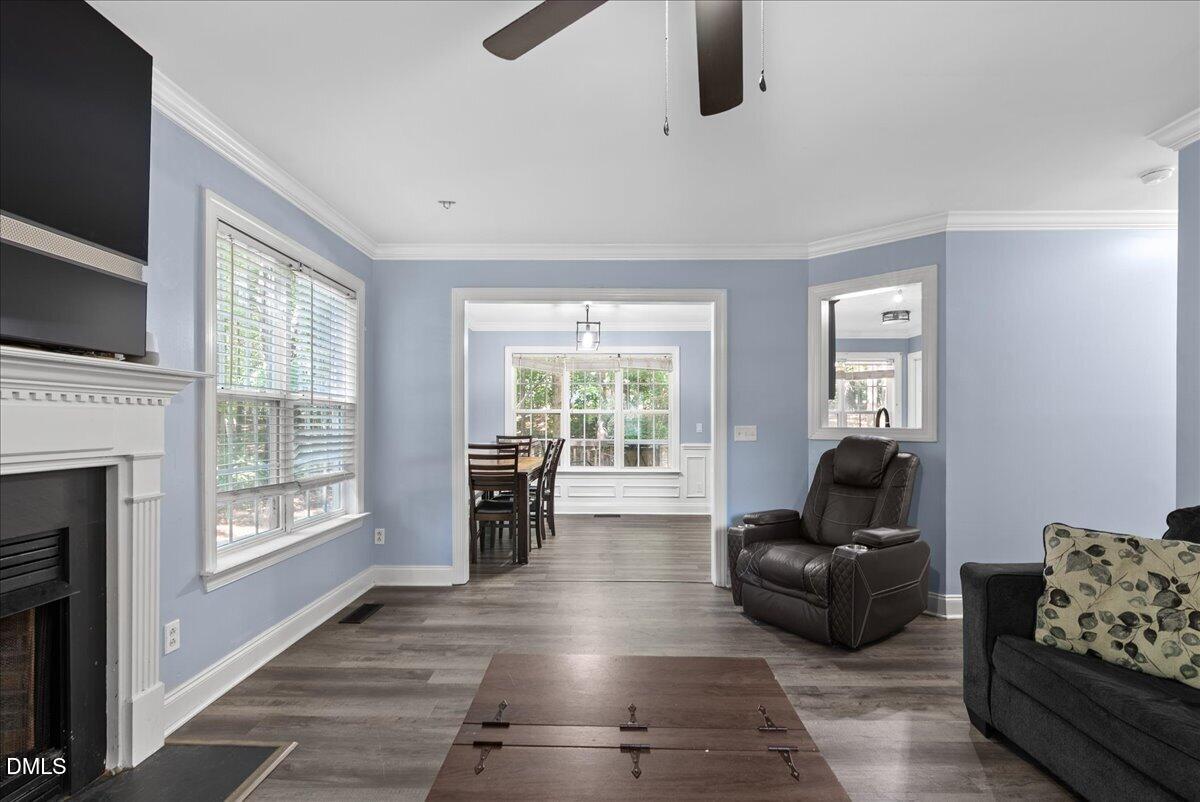
Picture a Saturday here. Coffee by the gas fireplace, then out to nearly half an acre with room for a garden, a swing set, and a fire pit on cool fall evenings. This two-story in Wilders Crossing already has the finished details most buyers have on their wants list: crown molding, tray ceilings, and an updated kitchen that works for everyone. A separate dining room gives your table a real place to sit. Upstairs, the primary suite feels calm and complete, and the bonus room adapts to whatever this stage of life needs, whether that's a playroom, a home office, or movie night. The practical side is handled too, with a new HVAC system, an EV charging station already installed, and low HOA dues. Downtown Louisburg is minutes away, and Highway 401 keeps Wake Forest and Raleigh an easy drive.
Save
Ask
Tour
Hide
Share
Listing Snapshot
Price
$339,900
Days On Site
45 Days
Bedrooms
3
Inside Area (SqFt)
1,709 sqft
Total Baths
3
Full Baths
2
Partial Baths
1
Lot Size
0.46 Acres
Year Built
2005
MLS® Number
10190292
Status
Active
Property Tax
$1,790.53
HOA/Condo/Coop Fees
$12.5 monthly
Sq Ft Source
N/A
Friends & Family
React
Comment
Invite
No Comments Yet
Did you know? You can invite friends and family to your search. They can join your search, rate and discuss listings with you.
Recent Activity
a month ago
Listing first seen on site
a month ago
Listing updated with changes from the MLS®
General Features
Acres
0.46
Attached Garage
Yes
Disclosures
Seller Disclosure
Garage
Yes
Garage Spaces
2
Levels
Two
Parking
AttachedGarageConcreteDrivewayElectric Vehicle Charging Station(s)Garage Door Opener
Listing courtesy of Jaimee Wilder of Fathom Realty NC
Listings that are marked with an icon are provided courtesy of the Triangle MLS, Inc. of North Carolina, Internet Data Exchange Database. Copyright 2026 Triangle MLS, Inc. of North Carolina. All rights reserved.
Last checked: 2026-10-17 11:33 PM UTC
Neighborhood & Commute
Source: Walkscore
Disclosure: Community information and market data powered by Constellation Data Labs. Information is deemed reliable but not guaranteed.


Did you know? You can invite friends and family to your search. They can join your search, rate and discuss listings with you.