
Save
Ask
Tour
Hide
$405,000
14 Days On Site
2201 Environ WayChapel Hill, NC 27517
For Sale|Condominium|Active
1
Bed
1
Total Bath
1
Full Bath
807
SqFt
$502
/SqFt
2009
Built
Subdivision:
East 54
County:
Orange
Call Now: 919-404-SHOW
Is this the listing for you? We can help make it yours.
919-404-SHOW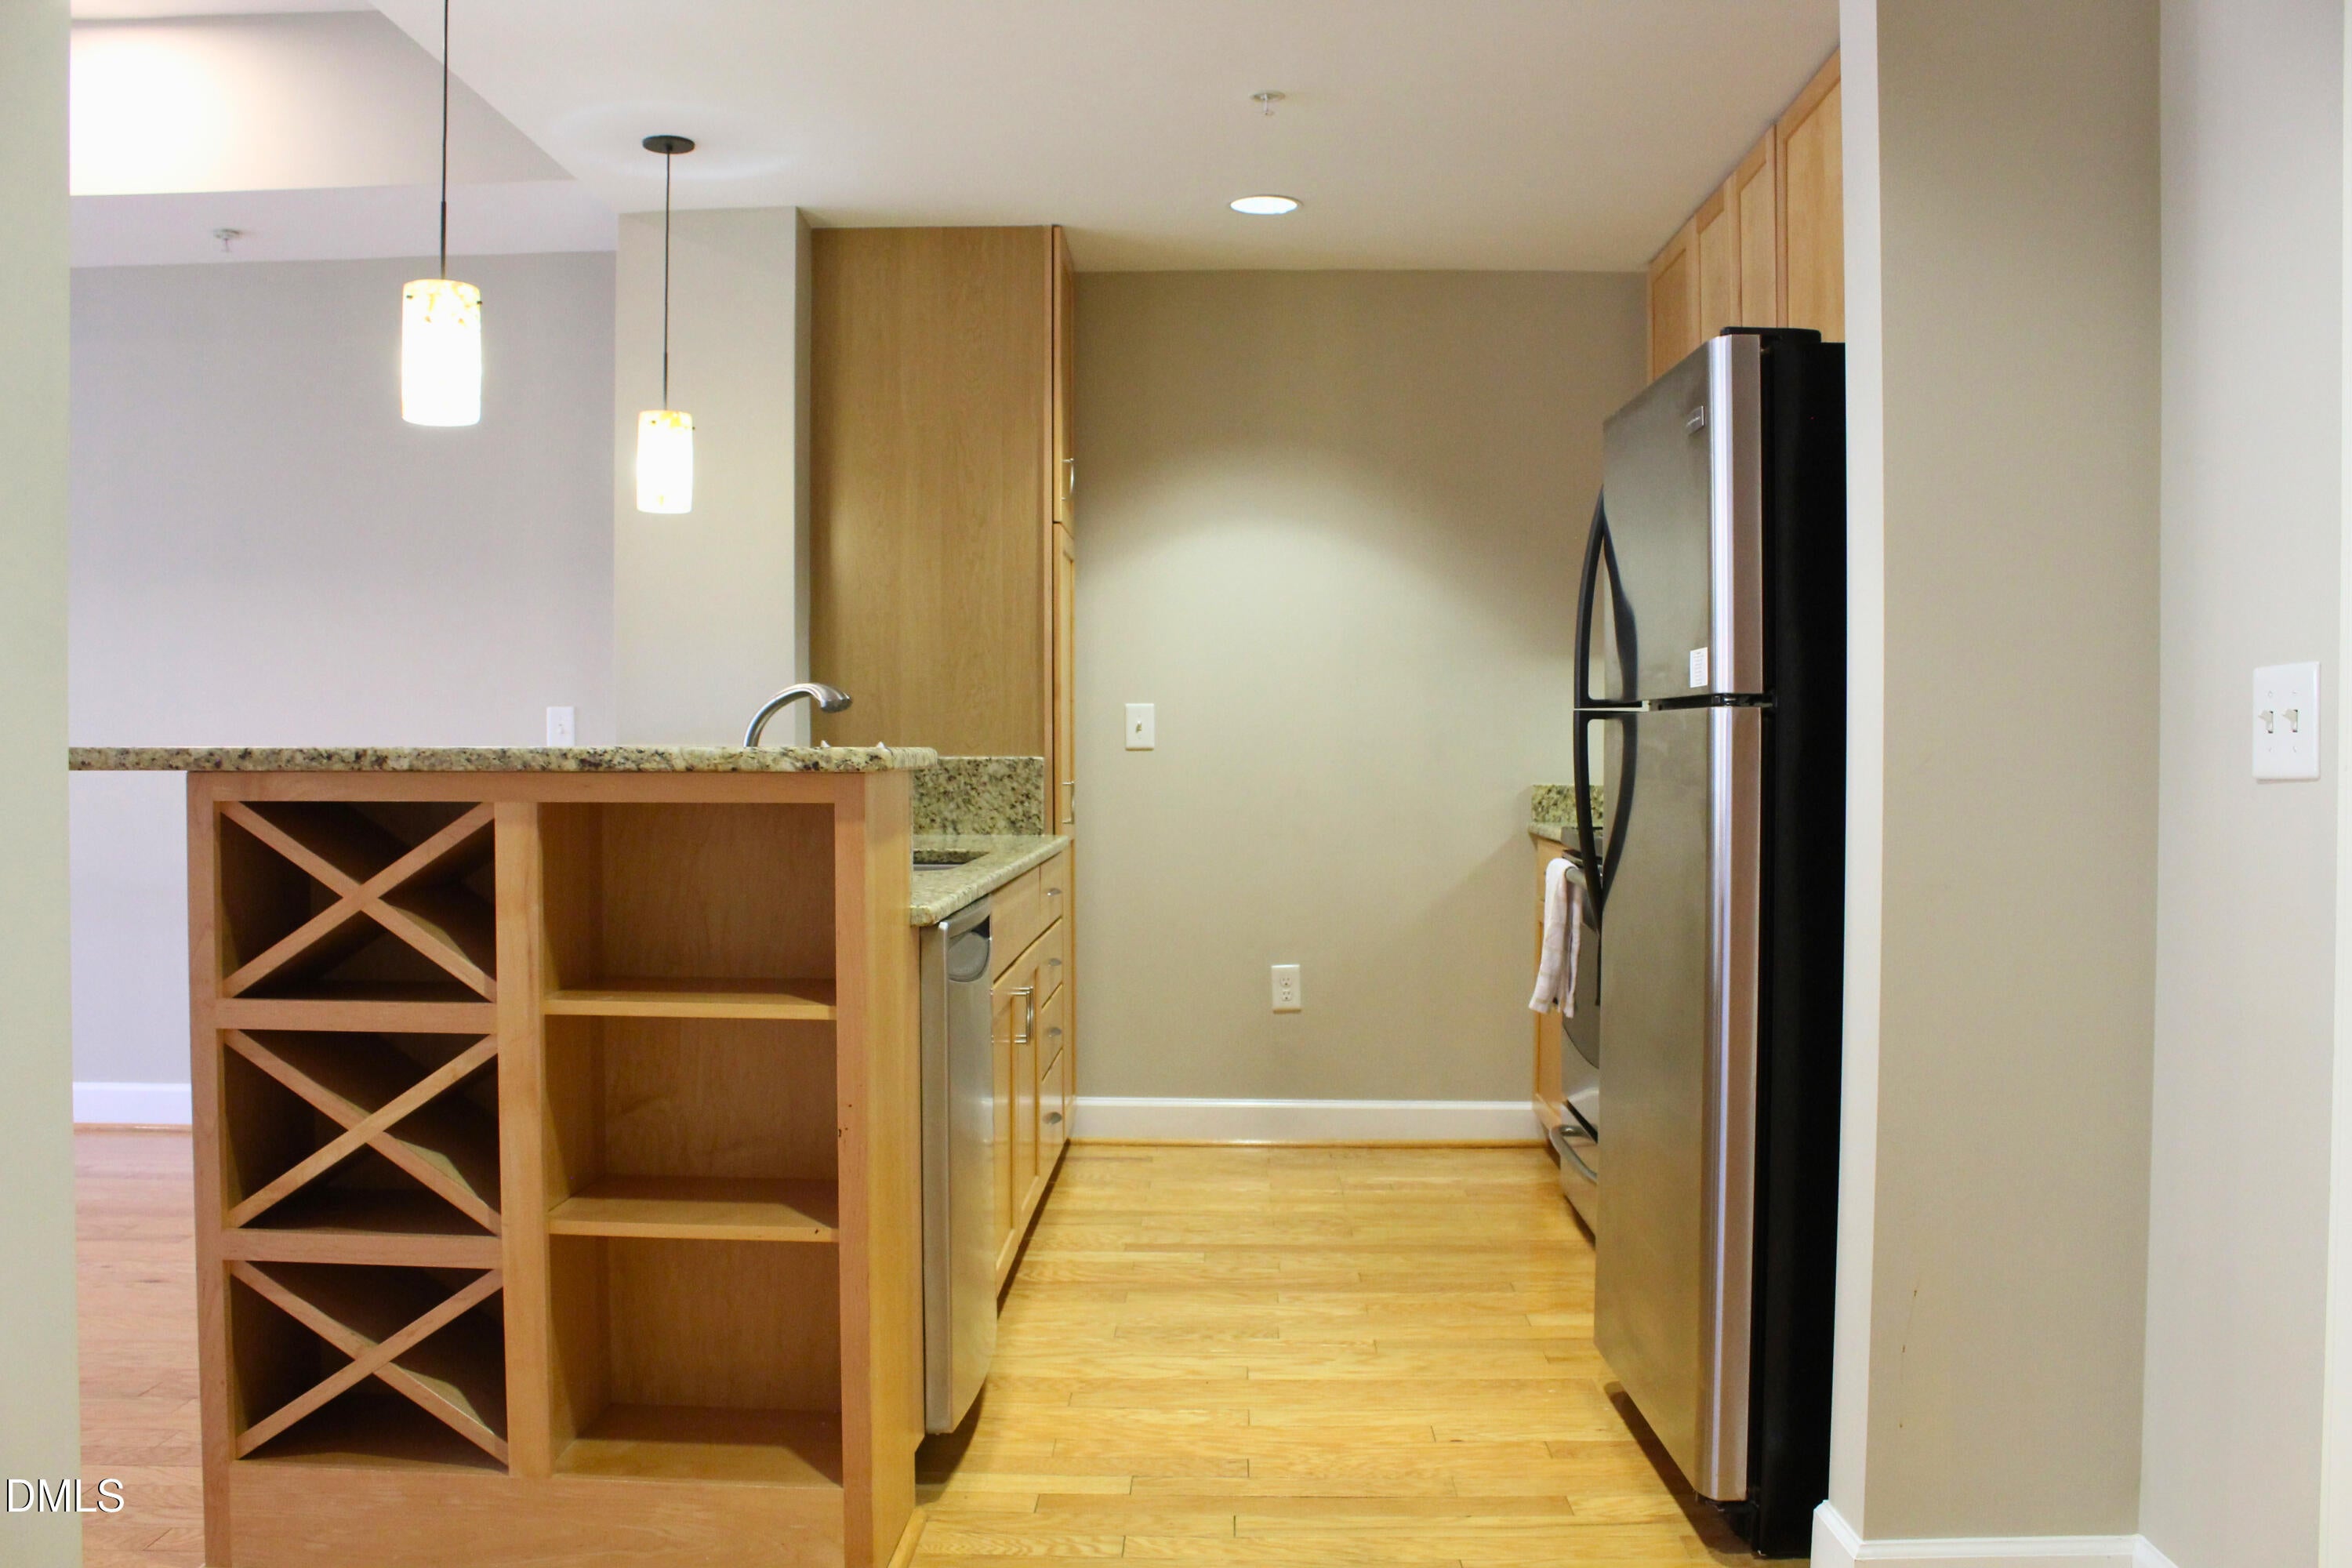
Save
Ask
Tour
Hide
Mortgage Calculator
Monthly Payment (Est.)
Enter an interest rate to see your estimated monthly payment.Calculator powered by Showcase IDX, a Constellation1 Company. Copyright ©2026 Information is deemed reliable but not guaranteed.
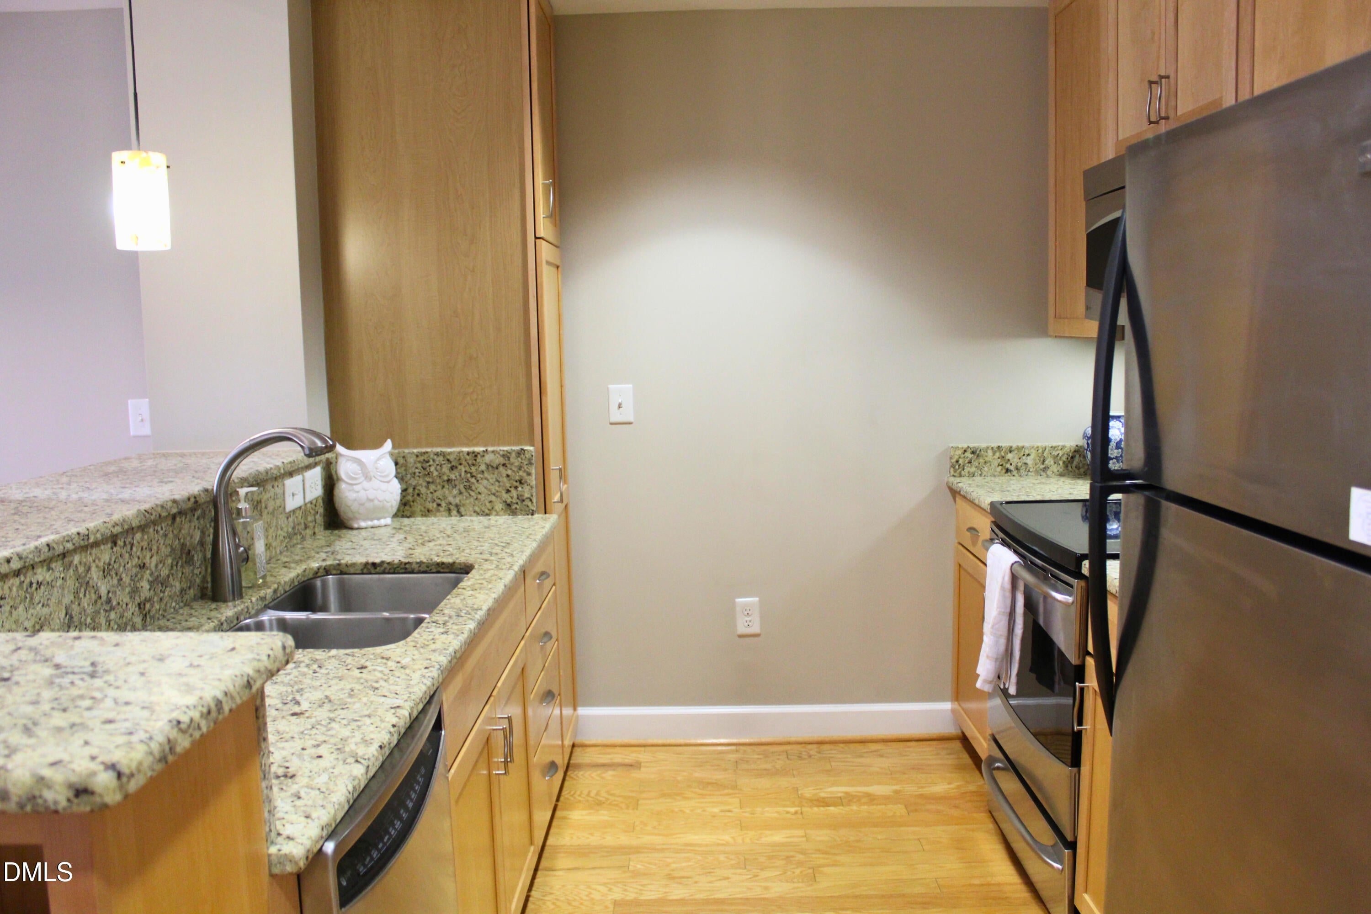
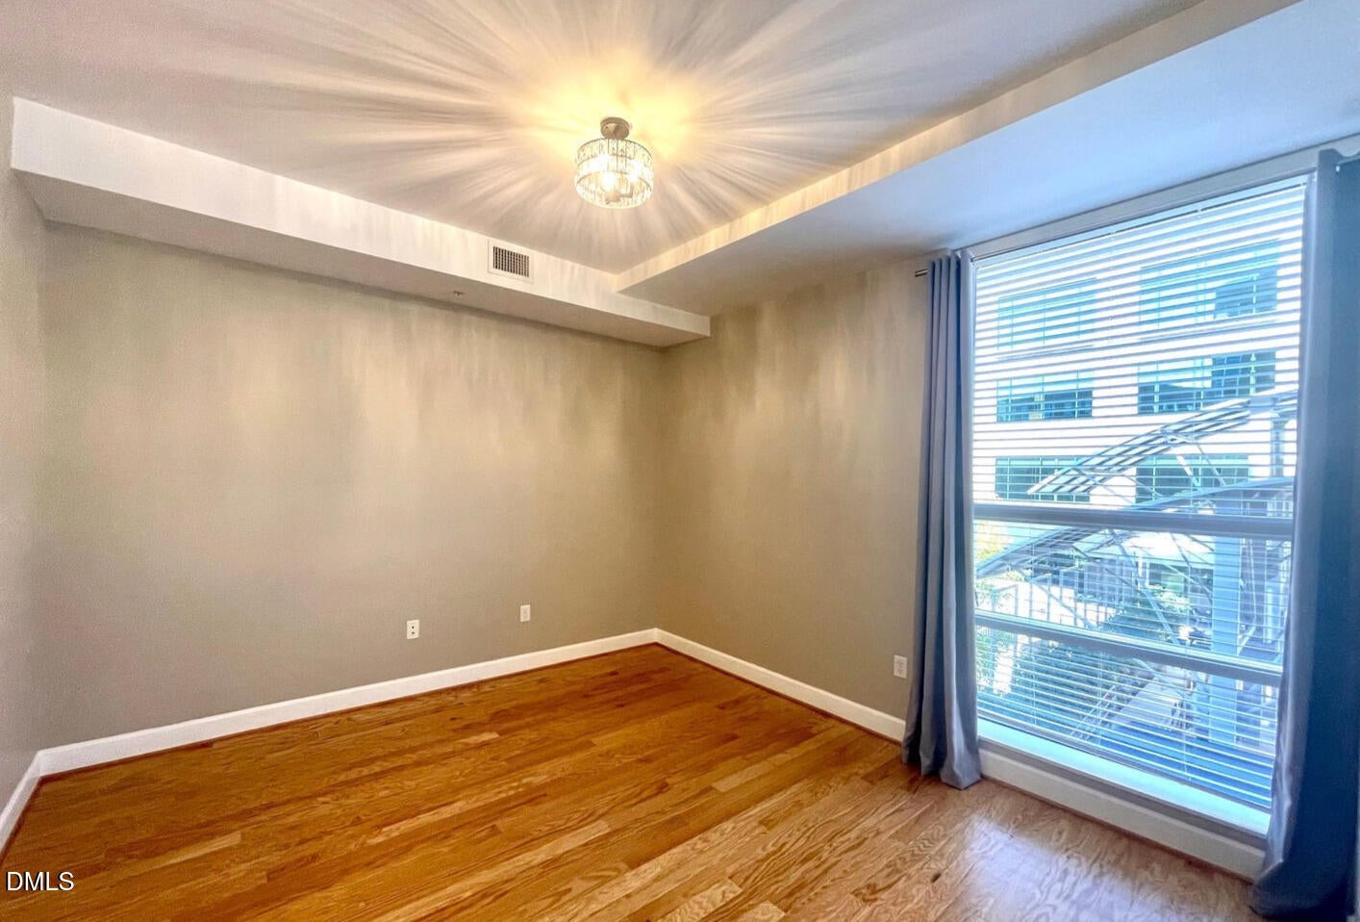
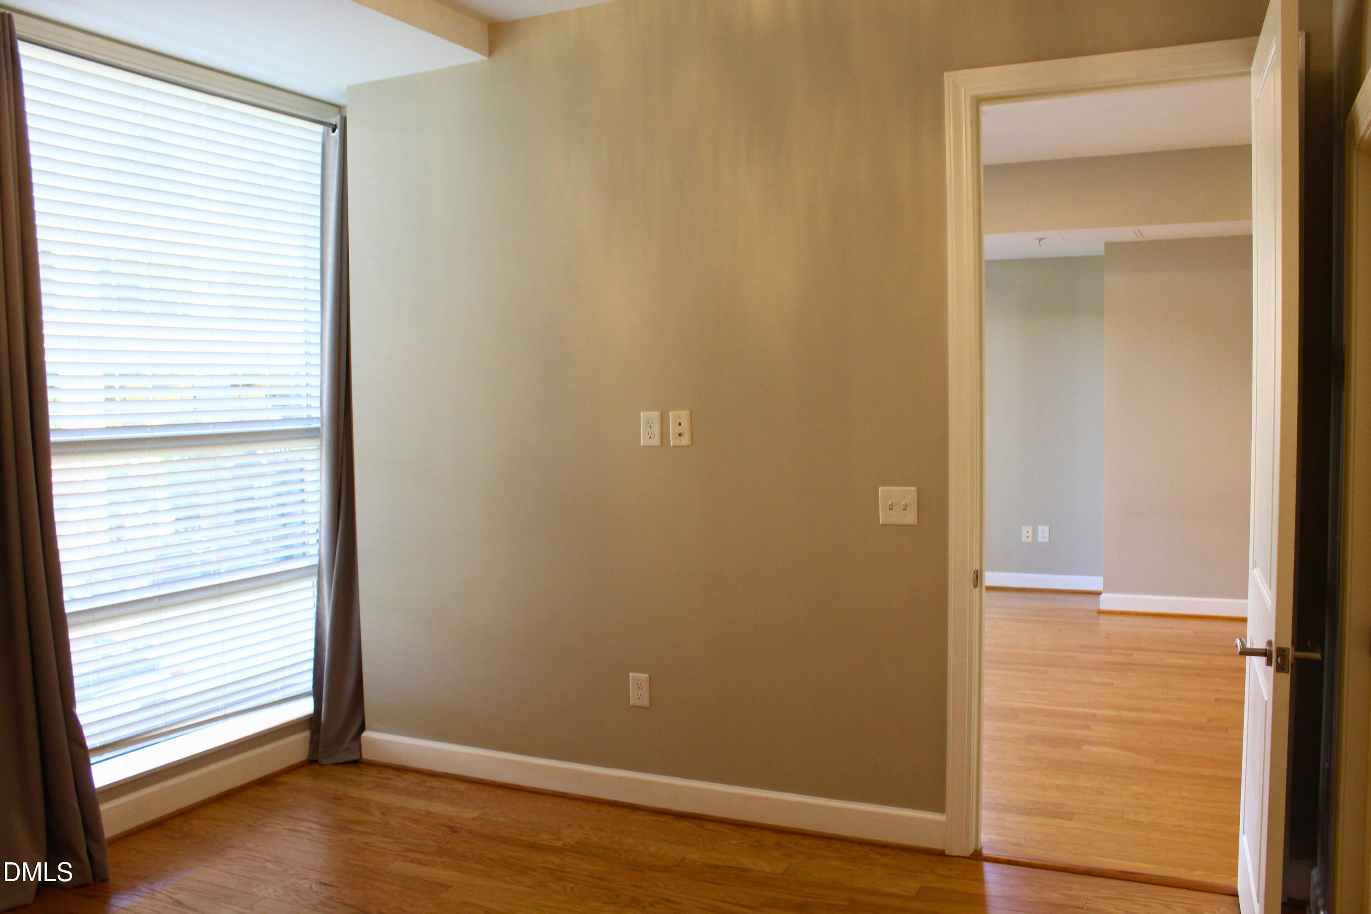
Welcome to Chapel Hill's East 54! Enjoy the open floor plan with natural light streaming through floor-to-ceiling windows and an open balcony. This one bedroom condo has hardwood floors, granite countertops, stainless steel appliances, in-unit laundry, large bathroom with walk-in shower and walk-in closet. This building has a covered parking garage with an assigned parking space and storage unit. Relax at the rooftop pool overlooking Finley Golf Course, and stay active in the private fitness center. Dine and shop in style as you have many restaurant, grocery, and boutique choices just steps away. Easy access to UNC, Chapel Hill, Carrboro, Durham and I-40, this condo offers convenience and elegance.
Save
Ask
Tour
Hide
Listing Snapshot
Price
$405,000
Days On Site
14 Days
Bedrooms
1
Inside Area (SqFt)
807 sqft
Total Baths
1
Full Baths
1
Partial Baths
N/A
Lot Size
N/A
Year Built
2009
MLS® Number
10190291
Status
Active
Property Tax
$4,932.58
HOA/Condo/Coop Fees
$491.55 monthly
Sq Ft Source
N/A
Friends & Family
Recent Activity
| 2 weeks ago | Listing first seen on site | |
| 2 weeks ago | Listing updated with changes from the MLS® |
General Features
Attached Garage
Yes
Disclosures
Seller Disclosure
Foundation
Other
Garage
Yes
Garage Spaces
1
Levels
One
Parking
AttachedGarageAssignedGuestOn StreetSecuredStorageUnderground
Parking Spaces
1
Property Sub Type
Condominium
Security
Building SecuritySecurity GuardKey Card EntrySmoke Detector(s)Security LightsSecurity Service
Sewer
Public Sewer
Special Circumstances
Standard
SqFt Above
807
SqFt Total
807
Style
Contemporary
Water Source
Public
Interior Features
Appliances
DishwasherElectric RangeMicrowaveRefrigeratorStainless Steel Appliance(s)Washer/Dryer Stacked
Cooling
Central Air
Flooring
HardwoodTile
Heating
ElectricHeat Pump
Interior
Breakfast BarEntrance FoyerEat-in KitchenGranite CountersHigh Speed InternetOpen FloorplanWalk-In Closet(s)
Laundry Features
In Unit
Main Level Bedrooms
1
Entrance Hall
Dimensions - 11.25 x 7.83Level - Main
Kitchen
Dimensions - 9.58 x 8.9Level - Main
Laundry
Dimensions - 6.75 x 3.17Level - Main
Living Room
Dimensions - 19.9 x 16.9Level - Main
Master Bathroom
Dimensions - 8.58 x 9.08Level - Main
Master Bedroom
Dimensions - 14.0 x 12.42Level - Main
Save
Ask
Tour
Hide
Exterior Features
Construction Details
Brick
Exterior
Balcony
Patio And Porch
Covered
Roof
Other
Community Features
Association Amenities
Elevator(s)Fitness CenterMaintenance GroundsMaintenance StructurePicnic AreaParkingPoolRoof DeckSecurityStorageTrashWater
Association Fee
$491.55
Association Fee Frequency
Monthly
Community Features
Fitness CenterPool
Financing Terms Available
CashConventionalVA Loan
Schools
School District
Unknown
Elementary School
Chapel Hill Carrboro - Glenwood Elementary School
Middle School
Chapel Hill Carrboro - Grey Culbreth Middle School
High School
Chapel Hill Carrboro - East Chapel Hill High Schoo
Listing courtesy of Becca Ferris of Bold Real Estate

Listings that are marked with an icon are provided courtesy of the Triangle MLS, Inc. of North Carolina, Internet Data Exchange Database. Copyright 2026 Triangle MLS, Inc. of North Carolina. All rights reserved.
Last checked: 2026-10-17 09:00 AM UTC
Listings that are marked with an icon are provided courtesy of the Triangle MLS, Inc. of North Carolina, Internet Data Exchange Database. Copyright 2026 Triangle MLS, Inc. of North Carolina. All rights reserved.
Last checked: 2026-10-17 09:00 AM UTC
Neighborhood & Commute
Source: Walkscore
Disclosure: Community information and market data powered by Constellation Data Labs. Information is deemed reliable but not guaranteed.
Save
Ask
Tour
Hide
Did you know? You can invite friends and family to your search. They can join your search, rate and discuss listings with you.