
5509 Rutherford ClPittsboro, NC 27312
Mortgage Calculator
Monthly Payment (Est.)
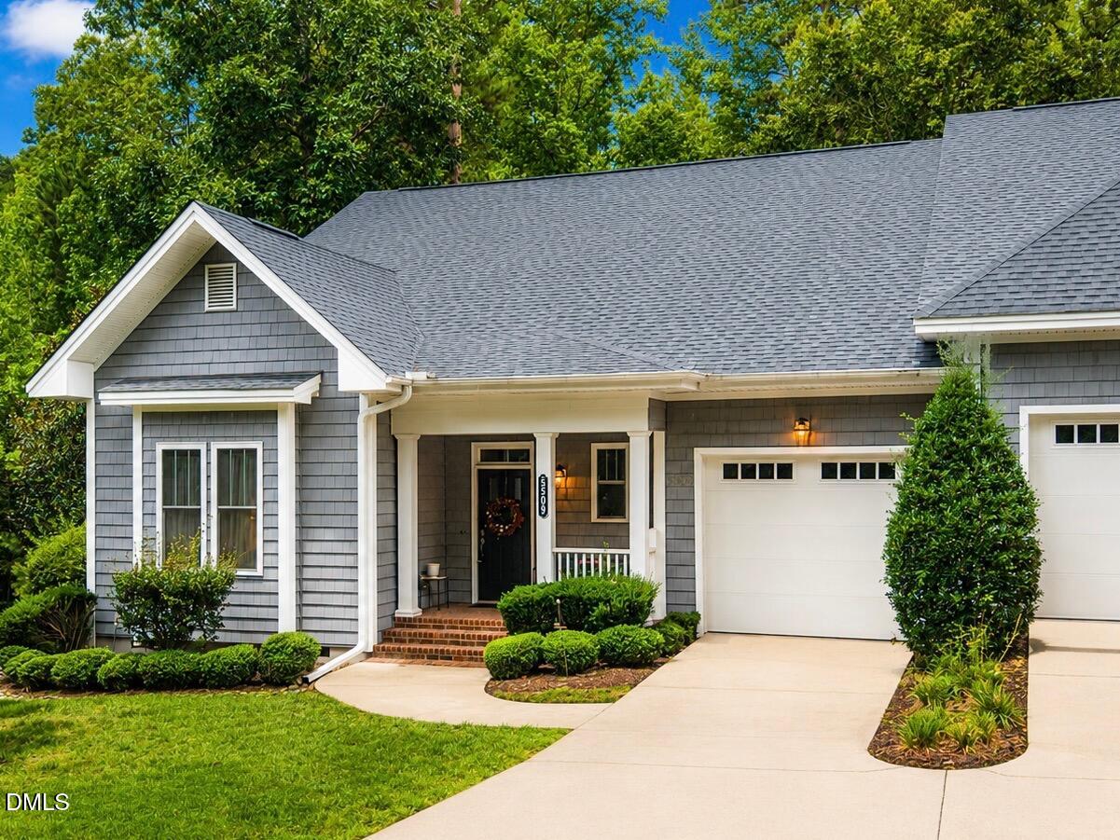
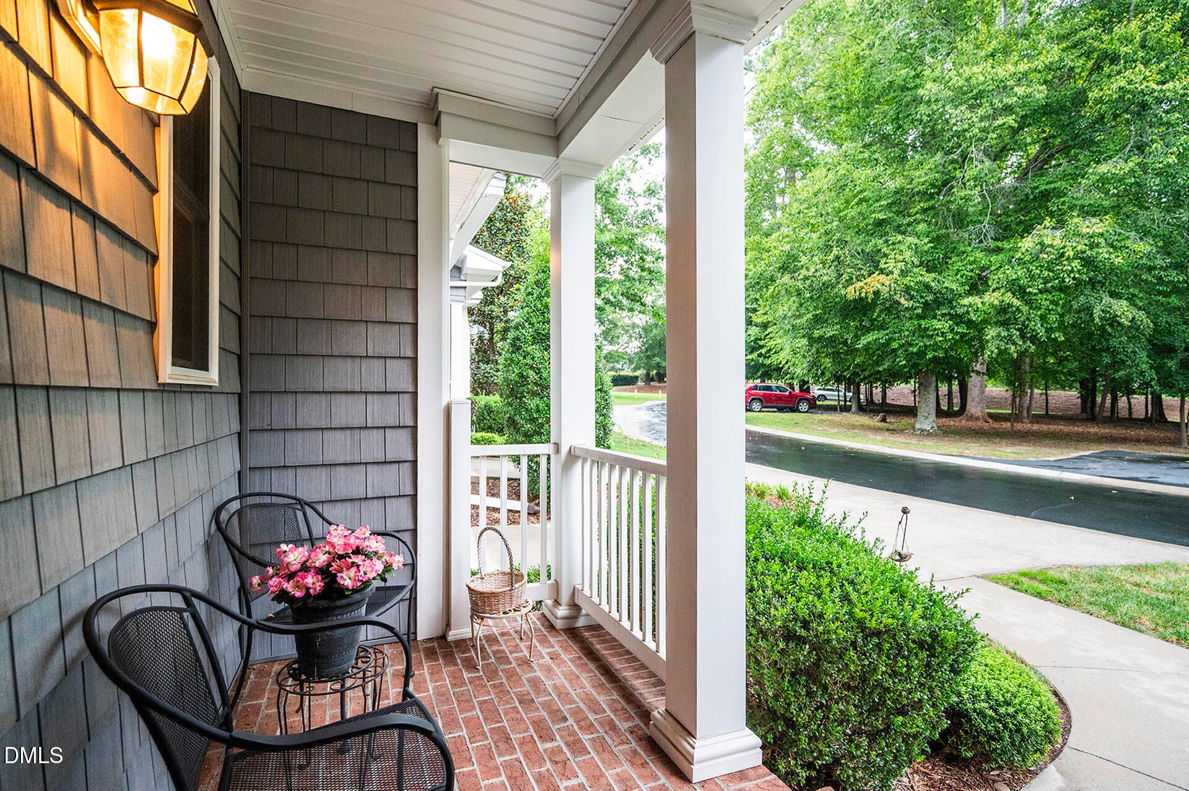
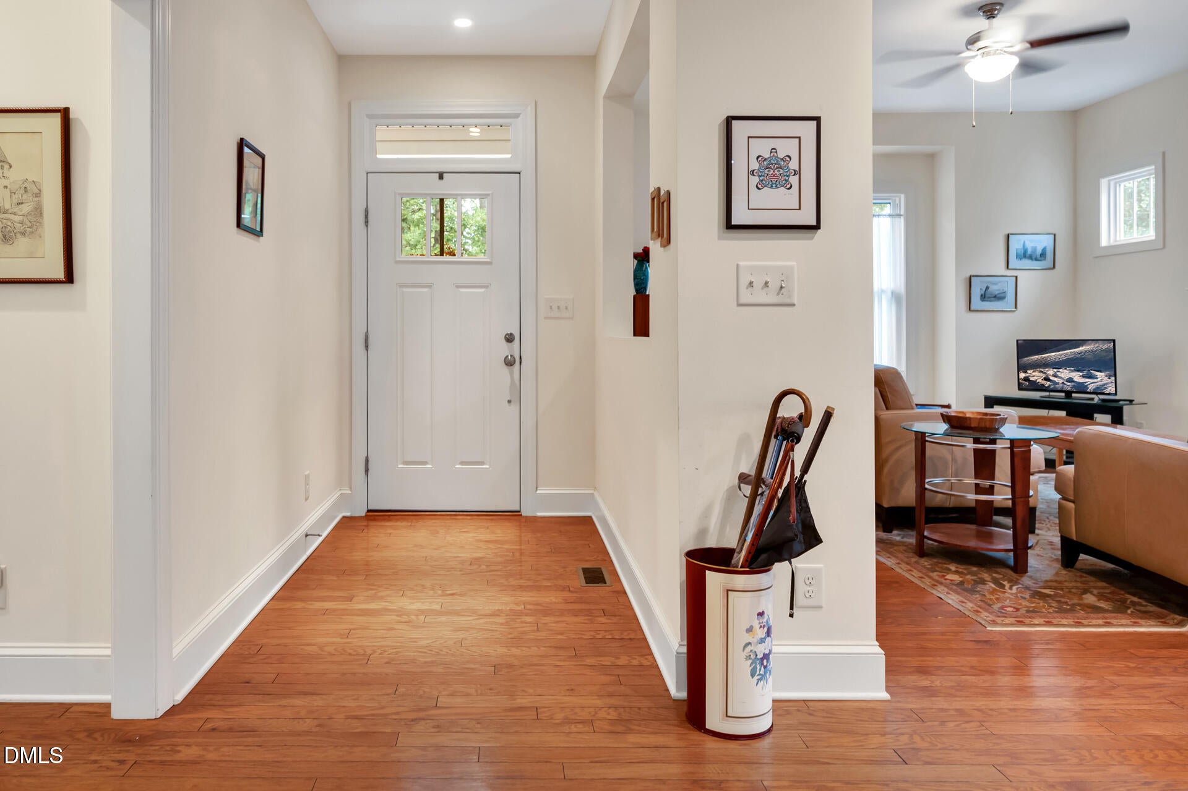
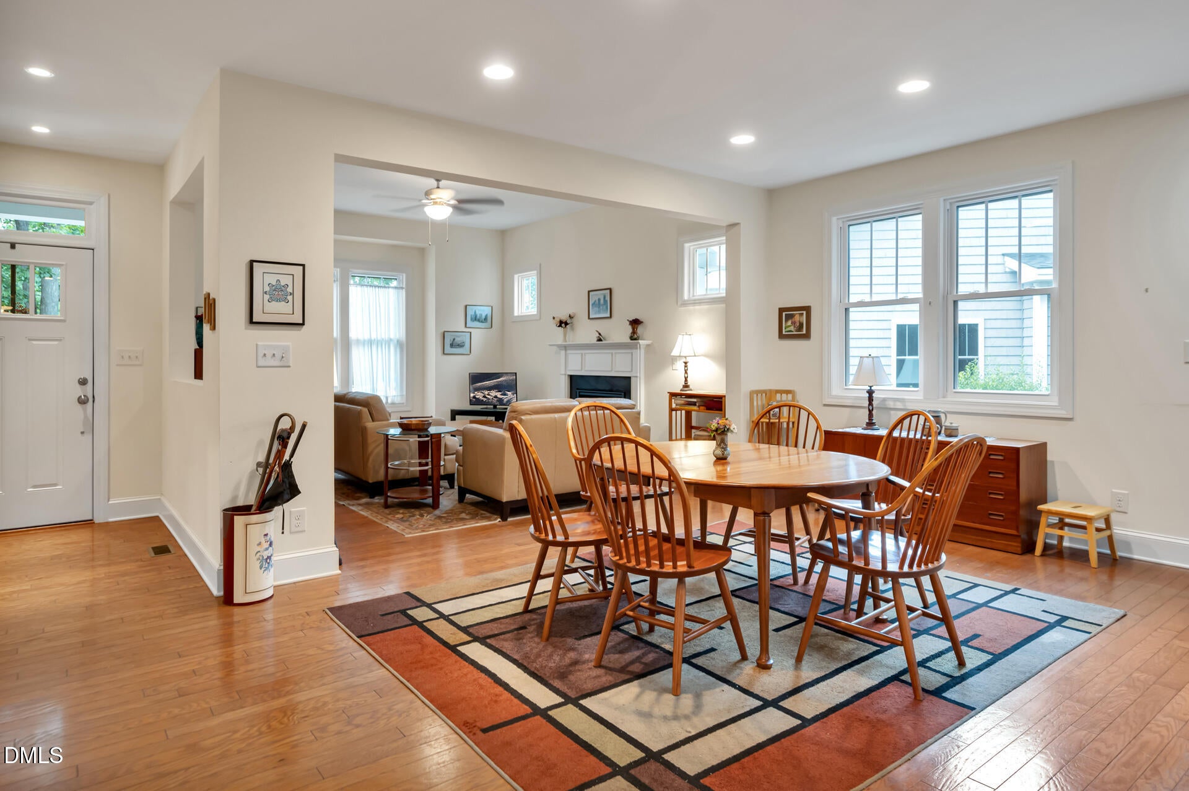
$2,961Located in the heart of sought-after Fearrington Village, this beautiful home offers the perfect combination of charm, comfort, and an exceptional community lifestyle. With its desirable floor plan, newer construction, fabulous location, and exceptional condition, this home represents a rare opportunity in the Fearrington community. Step inside to an open-concept floor plan filled with natural light, featuring hardwood floors and spacious living areas. The kitchen flows naturally into the dining and living spaces, creating an ideal layout for everyday living and entertaining. A light-filled sunroom surrounded by windows provides wonderful additional living space while overlooking the peaceful wooded surroundings. The convenient one-level floor plan features 2 bedrooms and 2 full baths, along with an attached garage and welcoming covered front porch. One of the home's standout features is the impressive 1,320 square feet of unfinished space, accessed by stairs from the garage. Perfect for storage, this expansive area also provides tremendous flexibility and potential for future finished space. Fearrington Village: Set in the scenic countryside near Chapel Hill, combines pastoral beauty with exceptional hospitality and a vibrant residential community. Here, you'll find a welcoming neighborhood surrounded by preserved woods, meadows, and miles of walking trails. At the heart of the Village are the Relais & Châteaux inn, fine dining restaurant and spa, boutique shops, inviting casual dining, and stunning gardens—all crafted to create a destination as warm as it is memorable. Located in the heart of sought-after Fearrington Village, this beautiful home offers the perfect combination of charm, comfort, and an exceptional community lifestyle. With its desirable floor plan, newer construction, fabulous location, and exceptional condition, this home represents a rare opportunity in the Fearrington community. Step inside to an open-concept floor plan filled with natural light, featuring hardwood floors and spacious living areas. The kitchen flows naturally into the dining and living spaces, creating an ideal layout for everyday living and entertaining. A light-filled sunroom surrounded by windows provides wonderful additional living space while overlooking the peaceful wooded surroundings. The convenient one-level floor plan features 2 bedrooms and 2 full baths, along with an attached garage and welcoming covered front porch. One of the home's standout features is the impressive 1,320 square feet of unfinished space, accessed by stairs from the garage. Perfect for storage, this expansive area also provides tremendous flexibility and potential for future finished space. Fearrington Village: Set in the scenic countryside near Chapel Hill, combines pastoral beauty with exceptional hospitality and a vibrant residential community. Here, you'll find a welcoming neighborhood surrounded by preserved woods, meadows, and miles of walking trails. At the heart of the Village are the Relais & Châteaux inn, fine dining restaurant and spa, boutique shops, inviting casual dining, and stunning gardens—all crafted to create a destination as warm as it is memorable.
| 2 weeks ago | Listing updated with changes from the MLS® | |
| 2 weeks ago | Status changed to Pending | |
| 3 weeks ago | Listing first seen on site |

Listings that are marked with an icon are provided courtesy of the Triangle MLS, Inc. of North Carolina, Internet Data Exchange Database. Copyright 2026 Triangle MLS, Inc. of North Carolina. All rights reserved.
Last checked: 2026-09-20 07:50 PM UTC
Did you know? You can invite friends and family to your search. They can join your search, rate and discuss listings with you.