
15 Capeside CourtLillington, NC 27546
Mortgage Calculator
Monthly Payment (Est.)
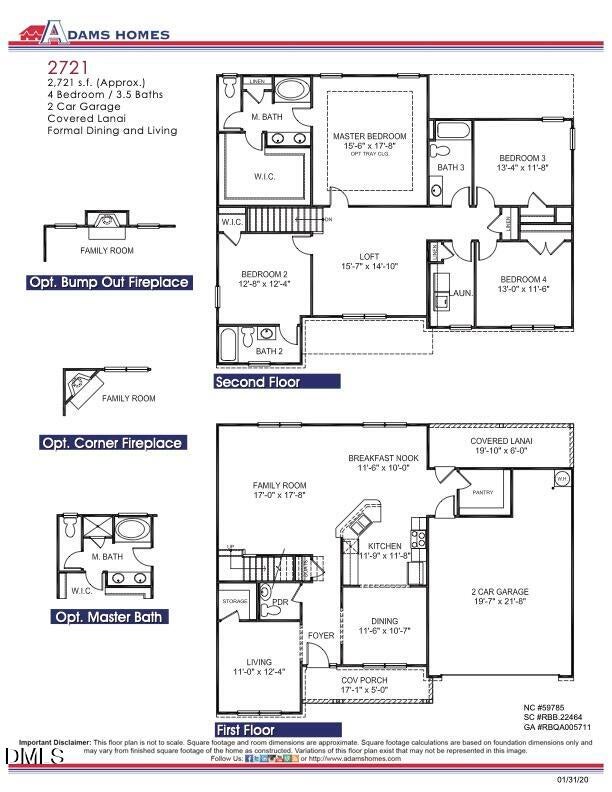
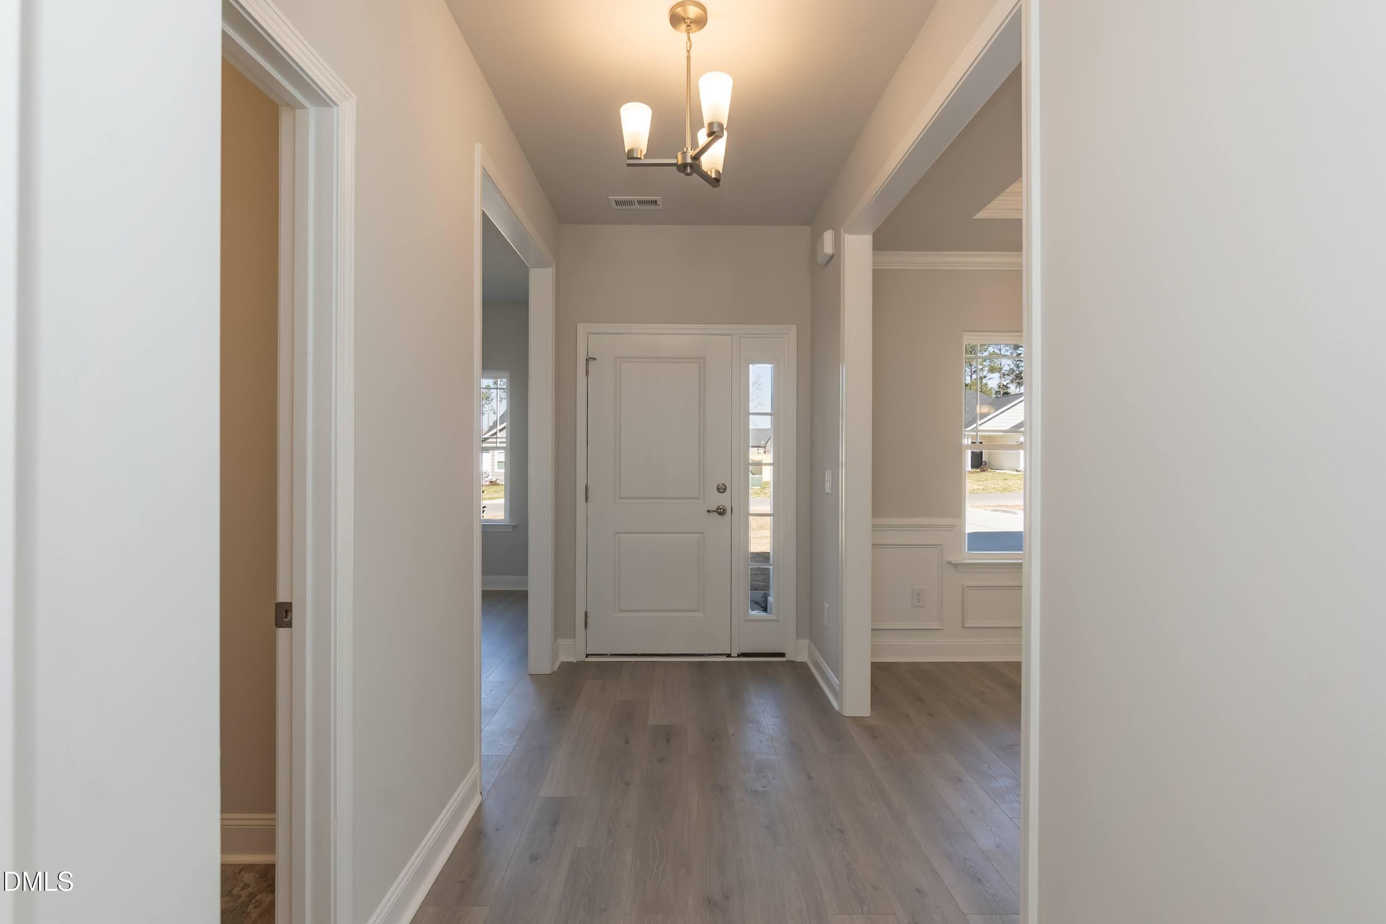
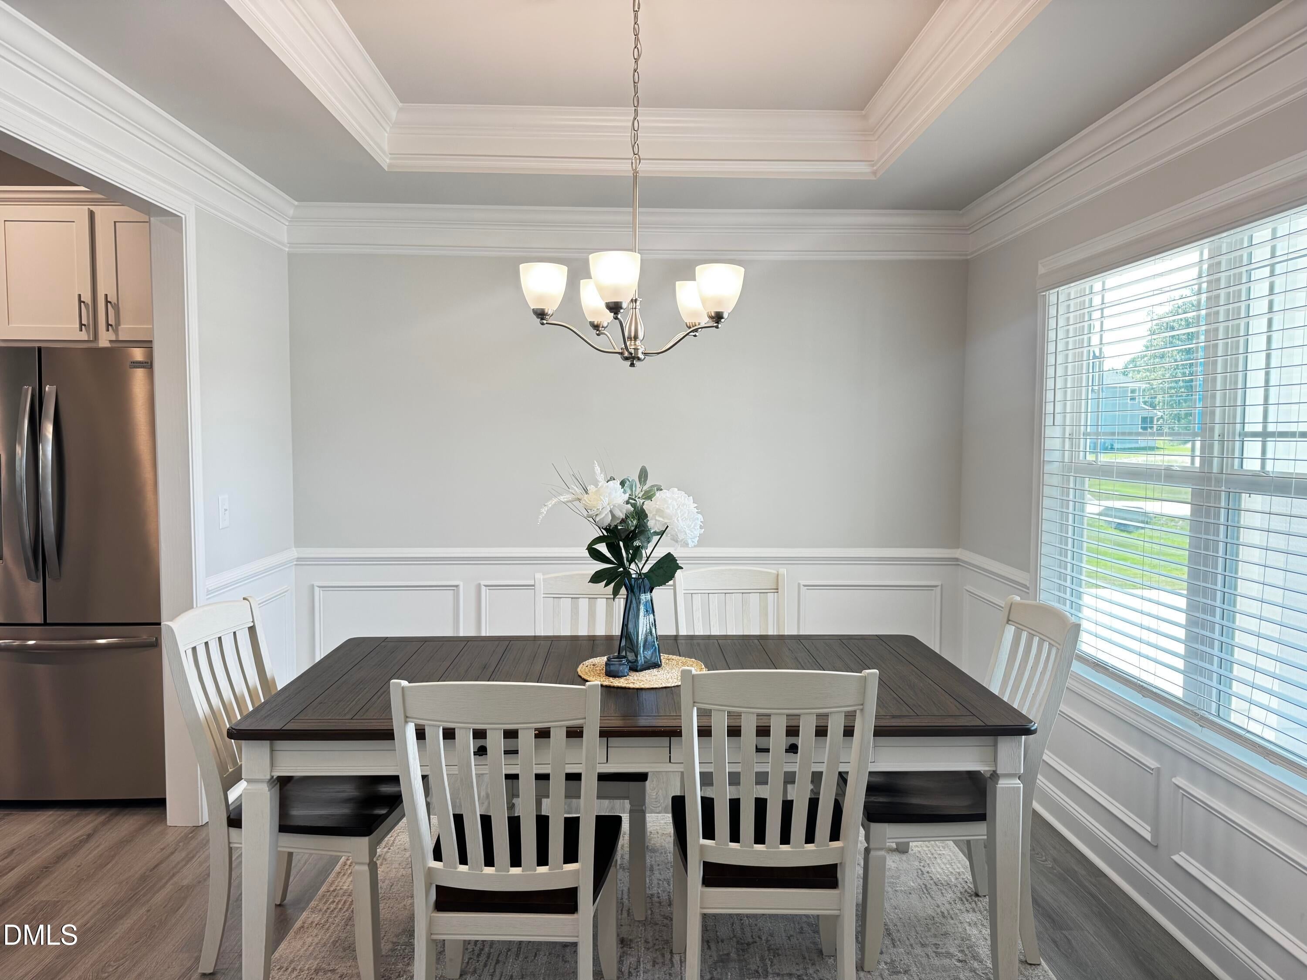
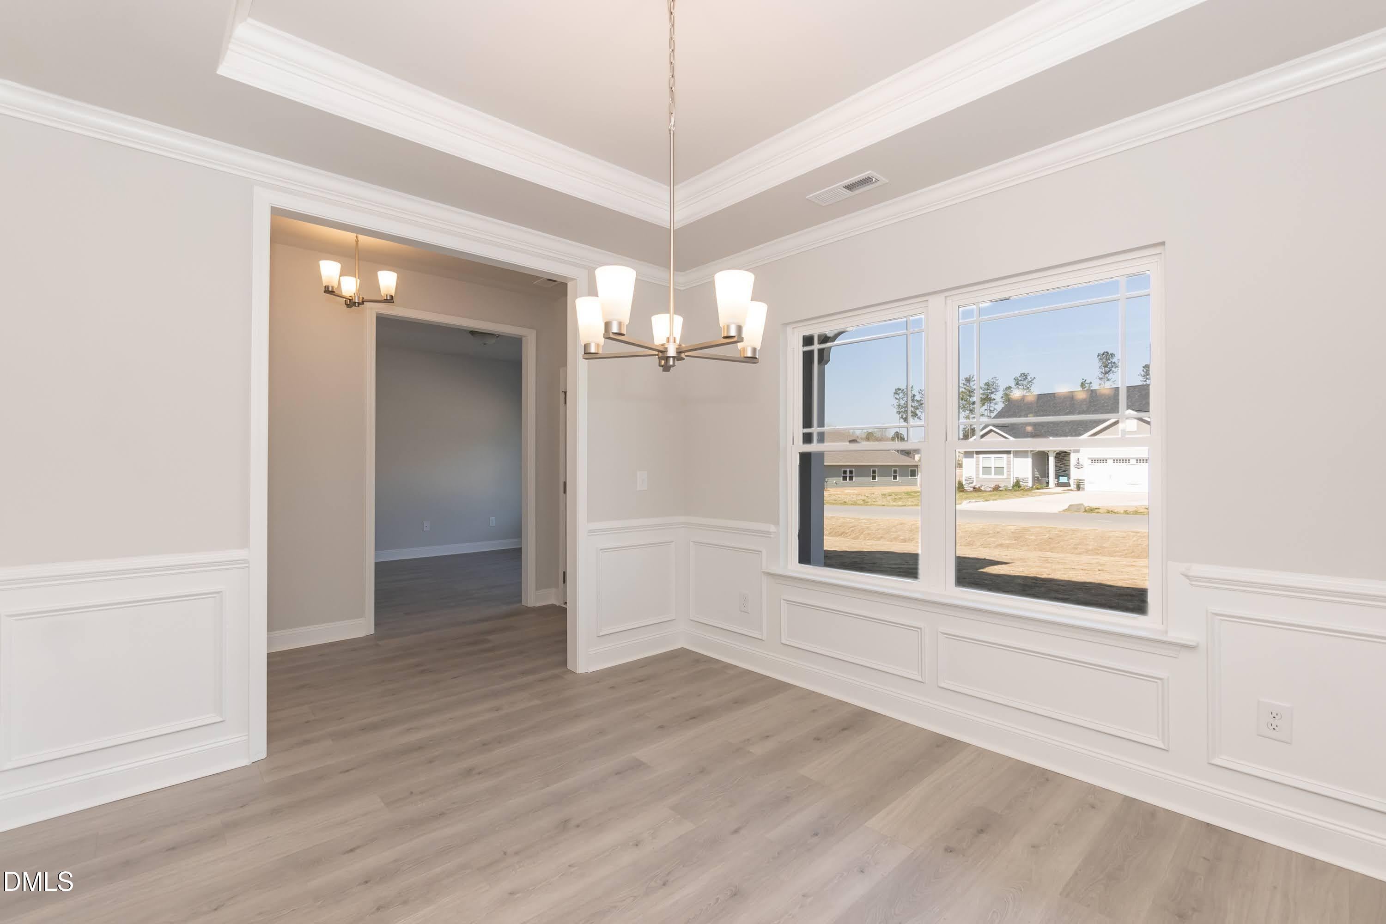
Enter an interest rate to see your estimated monthly payment.PRICE REDUCED!! Falls of the Cape MODEL HOME FOR SALE | 2721 Plan MODEL HOME NOW FOR SALE at Falls of the Cape! This beautifully appointed Adams Homes 2721 plan offers approximately 2,721 sq. ft. with 4 bedrooms, 3.5 baths, and a 2-car garage, combining generous living space with the upgraded finishes you've been looking for. Step inside to a welcoming foyer with formal living and dining rooms, perfect for entertaining or creating a home office or flex space. The heart of the home features a spacious family room that flows into the breakfast area and kitchen. The kitchen is beautifully finished with quartz countertops, tiled backsplash, stainless steel appliances, Frigidaire Gallery refrigerator, and a large walk-in pantry offering exceptional storage. Adams Homes' signature details throughout add an elevated touch, including crown molding, tray ceilings, and beautiful trim details. Upstairs, the oversized primary suite provides the retreat you've been looking for, complete with a huge walk-in closet and spacious ensuite featuring a separate soaking tub and tiled walk-in shower. Three additional bedrooms, two full baths, an upstairs laundry room, and a large loft provide plenty of room for guests, a playroom, media space, or second living area. Enjoy outdoor living from the covered lanai overlooking the backyard. As the former model home, this home also includes window blinds and designer-selected finishes, making it truly move-in ready. Located in Falls of the Cape in Lillington, enjoy a peaceful setting near the Cape Fear River, Raven Rock State Park, and the future river walk, while still being convenient to shopping, dining, medical facilities, and Campbell University. This is your opportunity to own the Falls of the Cape model home—beautifully finished, loaded with upgrades, and ready for its new owner!
| a month ago | Price changed to $399,900 | |
| a month ago | Listing updated with changes from the MLS | |
| 2 months ago | Listing first seen on site |

Listings that are marked with an icon are provided courtesy of the Triangle MLS, Inc. of North Carolina, Internet Data Exchange Database. Copyright 2026 Triangle MLS, Inc. of North Carolina. All rights reserved.
Last checked: 2026-11-02 12:22 PM UTC
Did you know? You can invite friends and family to your search. They can join your search, rate and discuss listings with you.