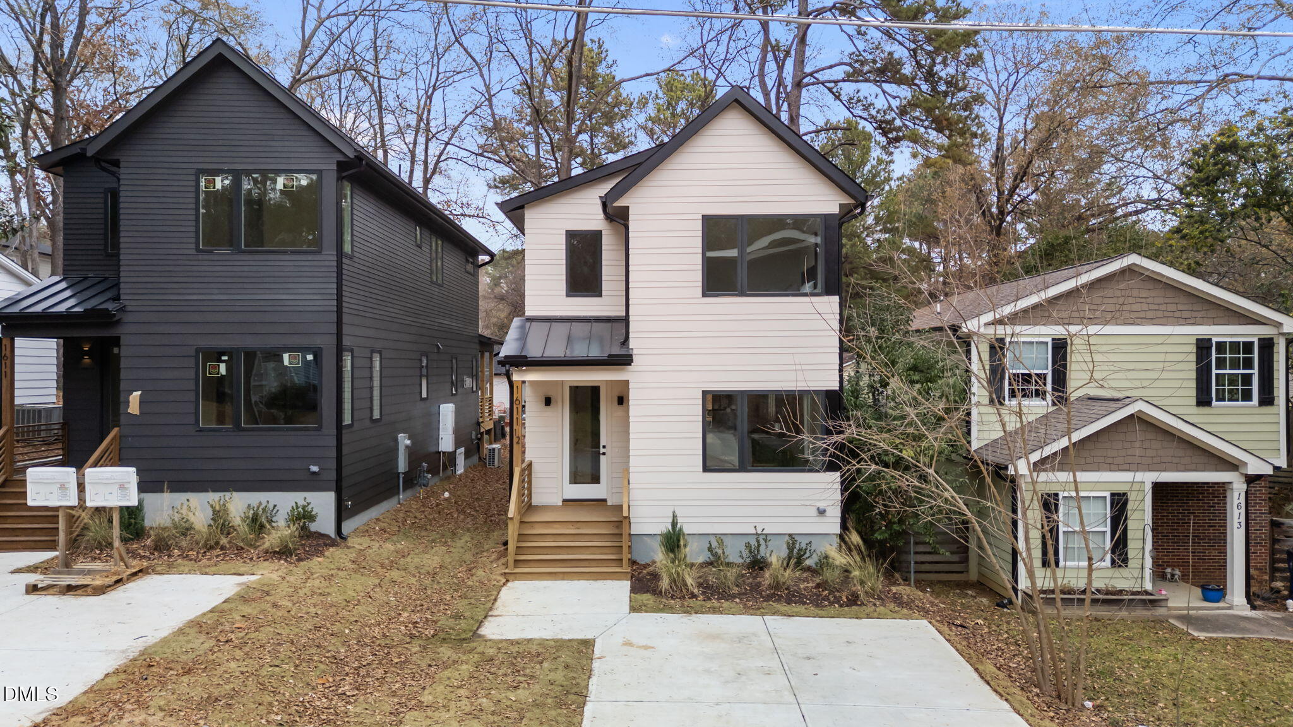
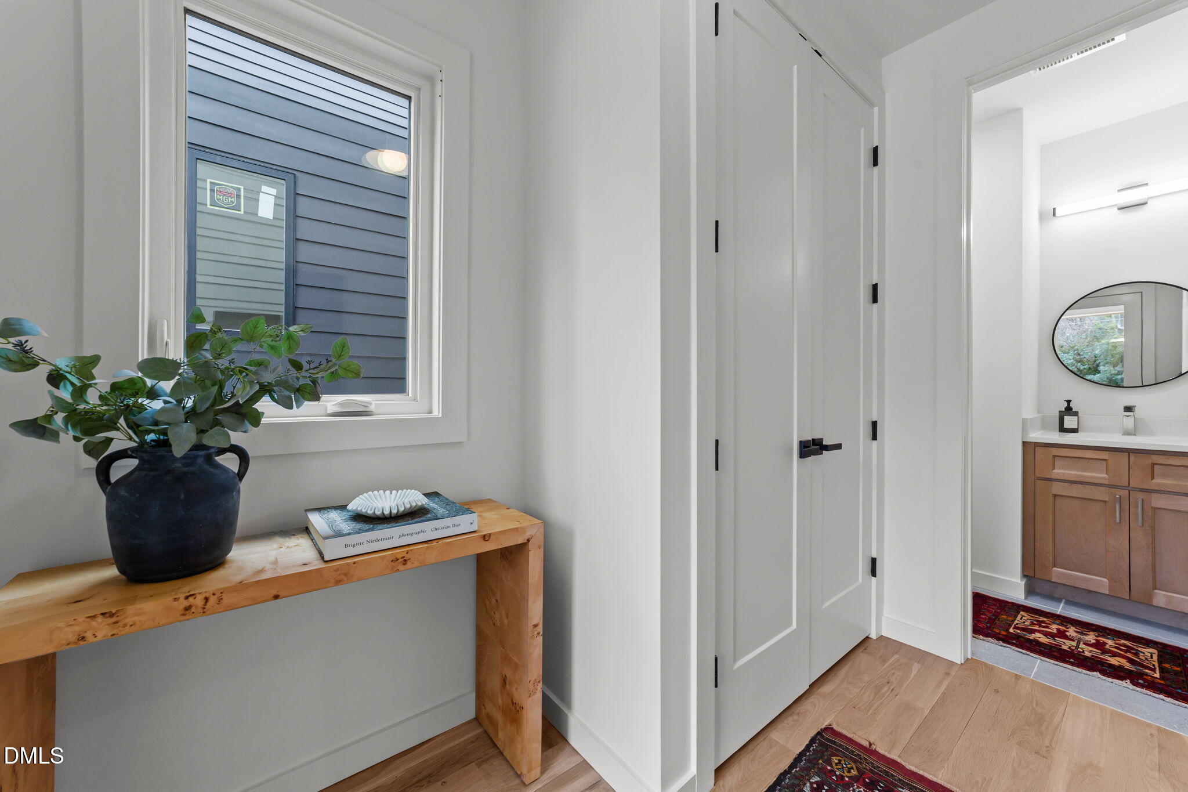
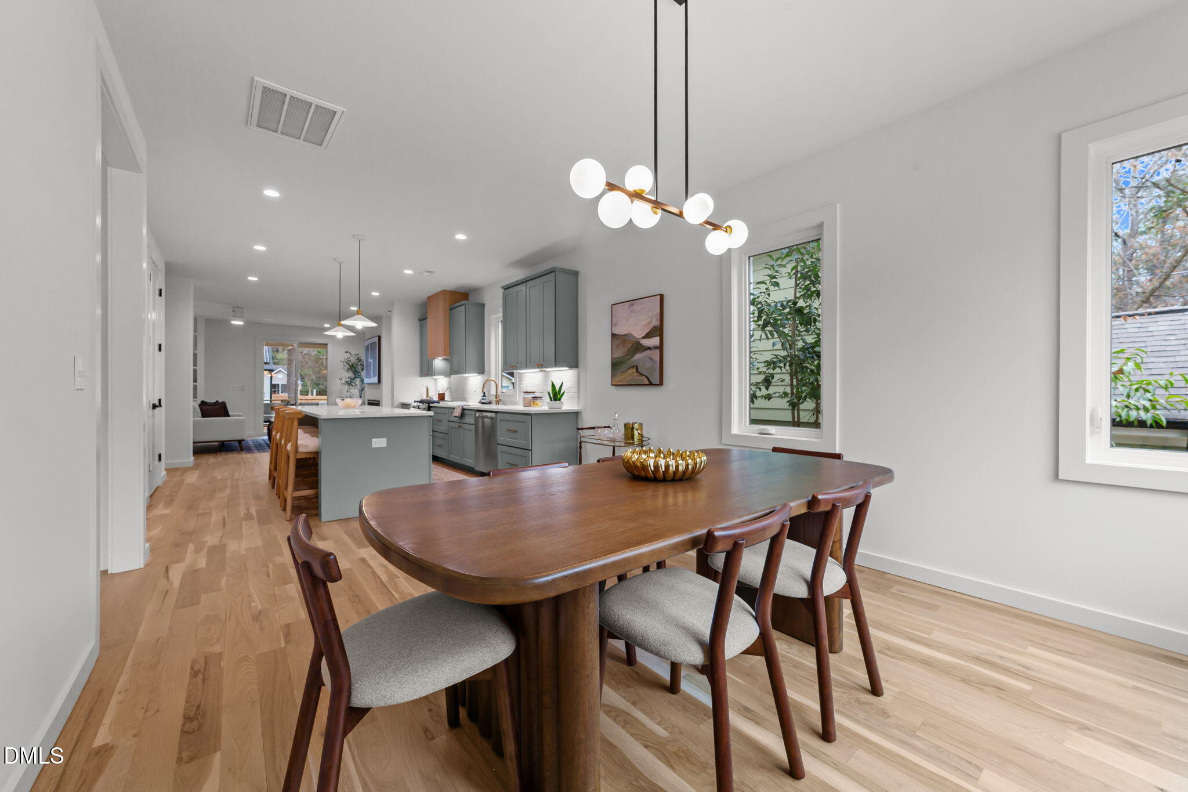
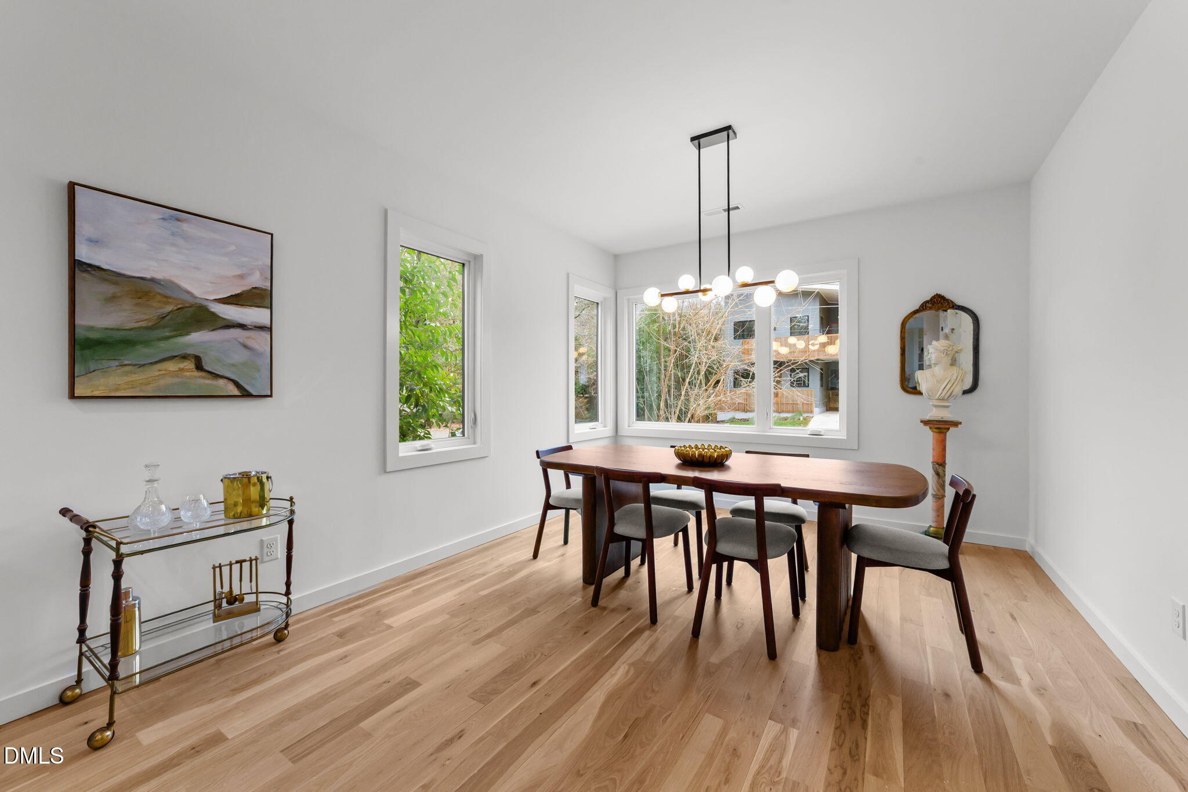
Downtown Raleigh living at its finest! This sleek, thoughtfully designed new-construction home blends clean architectural lines with warm, inviting interiors--just minutes from all of Downtown Raleigh's restaurants, bars, and everyday conveniences. With striking curb appeal, oversized windows, and a welcoming front porch, the home delivers impressive natural light and modern style throughout. Inside, you'll find site-finished hardwoods, a custom white oak range hood, and quartz countertops that elevate the kitchen's modern aesthetic. The open main level is perfect for hosting, featuring a chic fireplace and picture-perfect dining space. A tankless water heater adds efficiency and everyday ease. Out back, enjoy effortless entertaining with a covered porch and grilling deck. Urban living without sacrificing comfort, function, or style.
Save
Ask
Tour
Hide
Share
Listing Snapshot
Price
$549,999
Days On Site
0 Days
Bedrooms
3
Inside Area (SqFt)
1,796 sqft
Total Baths
3
Full Baths
2
Partial Baths
1
Lot Size
0.07 Acres
Year Built
2025
MLS® Number
10190278
Status
Active
Property Tax
$5,176.5
HOA/Condo/Coop Fees
N/A
Sq Ft Source
N/A
Friends & Family
React
Comment
Invite
No Comments Yet
Did you know? You can invite friends and family to your search. They can join your search, rate and discuss listings with you.
Electric Dryer HookupInsideLaundry RoomUpper LevelWasher Hookup
Bedroom 2
Dimensions - 10.0 x 11.7Level - Second
Bedroom 3
Dimensions - 10.0 x 11.7Level - Second
Dining Room
Dimensions - 15.8 x 11.7Level - First
Entrance Hall
Dimensions - 9.7 x 6.6Level - First
Family Room
Dimensions - 16.0 x 18.7Level - First
Kitchen
Dimensions - 15.2 x 12.2Level - First
Laundry
Dimensions - 6.0 x 6.6Level - Second
Master Bedroom
Dimensions - 12.0 x 11.7Level - Second
Save
Ask
Tour
Hide
Share
Exterior Features
Construction Details
Vinyl Siding
Exterior
BalconyRain Gutters
Fencing
Back Yard
Patio And Porch
CoveredDeckEnclosedFront PorchPorch
Roof
MetalShingle
View
Trees/Woods
Waterview
Trees/Woods
Community Features
Community Features
Suburban
Financing Terms Available
CashConventional
Schools
School District
Unknown
Elementary School
Wake County Schools
Middle School
Wake County Schools
High School
Wake County Schools
Listing courtesy of Jordan McKenzi Bellamy of Insight Real Estate
Listings that are marked with an icon are provided courtesy of the Triangle MLS, Inc. of North Carolina, Internet Data Exchange Database. Copyright 2026 Triangle MLS, Inc. of North Carolina. All rights reserved.
Last checked: 2026-09-03 05:38 AM UTC
Neighborhood & Commute
Source: Walkscore
Disclosure: Community information and market data powered by Constellation Data Labs. Information is deemed reliable but not guaranteed.


Did you know? You can invite friends and family to your search. They can join your search, rate and discuss listings with you.