Save
Ask
Tour
Hide
Share
$397,900
52 Days On Site

482 Beechmast
Pittsboro, NC 27312

For Sale|Condominium|Active
2
Beds
2
Total Baths
2
Full Baths
1,904
SqFt
$209
/SqFt
1989
Built
Subdivision:
Fearrington
County:
Chatham
Call Now: 919-404-SHOW
Is this the listing for you? We can help make it yours.
919-404-SHOW
482 Beechmast482 Beechmast482 Beechmast482 Beechmast
Save
Ask
Tour
Hide
Share

Mortgage Calculator

Monthly Payment (Est.)

Enter an interest rate to see your estimated monthly payment.
Calculator powered by Showcase IDX, a Constellation1 Company. Copyright ©2026 Information is deemed reliable but not guaranteed.

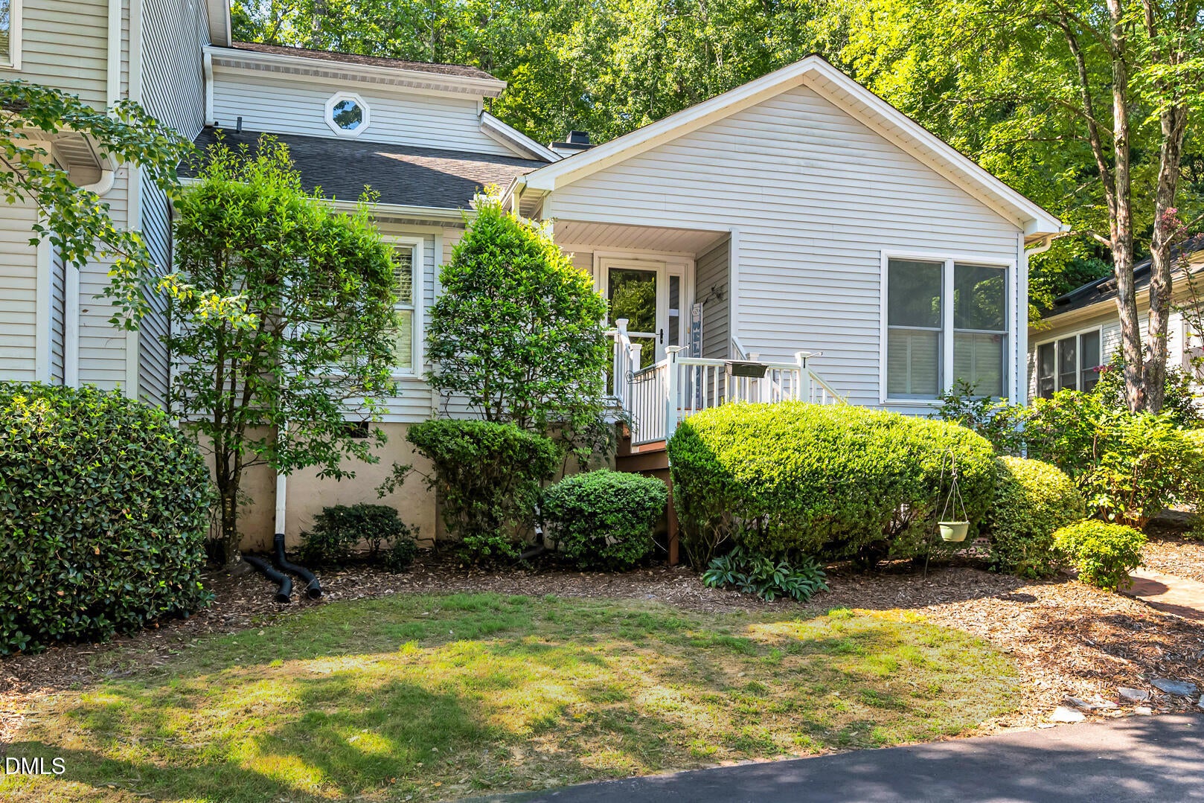
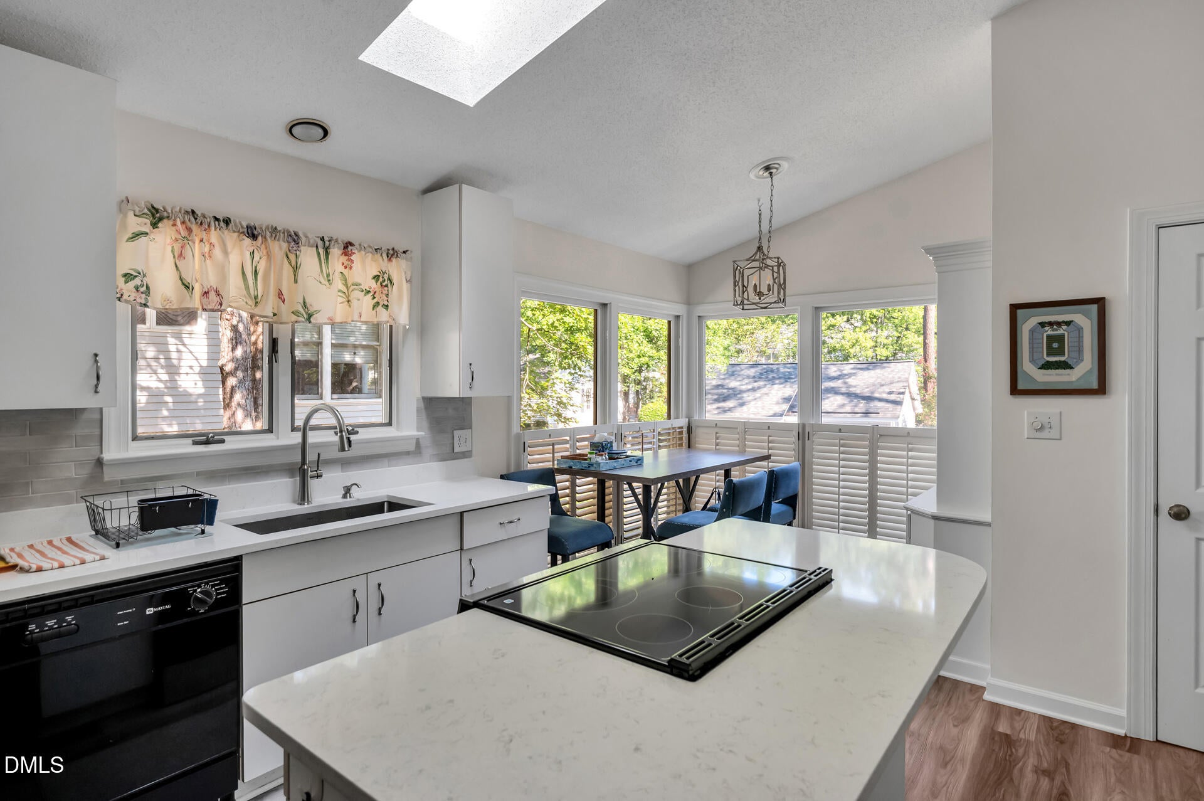
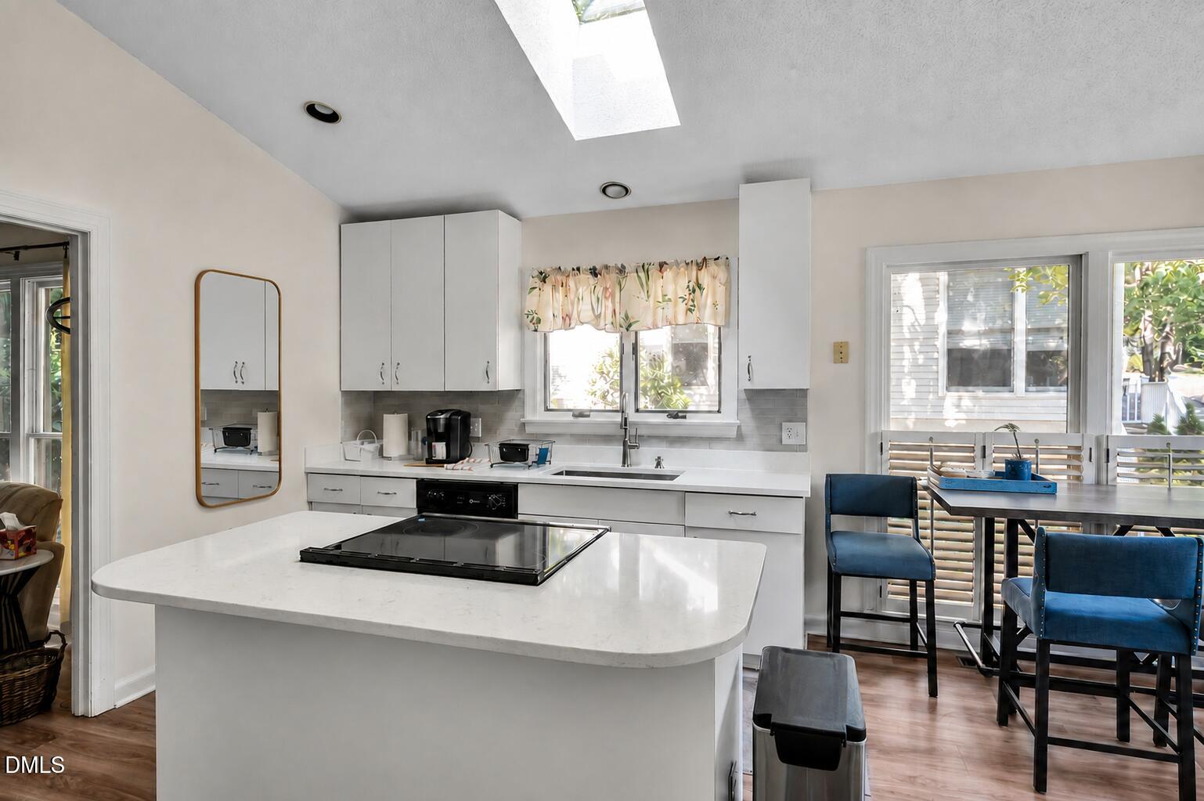
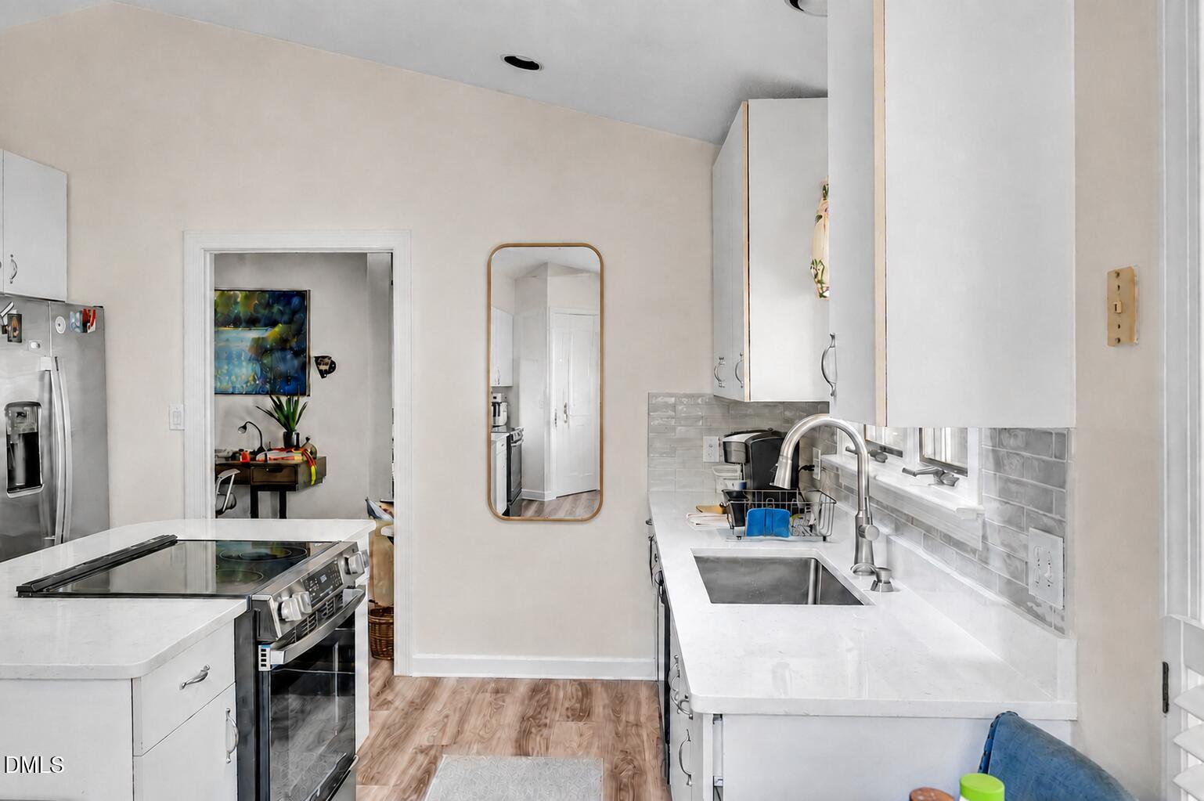
Find your favorite cozy nook at 482 Beechmast, nestled among the trees in Fearrington Village. From the moment you step inside, this home invites you to settle in and stay The foyer opens to a welcoming living room with a beautiful working fireplace. Beyond it, the sunroom is wrapped in windows overlooking the trees. It is the sort of place where morning coffee turns into one more chapter of a book. Skylights bring light into the home, adding to its open, airy feel. In the kitchen, new quartz countertops, a brand new stove and refrigerator, and a stainless steel sink with an upgraded faucet make everyday tasks a pleasure. There is a breakfast area by the windows, charming cabinetry tucked into the corner, and a generous pantry with room to step inside. A beautiful laundry room with a new washer and dryer adds another everyday convenience. Two large bedrooms and two bathrooms offer space and flexibility, with the living areas on the main level. Both showers have been upgraded, while new luxury vinyl plank flooring and carpet give the home a fresh feel. Upstairs, an unfinished area offers additional space and possibilities for a future owner to explore. Step into the side yard to enjoy the porch and the surrounding trees. A separate garage maintained by the HOA provides covered parking. Beyond your front door, Fearrington Village offers walking trails, green spaces, shops, dining, and community activities. Offered at $397,900. Come see the sunroom in person, picture a quiet evening by the fire, and imagine making this place your own. Offers are welcome.

Save
Ask
Tour
Hide
Share
Listing Snapshot
Price 
$397,900
Days On Site 
52 Days
Bedrooms 
2
Inside Area (SqFt) 
1,904 sqft
Total Baths 
2
Full Baths 
2
Partial Baths 
N/A
Lot Size 
0.09 Acres
Year Built 
1989
MLS Number 
10190275
Status 
Active
Property Tax 
$3,064.75
HOA/Condo/Coop Fees 
$471.25 monthly
Sq Ft Source 
N/A
Friends & Family
Recent Activity
4 weeks agoPrice changed to $397,900
4 weeks agoListing updated with changes from the MLS
2 months agoListing first seen on site
General Features
Acres 
0.09
Garage 
Yes
Garage Spaces 
1
Levels 
One
Parking Spaces 
2
Property Sub Type 
Condominium
Sewer 
Public Sewer
Special Circumstances 
Standard
SqFt Above 
1904
SqFt Total 
1904
Style 
Cottage
Water Source 
Public
Interior Features
Basement 
Crawl Space
Cooling 
Electric
Flooring 
CarpetVinyl
Heating 
Electric
Main Level Bedrooms 
2
Bedroom 2 
Dimensions - 13.7 x 15.1Level - Main
Breakfast Room 
Dimensions - 9.0 x 5.0Level - Main
Dining Room 
Dimensions - 17.1 x 10.8Level - Main
Family Room 
Dimensions - 20.7 x 19.6Level - Main
Kitchen 
Dimensions - 13.0 x 12.5Level - Main
Laundry 
Dimensions - 6.9 x 9.0Level - Main
Master Bathroom 
Dimensions - 10.1 x 13.1Level - Main
Master Bedroom 
Dimensions - 13.8 x 17.1Level - Main
Sunroom 
Dimensions - 11.9 x 9.6Level - Main
Save
Ask
Tour
Hide
Share
Exterior Features
Construction Details 
Vinyl Siding
Roof 
Shingle
Community Features
Association Amenities 
LandscapingParkTennis Court(s)Trail(s)
Association Fee 
$315.0
Association Fee Frequency 
Annually
Additional Association Fee 
$445.0
Additional Association Fee Frequency 
Monthly
Financing Terms Available 
CashConventionalFHAUSDA LoanVA Loan
Schools
School District
Unknown
Elementary School
Chatham - Perry W Harrison Elementary
Middle School
Chatham - Margaret B Pollard Middle School
High School
Chatham - Seaforth High School
Listing courtesy of George Winters of Bold Real Estate


Listings that are marked with an icon are provided courtesy of the Triangle MLS, Inc. of North Carolina, Internet Data Exchange Database. Copyright 2026 Triangle MLS, Inc. of North Carolina. All rights reserved.

Last checked: 2026-10-25 10:35 AM UTC

Neighborhood & Commute
Source: Walkscore
Disclosure: Community information and market data powered by Constellation Data Labs. Information is deemed reliable but not guaranteed.
Save
Ask
Tour
Hide
Share