Save
Ask
Tour
Hide
Share
$945,000
18 Days On Site

2946 Silk Hope Gum Springs Road
Pittsboro, NC 27312

For Sale|Single Family Residence|Active
4
Beds
3
Total Baths
3
Full Baths
3,270
SqFt
$289
/SqFt
2024
Built
Subdivision:
Not in a Subdivision
County:
Chatham
Call Now: 919-404-SHOW
Is this the listing for you? We can help make it yours.
919-404-SHOW
2946 Silk Hope Gum Springs Road2946 Silk Hope Gum Springs Road2946 Silk Hope Gum Springs Road2946 Silk Hope Gum Springs Road
Save
Ask
Tour
Hide
Share

Mortgage Calculator

Monthly Payment (Est.)

$4,311
Calculator powered by Showcase IDX, a Constellation1 Company. Copyright ©2026 Information is deemed reliable but not guaranteed.

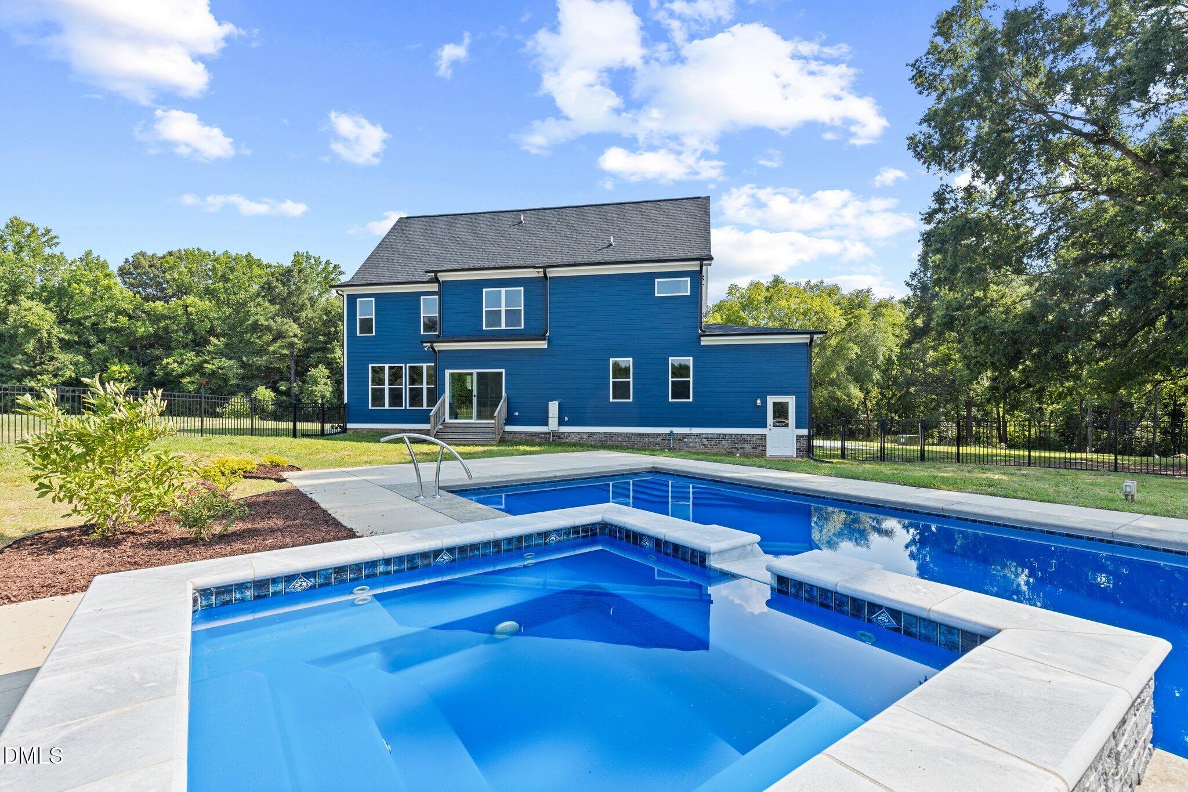
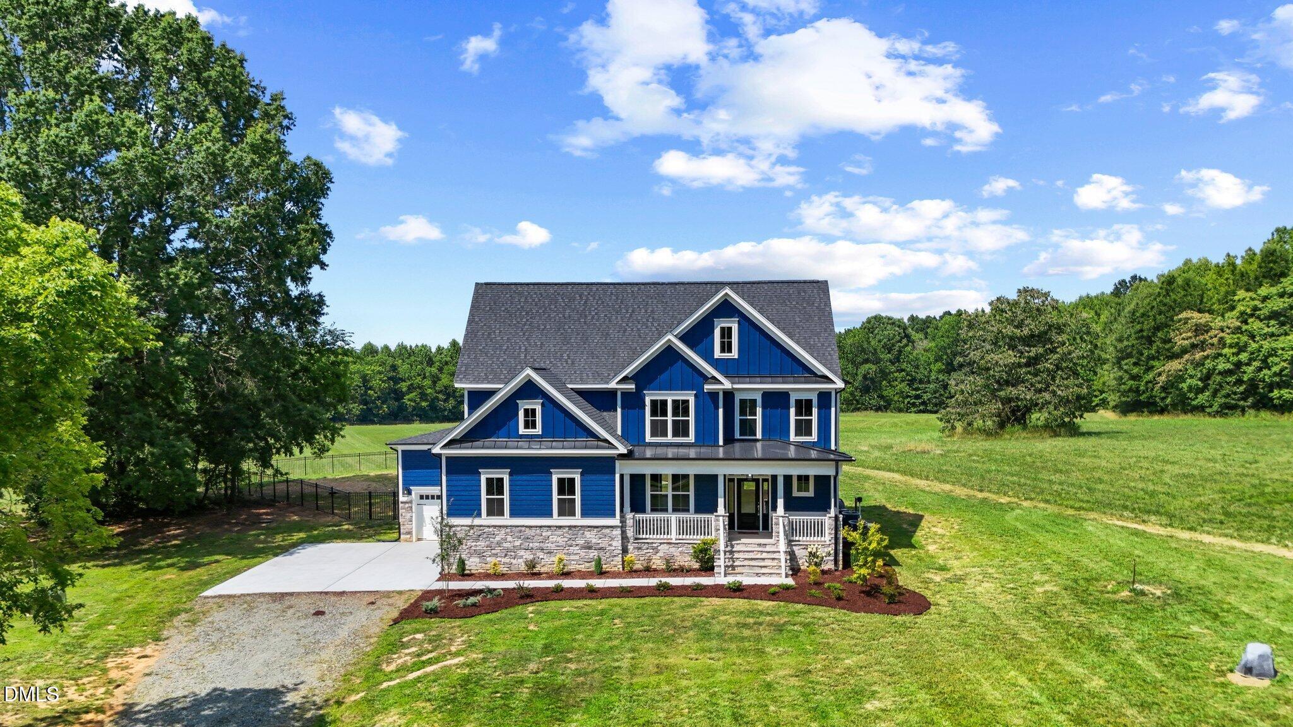
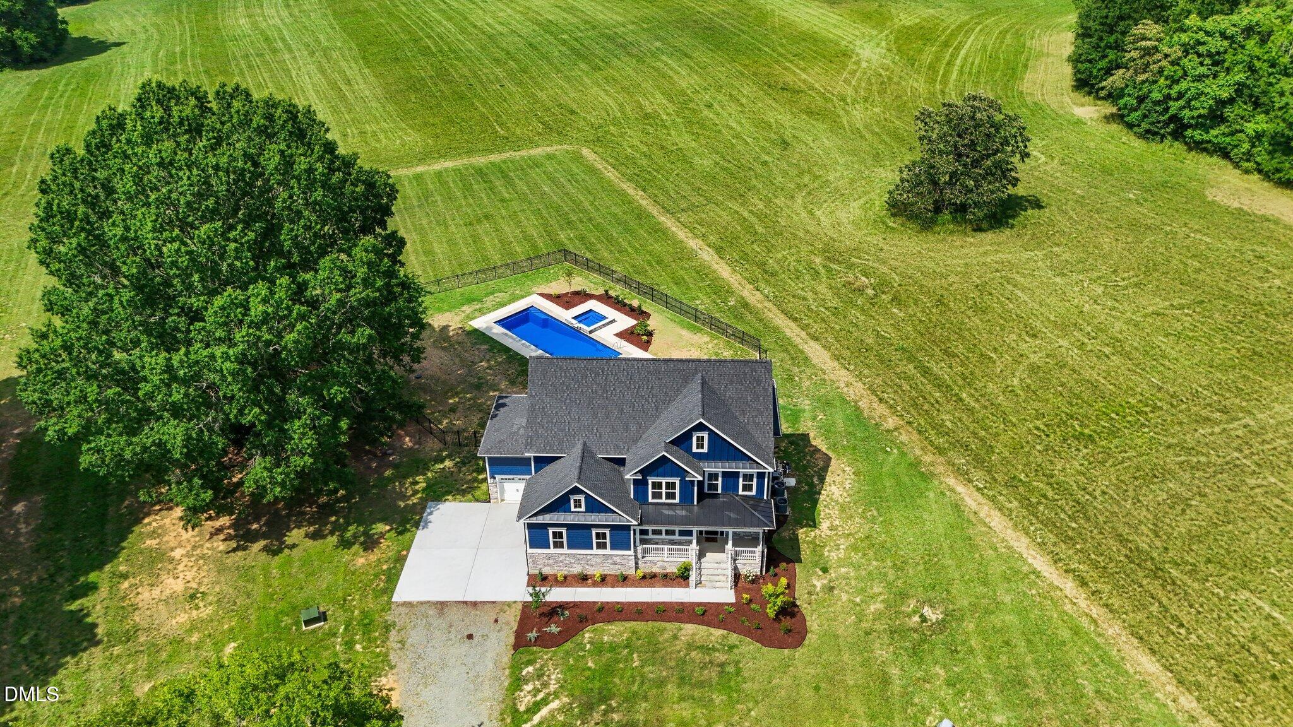
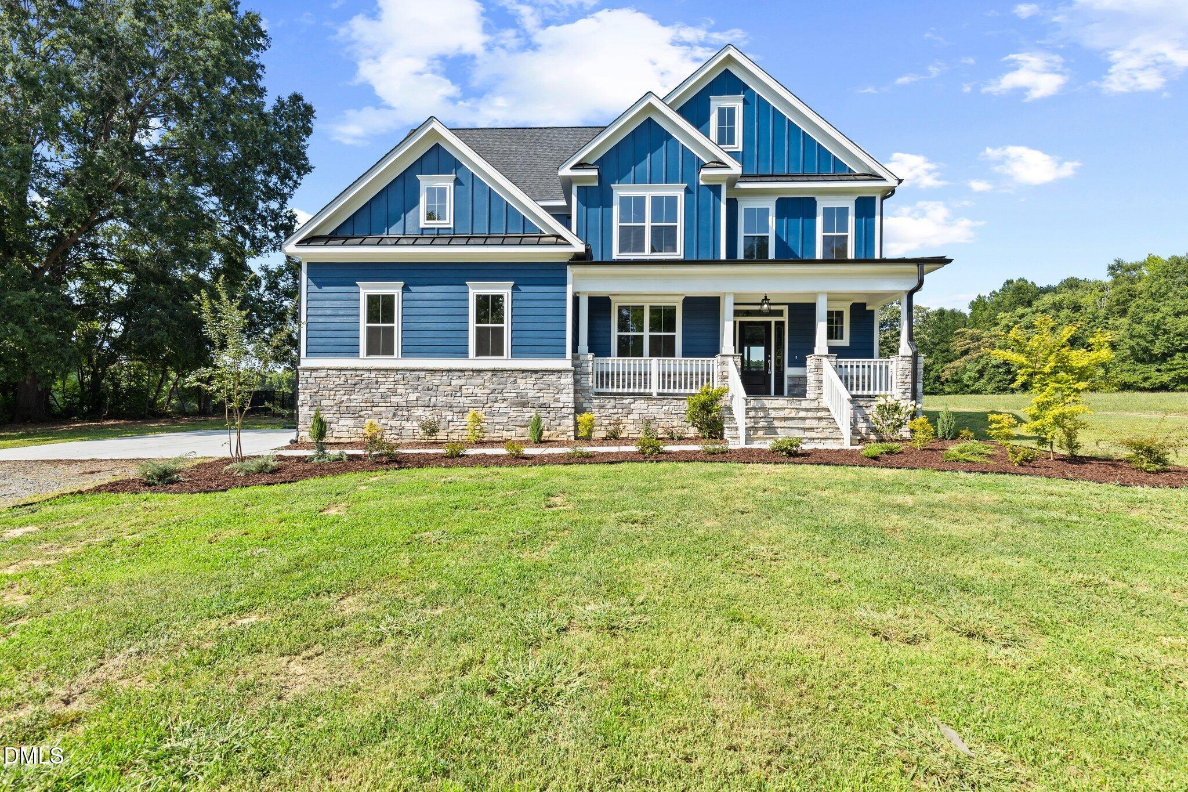
Pittsboro Custom Home with Pool & Spa on 2.67 Park-Like Acres Tucked into a wooded backdrop with a true sense of privacy, this home was designed for easy indoor-outdoor living. Step outside to the pool and spa, framed by peaceful, park-like acreage — the kind of setting that makes every afternoon feel like a retreat. Inside, 3,270 heated square feet offer thoughtful craftsmanship and multiple gathering spaces, including a spacious third-floor bonus room ready for movie nights, a home gym, or whatever you need it to be. The heart of the home is the kitchen and great room, seamlessly connected from the large island to the fireplace — made for everyday living and effortless entertaining alike. A guest suite on the main floor offers privacy for visitors, while the remaining bedrooms upstairs create quiet, separate retreats of their own. This is a home that welcomes you in — and welcomes everyone you invite to join you. Directions: A private drive leads to the home, intentionally set back from the road. Turning left onto Silk Hope Gum Spring Rd, the driveway will be on the right.

Save
Ask
Tour
Hide
Share
Listing Snapshot
Price 
$945,000
Days On Site 
18 Days
Bedrooms 
4
Inside Area (SqFt) 
3,270 sqft
Total Baths 
3
Full Baths 
3
Partial Baths 
N/A
Lot Size 
2.671 Acres
Year Built 
2024
MLS® Number 
10190273
Status 
Active
Property Tax 
$5,402.17
HOA/Condo/Coop Fees 
N/A
Sq Ft Source 
N/A
Friends & Family
Recent Activity
3 weeks agoListing first seen on site
3 weeks agoListing updated with changes from the MLS®
General Features
Acres 
2.671
Attached Garage 
Yes
Disclosures 
Seller Disclosure
Foundation 
Permanent
Garage 
Yes
Garage Spaces 
3
Green Energy Efficient 
AppliancesConstructionDoorsHVACInsulationLightingThermostatWindowsWater Heater
Levels 
Three Or More
Parking 
AttachedGarageConcreteDrivewayKitchen LevelLightedPavedParking PadPrivateSide By Side
Property Sub Type 
Single Family Residence
Security 
Carbon Monoxide Detector(s)Smoke Detector(s)
Sewer 
Septic Tank
Special Circumstances 
Standard
SqFt Above 
3270
SqFt Total 
3270
Style 
CraftsmanFarmhouse
Utilities 
Electricity ConnectedPropaneWater ConnectedSewer Connected
Water Source 
Well
Zoning 
R-1
Interior Features
Appliances 
Built-In Electric OvenCooktopDouble OvenDishwasherExhaust FanENERGY STAR Qualified DishwasherFree-Standing RefrigeratorGas CooktopMicrowaveOvenPlumbed For Ice MakerRefrigeratorRange HoodStainless Steel Appliance(s)Tankless Water Heater
Basement 
Crawl Space
Cooling 
Central AirCeiling Fan(s)DualHeat PumpZoned
Fireplace 
Yes
Fireplace Features 
Glass DoorsLiving RoomMasonryPropaneRaised HearthStone
Fireplaces 
1
Flooring 
CarpetCombinationCeramic TileTileWoodVinyl
Heating 
CentralFireplace(s)Forced AirHeat PumpZoned
Interior 
BarBreakfast BarBuilt-in FeaturesCeiling Fan(s)ChandelierCrown MoldingDry BarDouble VanityEntrance FoyerEat-in KitchenGranite CountersHigh CeilingsHis and Hers ClosetsKitchen IslandOpen FloorplanPantryRecessed LightingSmart ThermostatStorageStone CountersWalk-In Closet(s)WaterSense Fixture(s)
Laundry Features 
Electric Dryer HookupLaundry RoomUpper LevelWasher Hookup
Main Level Bedrooms 
1
Spa 
Yes
Window Features 
Double Pane WindowsInsulated WindowsLow Emissivity WindowsScreens
Master Bedroom 
Level - Second
Save
Ask
Tour
Hide
Share
Exterior Features
Construction Details 
Attic/Crawl Hatchway(s) InsulatedBoard & Batten SidingDucts Professionally Air-SealedFiber CementFoam InsulationHardiPlank TypeLap SidingSpray Foam InsulationStoneVertical Siding
Exterior 
LightingPrivate YardRain Gutters
Fencing 
Back YardFencedPartial
Frontage 
Other
Lot Features 
Back YardFew TreesFront YardLandscapedPasturePrivateViews
Other Structures 
None
Patio And Porch 
CoveredFront PorchPatioPorch
Pool Features 
FencedHeatedIn GroundOutdoor PoolPrivatePool/Spa ComboSee RemarksTileWaterfall
Private Pool 
Yes
Road Frontage 
County Road
Roof 
MetalShingle
Spa 
Yes
Spa Features 
HeatedIn GroundPrivate
View 
MeadowPoolTrees/Woods
Waterview 
MeadowPoolTrees/Woods
Windows/Doors 
Double Pane WindowsInsulated WindowsLow Emissivity WindowsScreens
Community Features
Accessibility Features 
Central Living Area
Community Features 
None
Financing Terms Available 
CashConventional
Roads 
Asphalt
Schools
School District
Unknown
Elementary School
Chatham - Chatham Grove Elementary
Middle School
Chatham - George Moses Horton Middle
High School
Chatham - Northwood High
Listing courtesy of Elizabeth WB Smith of Costello Real Estate & Investm


Listings that are marked with an icon are provided courtesy of the Triangle MLS, Inc. of North Carolina, Internet Data Exchange Database. Copyright 2026 Triangle MLS, Inc. of North Carolina. All rights reserved.

Last checked: 2026-09-20 09:00 PM UTC

Neighborhood & Commute
Source: Walkscore
Disclosure: Community information and market data powered by Constellation Data Labs. Information is deemed reliable but not guaranteed.

Save
Ask
Tour
Hide
Share