Save
Ask
Tour
Hide
Share
$404,000
13 Days On Site

28 N Brookhollow Way
Clayton, NC 27520

For Sale|Single Family Residence|Active
2
Beds
2
Total Baths
2
Full Baths
1,364
SqFt
$296
/SqFt
2023
Built
Subdivision:
Carolina Overlook
County:
Johnston
Call Now: 919-404-SHOW
Is this the listing for you? We can help make it yours.
919-404-SHOW
28 N Brookhollow Way28 N Brookhollow Way28 N Brookhollow Way28 N Brookhollow Way
Save
Ask
Tour
Hide
Share

Mortgage Calculator

Monthly Payment (Est.)

$1,843
Calculator powered by Showcase IDX, a Constellation1 Company. Copyright ©2026 Information is deemed reliable but not guaranteed.

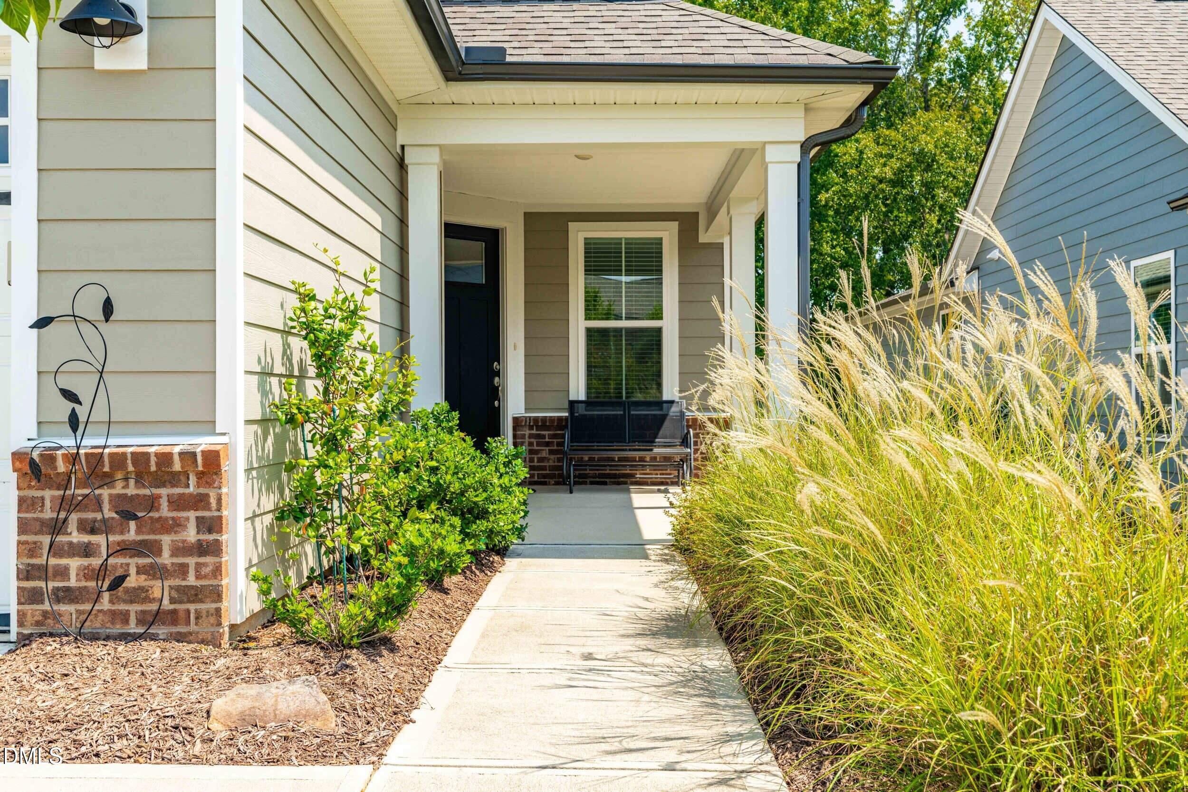
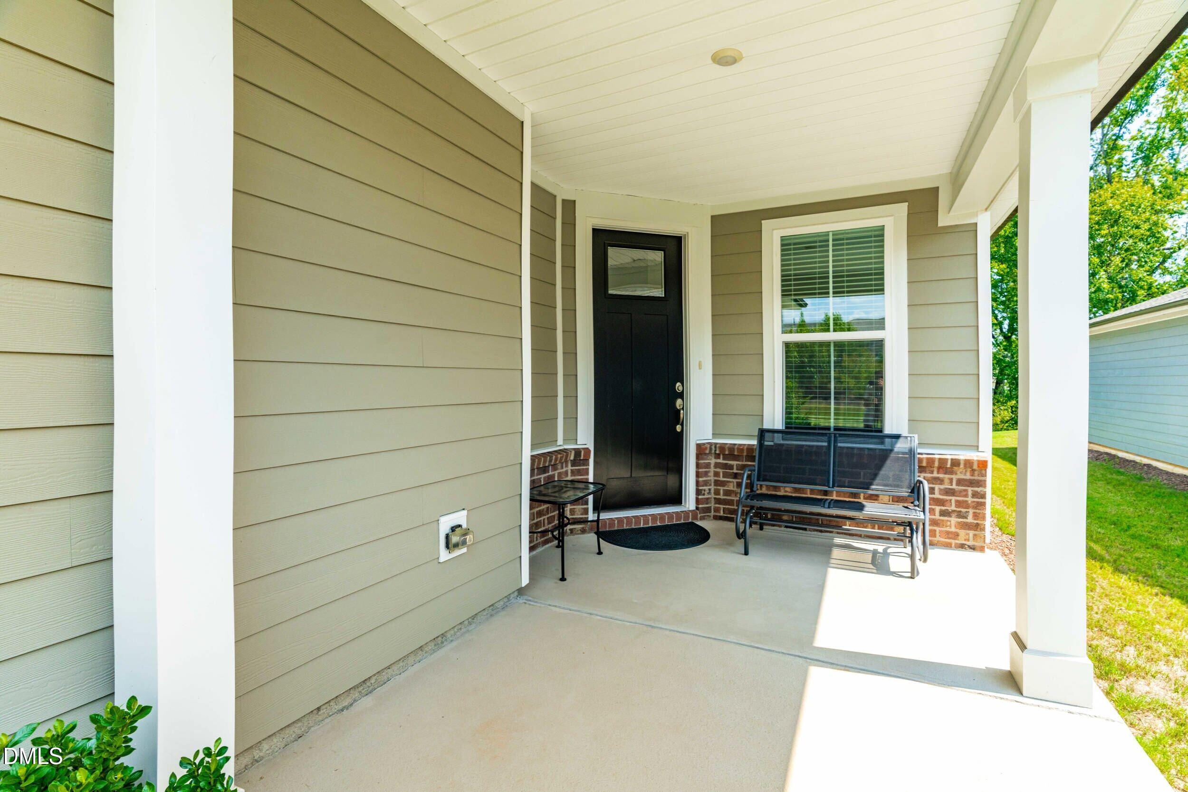
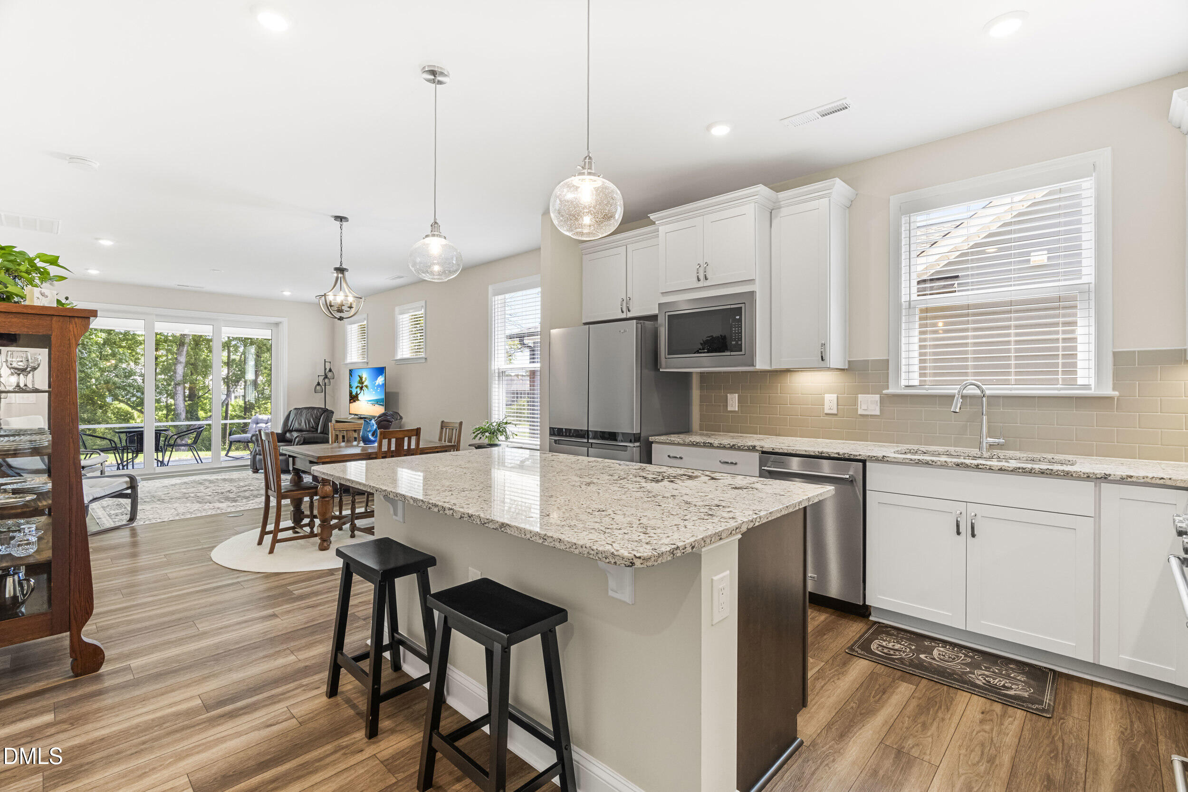
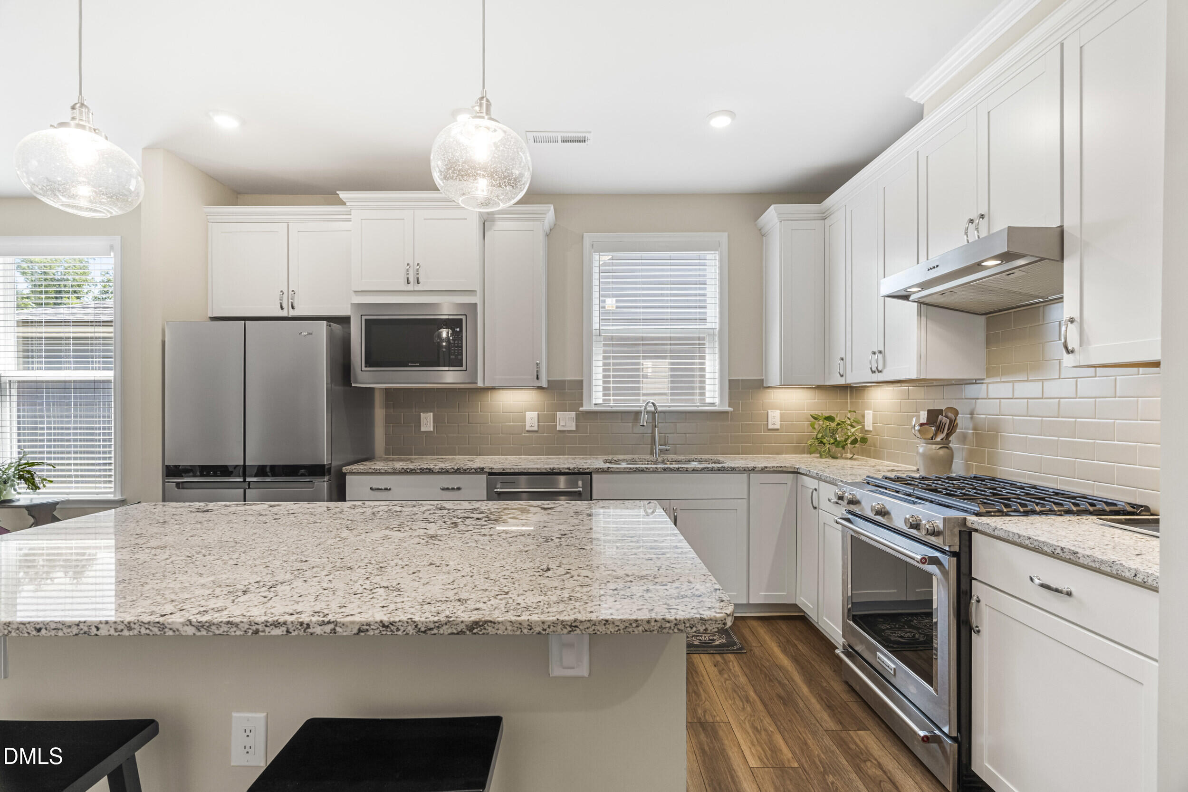
Why wait for new construction when this beautifully maintained home in Carolina Overlook looks and feels practically brand new? Meticulously cared for and truly move-in ready, this home offers easy one-level living in one of Clayton's premier 55+ active-adult communities. The real standout may be out back. The home backs to a community walking trail, creating a wonderful setting to enjoy from the screened porch and adjoining patio. Whether it's morning coffee, an afternoon with a book or dinner outside, this is an outdoor space you'll actually want to use. Inside, the bright, open layout is equally inviting and shows exceptionally well. Carolina Overlook offers an impressive amenity package centered around the 20,000-square-foot Lakeview Manor clubhouse, with indoor and outdoor pools, fitness and yoga spaces, pickleball, bocce, gathering areas and more. And when you want to venture out, Downtown Clayton—with its restaurants, shops, coffee, breweries and entertainment—is just approximately 3 miles away. Low-maintenance living, an exceptional community and a beautiful home with one of its best features waiting just outside the back door. Up to $3000 closing costs with preferred lender.

Save
Ask
Tour
Hide
Share
Listing Snapshot
Price 
$404,000
Days On Site 
13 Days
Bedrooms 
2
Inside Area (SqFt) 
1,364 sqft
Total Baths 
2
Full Baths 
2
Partial Baths 
N/A
Lot Size 
0.13 Acres
Year Built 
2023
MLS® Number 
10190270
Status 
Active
Property Tax 
$4,185.1
HOA/Condo/Coop Fees 
$255 monthly
Sq Ft Source 
N/A
Friends & Family
Recent Activity
2 weeks agoListing first seen on site
2 weeks agoListing updated with changes from the MLS®
General Features
Acres 
0.13
Attached Garage 
Yes
Foundation 
Slab
Garage 
Yes
Garage Spaces 
2
Levels 
One
Parking 
AttachedGarageDrivewayGarage Faces FrontPaved
Property Sub Type 
Single Family Residence
Sewer 
Public Sewer
Special Circumstances 
Standard
SqFt Above 
1364
SqFt Total 
1364
Style 
Ranch
Utilities 
Cable ConnectedElectricity ConnectedNatural Gas ConnectedSewer ConnectedWater Connected
Water Source 
Public
Zoning 
PUD
Interior Features
Appliances 
Built-In Gas RangeDishwasherGas Water HeaterMicrowaveOvenRange HoodVented Exhaust Fan
Cooling 
Central Air
Flooring 
TileVinyl
Heating 
CentralNatural Gas
Interior 
Entrance FoyerEat-in KitchenGranite CountersOpen FloorplanStorageWalk-In Closet(s)Master DownstairsHigh Speed Internet
Laundry Features 
Laundry Room
Main Level Bedrooms 
2
Window Features 
Window Treatments
Master Bedroom 
Level - Main
Save
Ask
Tour
Hide
Share
Exterior Features
Construction Details 
Fiber Cement
Exterior 
Private EntrancePrivate YardRain Gutters
Patio And Porch 
CoveredFront PorchPatioPorchRear PorchScreened
Roof 
Shingle
Windows/Doors 
Window Treatments
Community Features
Association Amenities 
Billiard RoomBarbecueClubhouseCable TVDog ParkFitness CenterGame Court ExteriorGame RoomIndoor PoolJogging PathMaintenance GroundsMeeting RoomPicnic AreaPoolParty RoomRecreation RoomTrail(s)
Association Fee 
$255.0
Association Fee Frequency 
Monthly
Community Features 
CurbsClubhouseFitness CenterParkPoolStreet LightsSidewalks
Senior Community 
Yes
Financing Terms Available 
CashConventionalFHAVA Loan
Roads 
Asphalt
Schools
School District
Unknown
Elementary School
Johnston County Schools
Middle School
Johnston County Schools
High School
Johnston County Schools
Listing courtesy of Christopher Ferrell of Crossroads Residential Inc


Listings that are marked with an icon are provided courtesy of the Triangle MLS, Inc. of North Carolina, Internet Data Exchange Database. Copyright 2026 Triangle MLS, Inc. of North Carolina. All rights reserved.

Last checked: 2026-09-16 09:56 AM UTC

Neighborhood & Commute
Source: Walkscore
Disclosure: Community information and market data powered by Constellation Data Labs. Information is deemed reliable but not guaranteed.
Save
Ask
Tour
Hide
Share