Save
Ask
Tour
Hide
Share
$849,000
22 Days On Site

504 Weaver Mine Trail
Chapel Hill, NC 27517

Single Family Residence|Pending
4
Beds
3
Total Baths
3
Full Baths
2,423.2
SqFt
$350
/SqFt
2001
Built
Subdivision:
Meadowmont
County:
Orange
Call Now: 919-404-SHOW
Is this the listing for you? We can help make it yours.
919-404-SHOW
504 Weaver Mine Trail504 Weaver Mine Trail504 Weaver Mine Trail504 Weaver Mine Trail
Save
Ask
Tour
Hide
Share

Mortgage Calculator

Monthly Payment (Est.)

Enter an interest rate to see your estimated monthly payment.
Calculator powered by Showcase IDX, a Constellation1 Company. Copyright ©2026 Information is deemed reliable but not guaranteed.

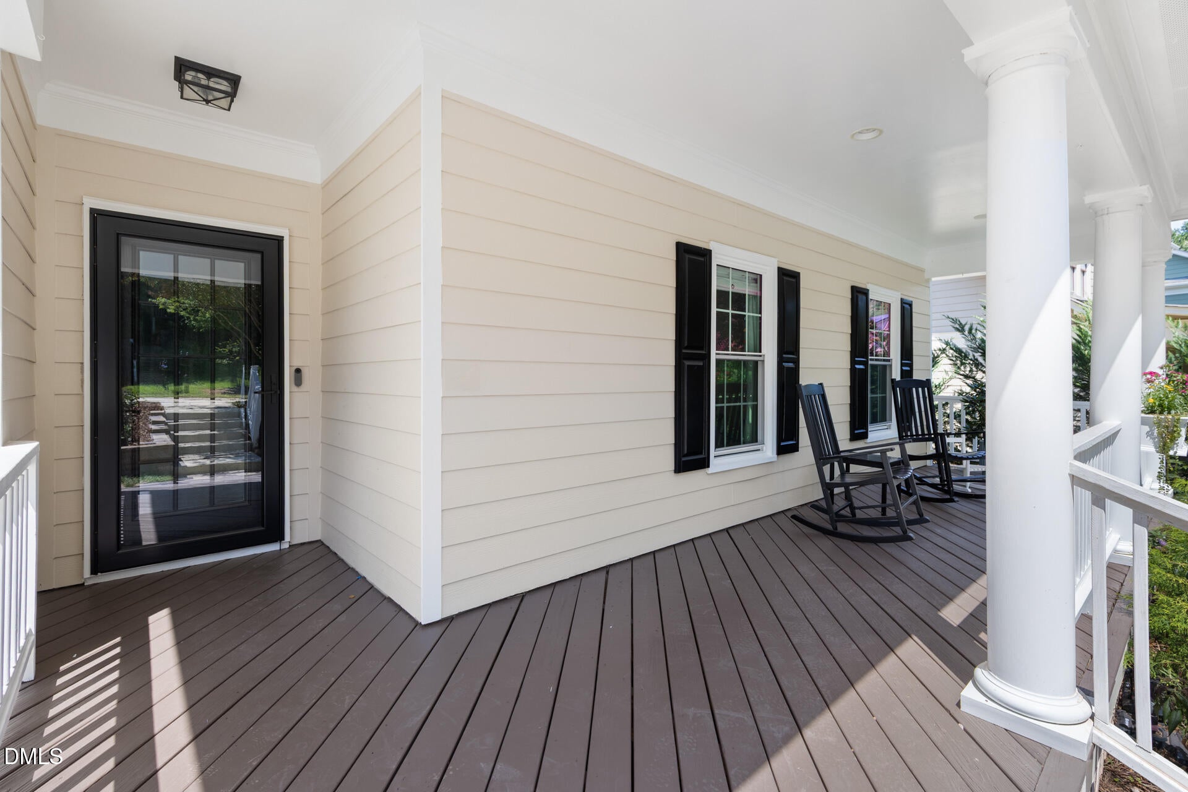
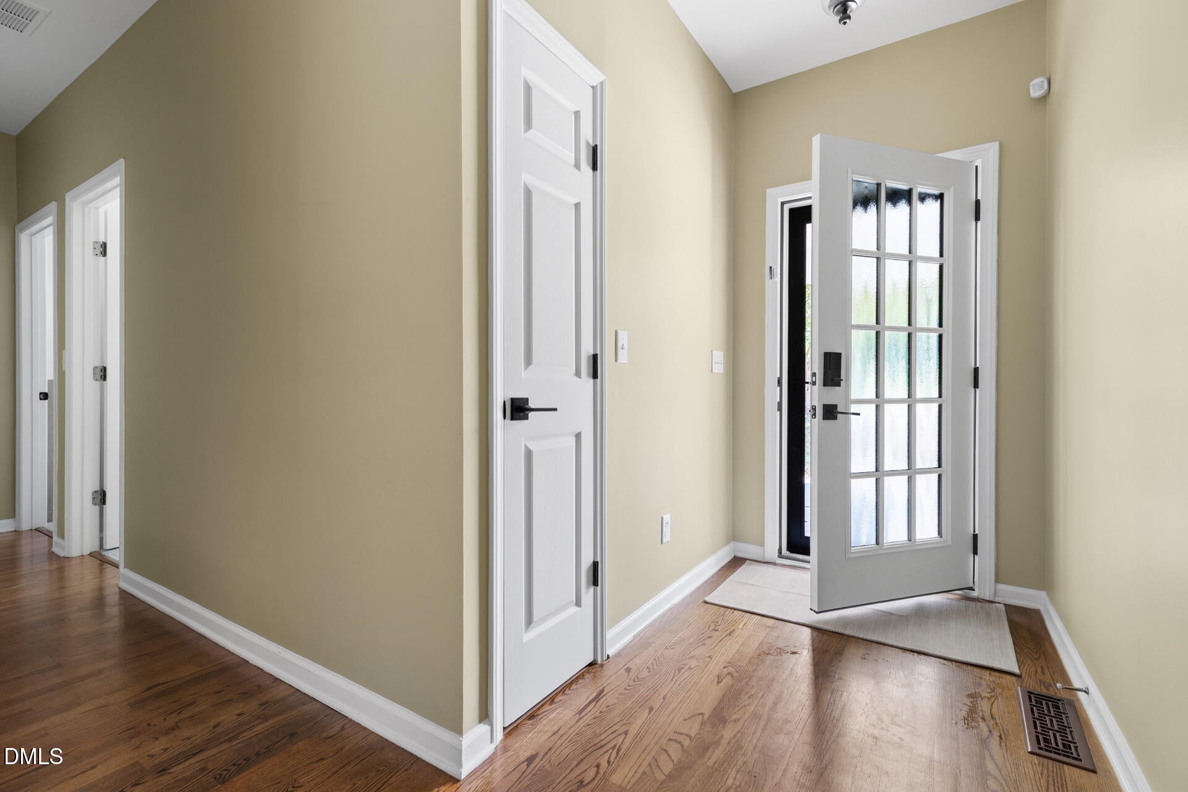
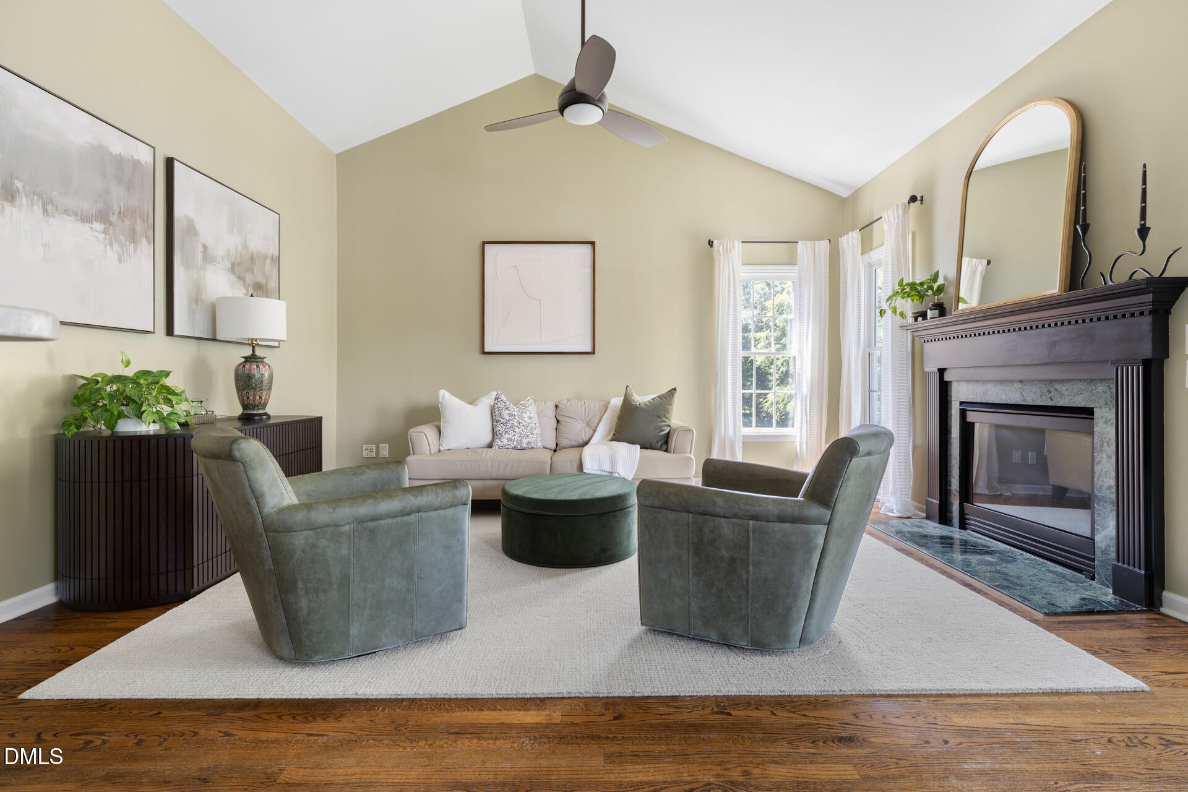
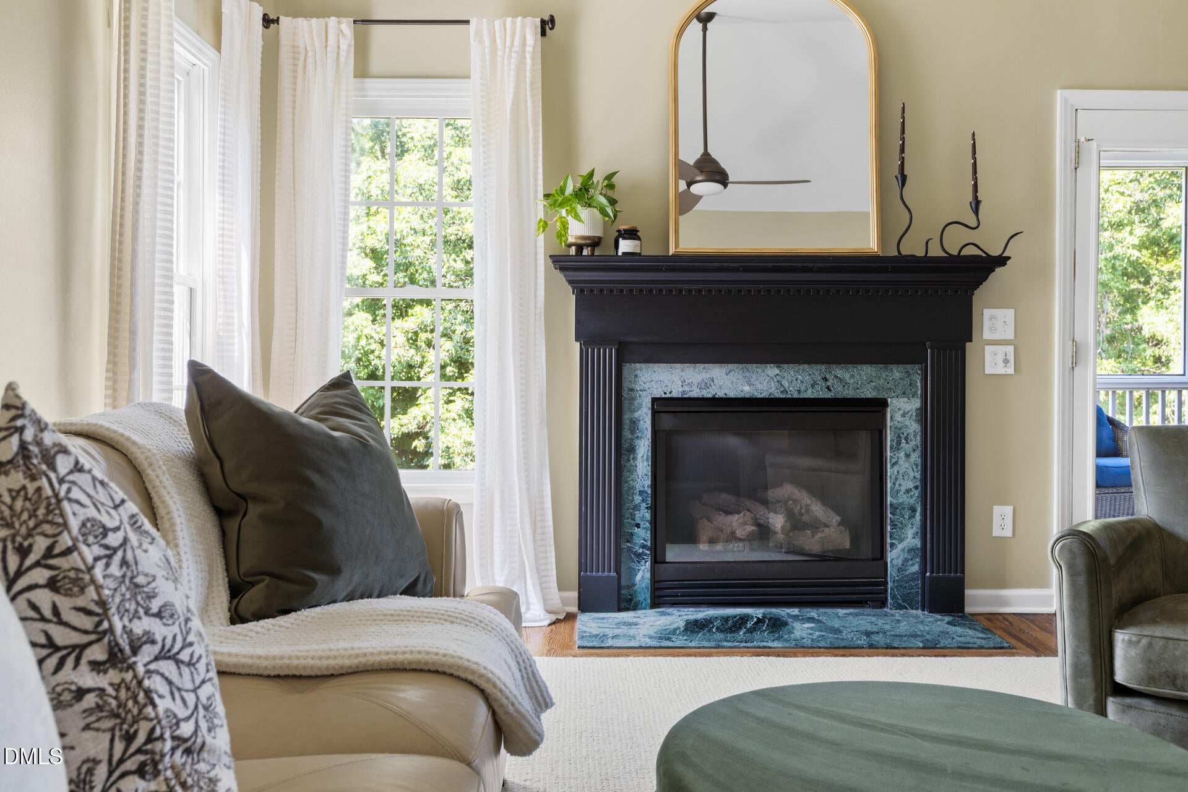
Easy living meets unexpected flexibility at 504 Weaver Mine Trail. A welcoming front porch sets the tone for this light-filled home, where vaulted ceilings, hardwood floors and a fireplace create an open and comfortable main living space. Three bedrooms are conveniently located on the main level, including a spacious primary suite with a walk-in closet and private bath. The finished lower level adds an entirely new dimension, offering generous flex space, a full bath and direct access to the backyard — perfect for movie nights, a home office, guests, play space or whatever life calls for next. Outside, enjoy a screened porch overlooking the expansive, fenced backyard with plenty of room to gather, garden and play. An attached garage and driveway with side-by-side parking make everyday comings and goings easy. New roof adds peace of mind. A wonderfully functional home with room to spread out, inside and out, with all the convenience and charm of Meadowmont living in the heart of Chapel Hill.

Save
Ask
Tour
Hide
Share
Listing Snapshot
Price 
$849,000
Days On Site 
22 Days
Bedrooms 
4
Inside Area (SqFt) 
2,423.2 sqft
Total Baths 
3
Full Baths 
3
Partial Baths 
N/A
Lot Size 
0.18 Acres
Year Built 
2001
MLS® Number 
10190259
Status 
Pending
Property Tax 
$9,364.82
HOA/Condo/Coop Fees 
$49 monthly
Sq Ft Source 
N/A
Friends & Family
Recent Activity
a week agoListing updated with changes from the MLS®
a week agoStatus changed to Pending
3 weeks agoListing first seen on site
General Features
Acres 
0.18
Attached Garage 
Yes
Disclosures 
Seller Disclosure
Foundation 
Other
Garage 
Yes
Garage Spaces 
1
Levels 
Multi/Split
Parking 
AttachedGarage
Parking Spaces 
2
Property Sub Type 
Single Family Residence
Sewer 
Public Sewer
Special Circumstances 
Standard
SqFt Above 
1407.7
SqFt Below 
1015.5
SqFt Total 
2423.2
Style 
BungalowCraftsman
Water Source 
Public
Zoning 
R-1
Interior Features
Basement 
Finished
Cooling 
Central Air
Fireplace 
Yes
Fireplaces 
1
Flooring 
CarpetHardwood
Heating 
Forced Air
Main Level Bedrooms 
3
Bedroom 2 
Level - Main
Bedroom 3 
Level - Main
Bedroom 4 
Level - Basement
Master Bedroom 
Level - Main
Save
Ask
Tour
Hide
Share
Exterior Features
Construction Details 
Frame
Fencing 
Back YardFencedWood
Patio And Porch 
CoveredDeckFront PorchScreened
Roof 
Shingle
Community Features
Association Fee 
$588.0
Association Fee Frequency 
Annually
Financing Terms Available 
CashConventional
Schools
School District
Unknown
Elementary School
Chapel Hill Carrboro - Mel and Zora Rashkis Elemen
Middle School
Chapel Hill Carrboro - Grey Culbreth Middle School
High School
Chapel Hill Carrboro - East Chapel Hill High Schoo
Listing courtesy of Jeanie Stasko of Nest Realty of the Triangle


Listings that are marked with an icon are provided courtesy of the Triangle MLS, Inc. of North Carolina, Internet Data Exchange Database. Copyright 2026 Triangle MLS, Inc. of North Carolina. All rights reserved.

Last checked: 2026-09-24 11:30 PM UTC

Neighborhood & Commute
Source: Walkscore
Disclosure: Community information and market data powered by Constellation Data Labs. Information is deemed reliable but not guaranteed.
Save
Ask
Tour
Hide
Share