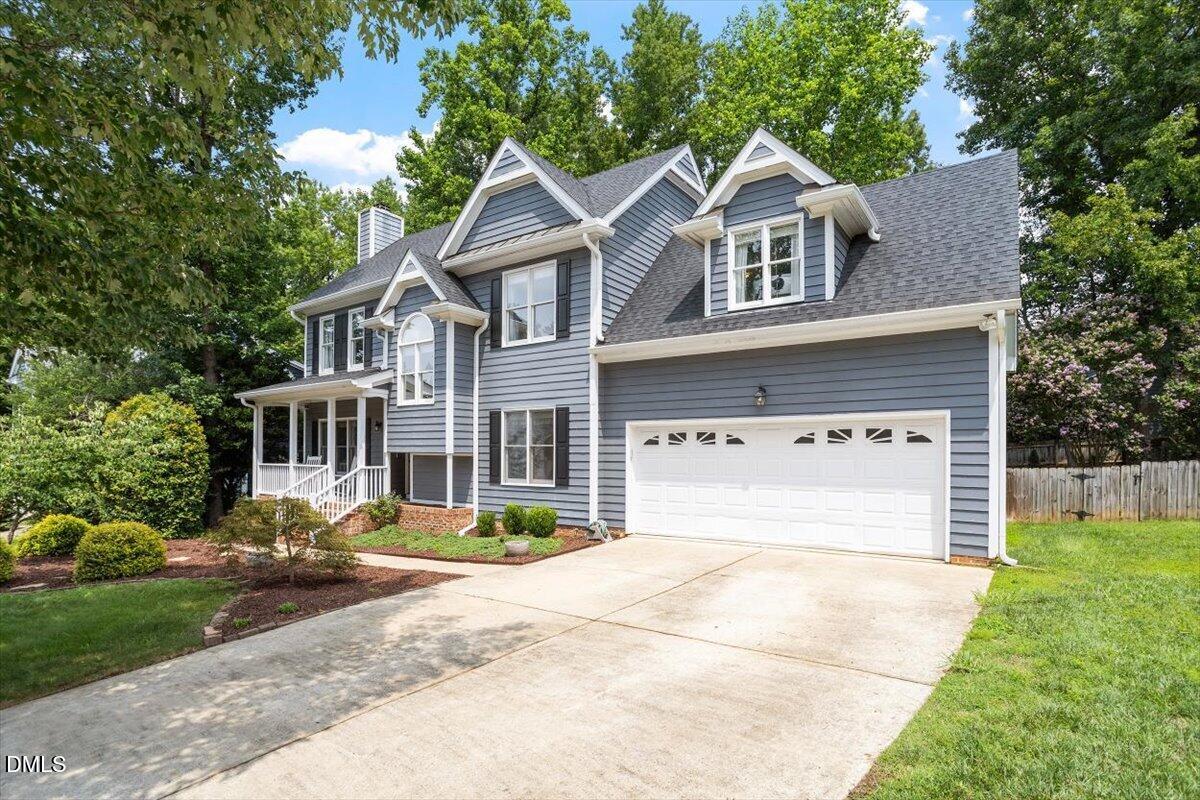
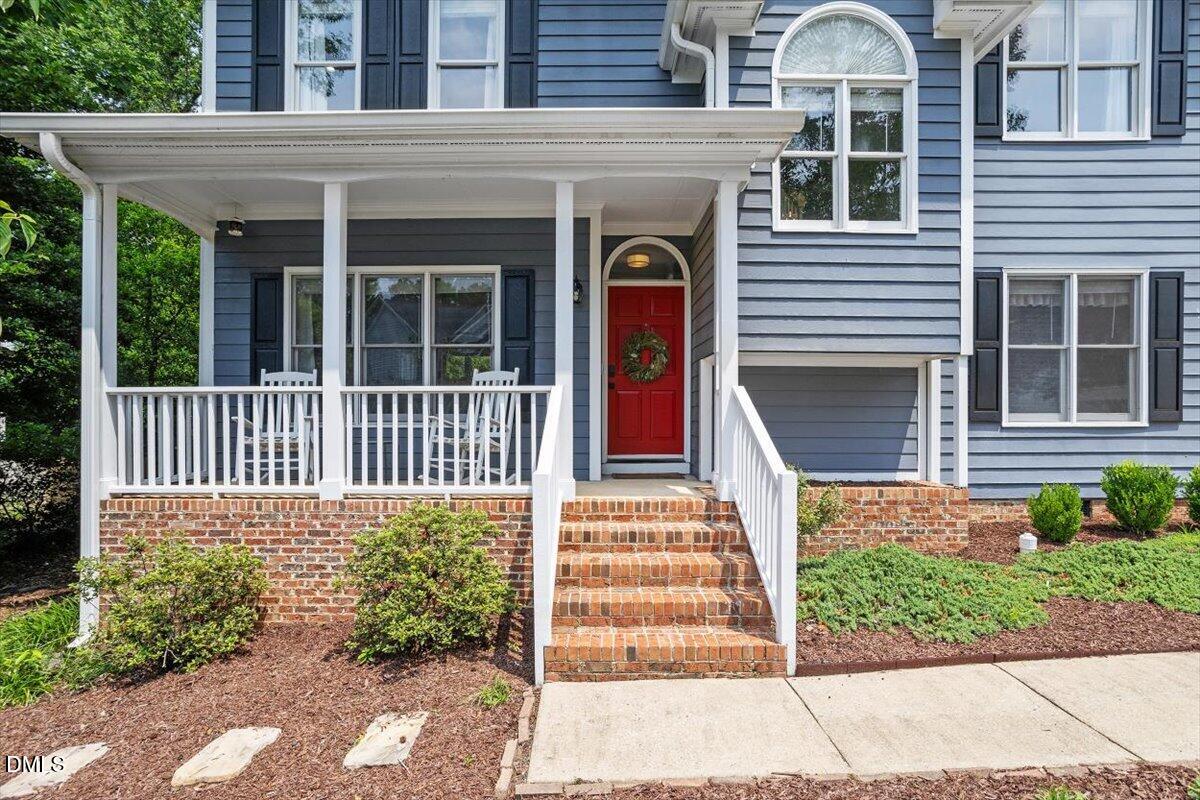
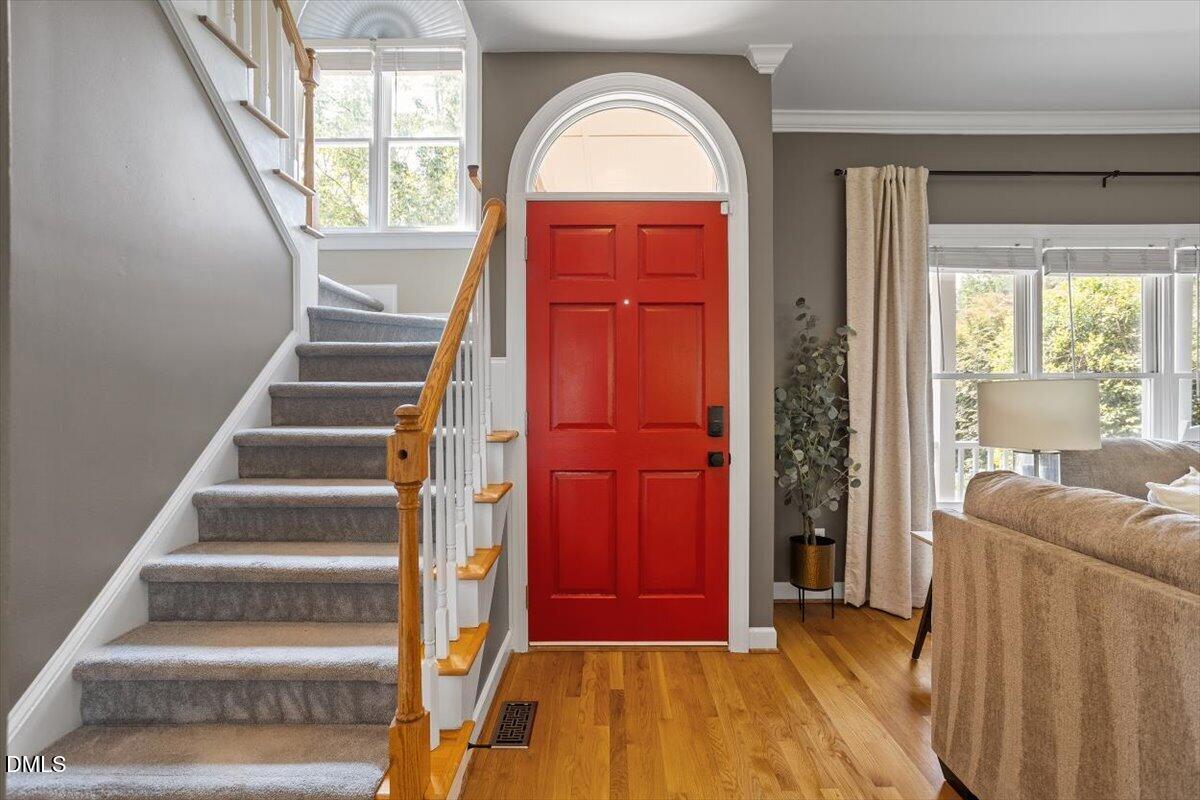
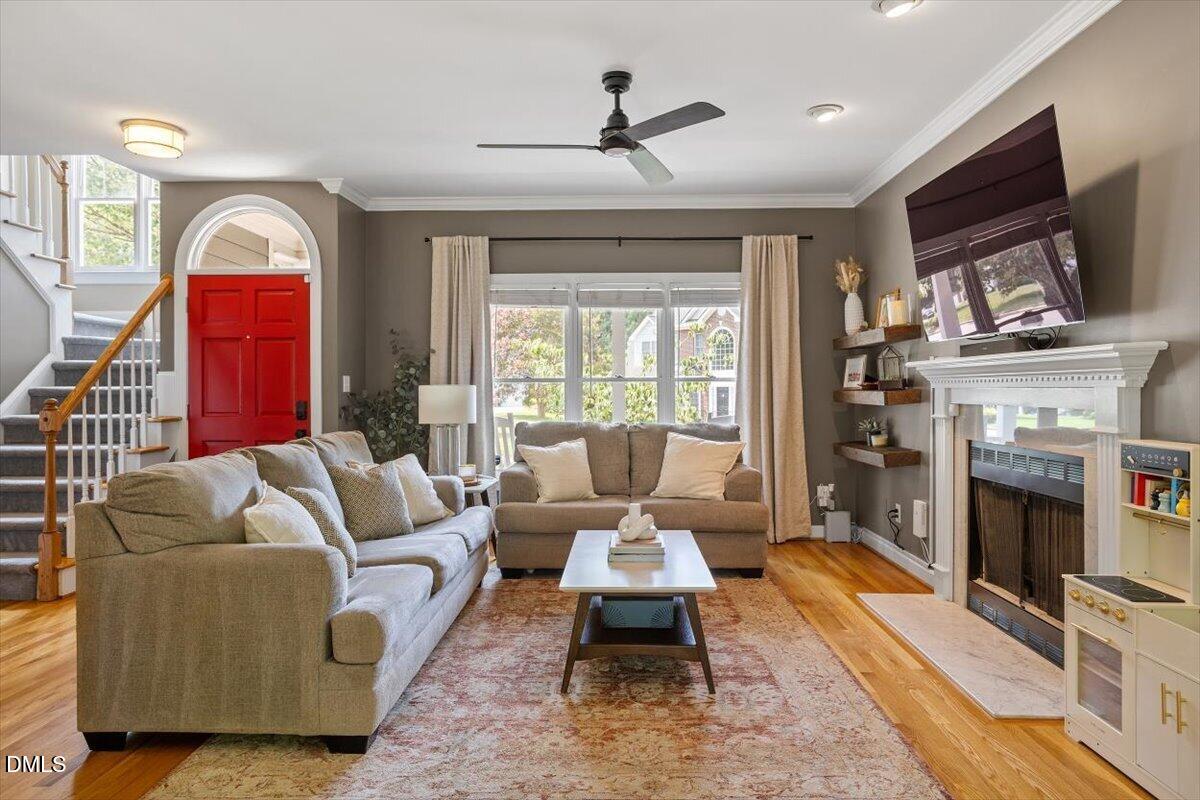
What makes 2513 Sugar Maple worth seeing isn't just the house... it's how well everything comes together. A walkable North Raleigh neighborhood with a pool and pickleball, Durant Nature Preserve nearby, a floor plan that flows easily, and a backyard that may quickly become your favorite part of the home. Inside, hardwood floors connect generous living spaces with a separate dining room and a kitchen and breakfast area that naturally become the center of everyday life. Upstairs, three bedrooms are joined by a bright bonus room—giving you the flexibility for a home office, playroom, workout space or second living area. Then step outside. The fenced backyard feels larger and more private than you might expect, with mature trees, an expansive lawn, a patio, and a pergola creating the kind of outdoor space that works just as well for Saturday afternoons and neighborhood friends as it does for a quiet evening at home. And the important updates have already been addressed, with newer HVAC systems, kitchen appliances, carpet and a tankless water heater. 2513 Sugar Maple is the kind of home that makes more sense once you experience it in person. Come see why.
Save
Ask
Tour
Hide
Share
Listing Snapshot
Price
$569,000
Days On Site
19 Days
Bedrooms
3
Inside Area (SqFt)
2,198 sqft
Total Baths
3
Full Baths
2
Partial Baths
1
Lot Size
0.23 Acres
Year Built
1997
MLS® Number
10190255
Status
Active
Property Tax
$3,917.72
HOA/Condo/Coop Fees
$384 Semi-Annually
Sq Ft Source
N/A
Friends & Family
React
Comment
Invite
No Comments Yet
Did you know? You can invite friends and family to your search. They can join your search, rate and discuss listings with you.
Recent Activity
3 weeks ago
Listing first seen on site
3 weeks ago
Listing updated with changes from the MLS®
General Features
Acres
0.23
Attached Garage
Yes
Disclosures
Seller Disclosure
Garage
Yes
Garage Spaces
2
Levels
Two
Parking
AttachedGarageConcreteDrivewayGarage Faces FrontGarage Door OpenerInside Entrance
Parking Spaces
4
Property Sub Type
Single Family Residence
Sewer
Public Sewer
Special Circumstances
Standard
SqFt Above
2198
SqFt Total
2198
Style
Traditional
Water Source
Public
Zoning
R-10
Interior Features
Appliances
DisposalDishwasherElectric RangeMicrowavePlumbed For Ice MakerTankless Water HeaterWater Heater
Basement
Crawl Space
Cooling
Central AirElectric
Fireplace
Yes
Fireplace Features
Family RoomWood Burning
Fireplaces
1
Flooring
HardwoodTileVinyl
Heating
CentralForced Air
Interior
Built-in FeaturesBookcasesChandelierCrown MoldingDouble VanityGranite CountersHigh CeilingsHigh Speed Internet
Listing courtesy of Erica Jevons Sizemore of Keller Williams Realty
Listings that are marked with an icon are provided courtesy of the Triangle MLS, Inc. of North Carolina, Internet Data Exchange Database. Copyright 2026 Triangle MLS, Inc. of North Carolina. All rights reserved.
Last checked: 2026-09-21 08:33 PM UTC
Neighborhood & Commute
Source: Walkscore
Disclosure: Community information and market data powered by Constellation Data Labs. Information is deemed reliable but not guaranteed.


Did you know? You can invite friends and family to your search. They can join your search, rate and discuss listings with you.