Save
Ask
Tour
Hide
Share
$299,900
49 Days On Site

1649 Sutton Drive
Raleigh, NC 27605

For Sale|Condominium|Active
2
Beds
2
Total Baths
1
Full Bath
1
Partial Bath
950
SqFt
$316
/SqFt
1949
Built
Subdivision:
Cameron Village Condos
County:
Wake
Call Now: 919-404-SHOW
Is this the listing for you? We can help make it yours.
919-404-SHOW
1649 Sutton Drive1649 Sutton Drive1649 Sutton Drive1649 Sutton Drive
Save
Ask
Tour
Hide
Share

Mortgage Calculator

Monthly Payment (Est.)

Enter an interest rate to see your estimated monthly payment.
Calculator powered by Showcase IDX, a Constellation1 Company. Copyright ©2026 Information is deemed reliable but not guaranteed.

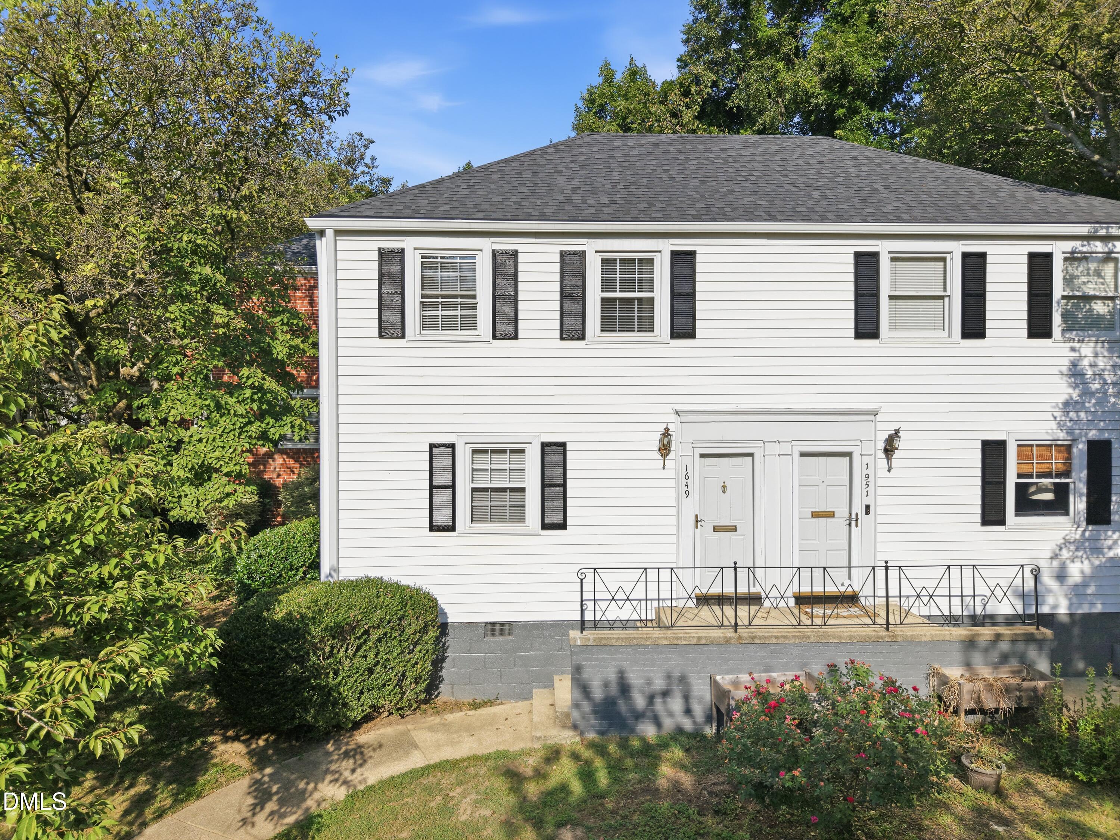
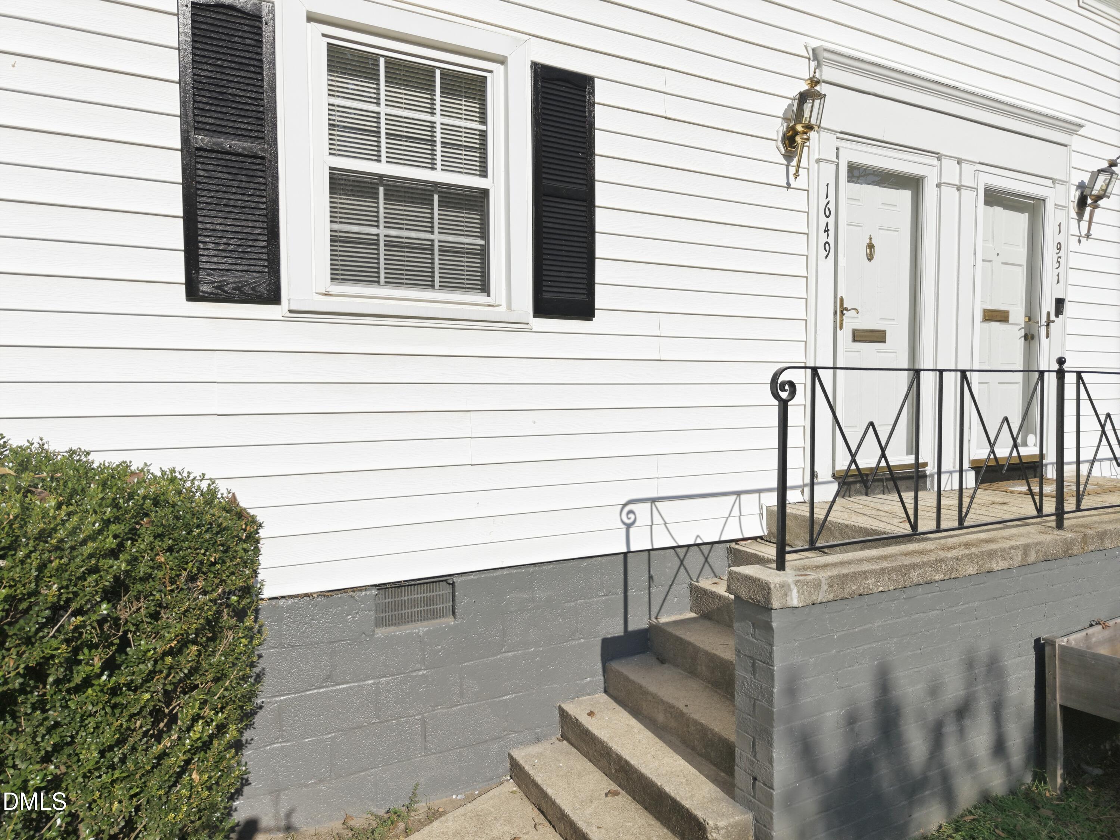
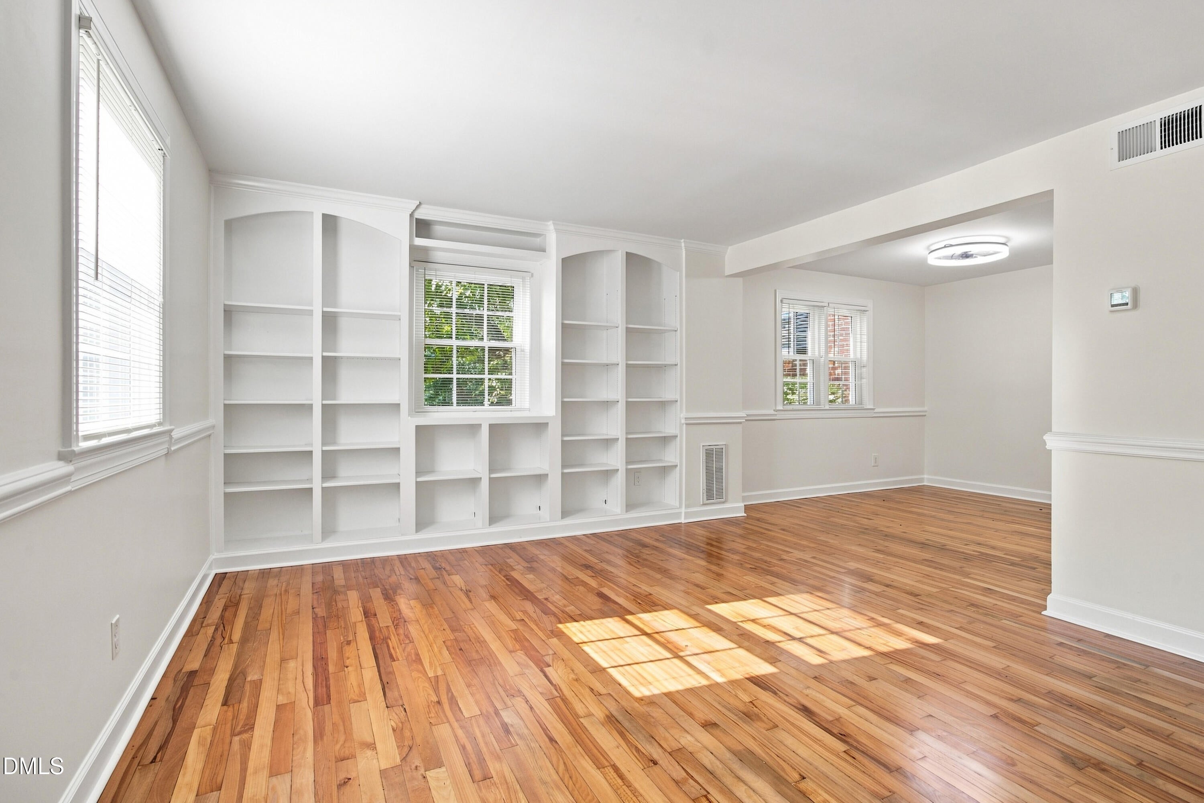
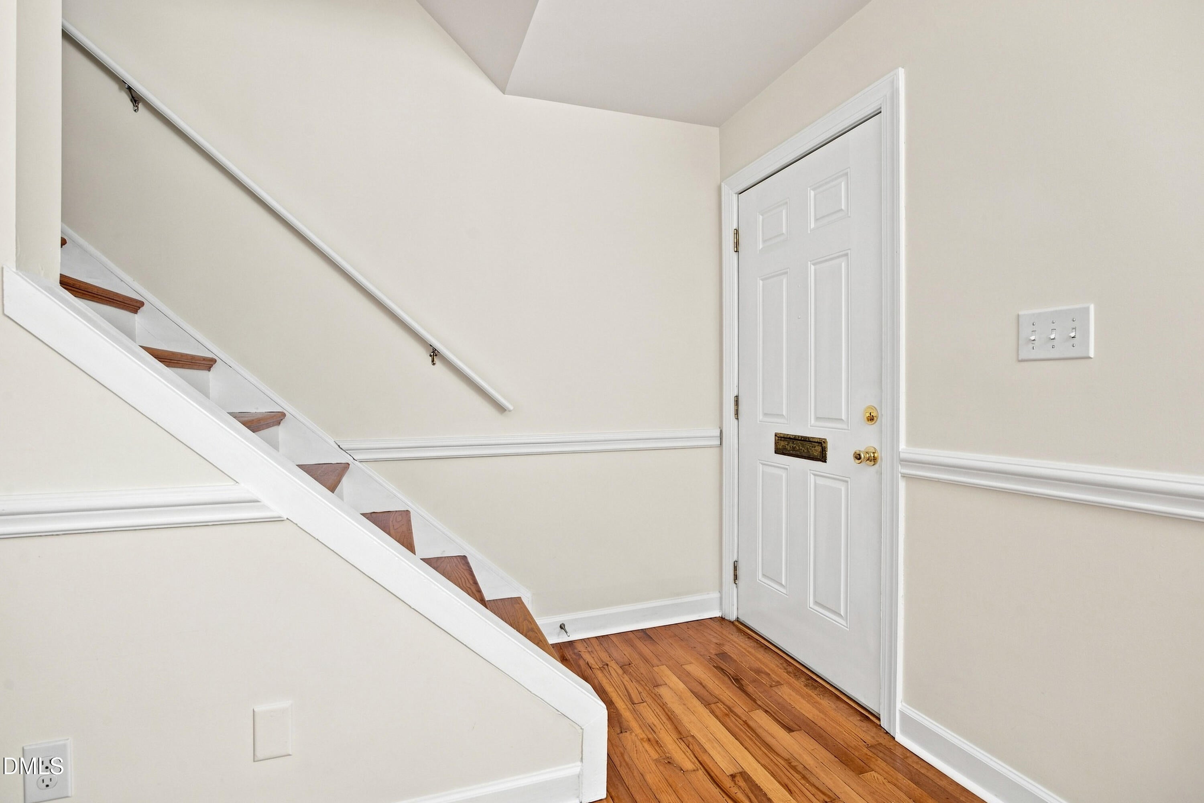
Cameron Village puts you inside the Beltline and on foot to the Village District, where the coffee, restaurants, boutiques, and grocery are all within a few blocks. Downtown Raleigh is approximately 1.8 miles away via Saint Marys Street and Hillsborough Street. Wade Avenue is approximately 0.25 mile up Woodburn Road. Inside, hardwood floors run through both levels. The main level opens from the entry into a living room with built-in shelving flanking the window, and flows to a dining area with room for a full table. Chair rail carries through both rooms. A half bath sits off the main level for guests. The kitchen has white shaker cabinets, granite counters, tile floor, recessed lighting, and new stainless steel appliances including a gas range, dishwasher, over-range microwave, and side-by-side refrigerator. A rear door opens to the back walkway. Washer and dryer hookups are here as well. Upstairs, two bedrooms each have a ceiling fan and closet, one with double closets, and share a full bath. Walk-in storage with built-in shelving handles the overflow. Central heat and central air. Assigned parking. Water is included in the HOA dues, and the association maintains the roof, exterior

Save
Ask
Tour
Hide
Share
Listing Snapshot
Price 
$299,900
Days On Site 
49 Days
Bedrooms 
2
Inside Area (SqFt) 
950 sqft
Total Baths 
2
Full Baths 
1
Partial Baths 
1
Lot Size 
N/A
Year Built 
1949
MLS Number 
10190250
Status 
Active
Property Tax 
$2,484.26
HOA/Condo/Coop Fees 
$420 monthly
Sq Ft Source 
N/A
Friends & Family
Recent Activity
3 weeks agoPrice changed to $299,900
3 weeks agoListing updated with changes from the MLS
2 months agoListing first seen on site
General Features
Levels 
Two
Parking Spaces 
1
Property Sub Type 
Condominium
Sewer 
Public Sewer
Special Circumstances 
Standard
SqFt Above 
950
SqFt Total 
950
Style 
Traditional
Water Source 
Public
Zoning 
RX-3
Interior Features
Basement 
Crawl Space
Cooling 
Central Air
Flooring 
Hardwood
Heating 
Forced Air
Interior 
High Speed Internet
Bathroom 2 
Level - First
Bedroom 2 
Level - Second
Dining Room 
Level - First
Kitchen 
Level - First
Living Room 
Level - First
Master Bathroom 
Level - Second
Master Bedroom 
Level - Second
Save
Ask
Tour
Hide
Share
Exterior Features
Construction Details 
Vinyl Siding
Roof 
Shingle
Community Features
Association Fee 
$420.0
Association Fee Frequency 
Monthly
Financing Terms Available 
CashConventionalFHA
Schools
School District
Unknown
Elementary School
Wake - Wiley Elementary
Middle School
Wake - Oberlin Middle
High School
Wake - Needham Broughton High
Listing courtesy of DAVID DAHAN of Fathom Realty NC


Listings that are marked with an icon are provided courtesy of the Triangle MLS, Inc. of North Carolina, Internet Data Exchange Database. Copyright 2026 Triangle MLS, Inc. of North Carolina. All rights reserved.

Last checked: 2026-10-22 05:16 AM UTC

Neighborhood & Commute
Source: Walkscore
Disclosure: Community information and market data powered by Constellation Data Labs. Information is deemed reliable but not guaranteed.
Save
Ask
Tour
Hide
Share