Save
Ask
Tour
Hide
Share
$490,000
34 Days On Site

243 Chatsworth Lane
Clayton, NC 27527

For Sale|Single Family Residence|Active
4
Beds
4
Total Baths
3
Full Baths
1
Partial Bath
2,852
SqFt
$172
/SqFt
2016
Built
Subdivision:
Flowers Plantation
County:
Johnston
Call Now: 919-404-SHOW
Is this the listing for you? We can help make it yours.
919-404-SHOW
243 Chatsworth Lane243 Chatsworth Lane243 Chatsworth Lane243 Chatsworth Lane
Save
Ask
Tour
Hide
Share

Mortgage Calculator

Monthly Payment (Est.)

Enter an interest rate to see your estimated monthly payment.
Calculator powered by Showcase IDX, a Constellation1 Company. Copyright ©2026 Information is deemed reliable but not guaranteed.

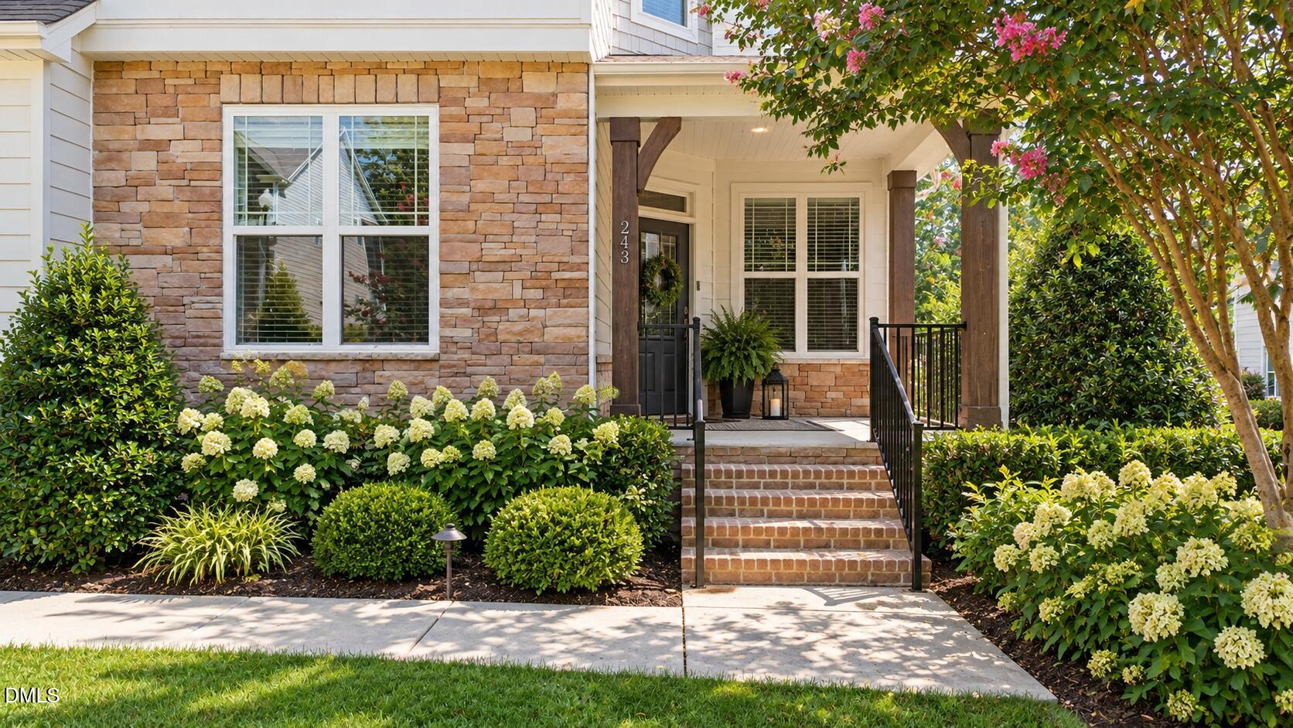
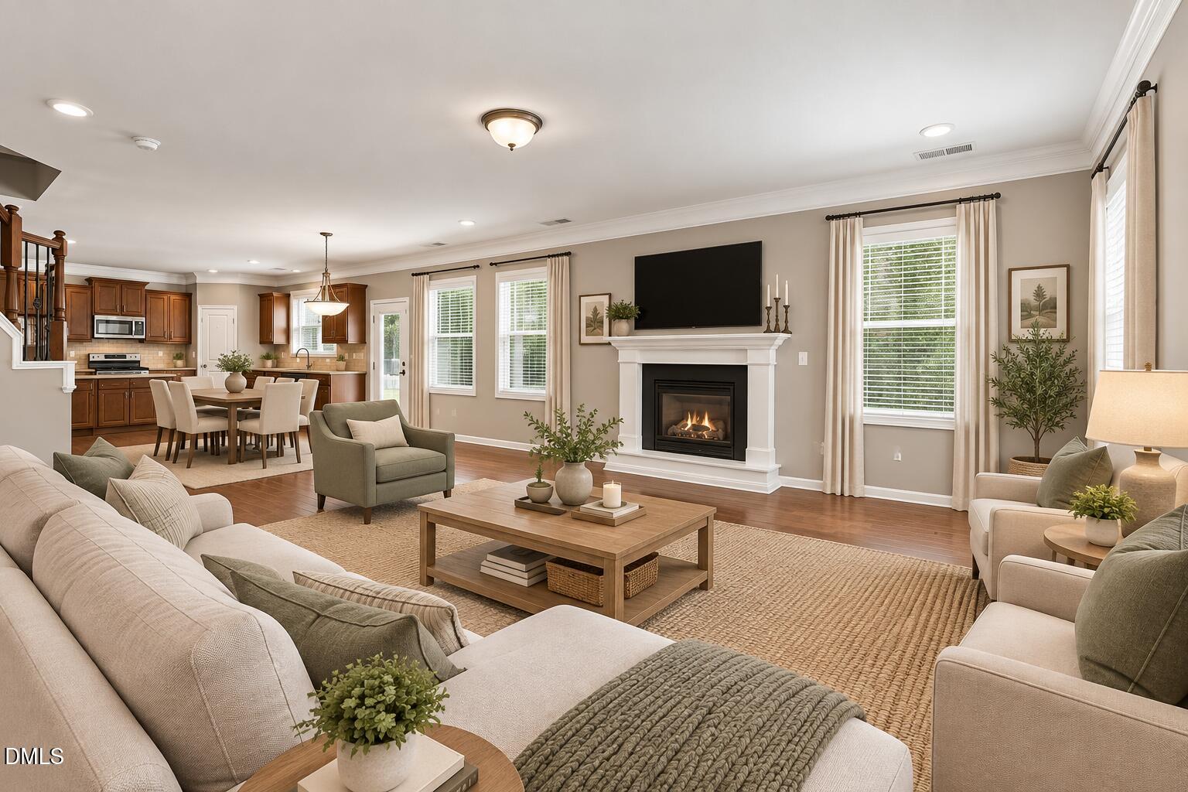
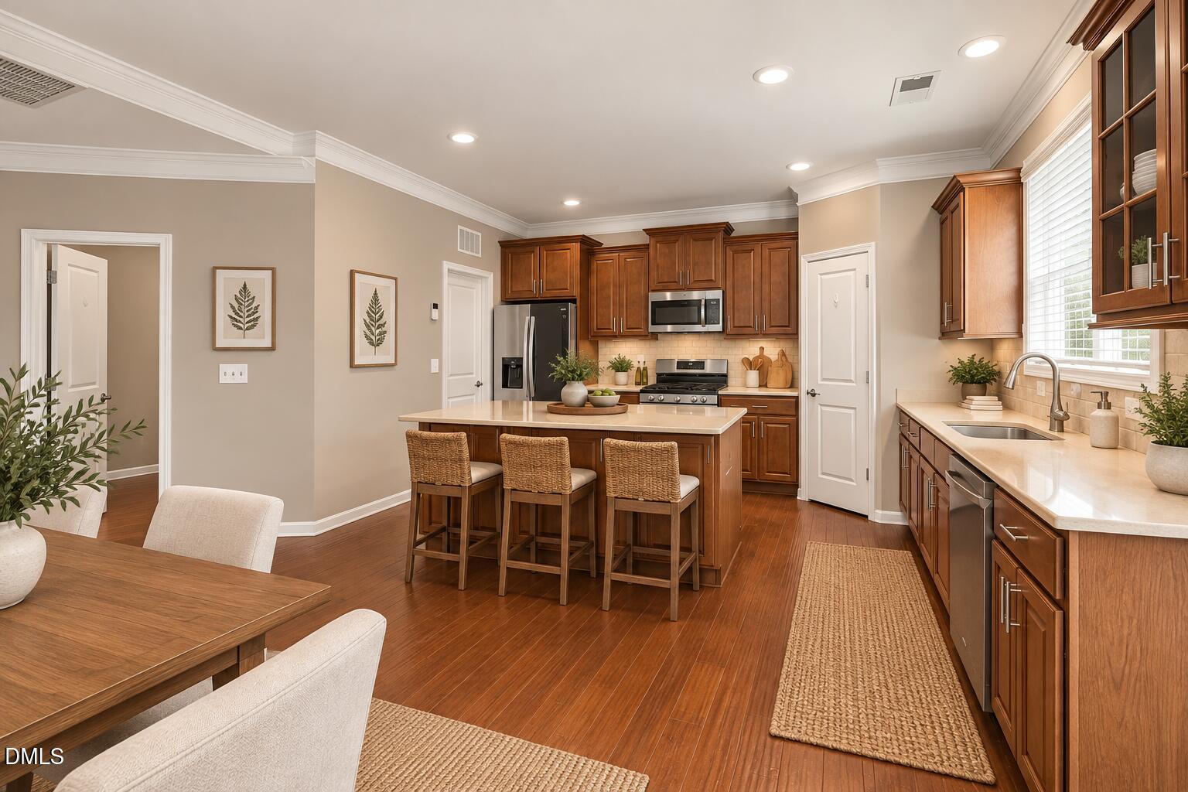
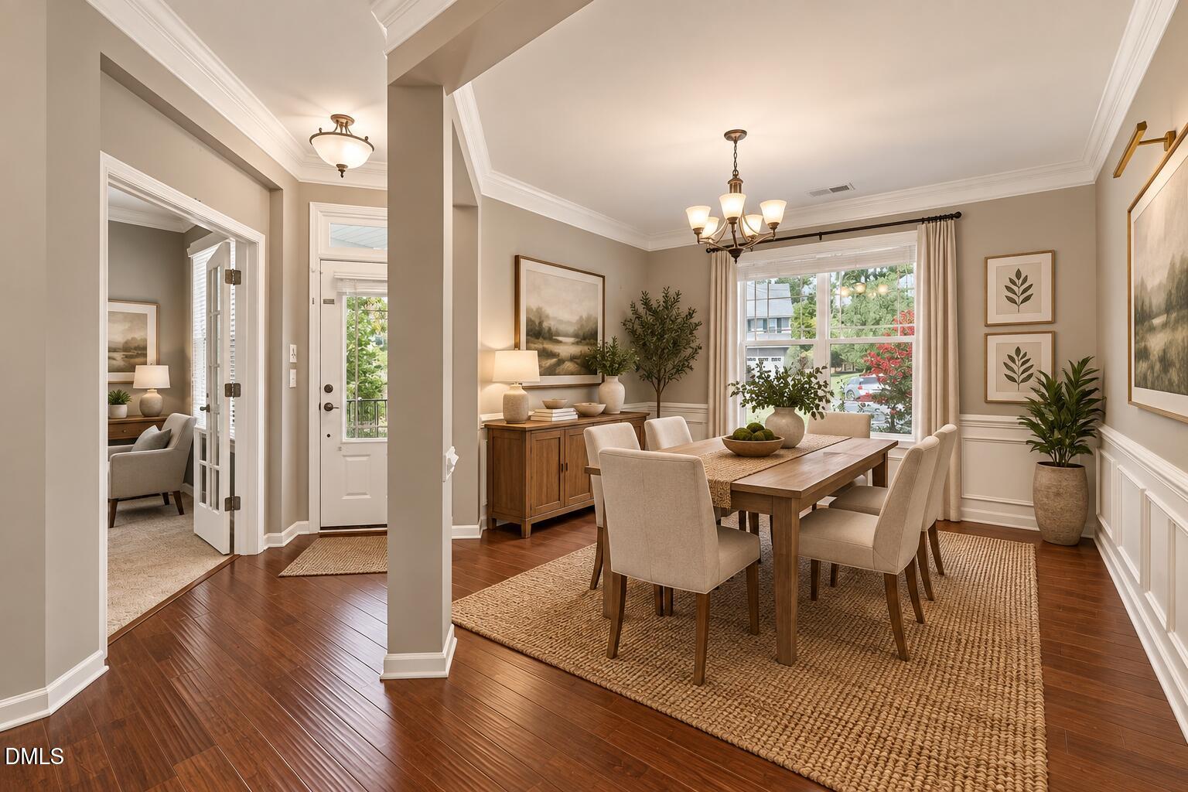
CUL-DE-SAC LIVING IN FLOWERS PLANTATION! This spacious 4-bedroom, 3.5-bath home offers 2,852 sq ft with a dedicated first-floor office, large bonus room, upgraded kitchen and private fenced backyard—an exceptional combination of space and flexibility at the $500K price point. The upgraded kitchen features quartz countertops, maple cabinetry, an oversized center island, butler's pantry and FOUR NEW APPLIANCES—including a gas range, refrigerator, dishwasher and microwave. Hardwood floors flow through the main living areas, and the family room features crown molding and a fireplace. French doors open to a private first-floor office, perfect for working from home. Upstairs, you'll find four bedrooms plus a spacious bonus room—ideal for a media room, playroom, home gym or second living area. A NEW water heater adds another recent update. Step outside to a private fenced backyard with a deck and paver patio—perfect for grilling, entertaining or relaxing. The cul-de-sac setting adds to the home's appeal while keeping you convenient to shopping, dining and major routes. 4 BEDROOMS. 3.5 BATHS. OFFICE. BONUS ROOM. UPGRADED KITCHEN. NEW APPLIANCES. FENCED BACKYARD. CUL-DE-SAC. Come see everything 243 Chatsworth Lane has to offer—schedule your showing today!

Save
Ask
Tour
Hide
Share
Listing Snapshot
Price 
$490,000
Days On Site 
34 Days
Bedrooms 
4
Inside Area (SqFt) 
2,852 sqft
Total Baths 
4
Full Baths 
3
Partial Baths 
1
Lot Size 
0.22 Acres
Year Built 
2016
MLS® Number 
10190248
Status 
Active
Property Tax 
$2,925.81
HOA/Condo/Coop Fees 
$125 monthly
Sq Ft Source 
N/A
Friends & Family
Recent Activity
a week agoPrice changed to $490,000
a week agoListing updated with changes from the MLS®
a month agoListing first seen on site
General Features
Acres 
0.22
Attached Garage 
Yes
Garage 
Yes
Garage Spaces 
2
Levels 
Two
Parking 
AttachedGarageDriveway
Property Sub Type 
Single Family Residence
Sewer 
Public Sewer
Special Circumstances 
Standard
SqFt Above 
2852
SqFt Total 
2852
Style 
Traditional
Zoning 
PUD
Interior Features
Appliances 
DryerDishwasherFree-Standing Gas RangeFree-Standing RefrigeratorFree-Standing RangeIce MakerMicrowaveRefrigeratorStainless Steel Appliance(s)Washer
Basement 
Crawl Space
Cooling 
Central Air
Fireplace 
Yes
Fireplace Features 
Glass DoorsLiving RoomRaised Hearth
Fireplaces 
1
Flooring 
CarpetHardwoodTileWood
Heating 
Fireplace(s)Heat Pump
Interior 
ChandelierCrown MoldingDouble VanityGranite CountersKitchen IslandOpen FloorplanHigh Speed Internet
Laundry Features 
InsideLaundry Room
Master Bedroom 
Level - Second
Save
Ask
Tour
Hide
Share
Exterior Features
Construction Details 
Fiber CementHardiPlank TypeStone
Exterior 
Private YardRain Gutters
Fencing 
Back YardFenced
Lot Features 
Back YardCul-De-Sac
Patio And Porch 
CoveredDeckFront PorchPatioPorch
Roof 
Shingle
View 
Trees/Woods
Waterview 
Trees/Woods
Windows/Doors 
French Doors
Community Features
Association Fee 
$95.0
Association Fee Frequency 
Monthly
Additional Association Fee 
$360.0
Additional Association Fee Frequency 
Annually
Community Features 
Suburban
Financing Terms Available 
CashConventionalFHAUSDA LoanVA Loan
Schools
School District
Unknown
Elementary School
Johnston - River Dell Elementary
Middle School
Johnston - Archer Lodge Middle
High School
Johnston - Corinth Holders High School
Listing courtesy of Christy R Mangum of Coldwell Banker HPW


Listings that are marked with an icon are provided courtesy of the Triangle MLS, Inc. of North Carolina, Internet Data Exchange Database. Copyright 2026 Triangle MLS, Inc. of North Carolina. All rights reserved.

Last checked: 2026-10-06 11:27 PM UTC

Neighborhood & Commute
Source: Walkscore
Disclosure: Community information and market data powered by Constellation Data Labs. Information is deemed reliable but not guaranteed.
Save
Ask
Tour
Hide
Share