Save
Ask
Tour
Hide
Share
$390,000
41 Days On Site

305 Presque Isle Lane
Chapel Hill, NC 27514

For Sale|Condominium|Active
2
Beds
3
Total Baths
2
Full Baths
1
Partial Bath
1,809
SqFt
$216
/SqFt
2002
Built
Subdivision:
Presque Isle Villas
County:
Orange
Call Now: 919-404-SHOW
Is this the listing for you? We can help make it yours.
919-404-SHOW
305 Presque Isle Lane305 Presque Isle Lane305 Presque Isle Lane305 Presque Isle Lane
Save
Ask
Tour
Hide
Share

Mortgage Calculator

Monthly Payment (Est.)

Enter an interest rate to see your estimated monthly payment.
Calculator powered by Showcase IDX, a Constellation1 Company. Copyright ©2026 Information is deemed reliable but not guaranteed.

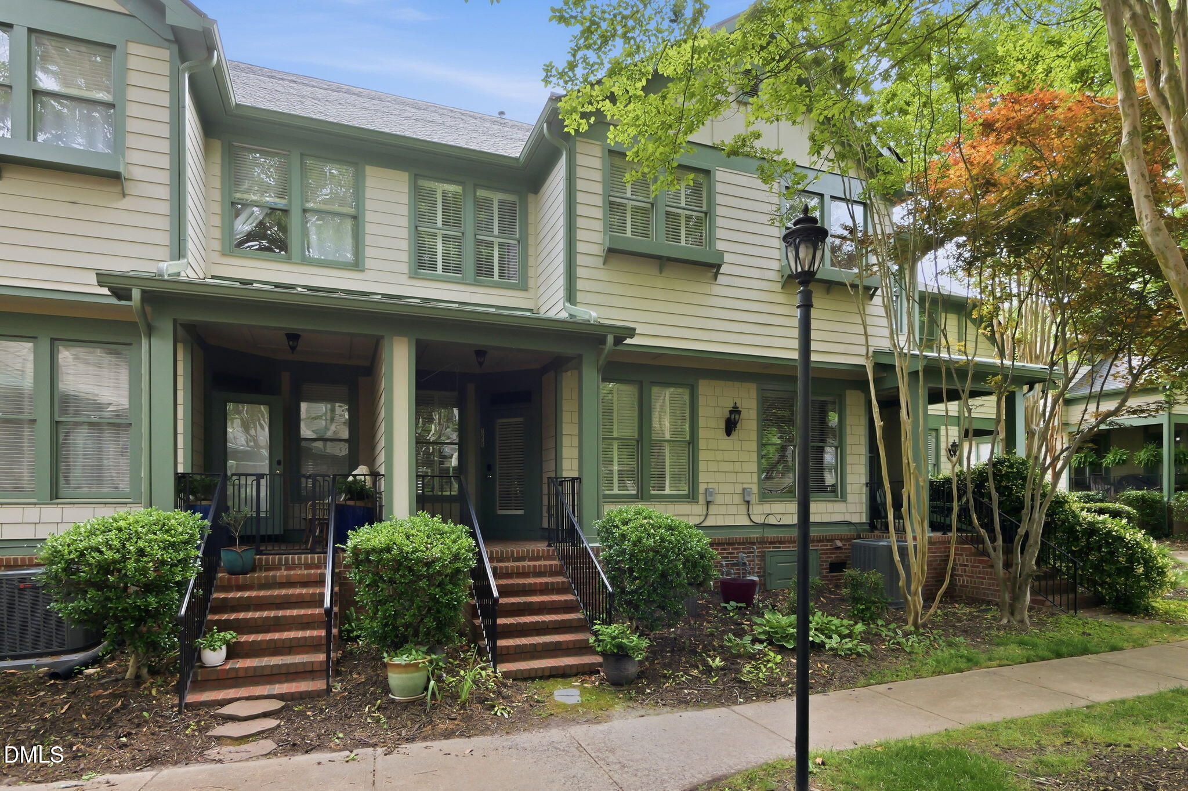
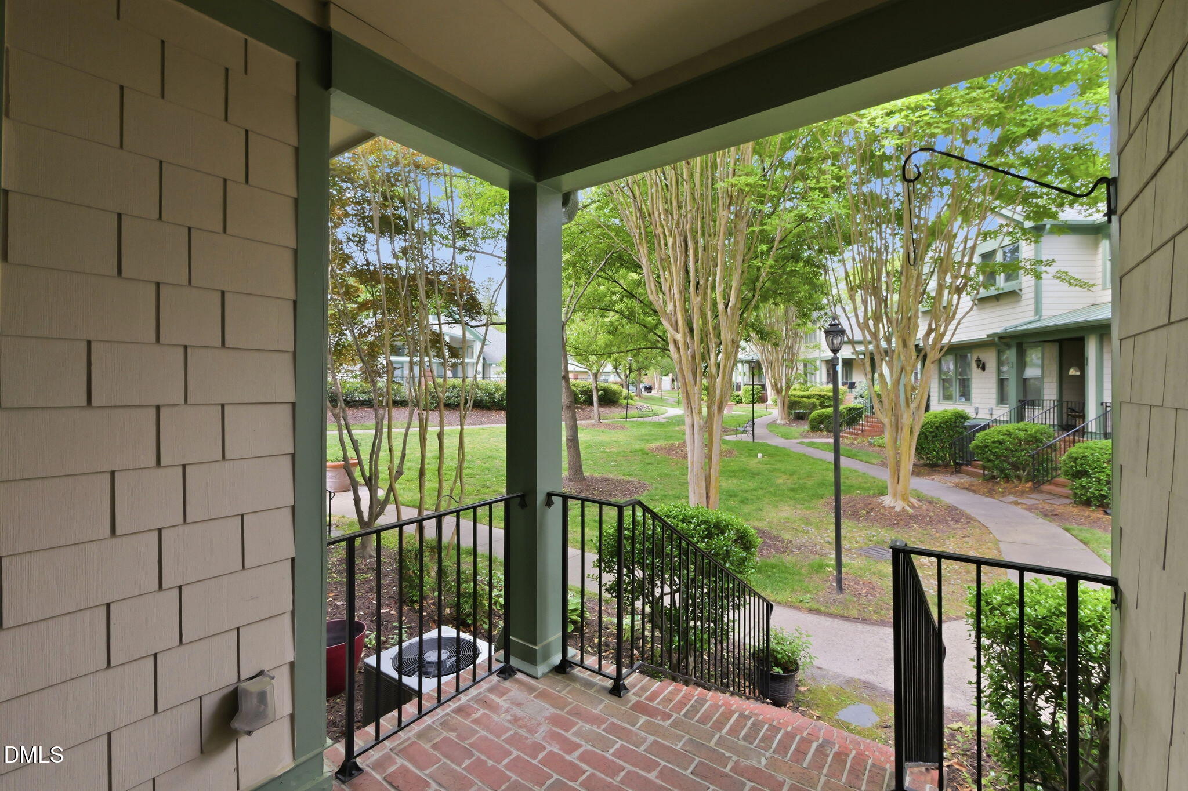
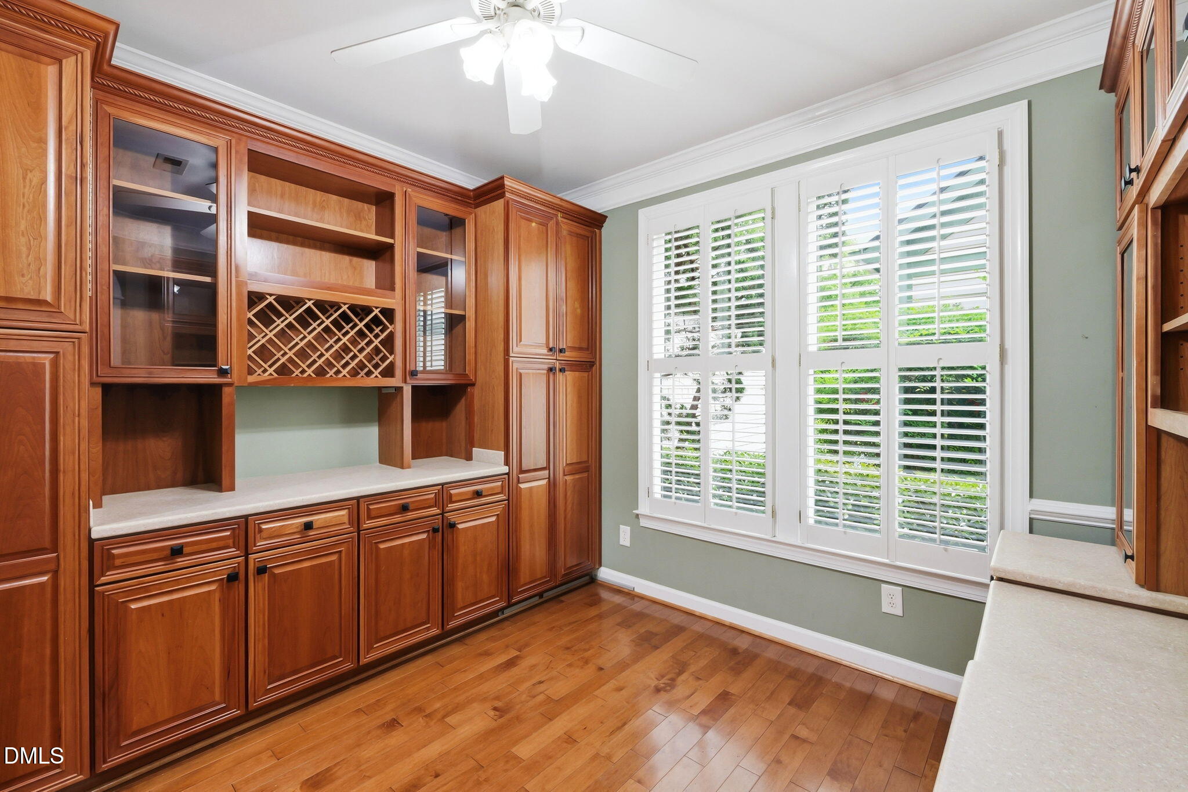
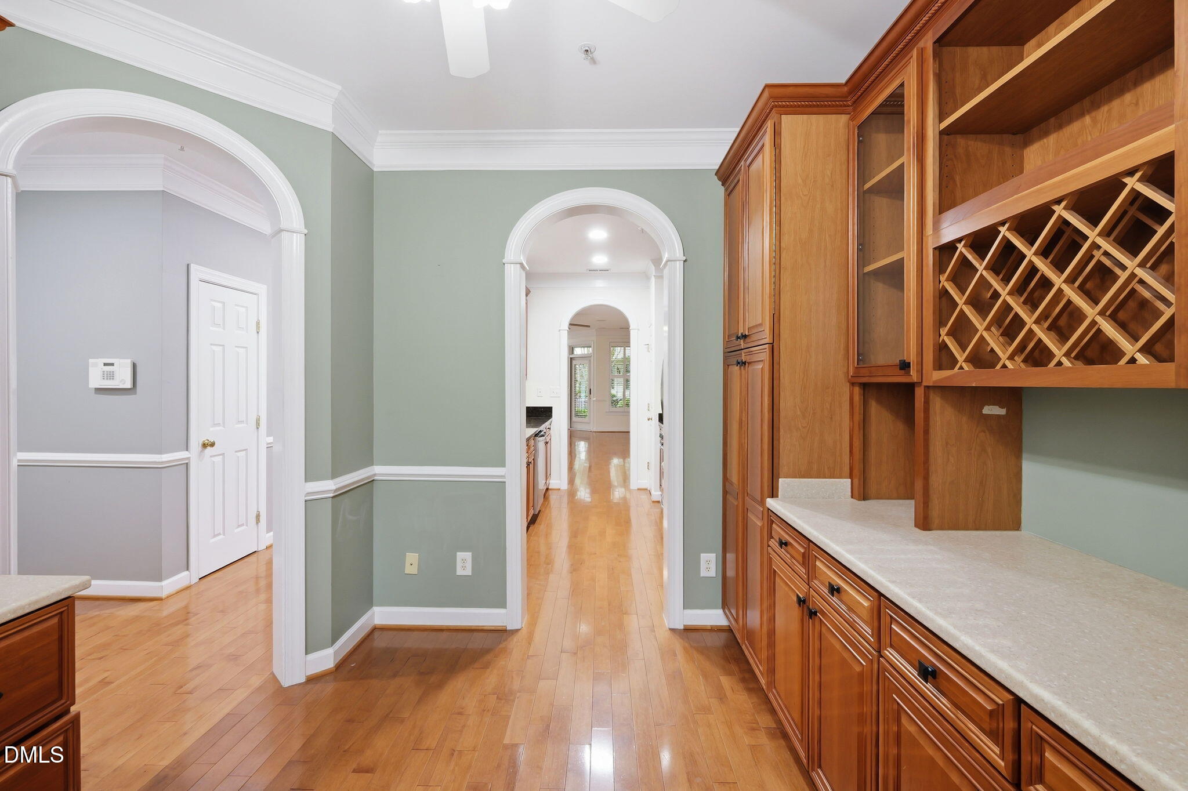
UP TO $10,000 SELLER CREDIT toward closing costs or a mortgage rate buydown with an acceptable offer! NEW ROOF & WATER HEATER IN 2025. HOA dues include MASTER INSURANCE, WATER & TRASH, along with exterior maintenance and landscaping, making everyday ownership easier. Lovingly cared for over the years, this beloved home enjoys a peaceful, landscaped courtyard setting with mature trees. It offers two spacious bedroom suites, a dedicated home office, and a private one-car garage. Community amenities include a swimming pool, fitness center, clubhouse, and beautifully maintained common areas. Hardwood floors extend throughout the main level, where a gas fireplace anchors the living area. A separate office with custom cherry built-ins provides a versatile space for working from home, studying, or hobbies. The eat-in kitchen features solid wood cabinetry, granite countertops, stainless steel appliances, and a breakfast bar that connects with the living and dining areas. Upstairs, each bedroom has its own private bathroom. The primary suite features an oversized walk-in closet with direct access to the laundry room, plus a double vanity, soaking tub, and separate shower. The private garage offers parking and additional storage. Conveniently located in Presque Isle Villas near UNC, UNC Health, downtown Chapel Hill, Wegmans, Whole Foods, Trader Joe's, restaurants, shopping, I-40, and a nearby bus line.

Save
Ask
Tour
Hide
Share
Listing Snapshot
Price 
$390,000
Days On Site 
41 Days
Bedrooms 
2
Inside Area (SqFt) 
1,809 sqft
Total Baths 
3
Full Baths 
2
Partial Baths 
1
Lot Size 
N/A
Year Built 
2002
MLS® Number 
10190247
Status 
Active
Property Tax 
$5,206.54
HOA/Condo/Coop Fees 
$534.42 monthly
Sq Ft Source 
N/A
Friends & Family
Recent Activity
4 weeks agoPrice changed to $390,000
4 weeks agoListing updated with changes from the MLS®
a month agoListing first seen on site
General Features
Disclosures 
Seller Disclosure
Garage 
Yes
Garage Spaces 
1
Levels 
Two
Parking 
DetachedGarage
Parking Spaces 
1
Property Sub Type 
Condominium
Sewer 
Public Sewer
Special Circumstances 
Standard
SqFt Above 
1809
SqFt Total 
1809
Style 
Transitional
Water Source 
Public
Interior Features
Appliances 
DishwasherGas Water HeaterMicrowaveRefrigeratorWasher/Dryer
Basement 
Crawl Space
Cooling 
Central AirCeiling Fan(s)
Flooring 
CarpetCeramic TileHardwood
Heating 
Fireplace(s)Forced AirNatural Gas
Interior 
BookcasesDouble VanityWalk-In Closet(s)
Laundry Features 
InsideLaundry Room
Bathroom 2 
Level - Second
Bathroom 3 
Level - Main
Bedroom 2 
Level - Second
Laundry 
Level - Second
Master Bathroom 
Level - Second
Master Bedroom 
Level - Second
Save
Ask
Tour
Hide
Share
Exterior Features
Construction Details 
BrickFiber CementStone
Roof 
Shingle
Community Features
Accessibility Features 
Therapeutic Whirlpool
Association Amenities 
ClubhouseFitness CenterMaintenance GroundsMeeting RoomParkingPoolParty RoomTrashWater
Association Fee 
$534.42
Association Fee Frequency 
Monthly
Community Features 
ClubhouseFitness CenterPoolStreet Lights
Financing Terms Available 
CashConventionalFHAVA Loan
Schools
School District
Unknown
Elementary School
Chapel Hill Carrboro - Mel and Zora Rashkis Elemen
Middle School
Chapel Hill Carrboro - Guy B Phillips Middle Schoo
High School
Chapel Hill Carrboro - East Chapel Hill High Schoo
Listing courtesy of Yolanda Liu of HHome Realty LLC


Listings that are marked with an icon are provided courtesy of the Triangle MLS, Inc. of North Carolina, Internet Data Exchange Database. Copyright 2026 Triangle MLS, Inc. of North Carolina. All rights reserved.

Last checked: 2026-10-16 08:16 AM UTC

Neighborhood & Commute
Source: Walkscore
Disclosure: Community information and market data powered by Constellation Data Labs. Information is deemed reliable but not guaranteed.
Save
Ask
Tour
Hide
Share