Save
Ask
Tour
Hide
Share
$542,900
49 Days On Site

130 Deep Blue Trail
Middlesex, NC 27557

For Sale|Single Family Residence|Active
4
Beds
3
Total Baths
3
Full Baths
3,327
SqFt
$163
/SqFt
2026
Built
Subdivision:
Charlottes Ridge
County:
Johnston
Call Now: 919-404-SHOW
Is this the listing for you? We can help make it yours.
919-404-SHOW
Upcoming Open Houses
Sat, Oct 24, 1:00 PM - 3:00 PM
Sun, Oct 25, 1:00 PM - 3:00 PM
Mon, Oct 26, 1:00 PM - 3:00 PM
Tue, Oct 27, 1:00 PM - 3:00 PM
Wed, Oct 28, 1:00 PM - 3:00 PM
Sat, Oct 31, 1:00 PM - 3:00 PM
130 Deep Blue Trail130 Deep Blue Trail130 Deep Blue Trail130 Deep Blue Trail
Save
Ask
Tour
Hide
Share

Mortgage Calculator

Monthly Payment (Est.)

Enter an interest rate to see your estimated monthly payment.
Calculator powered by Showcase IDX, a Constellation1 Company. Copyright ©2026 Information is deemed reliable but not guaranteed.

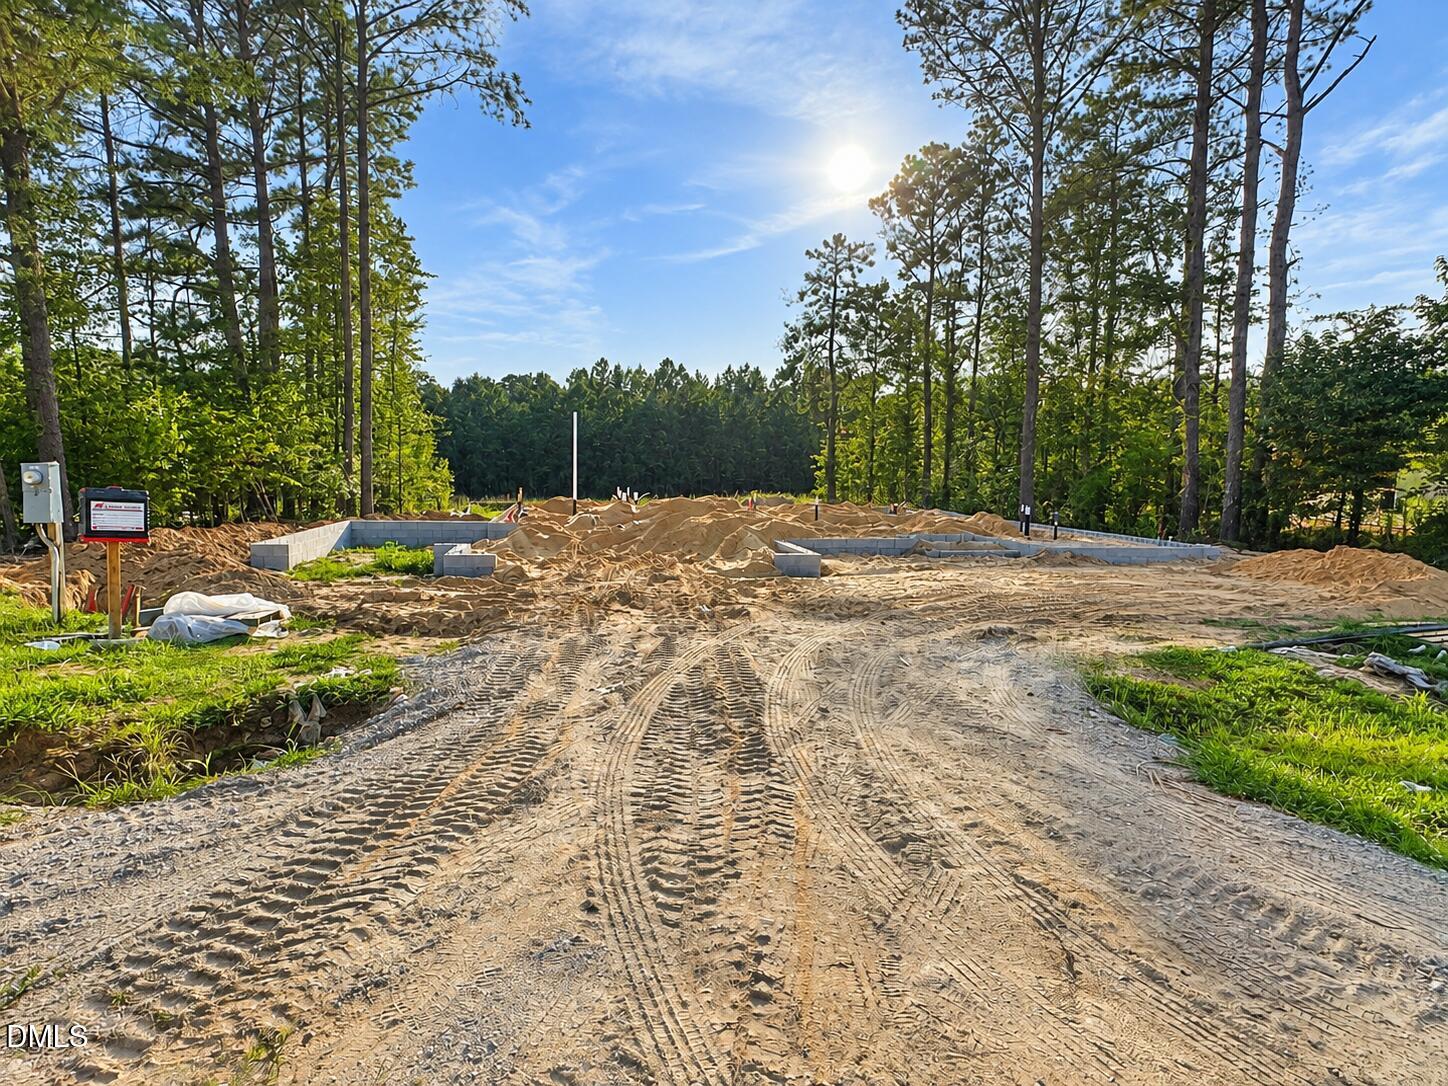
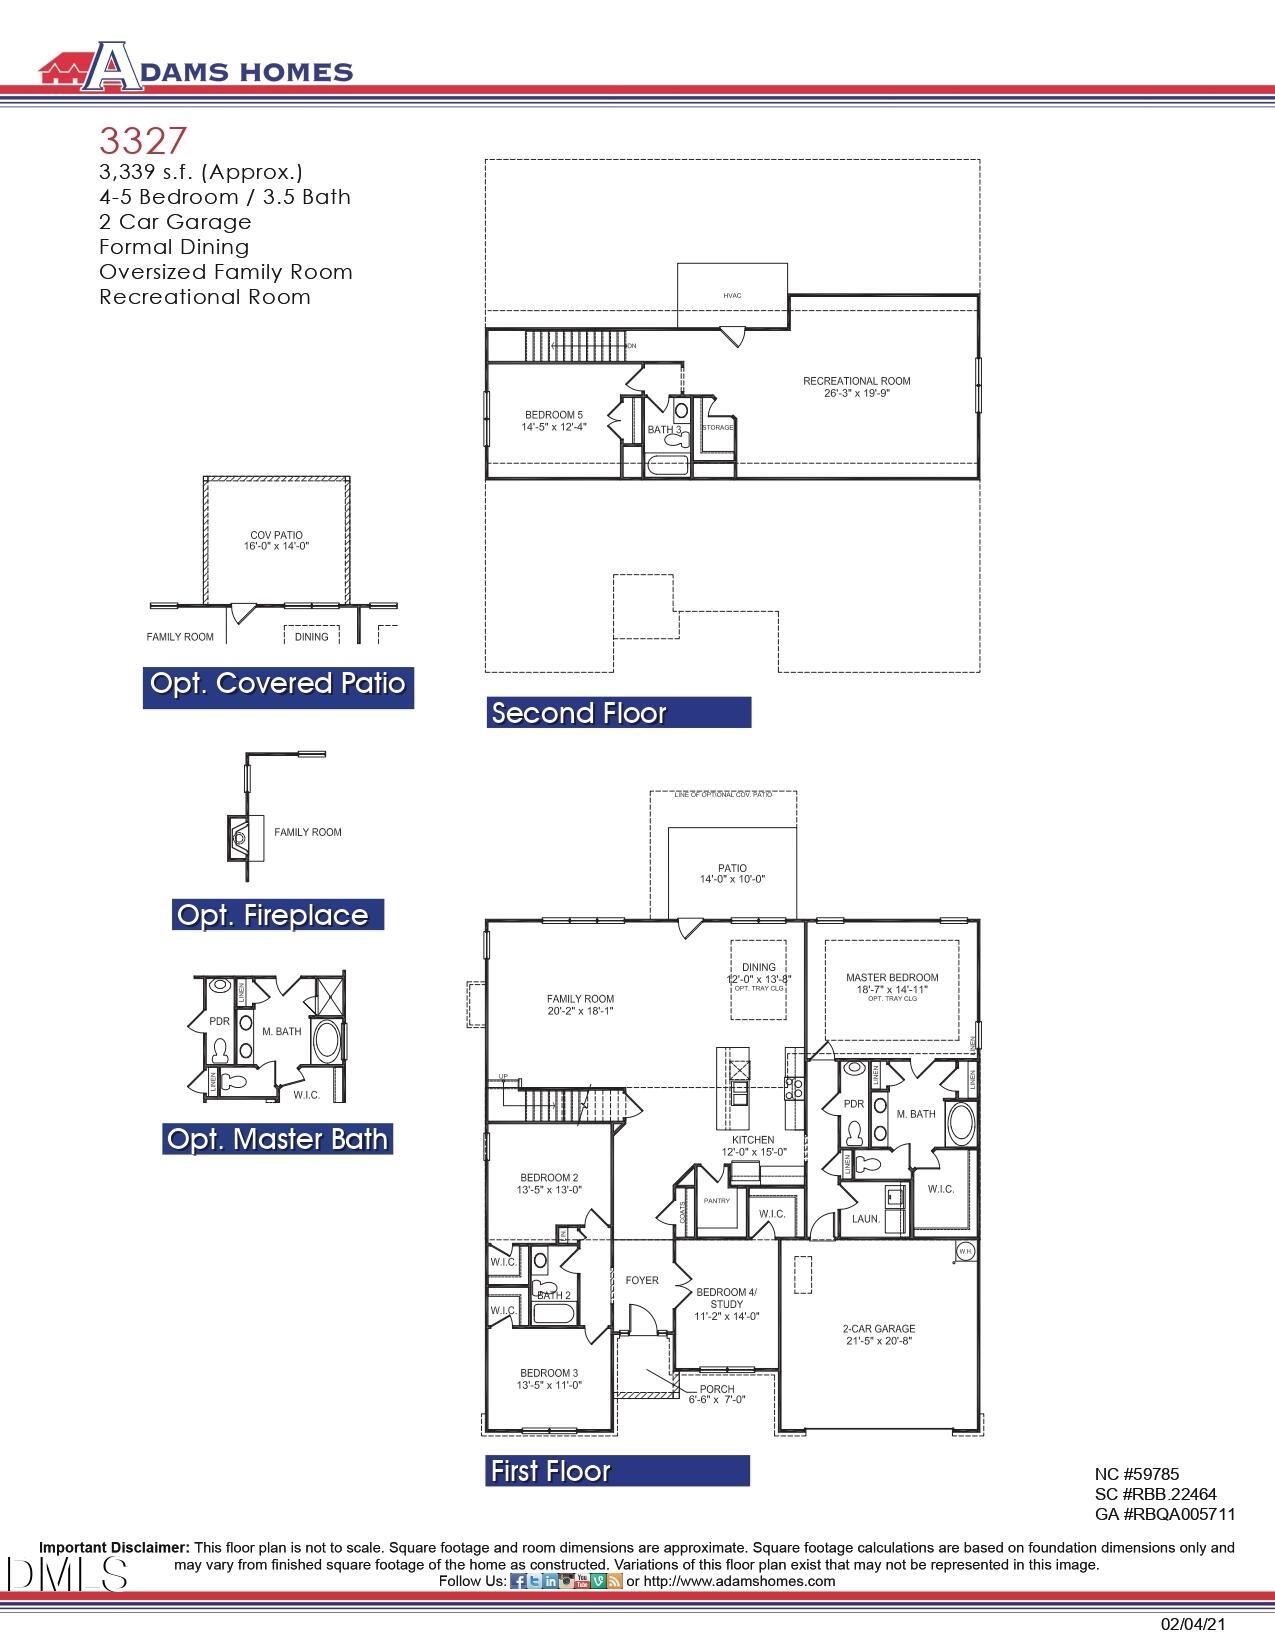
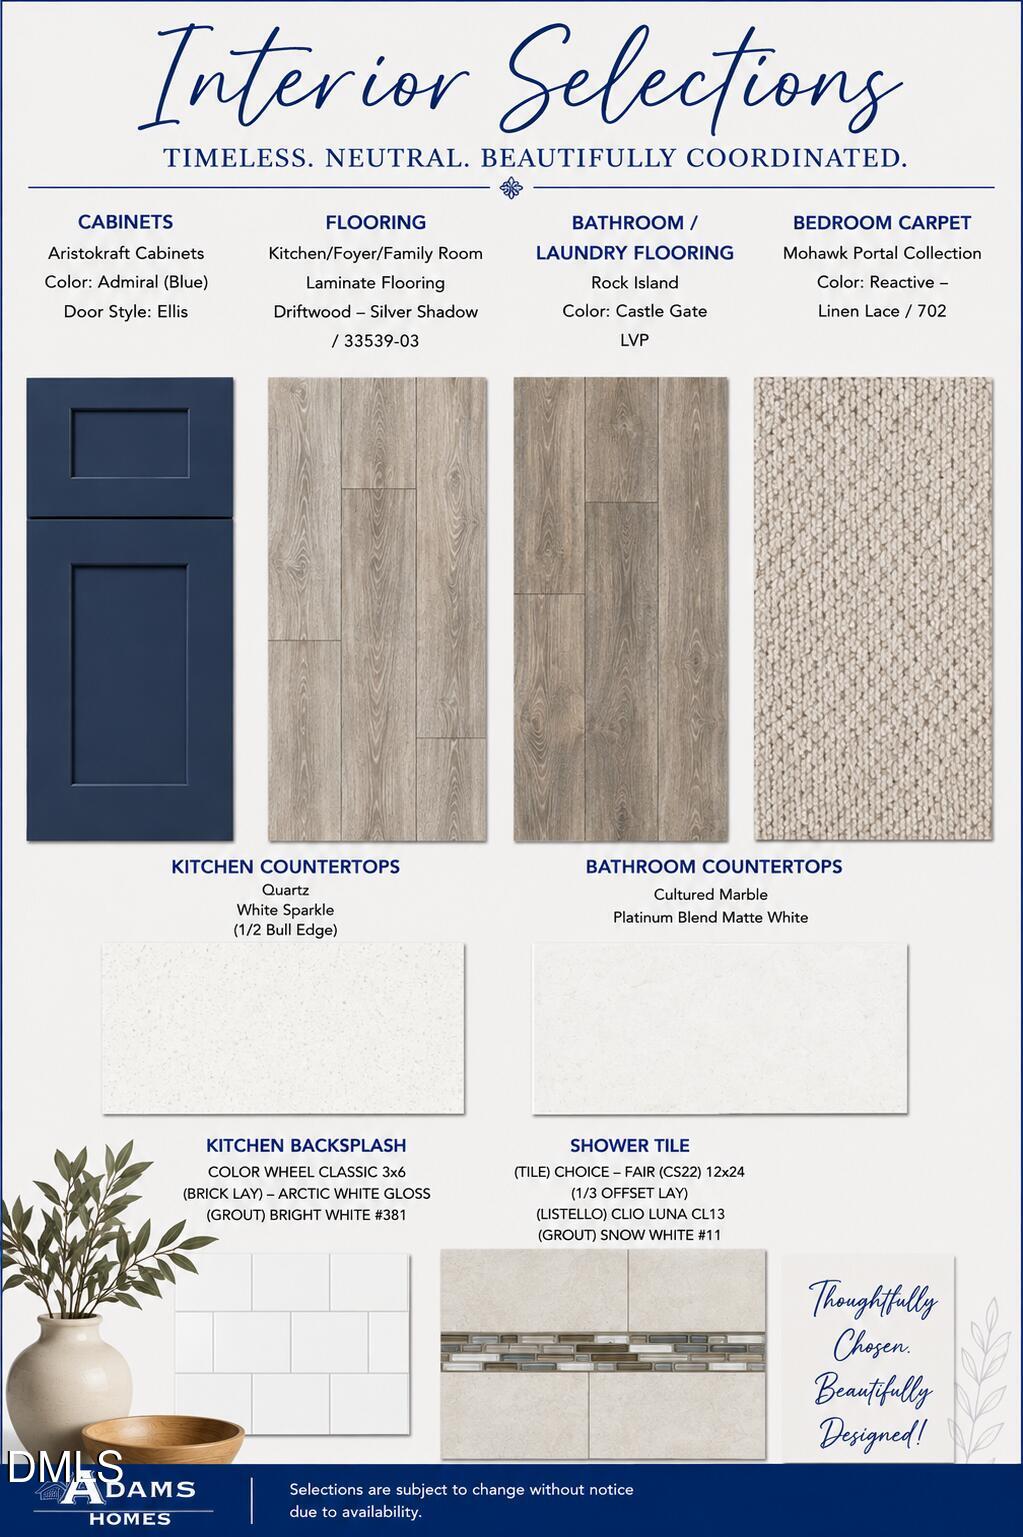
$1,000 DEPOSIT • 3-CAR GARAGE • 2.94 ACRES • ESTIMATED COMPLETION BY YEAR END Welcome to Charlotte's Ridge, where estate-sized homesites, quality craftsmanship, and peaceful country living come together. Nestled on an expansive 2.94-acre homesite, this beautifully designed Adams Homes 3327 floor plan offers 4-5 bedrooms, 3.5 bathrooms, and a 3-car garage, creating the perfect balance of luxury, flexibility, and everyday comfort. From the moment you step inside, you'll appreciate the open, inviting layout designed for both entertaining and daily living. The oversized family room serves as the heart of the home, featuring a cozy gas log fireplace with a marble surround and flowing seamlessly into the spacious kitchen. The kitchen is thoughtfully appointed with granite countertops, a tile backsplash, soft-close cabinetry, a walk-in pantry, and a premium Frigidaire Gallery appliance package complete with an electric cooktop, wall oven, built-in microwave, vent hood, and dishwasher. The main level offers exceptional flexibility with a study that can easily function as an additional bedroom, making it ideal for guests, a home office, or multi-generational living. The private owner's suite is tucked away on the first floor and features a tray ceiling with crown molding, a spacious walk-in closet, and a luxurious ensuite bath complete with a ceramic tile shower, separate soaking tub, dual marble vanities, and quality finishes throughout. Upstairs, you'll find a generously sized bedroom, a full bathroom, and an expansive recreation room that offers endless possibilities as a media room, game room, fitness area, or additional living space. Built with the exceptional finishes Charlotte's Ridge is known for, this home includes tray ceilings, crown molding, a glass front door, carriage-style garage hardware, laminate flooring throughout the main living areas, luxury vinyl plank flooring in the bathrooms and laundry room, full sod yard, and the Acadia lighting package. Step outside and enjoy the privacy and possibilities that nearly 3 acres provide. Whether you envision a future pool, detached workshop, garden, or simply relaxing while taking in the peaceful surroundings, this property offers room to create the lifestyle you've always wanted. Conveniently located just minutes from Flowers Plantation, you'll enjoy easy access to shopping, dining, medical facilities, and top-rated conveniences while still experiencing the serenity of country living with no city taxes. Please note: This home is approved for a 4-bedroom septic permit; however, the versatile 3327 floor plan offers the flexibility of up to 5 bedrooms, with the main-level study easily serving as an additional bedroom. Photos are of a previously completed Adams Homes 3327. Actual colors, finishes, features, elevations, and selections may vary.

Save
Ask
Tour
Hide
Share
Listing Snapshot
Price 
$542,900
Days On Site 
49 Days
Bedrooms 
4
Inside Area (SqFt) 
3,327 sqft
Total Baths 
3
Full Baths 
3
Partial Baths 
N/A
Lot Size 
2.94 Acres
Year Built 
2026
MLS Number 
10190228
Status 
Active
Property Tax 
$444.5
HOA/Condo/Coop Fees 
$30 monthly
Sq Ft Source 
N/A
Friends & Family
Recent Activity
a month agoPrice changed to $542,900
a month agoListing updated with changes from the MLS
2 months agoListing first seen on site
General Features
Acres 
2.94
Attached Garage 
Yes
Garage 
Yes
Garage Spaces 
3
Home Warranty 
Yes
Levels 
One and One Half
Parking 
AttachedGarageConcreteGarage Faces FrontParking Pad
Parking Spaces 
5
Property Condition 
New Construction
Property Sub Type 
Single Family Residence
Security 
Smoke Detector(s)
Sewer 
Septic Tank
Special Circumstances 
Standard
SqFt Above 
3327
SqFt Total 
3327
Style 
CraftsmanTraditionalTransitional
Utilities 
Cable AvailableElectricity AvailableElectricity ConnectedPhone AvailablePropaneWater AvailableWater ConnectedSewer Connected
Water Source 
Public
Zoning 
RAG
Interior Features
Appliances 
DishwasherElectric CooktopExhaust FanMicrowavePlumbed For Ice MakerSelf Cleaning OvenVented Exhaust Fan
Cooling 
Central AirCeiling Fan(s)Electric
Fireplace 
Yes
Fireplace Features 
Family RoomGas LogPropane
Fireplaces 
1
Flooring 
CarpetLaminateVinyl
Interior 
Ceiling Fan(s)Crown MoldingDouble VanityEntrance FoyerEat-in KitchenGranite CountersKitchen IslandPantryRecessed LightingSoaking TubTray Ceiling(s)Walk-In Closet(s)Master DownstairsHigh Speed Internet
Laundry Features 
Laundry RoomMain Level
Main Level Bedrooms 
3
Window Features 
Double Pane WindowsInsulated WindowsScreens
Bedroom 2 
Dimensions - 13.5 x 13.0Level - Main
Bedroom 3 
Dimensions - 13.5 x 11.0Level - Main
Bedroom 4 
Dimensions - 11.2 x 14.0Level - Main
Bedroom 5 
Dimensions - 14.5 x 12.4Level - Upper
Dining Room 
Dimensions - 12.0 x 13.8Level - Main
Family Room 
Dimensions - 20.2 x 18.1Level - Main
Kitchen 
Dimensions - 12.0 x 15.0Level - Main
Master Bedroom 
Dimensions - 18.7 x 14.11Level - Main
Recreation Room 
Dimensions - 26.3 x 19.9Level - Upper
Save
Ask
Tour
Hide
Share
Exterior Features
Construction Details 
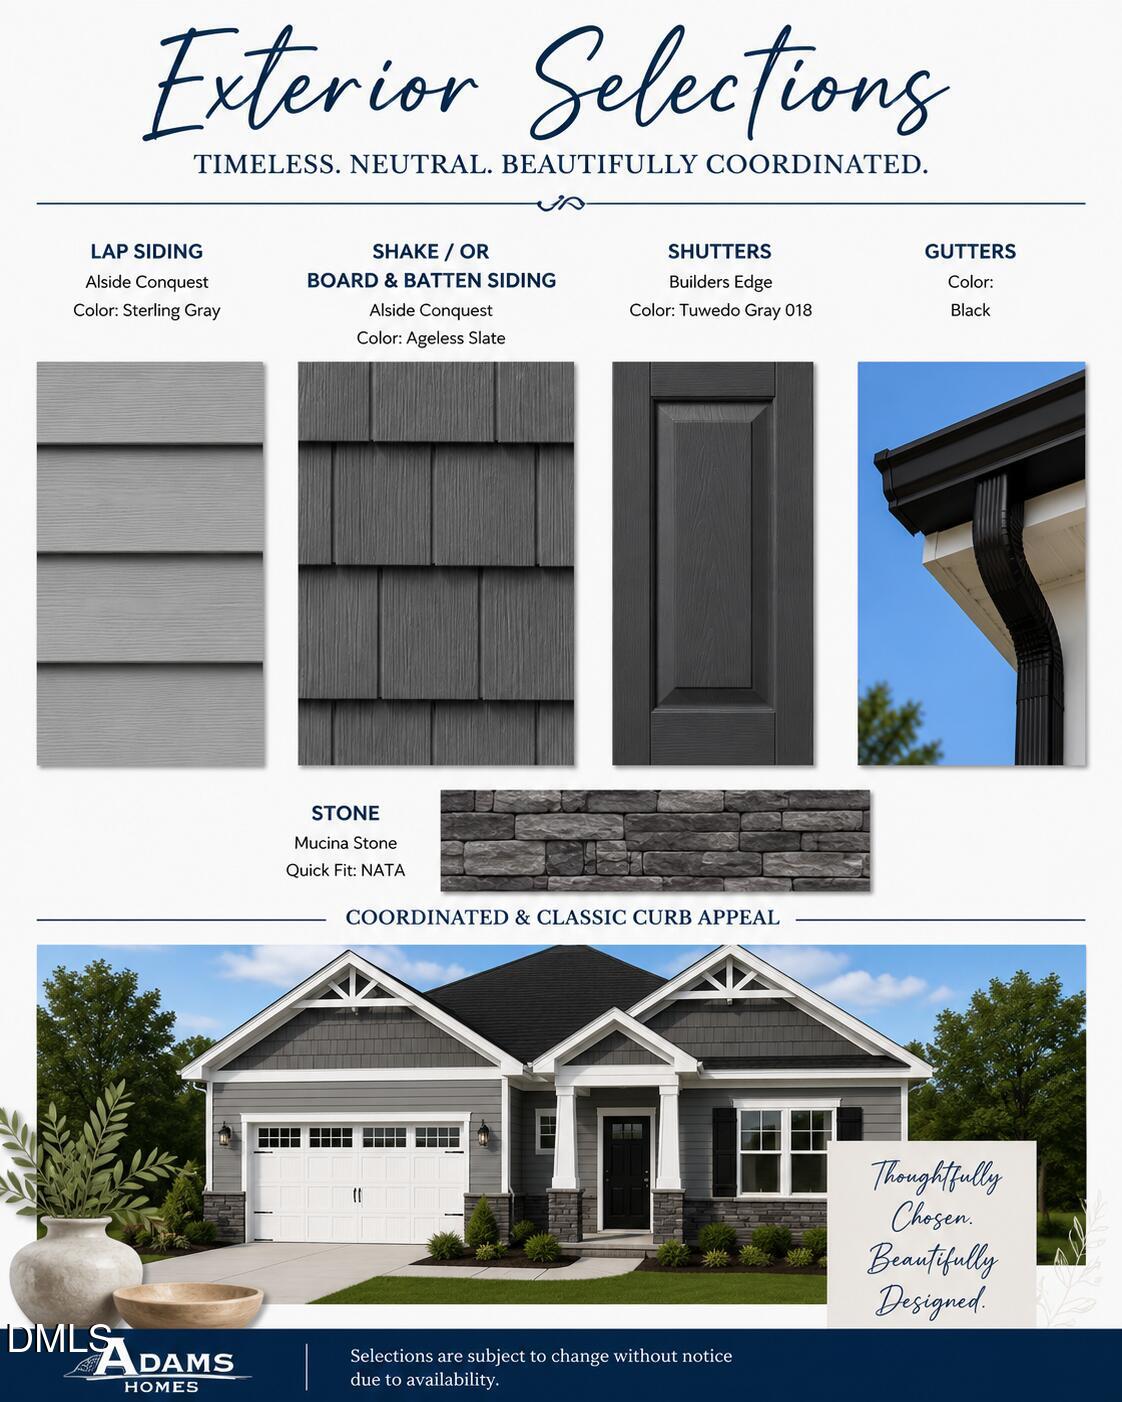
Board & Batten SidingShake SidingStone VeneerVinyl Siding
Exterior 
Private YardRain Gutters
Fencing 
None
Lot Features 
Front YardLandscapedFew Trees
Other Structures 
None
Patio And Porch 
Patio
Roof 
Shingle
View 
None
Waterview 
None
Windows/Doors 
Double Pane WindowsInsulated WindowsScreens
Community Features
Association Amenities 
None
Association Fee 
$360.0
Association Fee Frequency 
Annually
Community Features 
None
Financing Terms Available 
CashConventionalFHAUSDA LoanVA Loan
Roads 
Asphalt
Schools
School District
Unknown
Elementary School
Johnston - Thanksgiving Elementary School
Middle School
Johnston - Archer Lodge Middle
High School
Johnston - Corinth Holders High School
Listing courtesy of Charlotte Cox of Adams Homes Realty, Inc


Listings that are marked with an icon are provided courtesy of the Triangle MLS, Inc. of North Carolina, Internet Data Exchange Database. Copyright 2026 Triangle MLS, Inc. of North Carolina. All rights reserved.

Last checked: 2026-10-21 11:39 PM UTC

Neighborhood & Commute
Source: Walkscore
Disclosure: Community information and market data powered by Constellation Data Labs. Information is deemed reliable but not guaranteed.
Save
Ask
Tour
Hide
Share