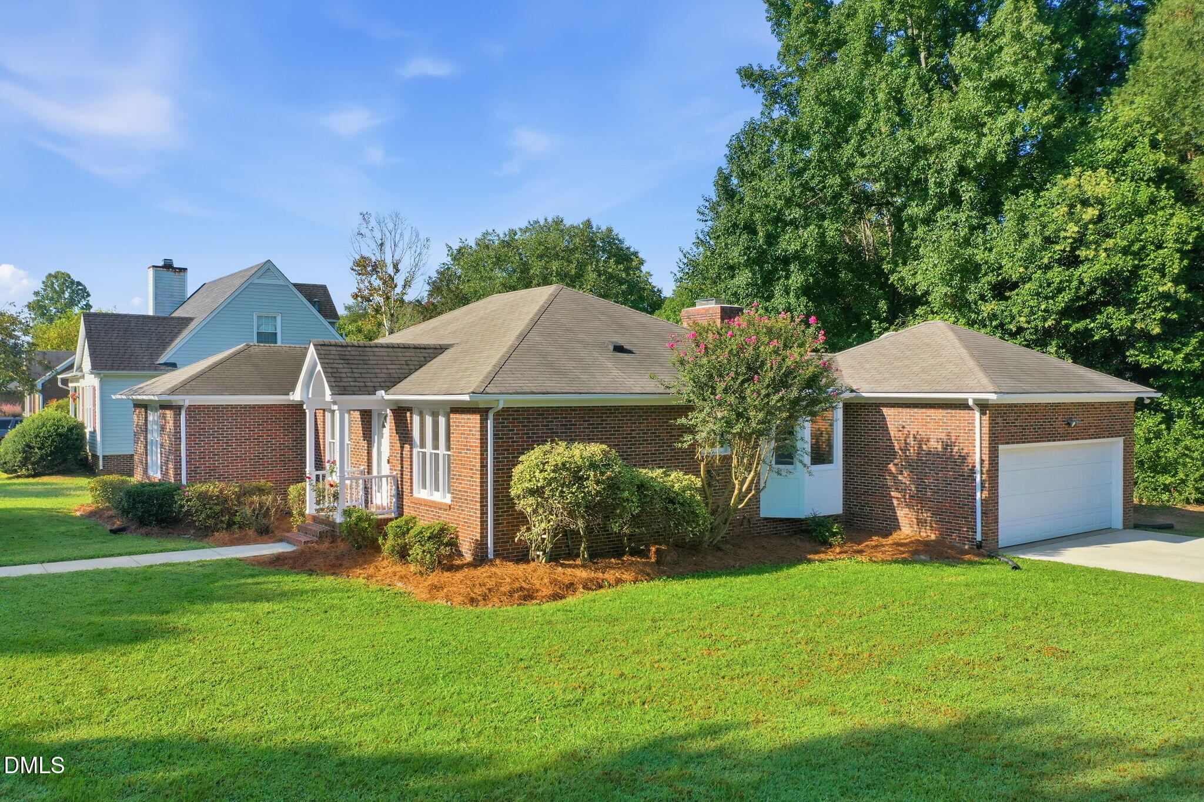
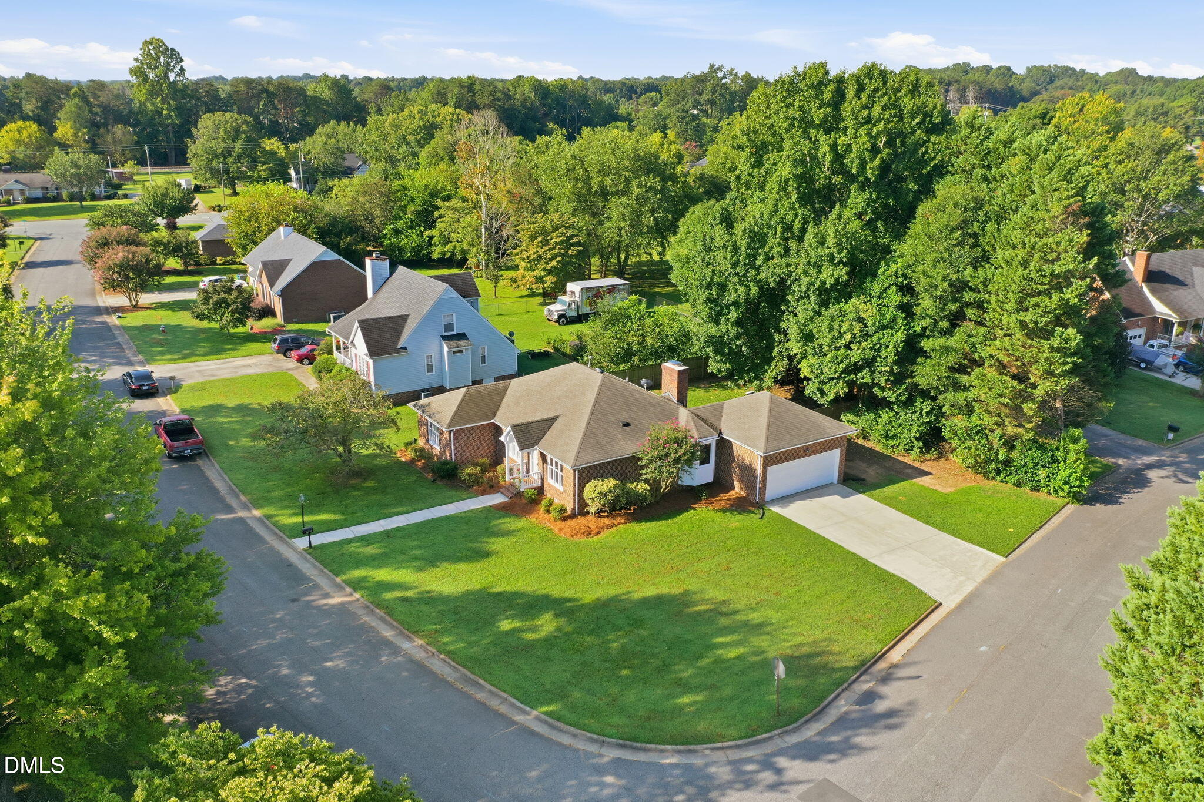
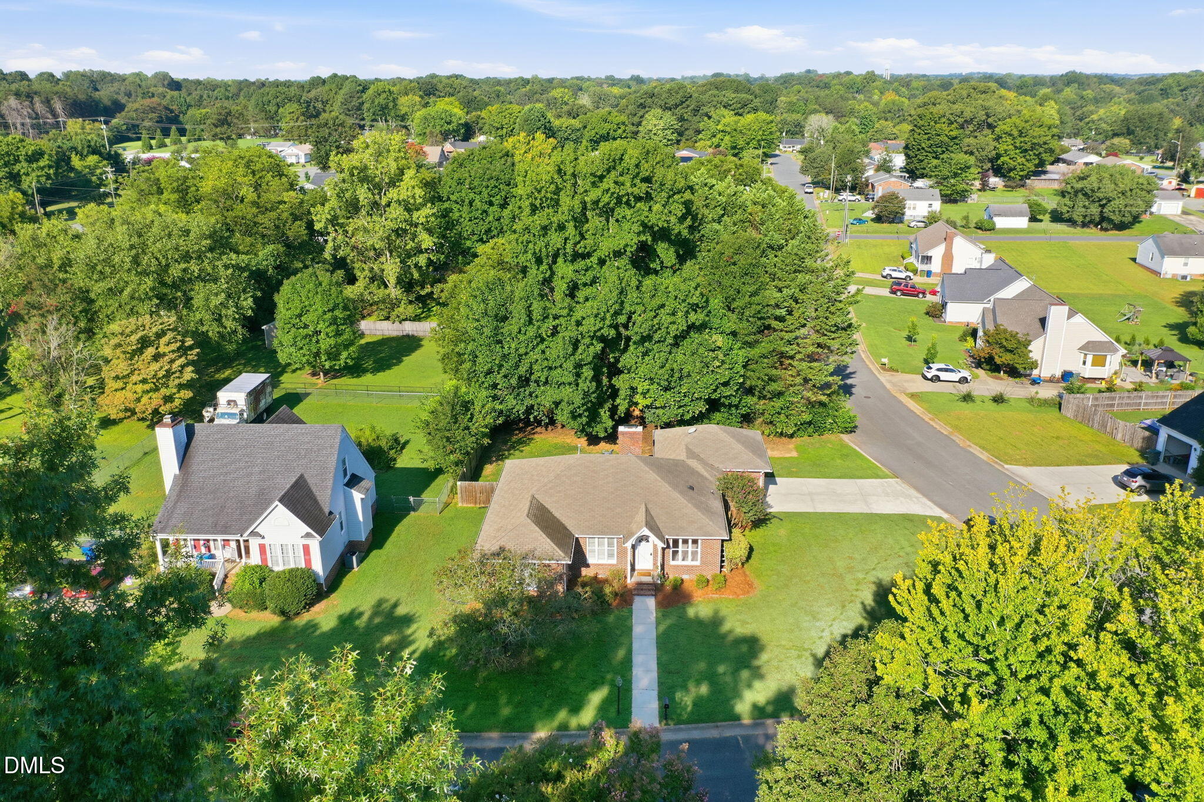
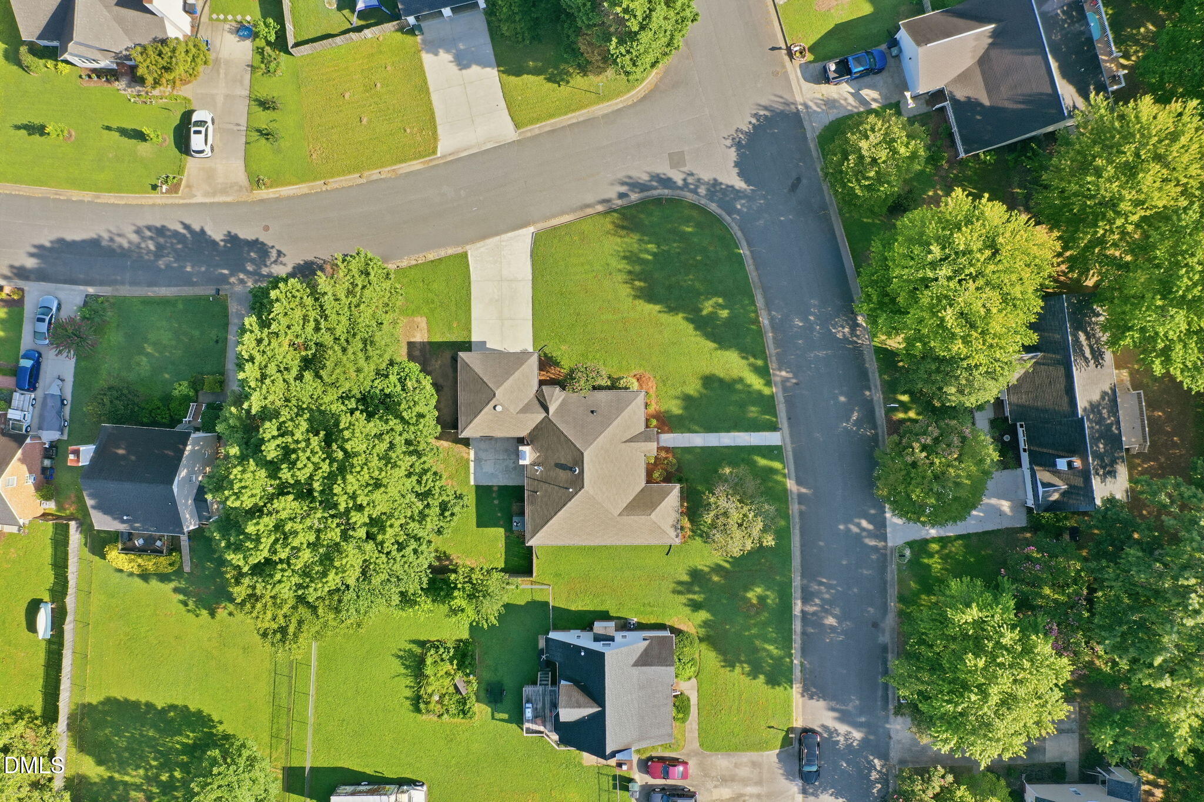
One-level Brick home situated on a corner lot in Gibsonville offering 4 bedrooms, 2 baths and an attached 2-car Garage.Inside, hardwood floors in main living area while the spacious Living room features a Brick Fireplace and carpet. The Kitchen offers Granite counters, tile backsplash and plenty of Cabinet space, with an adjoining breakfast nook surrounded by windows. A separate Dining area provides additional space just off the Kitchen. The primary Bedroom includes a walk-in closet and private bath, with three additional bedrooms offering flexibility throughout. Outside, enjoy a fenced Backyard, patio and established landscaping. Conveniently located with access to Elon, Gibsonville, Burlington, and nearby shopping, dining, and major roadways.
Save
Ask
Tour
Hide
Share
Listing Snapshot
Price
$318,000
Days On Site
59 Days
Bedrooms
4
Inside Area (SqFt)
1,330 sqft
Total Baths
2
Full Baths
2
Partial Baths
N/A
Lot Size
0.28 Acres
Year Built
1991
MLS Number
10190227
Status
Pending
Property Tax
$3,173.6
HOA/Condo/Coop Fees
N/A
Sq Ft Source
N/A
Friends & Family
React
Invite
Recent Activity
2 weeks ago
Listing updated with changes from the MLS
2 weeks ago
Status changed to Pending
4 weeks ago
Price changed to $318,000
2 months ago
Listing first seen on site
General Features
Acres
0.28
Attached Garage
Yes
Garage
Yes
Garage Spaces
2
Levels
One
Parking
AttachedGarageDriveway
Property Sub Type
Single Family Residence
Sewer
Public Sewer
Special Circumstances
Standard
SqFt Above
1330
SqFt Total
1330
Style
Ranch
Water Source
Public
Zoning
RS12
Interior Features
Appliances
DishwasherGas RangeGas Water HeaterMicrowaveRefrigerator
Basement
Crawl Space
Cooling
Central AirCeiling Fan(s)
Fireplace
Yes
Fireplace Features
Living Room
Fireplaces
1
Flooring
CarpetVinylWood
Heating
Fireplace(s)
Interior
Built-in FeaturesCeiling Fan(s)Granite CountersWalk-In Closet(s)High Speed Internet
Dimensions - 10.0 x 5.0Level - MainDescription - 1
Breakfast Room
Dimensions - 8.0 x 1.0Level - MainDescription - 9
Dining Room
Dimensions - 11.0 x 2.0Level - MainDescription - 7
Entrance Hall
Dimensions - 10.0 x 9.0Level - MainDescription - 0
Kitchen
Dimensions - 11.0 x 6.0Level - MainDescription - 8
Living Room
Dimensions - 17.0 x 0.0Level - MainDescription - 7
Master Bedroom
Dimensions - 13.0 x 4.0Level - MainDescription - 4
Save
Ask
Tour
Hide
Share
Exterior Features
Construction Details
BrickVinyl Siding
Exterior
Private YardRain Gutters
Fencing
Back YardPrivacyFenced
Lot Features
Back YardCity LotCorner Lot
Other Structures
None
Patio And Porch
Front PorchPatio
Road Frontage
City Street
Roof
Asphalt
Community Features
Financing Terms Available
CashConventionalVA Loan
Roads
Asphalt
Schools
School District
Unknown
Elementary School
Alamance Burlington - Elon Elementary
Middle School
Alamance Burlington - Western Alamance Middle
High School
Alamance - Western Alamance
Listing courtesy of Bayleigh Ayn Stanley of Keller Williams Central
Listings that are marked with an icon are provided courtesy of the Triangle MLS, Inc. of North Carolina, Internet Data Exchange Database. Copyright 2026 Triangle MLS, Inc. of North Carolina. All rights reserved.
Last checked: 2026-11-01 12:55 PM UTC
Neighborhood & Commute
Source: Walkscore
Disclosure: Community information and market data powered by Constellation Data Labs. Information is deemed reliable but not guaranteed.