Save
Ask
Tour
Hide
Share
$815,000
11 Days On Site

9804 San Remo Place
Wake Forest, NC 27587

For Sale|Single Family Residence|Active
5
Beds
4
Total Baths
4
Full Baths
3,449
SqFt
$236
/SqFt
2012
Built
Subdivision:
Porto Fino
County:
Wake
Call Now: 919-404-SHOW
Is this the listing for you? We can help make it yours.
919-404-SHOW
9804 San Remo Place9804 San Remo Place9804 San Remo Place9804 San Remo Place
Save
Ask
Tour
Hide
Share

Mortgage Calculator

Monthly Payment (Est.)

$3,718
Calculator powered by Showcase IDX, a Constellation1 Company. Copyright ©2026 Information is deemed reliable but not guaranteed.

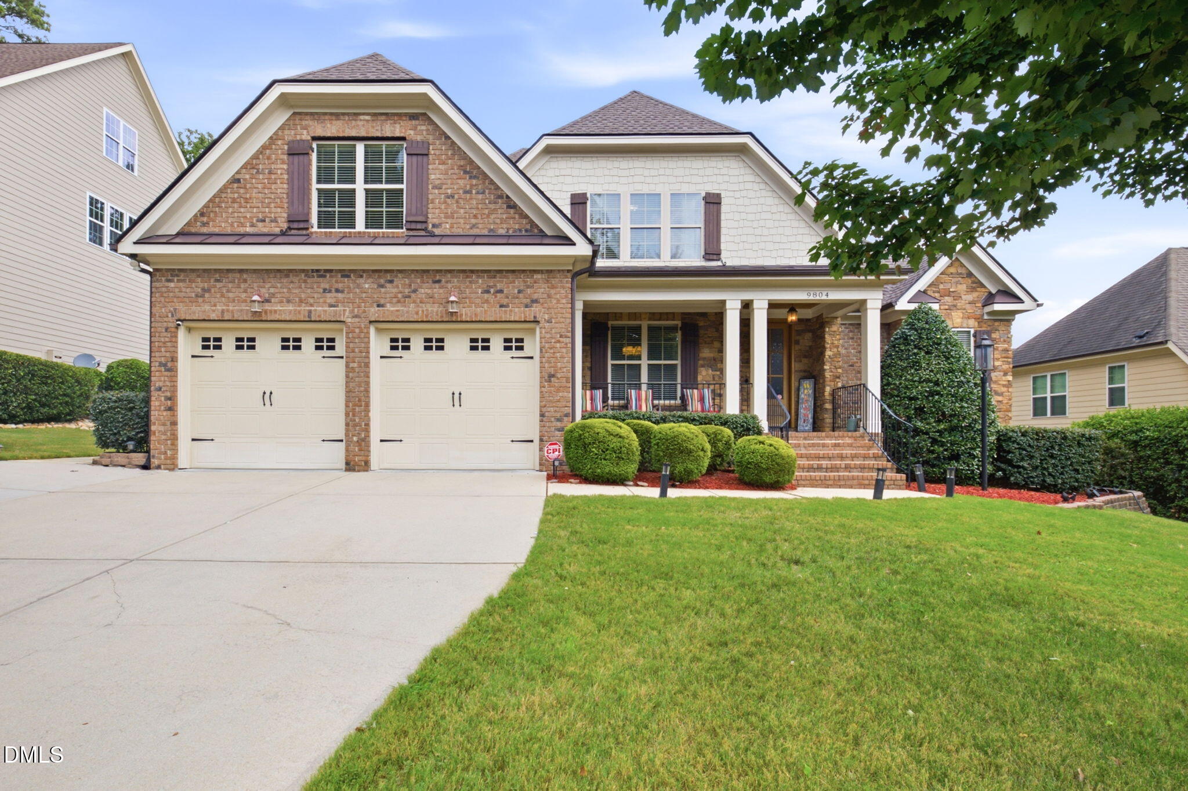
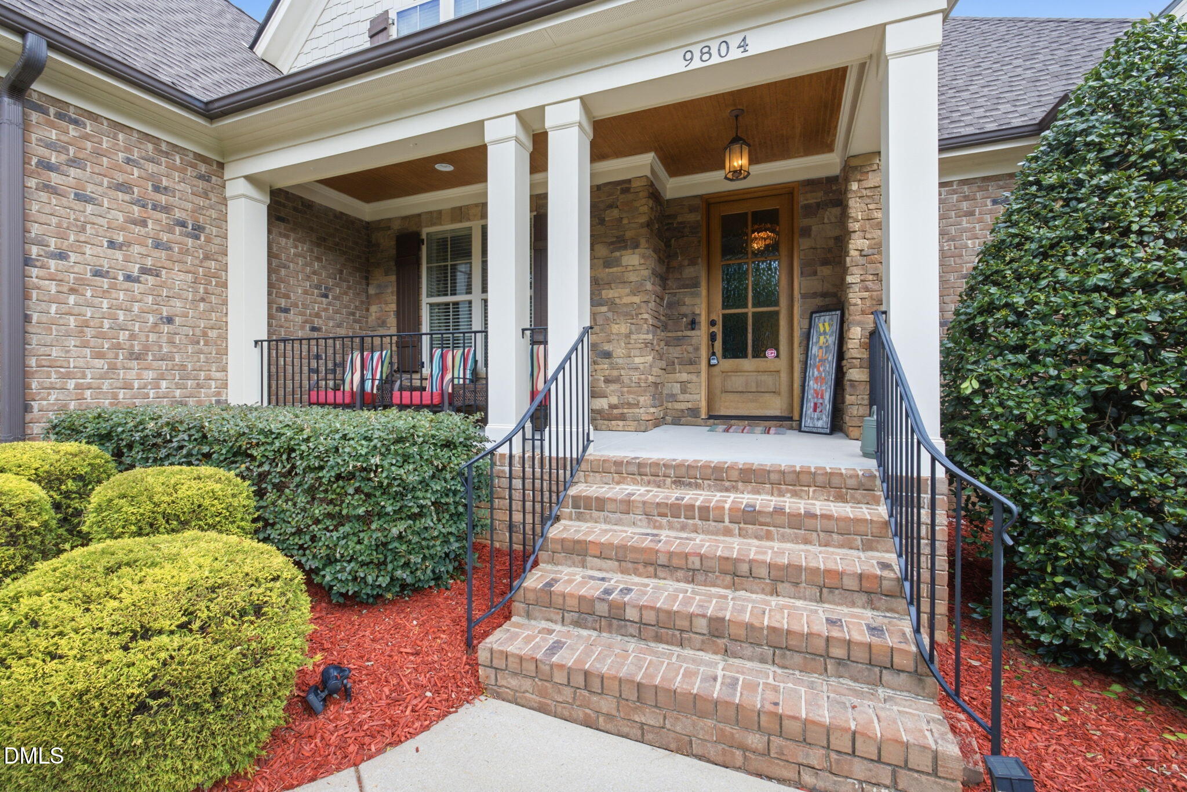
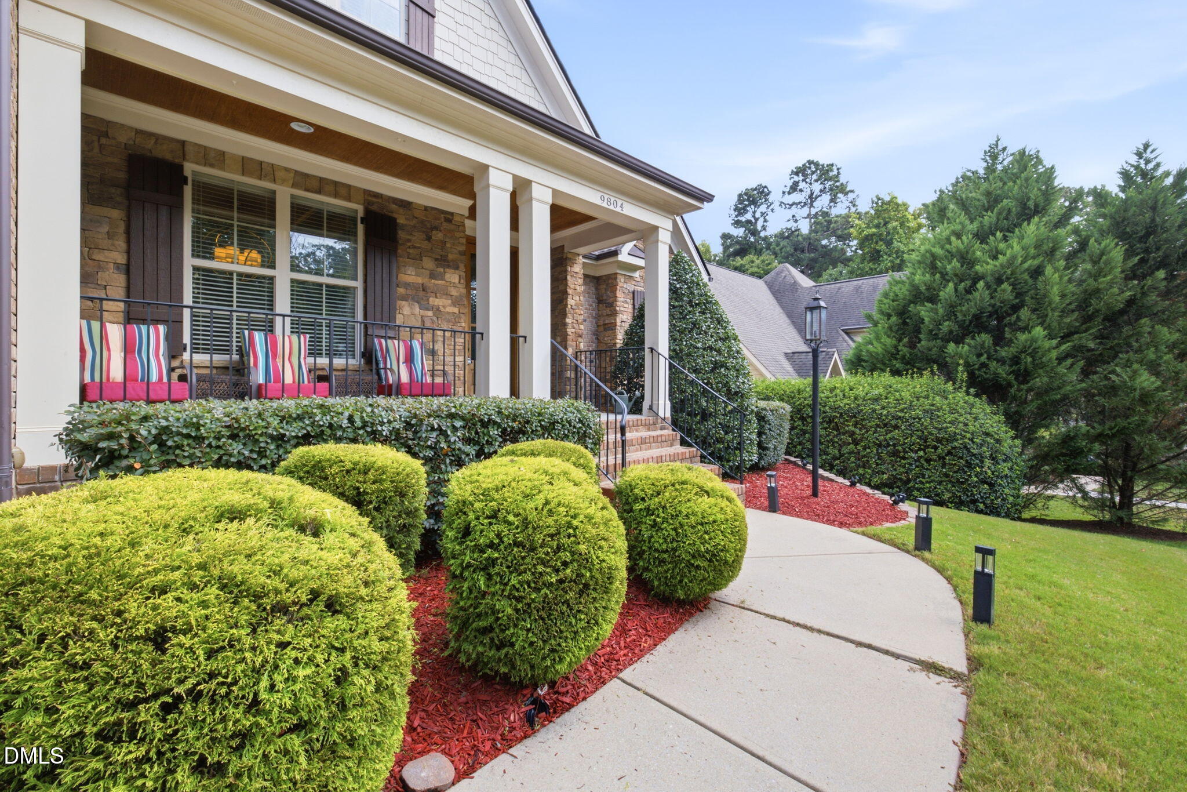
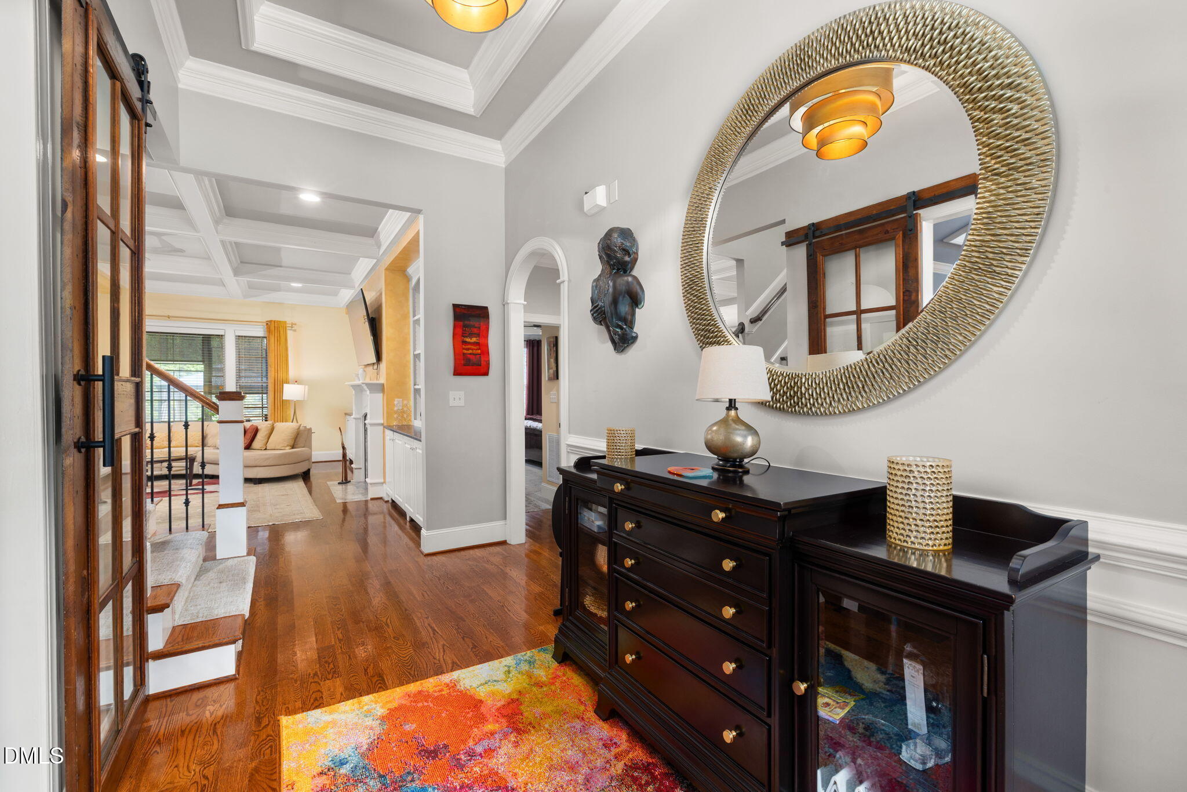
Elegant Porto Fino home offering 5 bedrooms, 4 full baths, and 3,435 square feet in a convenient Wake Forest location. The inviting transitional floor plan features hardwood floors, high ceilings, a coffered-ceiling family room with built-in bookcases and a gas-log fireplace, plus a main-level primary suite with tray ceilings and an additional main-level bedroom ideal for guests or multigenerational living. The well-appointed kitchen includes custom cabinetry, granite center island with breakfast bar, gas cooktop, under-cabinet lighting, walk-in pantry, and butler's pantry. Upstairs, enjoy generously sized secondary bedrooms and a finished bonus room. Additional highlights include a main-level laundry room, walk-in attic storage, landscaped .24-acre lot, covered front porch, patio, and two-car garage. Eze Breeze Sunroom enclosed patio is perfect for relaxing. Convenient to Wake Forest shopping, dining, and major commuter routes. Roof (2022) & H20 Heater (2025)

Save
Ask
Tour
Hide
Share
Listing Snapshot
Price 
$815,000
Days On Site 
11 Days
Bedrooms 
5
Inside Area (SqFt) 
3,449 sqft
Total Baths 
4
Full Baths 
4
Partial Baths 
N/A
Lot Size 
0.24 Acres
Year Built 
2012
MLS® Number 
10190226
Status 
Active
Property Tax 
$6,333.62
HOA/Condo/Coop Fees 
$50 monthly
Sq Ft Source 
N/A
Friends & Family
Recent Activity
2 weeks agoListing first seen on site
2 weeks agoListing updated with changes from the MLS®
General Features
Acres 
0.24
Attached Garage 
Yes
Disclosures 
Seller Disclosure
Garage 
Yes
Garage Spaces 
2
Levels 
Two
Parking 
AttachedGarageDrivewayGarage Door OpenerPaved
Parking Spaces 
5
Property Condition 
Updated/Remodeled
Property Sub Type 
Single Family Residence
Security 
Smoke Detector(s)
Sewer 
Public Sewer
Special Circumstances 
Standard
SqFt Above 
3449
SqFt Total 
3449
Style 
CraftsmanTraditional
Utilities 
Cable ConnectedElectricity ConnectedNatural Gas ConnectedPhone AvailableSewer ConnectedUnderground UtilitiesWater Connected
Water Source 
Public
Zoning 
GR3
Interior Features
Appliances 
CooktopDisposalDishwasherFree-Standing RefrigeratorGas CooktopGas RangeIce MakerMicrowaveOvenRefrigeratorRange HoodSelf Cleaning OvenStainless Steel Appliance(s)Water Heater
Basement 
Crawl Space
Cooling 
Central AirCeiling Fan(s)
Fireplace 
Yes
Fireplace Features 
DecorativeGasGas LogLiving Room
Fireplaces 
1
Flooring 
CarpetHardwoodTileWood
Heating 
Fireplace(s)Forced Air
Interior 
Breakfast BarBeamed CeilingsBuilt-in FeaturesBookcasesCathedral Ceiling(s)Ceiling Fan(s)Crown MoldingCoffered Ceiling(s)Double VanityEntrance FoyerGranite CountersHigh CeilingsKitchen IslandOpen FloorplanPantryRecessed LightingSoaking TubStorageStone CountersTray Ceiling(s)Walk-In Closet(s)Master DownstairsHigh Speed Internet
Laundry Features 
InsideLaundry RoomMain LevelSink
Main Level Bedrooms 
2
Bathroom 2 
Dimensions - 4.92 x 8.0Level - Main
Bathroom 3 
Dimensions - 11.25 x 4.83Level - Second
Bathroom 4 
Dimensions - 5.0 x 8.5Level - Second
Bedroom 2 
Dimensions - 13.33 x 11.75Level - Main
Bedroom 3 
Dimensions - 11.58 x 11.67Level - Second
Bedroom 4 
Dimensions - 13.08 x 20.67Level - Second
Bedroom 5 
Dimensions - 14.67 x 14.0Level - Second
Bonus Room 
Dimensions - 15.0 x 20.92Level - Second
Breakfast Room 
Dimensions - 7.83 x 11.25Level - Main
Dining Room 
Dimensions - 14.0 x 12.0Level - Main
Kitchen 
Dimensions - 21.75 x 11.25Level - Main
Laundry 
Dimensions - 5.83 x 8.0Level - Main
Living Room 
Dimensions - 20.67 x 18.67Level - Main
Master Bathroom 
Dimensions - 13.08 x 10.33Level - Main
Master Bedroom 
Dimensions - 18.0 x 18.08Level - Main
Other 
Dimensions - 24.83 x 21.92Level - Main
Sunroom 
Dimensions - 12.33 x 16.33Level - Main
Save
Ask
Tour
Hide
Share
Exterior Features
Construction Details 
BrickFiber CementShake SidingStone
Exterior 
Rain Gutters
Fencing 
Wrought IronFenced
Lot Features 
Back YardInterior LotLandscaped
Other Structures 
Pergola
Patio And Porch 
CoveredEnclosedFront PorchGlass EnclosedPatioPorch
Roof 
Shingle
View 
NeighborhoodTrees/Woods
Waterview 
NeighborhoodTrees/Woods
Community Features
Accessibility Features 
Accessible Washer/Dryer
Association Fee 
$600.0
Association Fee Frequency 
Annually
Community Features 
CurbsStreet LightsSidewalks
Financing Terms Available 
CashConventionalVA Loan
Building Access 
Front
Roads 
Asphalt
Schools
School District
Unknown
Elementary School
Wake - Forest Pines Drive Elementary
Middle School
Wake - Wake Forest Middle School
High School
Wake - Heritage High School
Listing courtesy of Kameela Wardsworth of The Wardsworth Group


Listings that are marked with an icon are provided courtesy of the Triangle MLS, Inc. of North Carolina, Internet Data Exchange Database. Copyright 2026 Triangle MLS, Inc. of North Carolina. All rights reserved.

Last checked: 2026-09-14 05:35 AM UTC

Neighborhood & Commute
Source: Walkscore
Disclosure: Community information and market data powered by Constellation Data Labs. Information is deemed reliable but not guaranteed.
Save
Ask
Tour
Hide
Share