Save
Ask
Tour
Hide
Share
$320,000
4 Days On Site

940 Lakewind
Sanford, NC 27332

For Sale|Single Family Residence|Active
3
Beds
2
Total Baths
2
Full Baths
1,402
SqFt
$228
/SqFt
2026
Built
Subdivision:
Carolina Trace
County:
Lee
Call Now: 919-404-SHOW
Is this the listing for you? We can help make it yours.
919-404-SHOW
940 Lakewind940 Lakewind940 Lakewind940 Lakewind
Save
Ask
Tour
Hide
Share

Mortgage Calculator

Monthly Payment (Est.)

$1,460
Calculator powered by Showcase IDX, a Constellation1 Company. Copyright ©2026 Information is deemed reliable but not guaranteed.

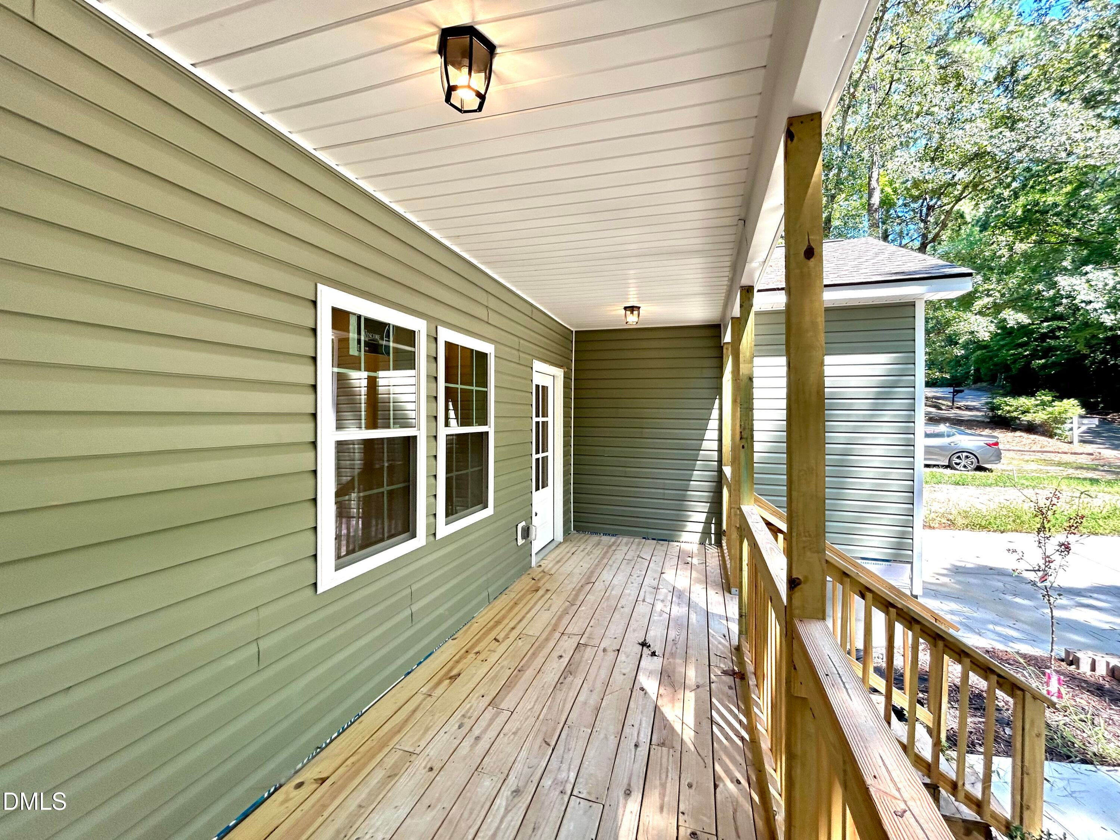
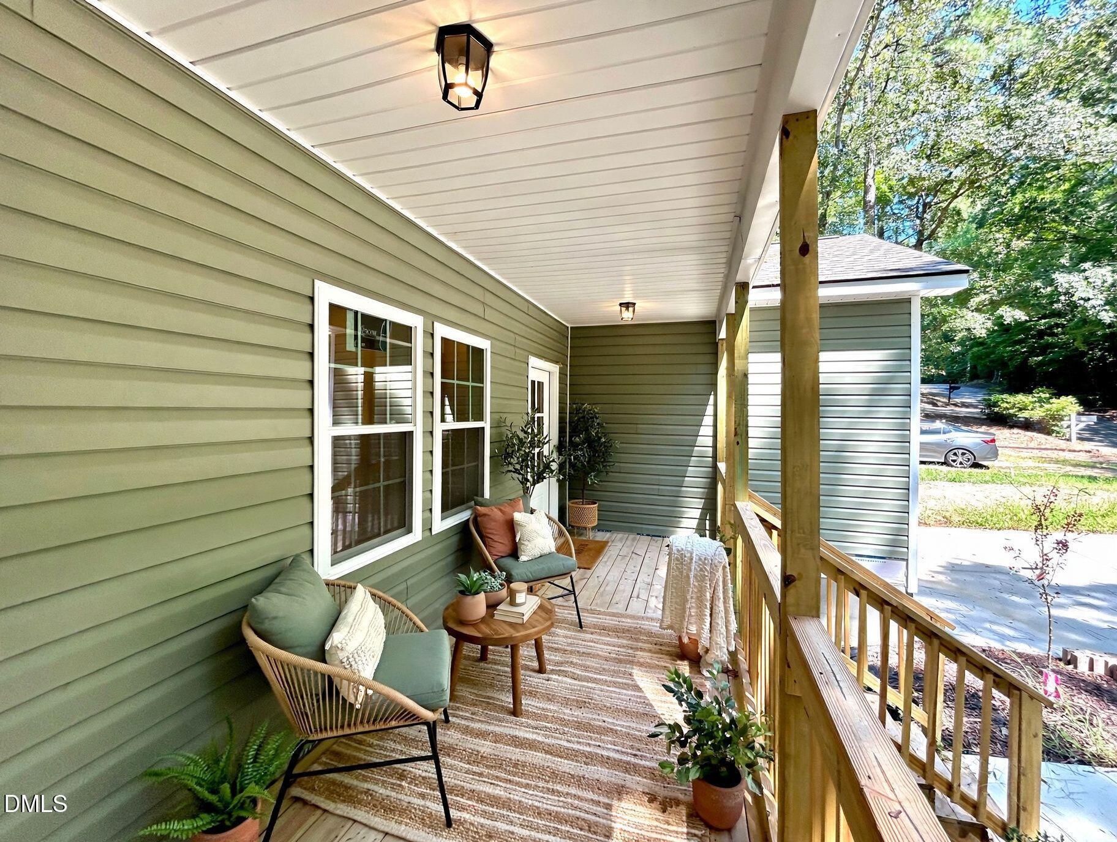
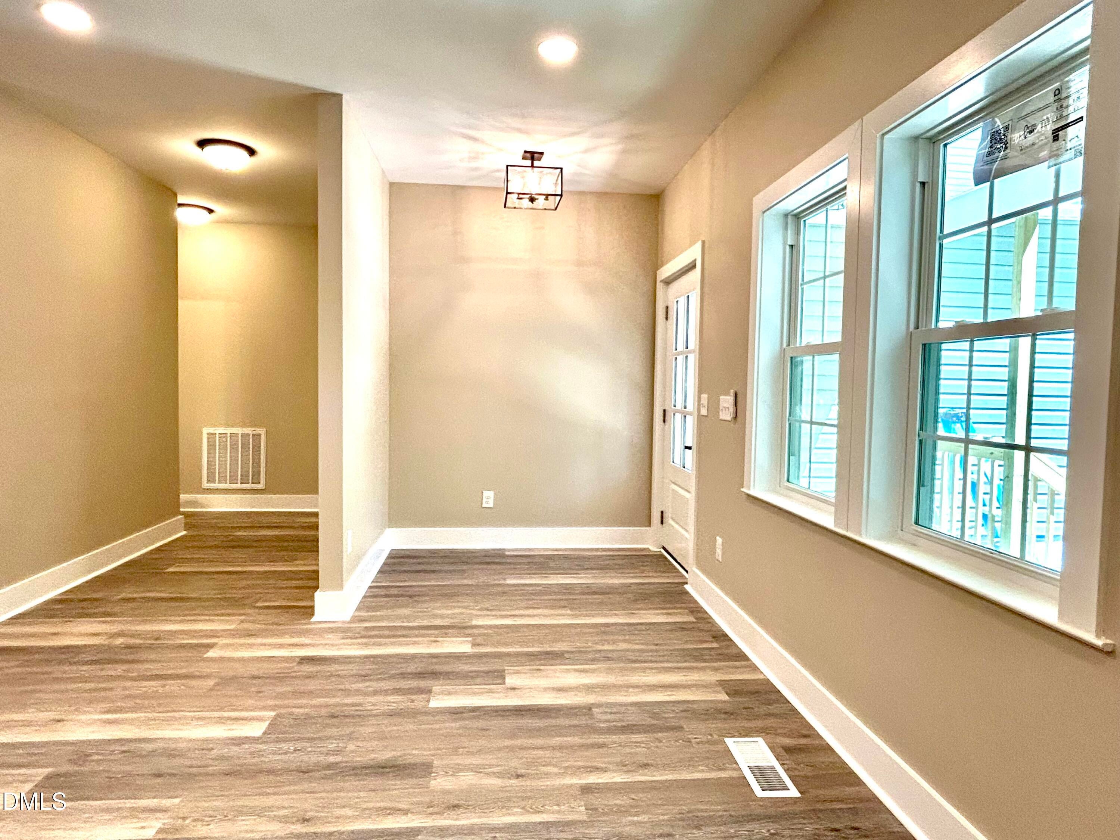
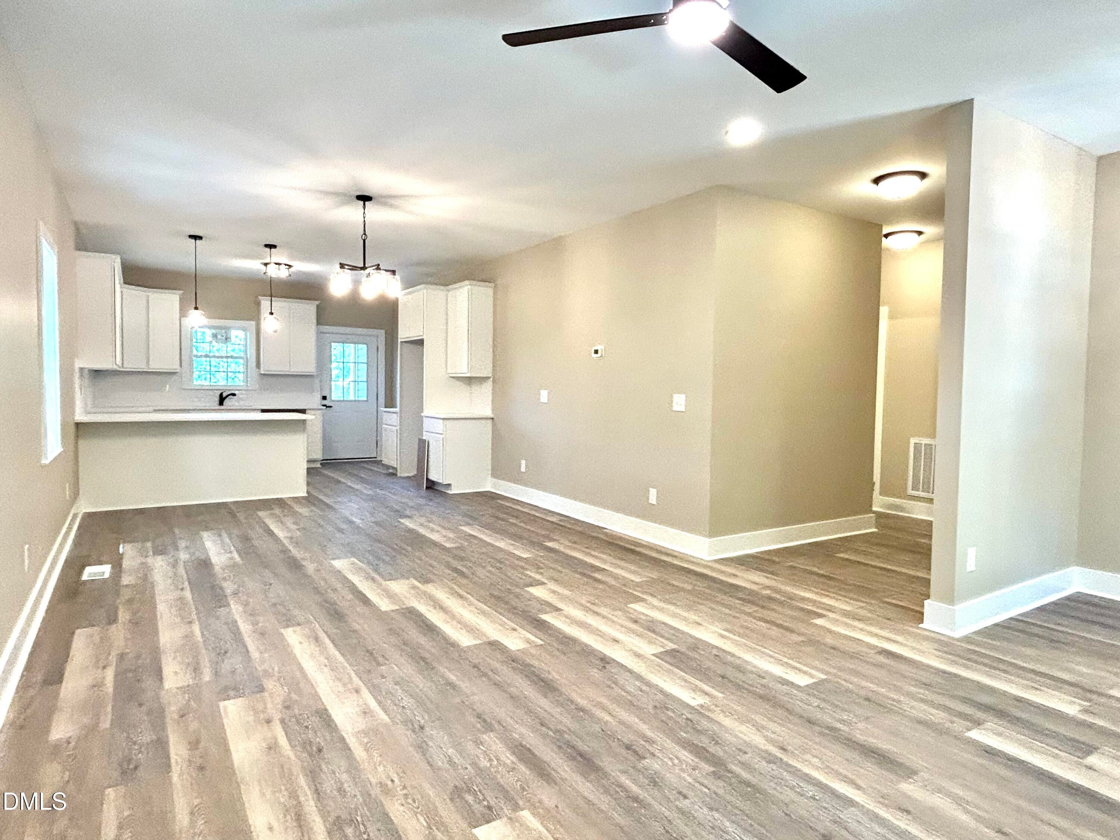
This is the life you've been waiting for. Behind the gates of Carolina Trace, mornings start with mist rising off Lake Trace and end with a sunset from your own back deck, and this brand-new 3-bedroom, 2-bath home puts you right in the middle of it. At 1,402 sq ft, it's built for the way people actually want to live: open, bright, and low-maintenance, with 9ft ceilings and quartz counters that make every room feel effortless. A walk-in shower and walk-in closet turn the primary suite into a retreat, and the oversized 1-car garage gives you room to work, tinker, or just store the things that don't fit anywhere else. The builder's even sweetening the deal with an appliance package, so you can move in and start living instead of shopping for a fridge. And then there's Carolina Trace itself. This isn't just where you'll live it's where you'll golf two Robert Trent Jones championship courses, take the boat out on 315 acres of lake, play a set of tennis, swim, walk the trails, and gather at the clubhouse, all without ever leaving the gate. It's the kind of community people spend years trying to get into. You get to start here. New construction, this location, and this price, come see it, walk it, and picture yourself on that deck watching the sun go down over the lake.

Save
Ask
Tour
Hide
Share
Listing Snapshot
Price 
$320,000
Days On Site 
4 Days
Bedrooms 
3
Inside Area (SqFt) 
1,402 sqft
Total Baths 
2
Full Baths 
2
Partial Baths 
N/A
Lot Size 
0.11 Acres
Year Built 
2026
MLS® Number 
10190225
Status 
Active
Property Tax 
$40.2
HOA/Condo/Coop Fees 
$80.83 monthly
Sq Ft Source 
N/A
Friends & Family
Recent Activity
5 days agoListing first seen on site
5 days agoListing updated with changes from the MLS®
General Features
Acres 
0.11
Attached Garage 
Yes
Garage 
Yes
Garage Spaces 
1
Levels 
One
Parking 
AttachedGarageDrivewayGarage Faces FrontPaved
Parking Spaces 
4
Property Condition 
New Construction
Property Sub Type 
Single Family Residence
Security 
Carbon Monoxide Detector(s)Fire AlarmGated CommunityGated with GuardSecurity Gate
Sewer 
Public Sewer
Special Circumstances 
Standard
SqFt Above 
1402
SqFt Total 
1402
Style 
Transitional
Utilities 
Electricity ConnectedSewer ConnectedWater Connected
Water Source 
Public
Zoning 
RR
Interior Features
Appliances 
Plumbed For Ice Maker
Basement 
Crawl Space
Cooling 
Central AirCeiling Fan(s)
Flooring 
CarpetVinyl
Heating 
Heat Pump
Interior 
Built-in FeaturesCeiling Fan(s)ChandelierDouble VanityRecessed LightingWalk-In Closet(s)High Speed Internet
Laundry Features 
Laundry RoomMain Level
Main Level Bedrooms 
3
Window Features 
Double Pane Windows
Bathroom 2 
Level - Main
Bedroom 2 
Level - Main
Bedroom 3 
Level - Main
Master Bathroom 
Level - Main
Master Bedroom 
Level - Main
Save
Ask
Tour
Hide
Share
Exterior Features
Construction Details 
Vinyl Siding
Exterior 
Rain GuttersStorage
Fencing 
None
Lot Features 
Back YardClose to ClubhouseFront YardLandscapedNear Golf CourseViewsFew Trees
Other Structures 
Pool HouseRV/Boat StorageTennis Court(s)
Patio And Porch 
CoveredFront PorchRear Porch
Road Frontage 
City Street
Roof 
Shingle
View 
Trees/WoodsWater
Waterview 
Trees/WoodsWater
Windows/Doors 
Double Pane Windows
Community Features
Association Amenities 
BoatingClubhouseGatedMaintenance GroundsParkPicnic AreaPlaygroundPond Year RoundRV/Boat StorageSecurityTrail(s)
Association Dues 
970
Building Access 
Front
Community Features 
ClubhouseFishingGatedGolfLakeParkPlaygroundPoolStreet LightsTennis Court(s)
Financing Terms Available 
CashConventionalFHAVA Loan
HOA Fee Frequency 
Annually
Roads 
Asphalt
Schools
School District
Unknown
Elementary School
Lee - J Glenn Edwards Elementary School
Middle School
Lee - East Lee Middle School
High School
Lee - Lee County High School
Listing courtesy of Jonathan Perkins of Coldwell Banker HPW


Listings that are marked with an icon are provided courtesy of the Triangle MLS, Inc. of North Carolina, Internet Data Exchange Database. Copyright 2026 Triangle MLS, Inc. of North Carolina. All rights reserved.

Last checked: 2026-09-07 11:01 AM UTC

Neighborhood & Commute
Source: Walkscore
Disclosure: Community information and market data powered by Constellation Data Labs. Information is deemed reliable but not guaranteed.
Save
Ask
Tour
Hide
Share