Save
Ask
Tour
Hide
Share
$359,000
19 Days On Site

7401 Longstreet Drive
Raleigh, NC 27615

For Sale|Single Family Residence|Active
3
Beds
2
Total Baths
1
Full Bath
1
Partial Bath
1,152
SqFt
$312
/SqFt
1972
Built
Subdivision:
Six Forks North
County:
Wake
Call Now: 919-404-SHOW
Is this the listing for you? We can help make it yours.
919-404-SHOW
7401 Longstreet Drive7401 Longstreet Drive7401 Longstreet Drive7401 Longstreet Drive
Save
Ask
Tour
Hide
Share

Mortgage Calculator

Monthly Payment (Est.)

Enter an interest rate to see your estimated monthly payment.
Calculator powered by Showcase IDX, a Constellation1 Company. Copyright ©2026 Information is deemed reliable but not guaranteed.

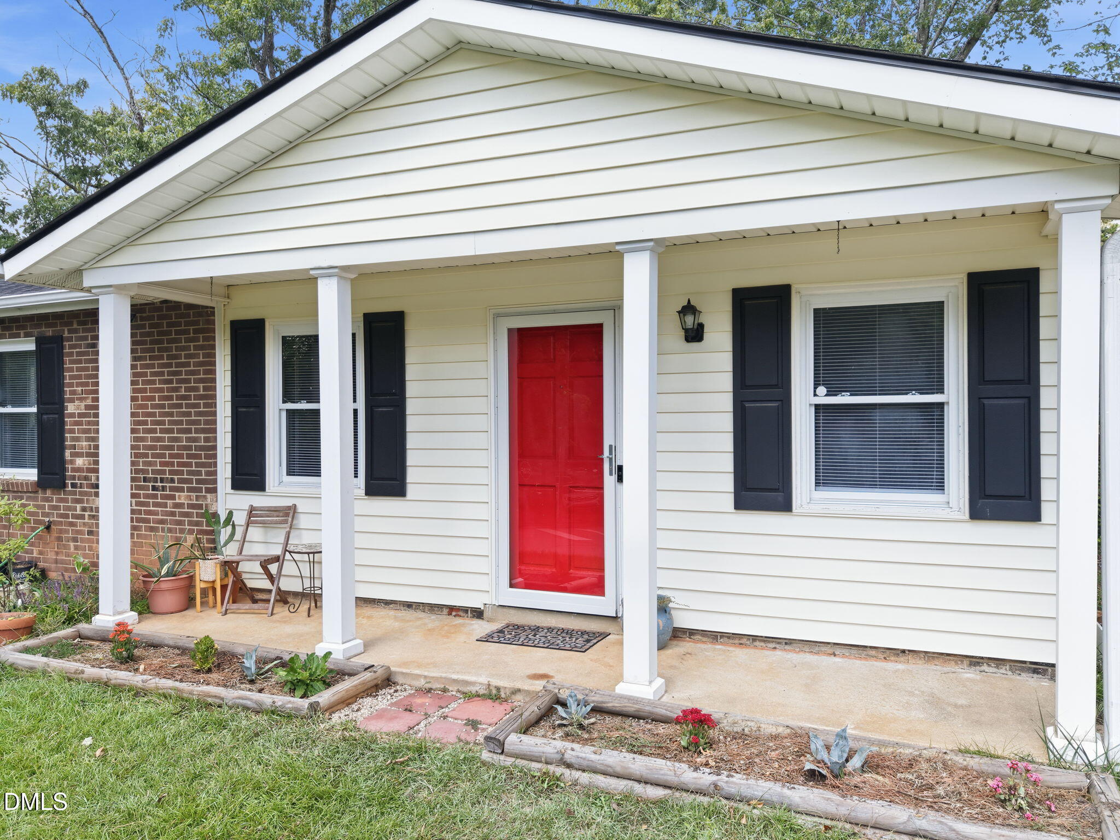
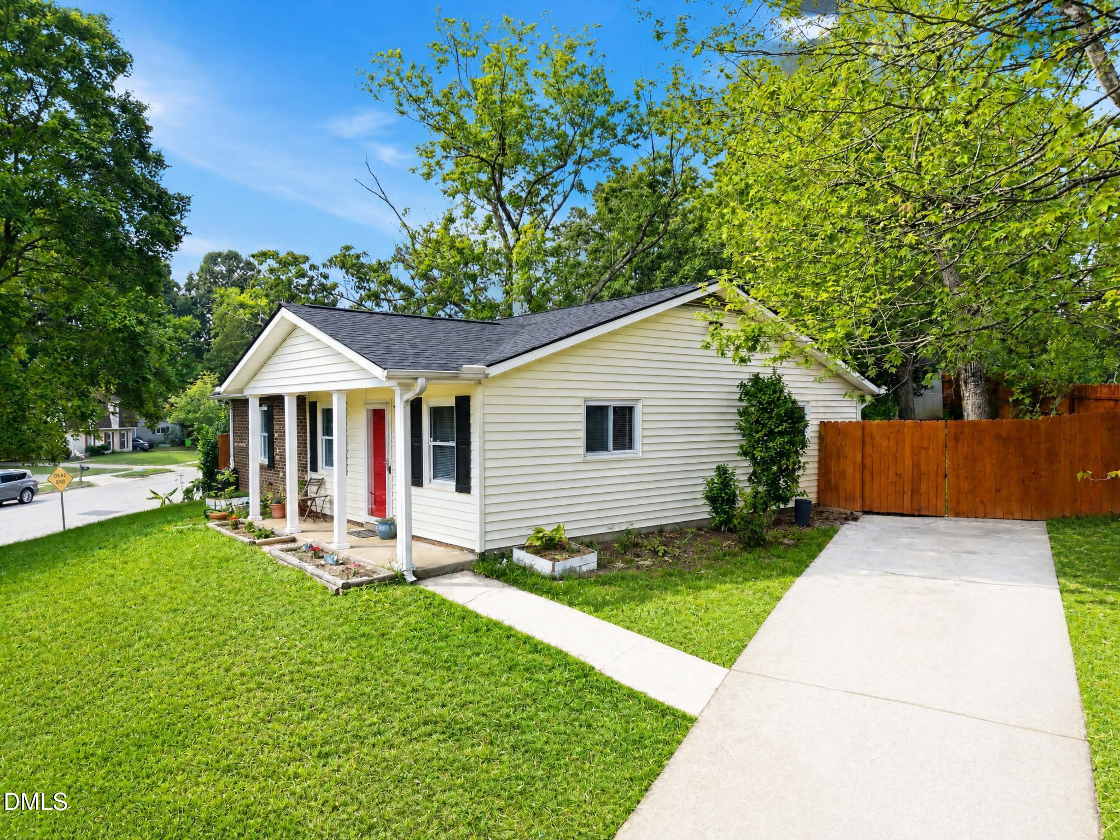
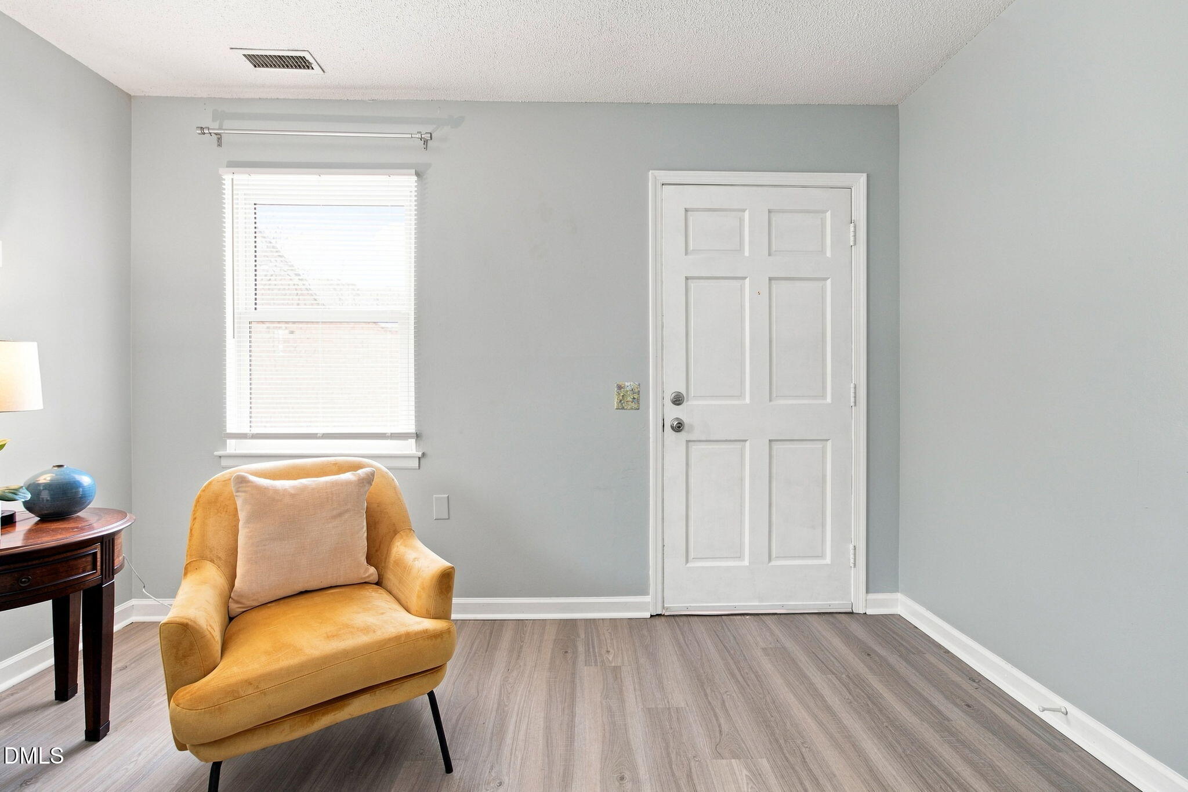
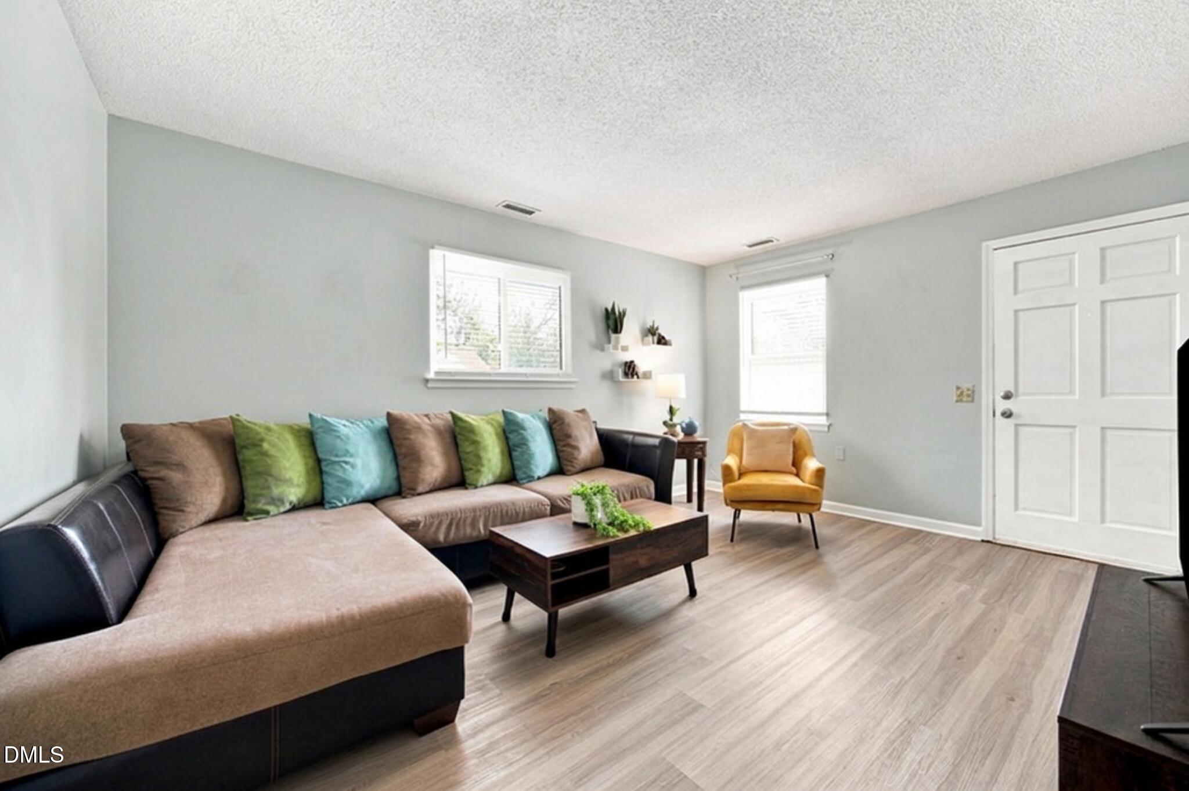
Charming ranch home with a private, newly built fenced backyard near Midtown Raleigh! Enjoy the convenience of single-level living. The sunny kitchen featuring stainless steel appliances, tile backsplash and white cabinets opens to bright dining and family rooms. Luxury vinyl plank floors flow throughout the main living areas and bedrooms. Step outside to a serene backyard complete with a pergola, patio, and storage shed perfect for entertaining, gardening, or simply relaxing. The welcoming covered front porch offers another cozy spot to enjoy the outdoors. Ideally situated on a large corner lot across from the neighborhood playground, this home is just minutes from North Hills, Shelley Lake, restaurants, shopping, and I-540 and I-440. Walk or bike to the Mine Creek Greenway Trail. Perfect for primary living or investment. Roof installed in 2026. Water heater replaced in 2025. Backyard fence built in 2024.

Save
Ask
Tour
Hide
Share
Listing Snapshot
Price 
$359,000
Days On Site 
19 Days
Bedrooms 
3
Inside Area (SqFt) 
1,152 sqft
Total Baths 
2
Full Baths 
1
Partial Baths 
1
Lot Size 
0.27 Acres
Year Built 
1972
MLS® Number 
10190216
Status 
Active
Property Tax 
$2,791.29
HOA/Condo/Coop Fees 
N/A
Sq Ft Source 
N/A
Friends & Family
Recent Activity
2 weeks agoPrice changed to $359,000
2 weeks agoListing updated with changes from the MLS®
3 weeks agoListing first seen on site
General Features
Acres 
0.27
Disclosures 
Lead Based PaintSeller Disclosure
Levels 
One
Parking 
Driveway
Property Sub Type 
Single Family Residence
Sewer 
Public Sewer
Special Circumstances 
Standard
SqFt Above 
1152
SqFt Total 
1152
Style 
Ranch
Utilities 
Electricity ConnectedNatural Gas ConnectedPhone AvailableSewer ConnectedWater Connected
Water Source 
Public
Zoning 
R-4
Interior Features
Appliances 
DryerDisposalDishwasherElectric CooktopElectric OvenMicrowaveWasherWater Heater
Basement 
Crawl Space
Cooling 
Central Air
Flooring 
Vinyl
Heating 
Heat Pump
Interior 
Ceiling Fan(s)PantryHigh Speed Internet
Laundry Features 
In HallMain Level
Main Level Bedrooms 
3
Bedroom 2 
Dimensions - 13.0 x 9.0Level - Main
Bedroom 3 
Dimensions - 9.5 x 11.4Level - Main
Dining Room 
Dimensions - 16.5 x 11.4Level - Main
Family Room 
Dimensions - 15.3 x 12.0Level - Main
Kitchen 
Dimensions - 8.0 x 13.5Level - Main
Master Bedroom 
Dimensions - 12.0 x 9.0Level - Main
Save
Ask
Tour
Hide
Share
Exterior Features
Construction Details 
BrickVinyl Siding
Exterior 
Rain Barrel/Cistern(s)Storage
Fencing 
Fenced
Lot Features 
Back YardCorner LotFront YardFew Trees
Patio And Porch 
Front Porch
Roof 
Shingle
Community Features
Community Features 
Playground
Financing Terms Available 
CashConventionalFHAVA Loan
Schools
School District
Unknown
Elementary School
Wake - Lynn Road Elementary
Middle School
Wake - Carroll Middle
High School
Wake - Sanderson High
Listing courtesy of Sophia Griffies of Howard Hanna Allen Tate Raleigh Falls of Neuse


Listings that are marked with an icon are provided courtesy of the Triangle MLS, Inc. of North Carolina, Internet Data Exchange Database. Copyright 2026 Triangle MLS, Inc. of North Carolina. All rights reserved.

Last checked: 2026-09-21 10:51 PM UTC

Neighborhood & Commute
Source: Walkscore
Disclosure: Community information and market data powered by Constellation Data Labs. Information is deemed reliable but not guaranteed.
Save
Ask
Tour
Hide
Share