Save
Ask
Tour
Hide
Share
$569,900
11 Days On Site

6601 Monnell Drive
Raleigh, NC 27617

For Sale|Single Family Residence|Active
5
Beds
3
Total Baths
2
Full Baths
1
Partial Bath
2,672
SqFt
$213
/SqFt
1995
Built
Subdivision:
Dominion Park
County:
Wake
Call Now: 919-404-SHOW
Is this the listing for you? We can help make it yours.
919-404-SHOW
6601 Monnell Drive6601 Monnell Drive6601 Monnell Drive6601 Monnell Drive
Save
Ask
Tour
Hide
Share

Mortgage Calculator

Monthly Payment (Est.)

$2,600
Calculator powered by Showcase IDX, a Constellation1 Company. Copyright ©2026 Information is deemed reliable but not guaranteed.

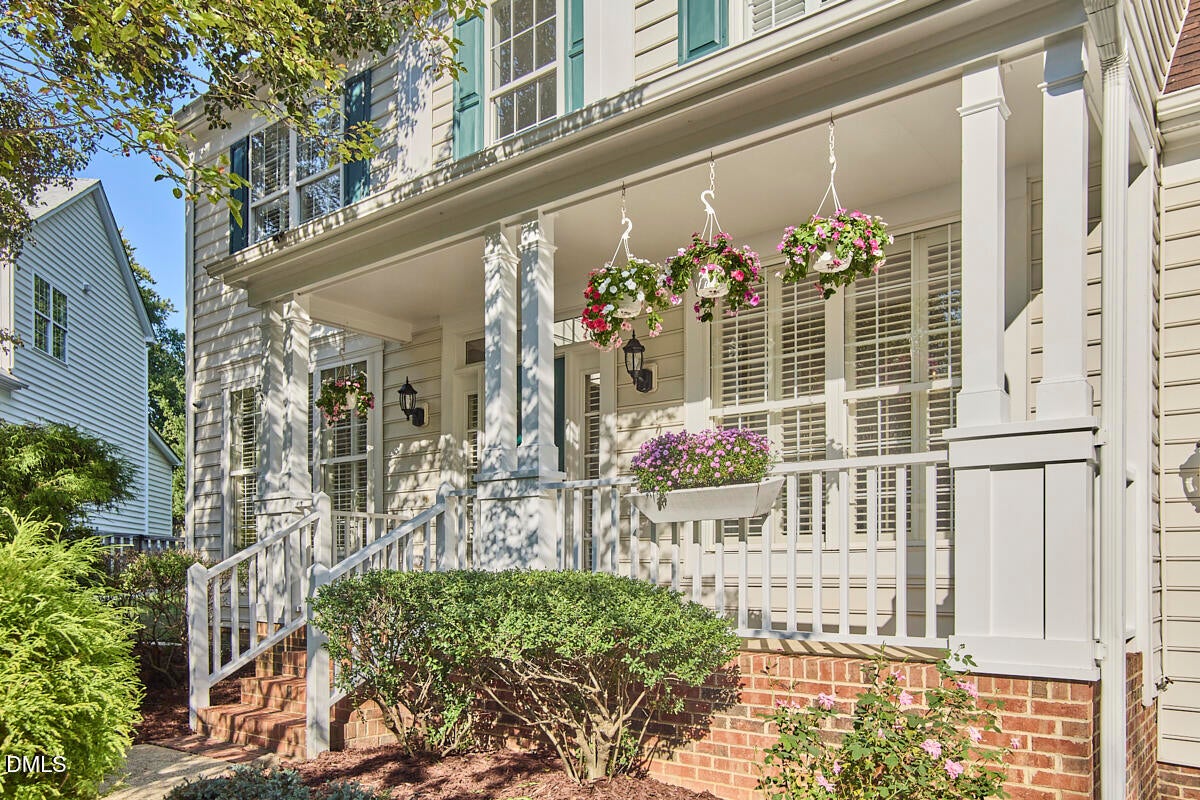
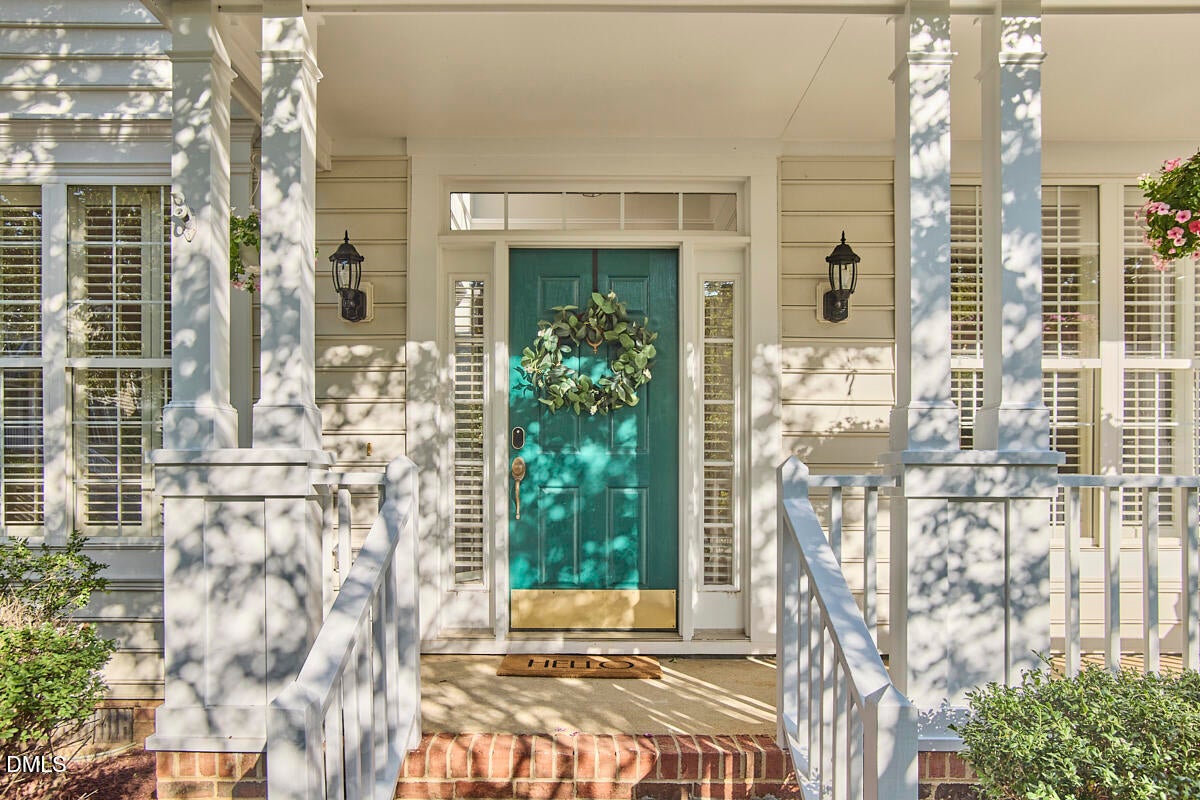
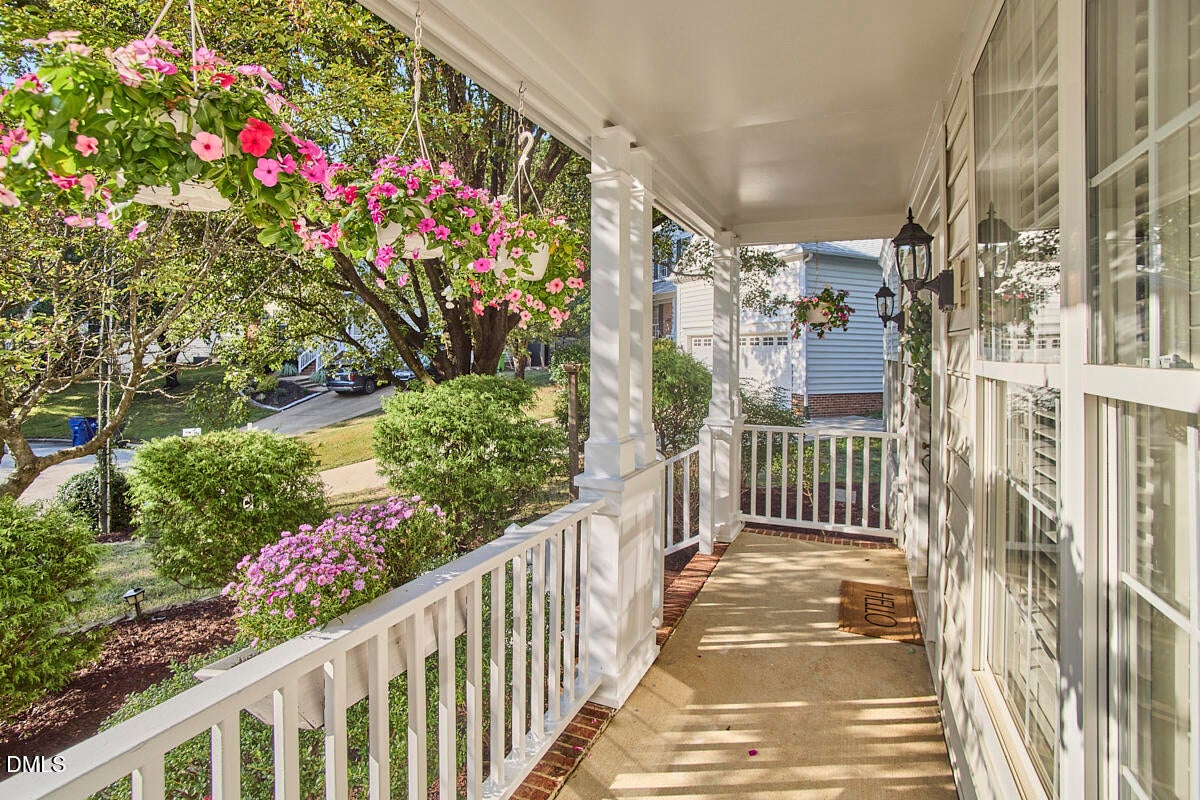
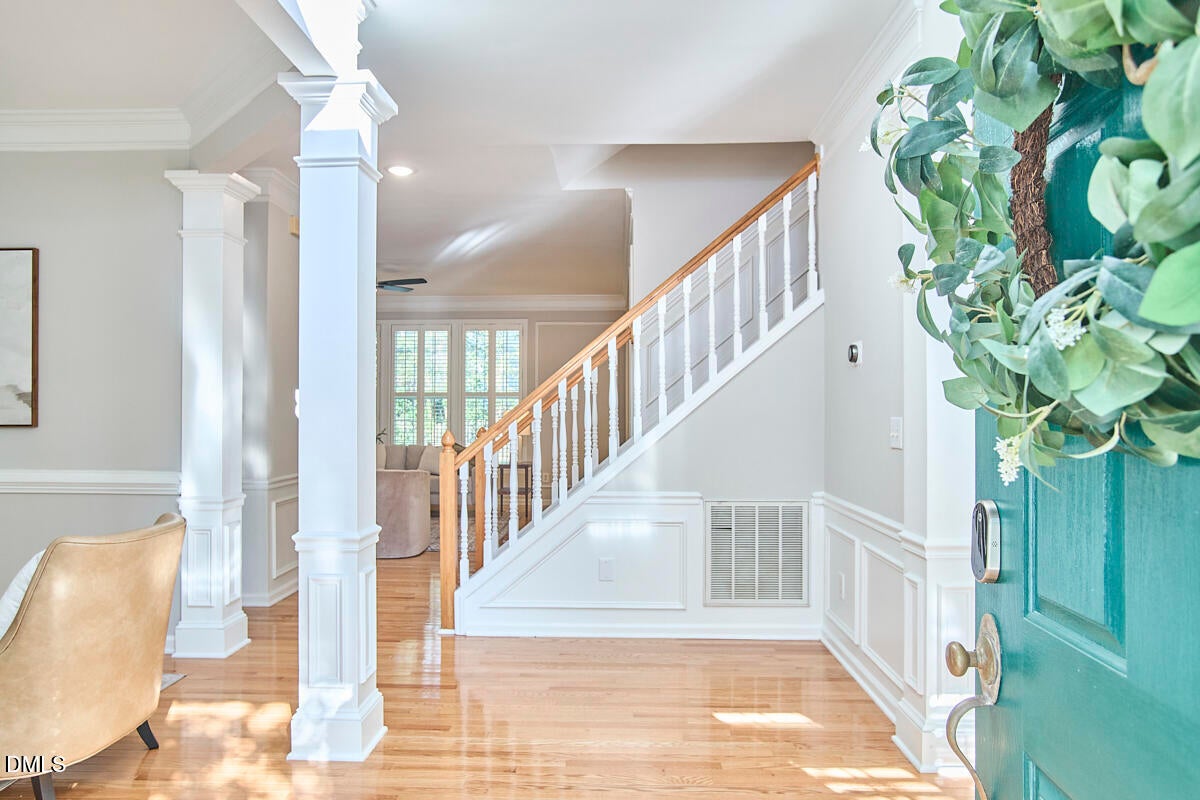
Welcome to 6601 Monnell Drive- a freshly painted, move in ready home tucked at the end of a quiet cul-de-sac in Glen Arbor at Dominion Park. From the covered front porch made for rocking chairs to the screened porch and patio out back, this home offers inviting spaces to enjoy every part of the day. Inside, beautiful hardwood floors extend throughout both levels, creating a warm and cohesive feel. The updated kitchen sits at the heart of the home, while five bedrooms and generously sized living spaces provide plenty of flexibility for overnight guests, working from home, hobbies, or whatever life calls for next. A two car garage adds convenient parking and valuable storage. Start the morning with coffee on the screened porch, gather around the kitchen, unwind on the patio, or catch up with neighbors in the cul-de-sac at the end of the day- the layout and setting make everyday living and entertaining feel easy! Beyond the home, Dominion Park offers an impressive collection of neighborhood amenities, including two pools, tennis court, sports court, and two playgrounds. The Northwest Raleigh location also puts RTP, RDU International Airport, Brier Creek Commons, and I-540 just minutes away, with even more opportunities to get outdoors nearby at William B. Umstead State Park and Lake Crabtree County Park. Thoughtfully updated, well maintained, and conveniently located, 6601 Monnell Drive offers the space, amenities, and flexibility to settle in and officially be home.

Save
Ask
Tour
Hide
Share
Listing Snapshot
Price 
$569,900
Days On Site 
11 Days
Bedrooms 
5
Inside Area (SqFt) 
2,672 sqft
Total Baths 
3
Full Baths 
2
Partial Baths 
1
Lot Size 
0.26 Acres
Year Built 
1995
MLS® Number 
10190214
Status 
Active
Property Tax 
$5,021.47
HOA/Condo/Coop Fees 
$60 monthly
Sq Ft Source 
N/A
Friends & Family
Recent Activity
a week agoStatus changed to Active
a week agoListing updated with changes from the MLS®
2 weeks agoListing first seen on site
General Features
Acres 
0.26
Attached Garage 
Yes
Disclosures 
Seller Disclosure
Garage 
Yes
Garage Spaces 
2
Levels 
Two
Parking 
AttachedGarageConcreteDriveway
Parking Spaces 
4
Property Sub Type 
Single Family Residence
Sewer 
Public Sewer
Special Circumstances 
Probate Listing
SqFt Above 
2672
SqFt Total 
2672
Style 
TraditionalTransitional
Utilities 
Electricity AvailableElectricity ConnectedNatural Gas AvailableNatural Gas ConnectedSewer AvailableSewer ConnectedWater AvailableWater Connected
Water Source 
Public
Zoning 
R-4
Interior Features
Appliances 
DisposalDishwasherGas Water HeaterRefrigerator
Basement 
Crawl Space
Cooling 
Central AirCeiling Fan(s)
Fireplace 
Yes
Fireplace Features 
Family RoomGasGlass DoorsGas Log
Fireplaces 
1
Flooring 
Ceramic TileHardwood
Heating 
Forced Air
Interior 
Ceiling Fan(s)Entrance FoyerEat-in KitchenKitchen IslandOpen FloorplanPantrySoaking TubWalk-In Closet(s)
Laundry Features 
Laundry RoomMain Level
Bedroom 2 
Dimensions - 12.0 x 10.0Level - Second
Bedroom 3 
Dimensions - 10.5 x 11.4Level - Second
Bedroom 4 
Dimensions - 11.5 x 10.0Level - Second
Bedroom 5 
Dimensions - 19.0 x 12.3Level - Second
Breakfast Room 
Dimensions - 9.2 x 13.3Level - First
Dining Room 
Dimensions - 13.5 x 11.0Level - First
Family Room 
Dimensions - 15.3 x 17.6Level - First
Kitchen 
Dimensions - 10.0 x 13.6Level - First
Laundry 
Dimensions - 8.0 x 8.0Level - First
Living Room 
Dimensions - 12.5 x 13.5Level - FirstDescription - Office
Master Bedroom 
Dimensions - 18.0 x 13.0Level - Second
Save
Ask
Tour
Hide
Share
Exterior Features
Construction Details 
Vinyl Siding
Fencing 
Partial
Lot Features 
Back YardCul-De-SacFront Yard
Patio And Porch 
CoveredFront PorchPatioPorchRear PorchScreened
Roof 
Shingle
Community Features
Association Amenities 
Maintenance GroundsParkPlaygroundPoolTennis Court(s)
Association Fee 
$60.0
Association Fee Frequency 
Monthly
Community Features 
ParkPlaygroundPoolStreet LightsSidewalksTennis Court(s)
Financing Terms Available 
CashConventionalFHAVA Loan
Roads 
Paved
Schools
School District
Unknown
Elementary School
Wake - Sycamore Creek Elementary
Middle School
Wake - Pine Hollow Middle School
High School
Wake - Leesville Road High
Listing courtesy of Ashley Denny of Choice Residential Real Estate


Listings that are marked with an icon are provided courtesy of the Triangle MLS, Inc. of North Carolina, Internet Data Exchange Database. Copyright 2026 Triangle MLS, Inc. of North Carolina. All rights reserved.

Last checked: 2026-09-13 03:44 PM UTC

Neighborhood & Commute
Source: Walkscore
Disclosure: Community information and market data powered by Constellation Data Labs. Information is deemed reliable but not guaranteed.
Save
Ask
Tour
Hide
Share