Save
Ask
Tour
Hide
Share
$389,000
52 Days On Site

2000 Southpoint Landing Way # 2208
Durham, NC 27707

For Sale|Condominium|Active
3
Beds
2
Total Baths
2
Full Baths
1,473
SqFt
$264
/SqFt
2008
Built
Subdivision:
The Landing at Southpoint
County:
Durham
Call Now: 919-404-SHOW
Is this the listing for you? We can help make it yours.
919-404-SHOW
2000 Southpoint Landing Way # 22082000 Southpoint Landing Way # 22082000 Southpoint Landing Way # 22082000 Southpoint Landing Way # 2208
Save
Ask
Tour
Hide
Share

Mortgage Calculator

Monthly Payment (Est.)

Enter an interest rate to see your estimated monthly payment.
Calculator powered by Showcase IDX, a Constellation1 Company. Copyright ©2026 Information is deemed reliable but not guaranteed.

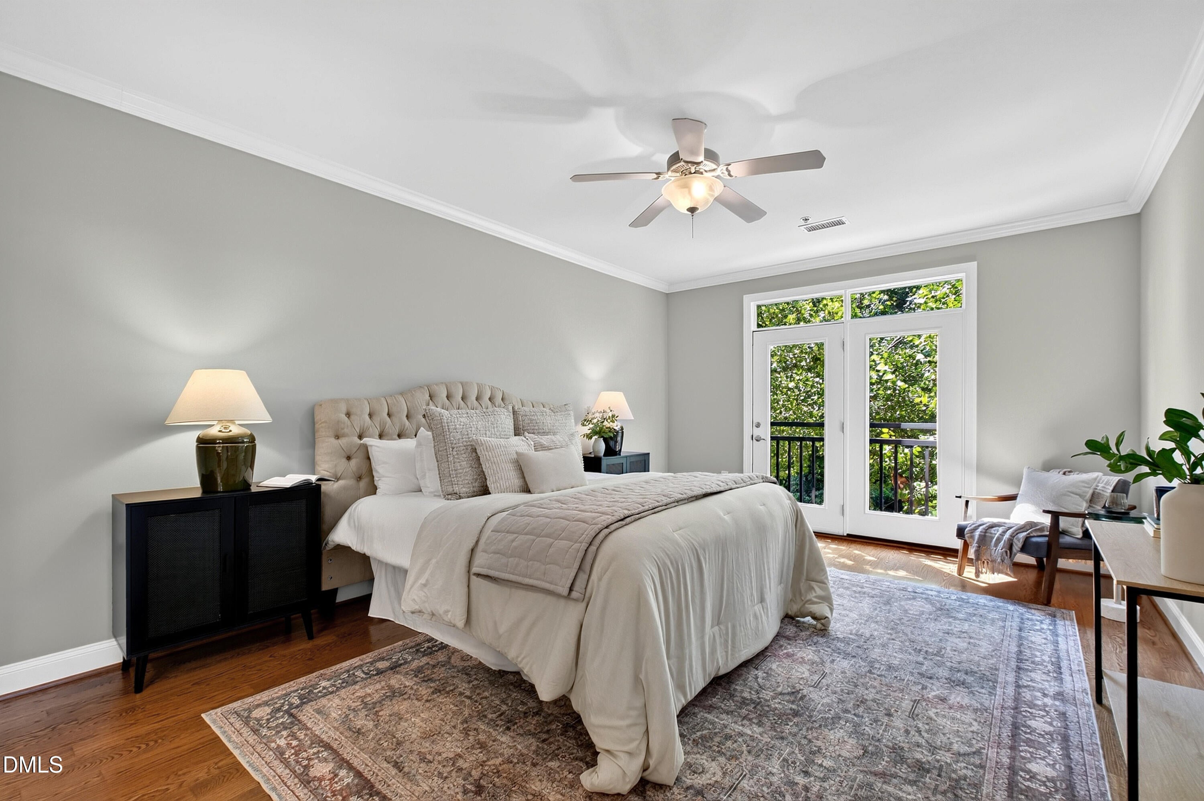
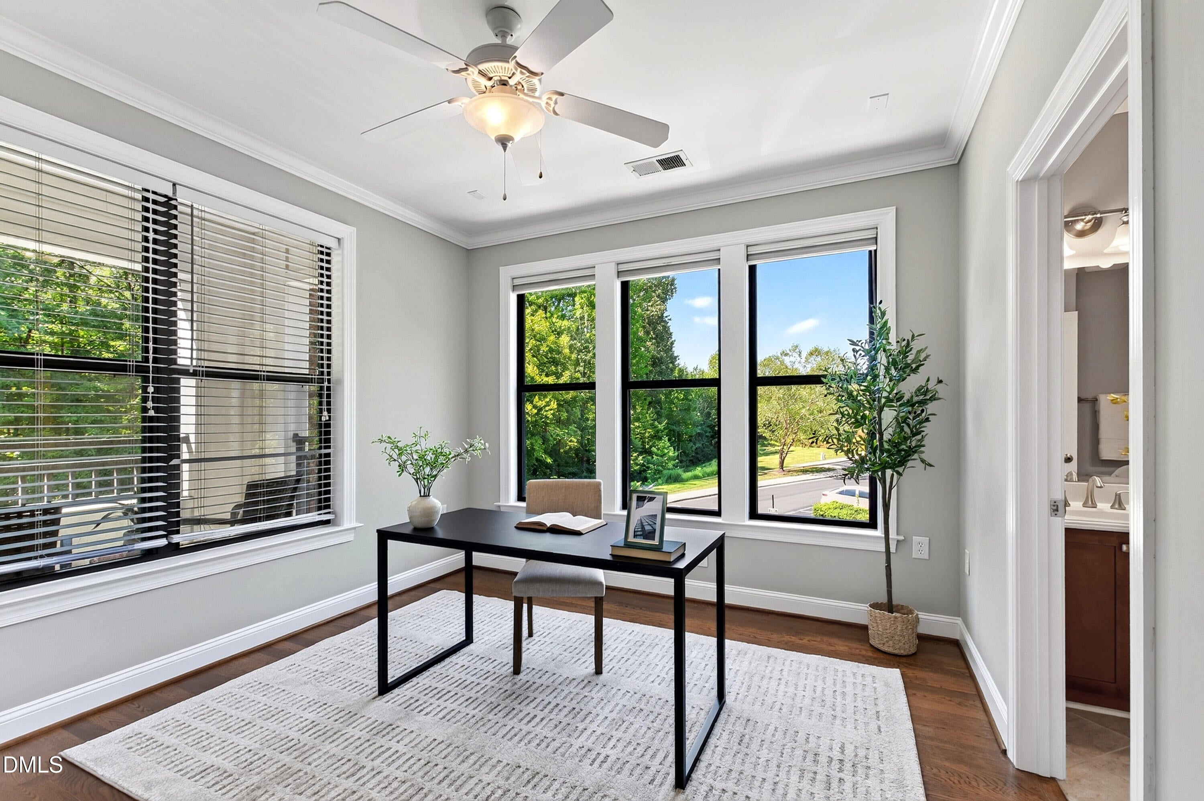
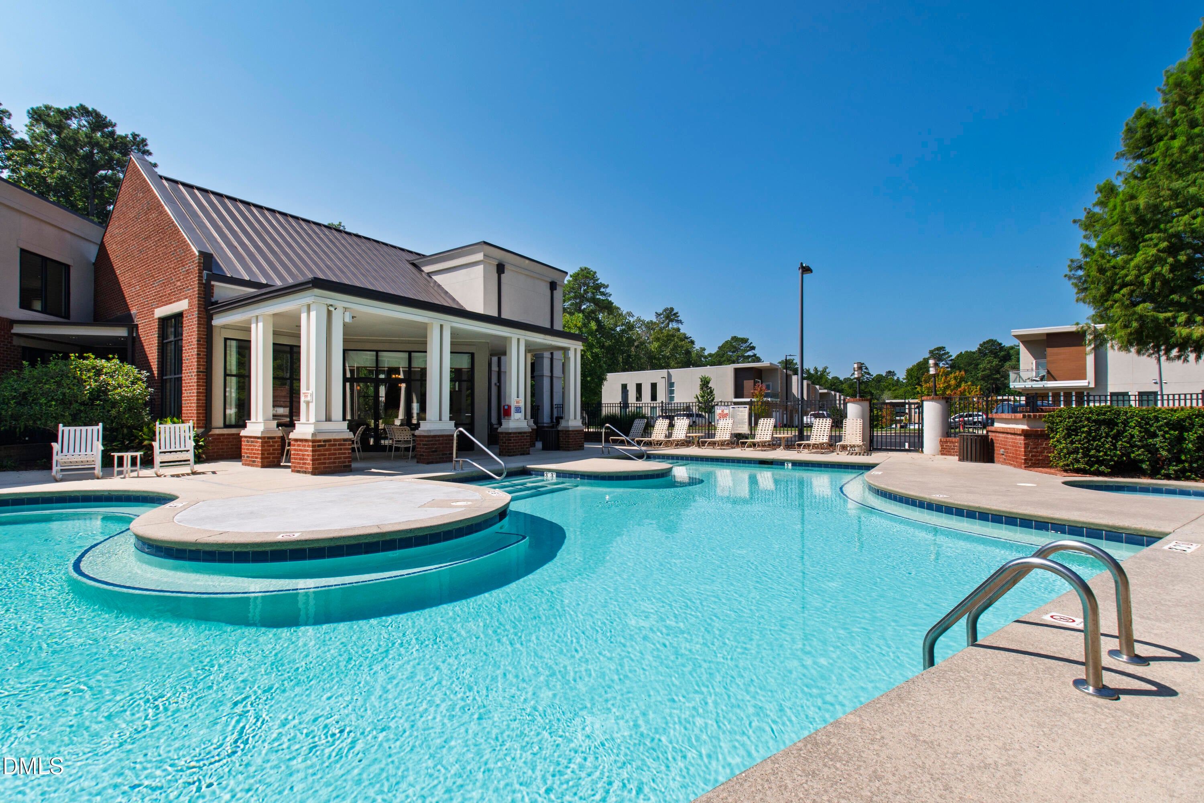
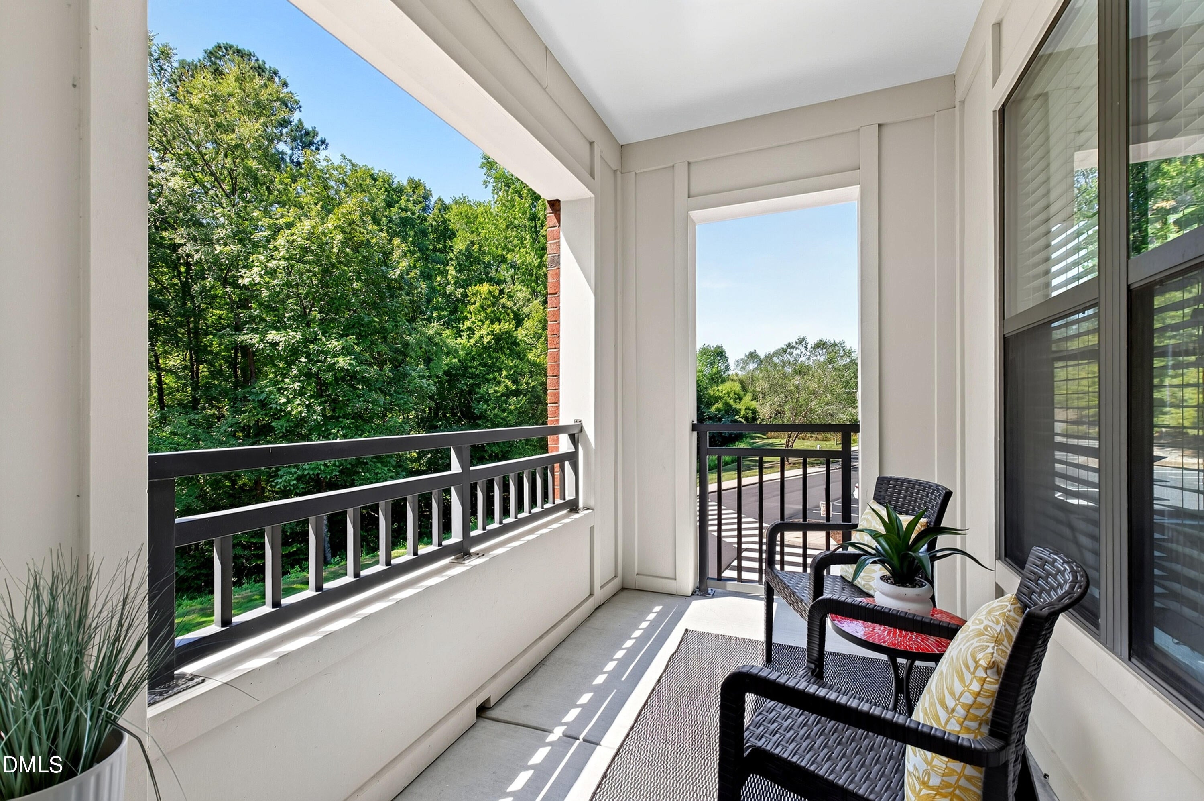
Low-maintenance living meets an incredibly convenient South Durham location in this beautifully maintained 3-bedroom corner condo near The Streets at Southpoint, I-40, RTP, Duke and UNC-Chapel Hill. With 1,473 square feet and a flexible floor plan, there's room for a dedicated home office, guest space and comfortable everyday living. Enjoy morning coffee on the private balcony, then take advantage of community amenities including EV charging stations, pool, hot tub, fitness center and dog park. Several big-ticket updates have already been completed, including a new HVAC system and water heater in 2025, plus fresh interior paint and a new dishwasher. Conveniently located near shopping, dining and entertainment at The Streets at Southpoint, with easy access to Research Triangle Park, Downtown Durham, Duke University, UNC-Chapel Hill and the American Tobacco Trail. Whether you're looking for flexible work-from-home space, convenient access to RTP and the Triangle's universities, or simply a home that offers more lifestyle with less maintenance, this South Durham condo brings together location, space and amenities.

Save
Ask
Tour
Hide
Share
Listing Snapshot
Price 
$389,000
Days On Site 
52 Days
Bedrooms 
3
Inside Area (SqFt) 
1,473 sqft
Total Baths 
2
Full Baths 
2
Partial Baths 
N/A
Lot Size 
N/A
Year Built 
2008
MLS Number 
10190212
Status 
Active
Property Tax 
$4,180.32
HOA/Condo/Coop Fees 
$510.6 monthly
Sq Ft Source 
N/A
Friends & Family
Recent Activity
2 weeks agoPrice changed to $389,000
2 weeks agoListing updated with changes from the MLS
2 months agoListing first seen on site
General Features
Foundation 
Slab
Levels 
One
Parking 
Additional ParkingOn Site
Parking Spaces 
2
Property Sub Type 
Condominium
Security 
Key Card EntrySee Remarks
Sewer 
Public Sewer
Special Circumstances 
Standard
SqFt Above 
1473
SqFt Total 
1473
Style 
ModernTraditional
Water Source 
Public
Interior Features
Appliances 
DishwasherElectric CooktopElectric OvenMicrowaveRefrigeratorStainless Steel Appliance(s)
Cooling 
Central Air
Fireplace 
Yes
Fireplace Features 
Glass DoorsLiving Room
Flooring 
TileWood
Heating 
Heat Pump
Interior 
Breakfast BarBuilt-in FeaturesCeiling Fan(s)Double VanityGranite CountersHigh CeilingsKitchen IslandRecessed LightingSoaking TubWalk-In Closet(s)
Laundry Features 
Electric Dryer HookupLaundry RoomIn UnitWasher Hookup
Main Level Bedrooms 
3
Master Bedroom 
Level - Main
Save
Ask
Tour
Hide
Share
Exterior Features
Construction Details 
Brick Veneer
Exterior 
Balcony
Roof 
Shingle
Community Features
Association Amenities 
ClubhouseDog ParkElevator(s)Fitness CenterManagementOtherPoolSpa/Hot Tub
Association Fee 
$510.6
Association Fee Frequency 
Monthly
Financing Terms Available 
CashConventionalFHAVA Loan
Schools
School District
Unknown
Elementary School
Durham - Lyons Farm Elementary School
Middle School
Durham - Lowes Grove Middle
High School
Durham - Hillside High
Listing courtesy of Diana Lynn Edwards of Capital To Coast Realty Company


Listings that are marked with an icon are provided courtesy of the Triangle MLS, Inc. of North Carolina, Internet Data Exchange Database. Copyright 2026 Triangle MLS, Inc. of North Carolina. All rights reserved.

Last checked: 2026-10-25 09:48 AM UTC

Neighborhood & Commute
Source: Walkscore
Disclosure: Community information and market data powered by Constellation Data Labs. Information is deemed reliable but not guaranteed.
Save
Ask
Tour
Hide
Share