Save
Ask
Tour
Hide
Share
$965,000
13 Days On Site

403 Tuttle Road
Durham, NC 27703

Single Family Residence|Pending
3
Beds
4
Total Baths
3
Full Baths
1
Partial Bath
3,543
SqFt
$272
/SqFt
2017
Built
Subdivision:
Carolina Arbors
County:
Durham
Call Now: 919-404-SHOW
Is this the listing for you? We can help make it yours.
919-404-SHOW
403 Tuttle Road403 Tuttle Road403 Tuttle Road403 Tuttle Road
Save
Ask
Tour
Hide
Share

Mortgage Calculator

Monthly Payment (Est.)

$4,403
Calculator powered by Showcase IDX, a Constellation1 Company. Copyright ©2026 Information is deemed reliable but not guaranteed.

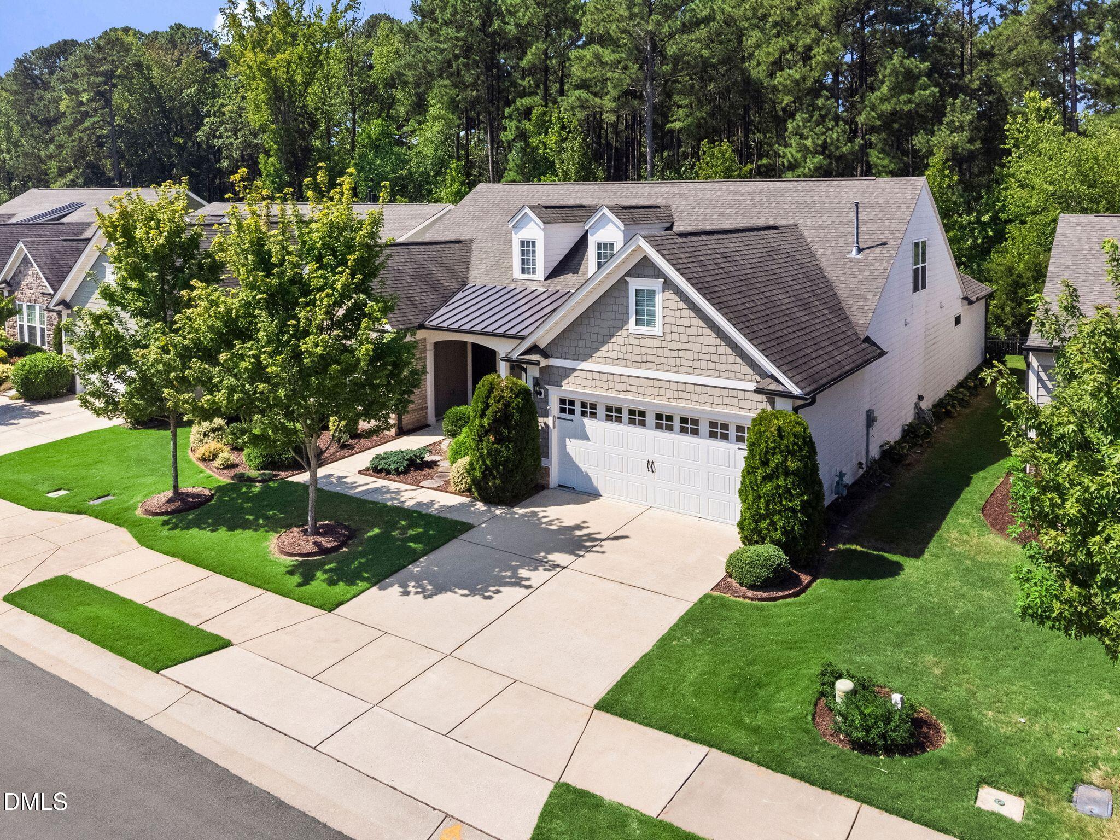
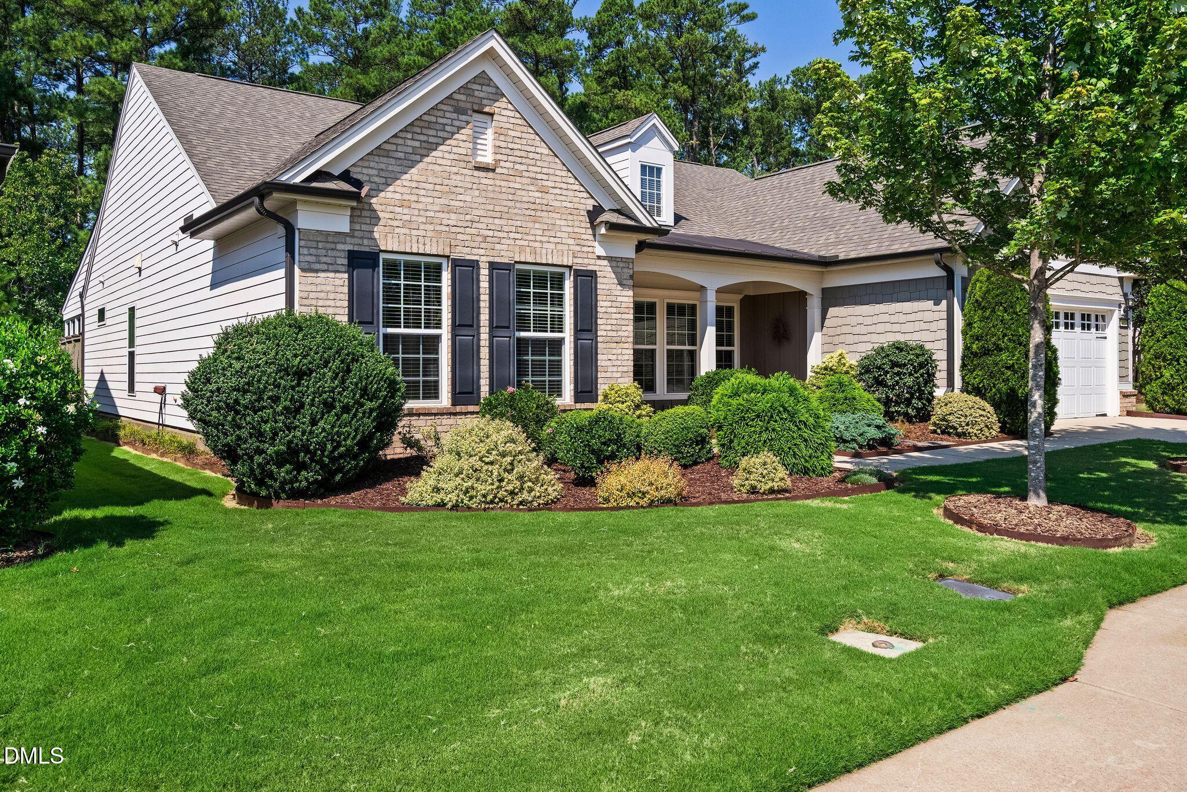
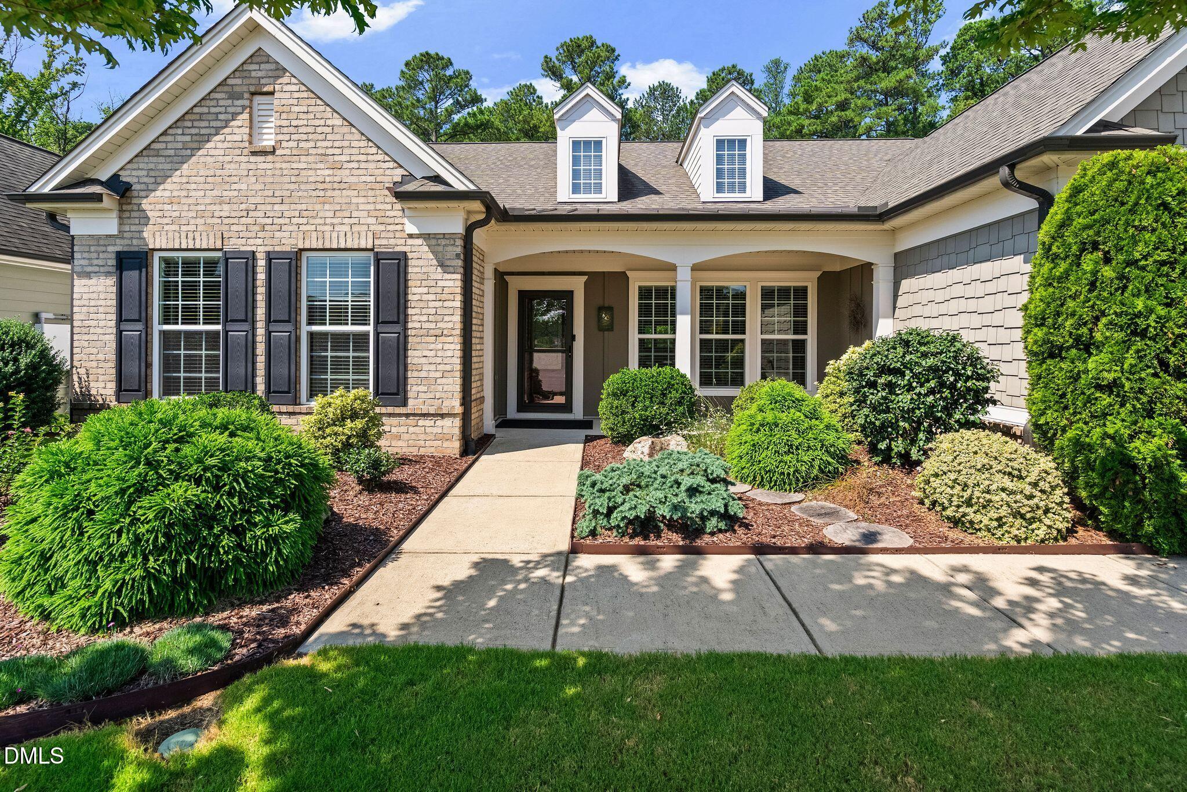
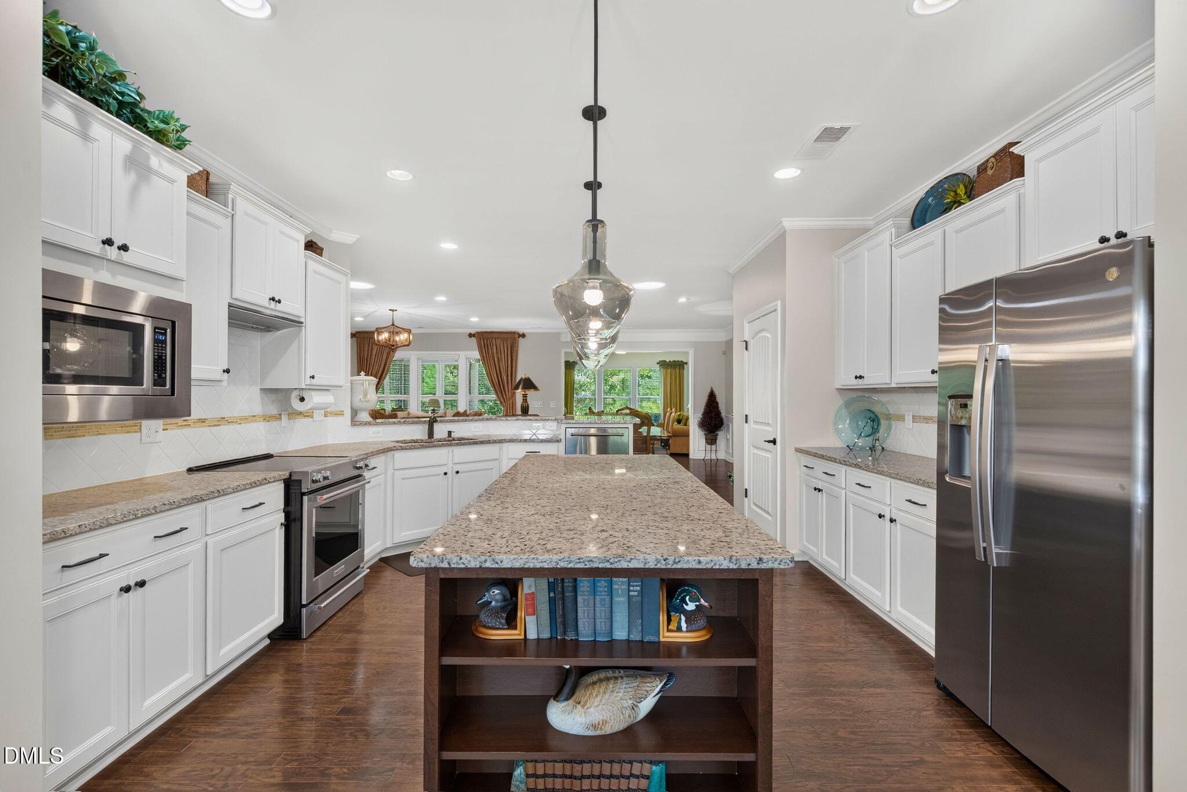
Experience refined living in the premier Carolina Arbors 55+ community in this beautifully maintained, two-story Tangerly Oak floor plan. Thoughtfully designed with elegant finishes, flexible living spaces, and a peaceful wooded backdrop, this home offers three bedrooms, an office, sunroom, enclosed porch, and three-season room. The beautifully appointed kitchen features light cabinetry, a contrasting accent island, generous workspace, and a spacious eat-in area. It opens seamlessly to the dining and family rooms, where a fireplace creates a warm and inviting gathering space. Just beyond, the sunroom provides additional flexible living space and connects to both the enclosed porch and the impressive three-season room with Eze-Breeze windows overlooking the natural woods—an exceptional setting for entertaining or simply relaxing year-round. The main level offers two bedrooms, each with its own private bath, along with a dedicated office. Upstairs, you'll find a spacious bonus room, an additional bedroom and full bath, plus abundant storage. An oversized garage provides even more storage and includes access to a walk-up attic. Carolina Arbors offers resort-style amenities, including a clubhouse, fitness center, indoor and outdoor pools, pickleball courts, a variety of clubs and activities. Ideally located near Brier Creek shopping and restaurants, with convenient access to RDU International Airport. With its versatile floor plan, beautiful indoor and outdoor living spaces, and tranquil wooded views, this exceptional home offers comfort, style, and the best of 55+ living.

Save
Ask
Tour
Hide
Share
Listing Snapshot
Price 
$965,000
Days On Site 
13 Days
Bedrooms 
3
Inside Area (SqFt) 
3,543 sqft
Total Baths 
4
Full Baths 
3
Partial Baths 
1
Lot Size 
0.18 Acres
Year Built 
2017
MLS® Number 
10190192
Status 
Pending
Property Tax 
$8,424.97
HOA/Condo/Coop Fees 
$266 monthly
Sq Ft Source 
N/A
Friends & Family
Recent Activity
7 days agoListing updated with changes from the MLS®
7 days agoStatus changed to Pending
2 weeks agoListing first seen on site
General Features
Acres 
0.18
Attached Garage 
Yes
Foundation 
Slab
Garage 
Yes
Garage Spaces 
2
Levels 
Two
Parking 
AttachedGarageGarage Door OpenerOversizedStorage
Property Sub Type 
Single Family Residence
Sewer 
Public Sewer
SqFt Above 
3543
SqFt Total 
3543
Style 
Traditional
Water Source 
Public
Zoning 
PDR
Interior Features
Appliances 
DisposalDishwasherElectric RangeGas Water HeaterMicrowaveRefrigeratorStainless Steel Appliance(s)Washer/Dryer
Cooling 
Central AirDualGas
Fireplace 
Yes
Fireplace Features 
Family RoomGasGas Log
Fireplaces 
1
Flooring 
CarpetHardwoodTile
Heating 
CentralNatural Gas
Interior 
Crown MoldingDouble VanityEntrance FoyerEat-in KitchenGranite CountersKitchen IslandNatural WoodworkOpen FloorplanPantryRecessed LightingStorageWalk-In Closet(s)Master DownstairsHigh Speed Internet
Laundry Features 
Laundry RoomMain Level
Main Level Bedrooms 
2
Bedroom 2 
Dimensions - 13.8 x 14.3Level - Main
Bedroom 3 
Dimensions - 14.3 x 12.0Level - Second
Bonus Room 
Dimensions - 15.6 x 15.0Level - Second
Breakfast Room 
Dimensions - 9.0 x 12.6Level - First
Dining Room 
Dimensions - 18.0 x 11.5Level - First
Entrance Hall 
Dimensions - 11.2 x 10.4Level - Main
Family Room 
Dimensions - 22.0 x 19.0Level - Main
Kitchen 
Dimensions - 14.4 x 15.0Level - Main
Laundry 
Dimensions - 8.0 x 6.7Level - Main
Master Bedroom 
Dimensions - 16.7 x 15.3Level - Main
Office 
Dimensions - 14.0 x 14.4Level - Main
Other 
Dimensions - 14.5 x 10.0Level - MainDescription - Ez Breeze Room
Sunroom 
Dimensions - 14.6 x 13.6Level - Main
Save
Ask
Tour
Hide
Share
Exterior Features
Construction Details 
HardiPlank TypeStone Veneer
Exterior 
Private YardRain Gutters
Lot Features 
Back YardFront YardLandscapedPrivate
Patio And Porch 
EnclosedGlass EnclosedOtherPorchRear Porch
Roof 
Shingle
View 
Trees/Woods
Waterview 
Trees/Woods
Community Features
Association Amenities 
ClubhouseDog ParkIndoor PoolLandscapingMaintenance GroundsManagementRecreation RoomSport CourtTennis Court(s)
Association Fee 
$266.0
Association Fee Frequency 
Monthly
Community Features 
ClubhouseFitness CenterParkPlaygroundPoolStreet LightsSidewalksTennis Court(s)
Senior Community 
Yes
Financing Terms Available 
CashConventional
Schools
School District
Unknown
Elementary School
Durham County Schools
Middle School
Durham County Schools
High School
Durham County Schools
Listing courtesy of Karen Tehrani of Keller Williams Legacy


Listings that are marked with an icon are provided courtesy of the Triangle MLS, Inc. of North Carolina, Internet Data Exchange Database. Copyright 2026 Triangle MLS, Inc. of North Carolina. All rights reserved.

Last checked: 2026-09-16 10:42 AM UTC

Neighborhood & Commute
Source: Walkscore
Disclosure: Community information and market data powered by Constellation Data Labs. Information is deemed reliable but not guaranteed.
Save
Ask
Tour
Hide
Share