Save
Ask
Tour
Hide
Share
$1,150,000
17 Days On Site

74309 Hasell
Chapel Hill, NC 27517

For Sale|Single Family Residence|Active
4
Beds
6
Total Baths
4
Full Baths
2
Partial Baths
4,714
SqFt
$244
/SqFt
2021
Built
Subdivision:
Governors Club
County:
Chatham
Call Now: 919-404-SHOW
Is this the listing for you? We can help make it yours.
919-404-SHOW
74309 Hasell74309 Hasell74309 Hasell74309 Hasell
Save
Ask
Tour
Hide
Share

Mortgage Calculator

Monthly Payment (Est.)

$5,247
Calculator powered by Showcase IDX, a Constellation1 Company. Copyright ©2026 Information is deemed reliable but not guaranteed.

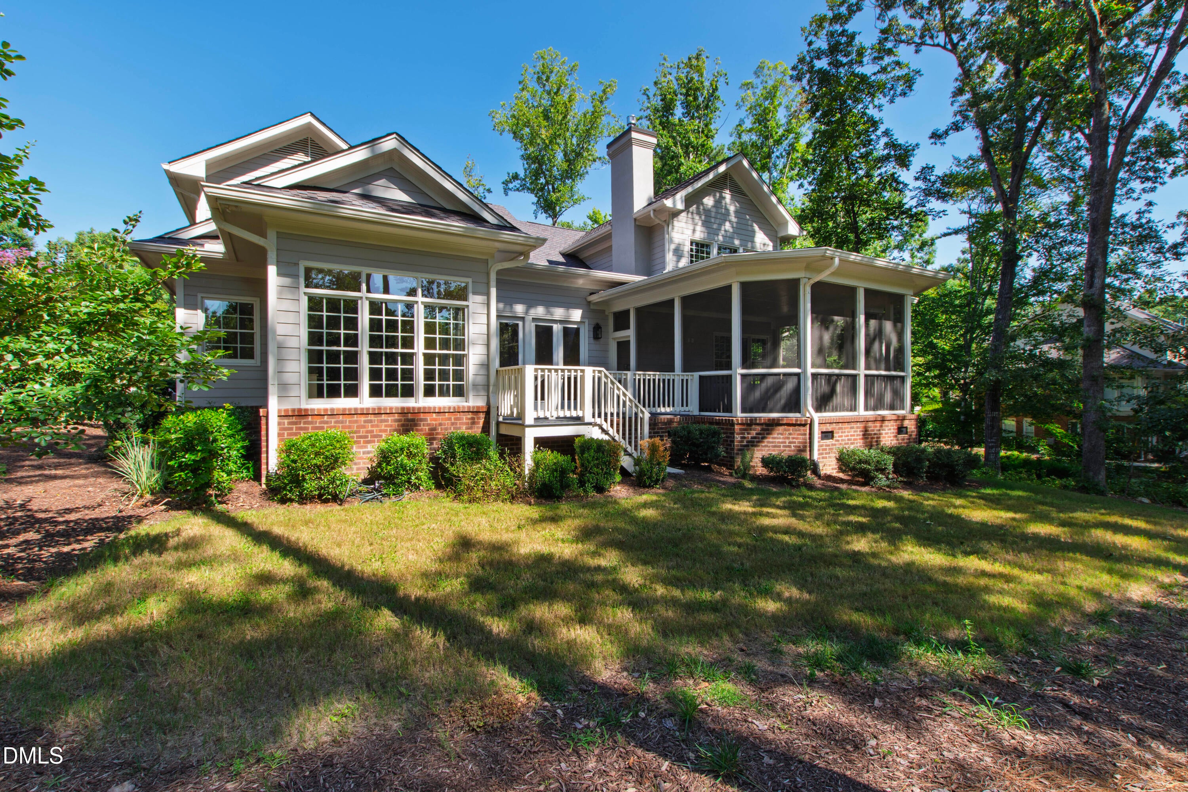
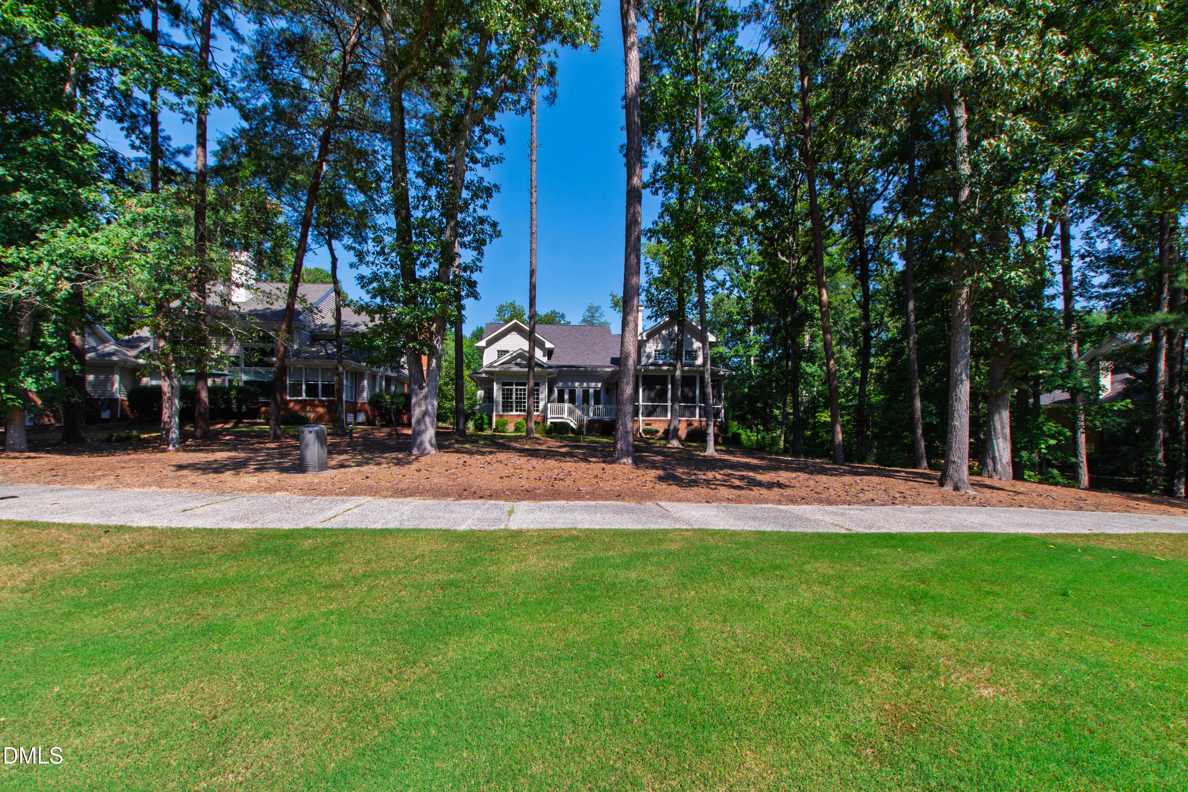
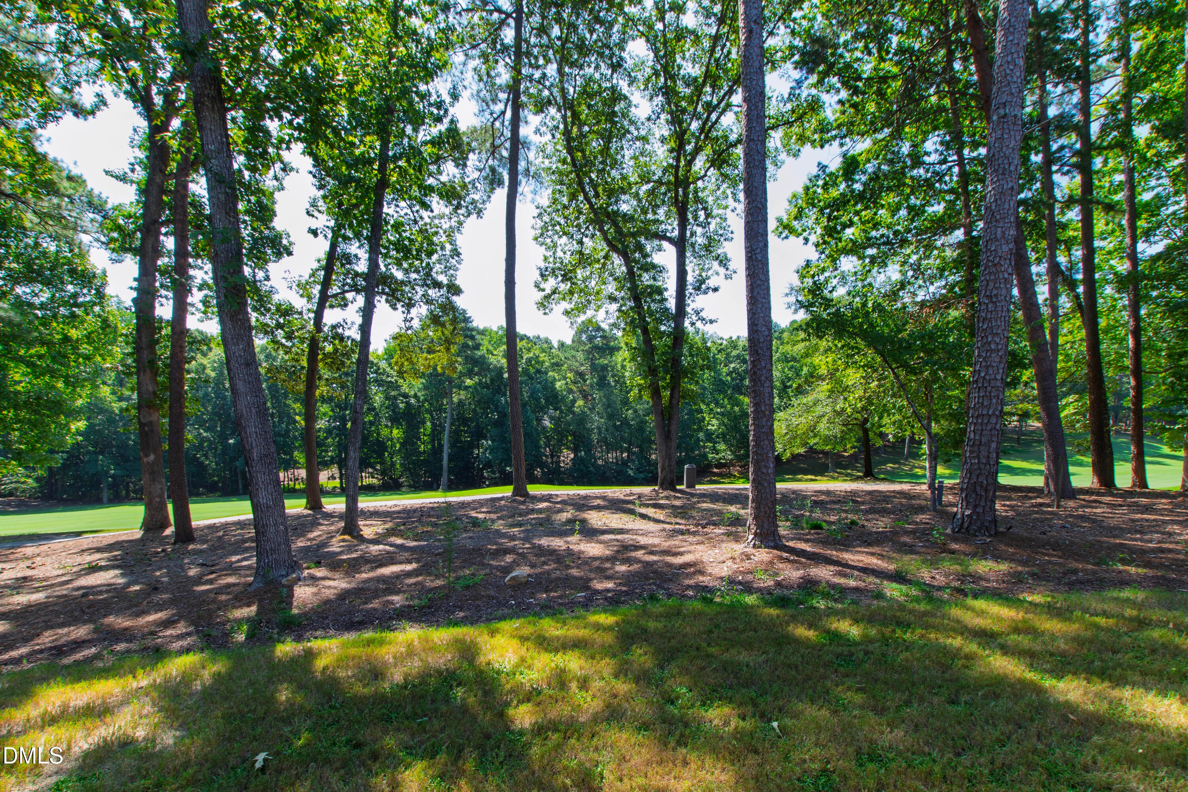
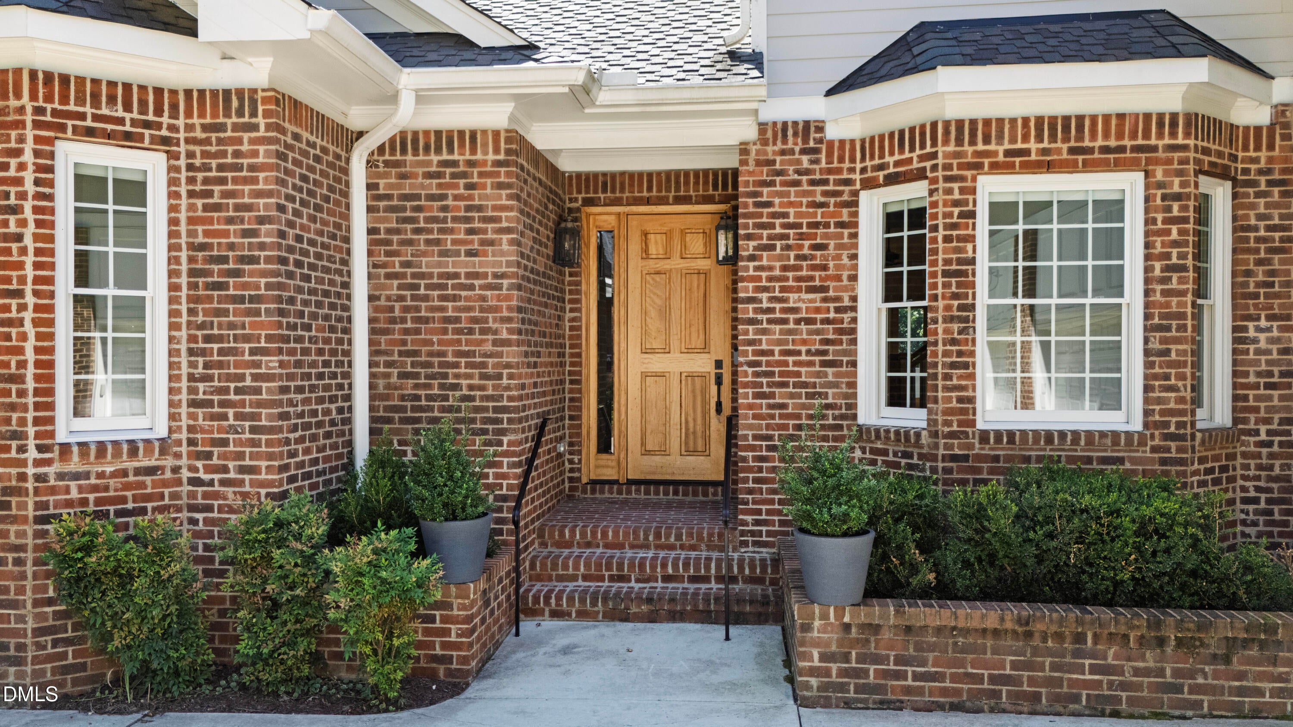
Exceptional craftsmanship, thoughtful design, and beautiful golf course views define this impressive Governors Club home. From the moment you enter, soaring ceilings and an open sightline toward the golf course create a bright, welcoming feel. At the heart of the home is an updated kitchen featuring quartz countertops, large center island and abundant cabinetry. Premium appliances include a La Cornue range with pot filler and Sub-Zero refrigerator. A large walk-in pantry and adjoining breakfast area add everyday functionality. The kitchen opens to a dramatic family room with vaulted ceilings, gas fireplace, and doors with retractable remote-controlled shades. The dining room is designed for entertaining with an adjacent wet bar with extensive cabinetry, full sink, and two wine refrigerators. The main-level primary suite offers privacy and a spa-like bath with dual vanities, separate tub, water closet, and walk-in shower. Separate closets feature built-in shelving and rolling barn doors. A main-level office/guest bedroom with en-suite full bath provides additional flexibility. Upstairs are two additional bedrooms each with en-suite baths, substantial storage, and a spacious bonus room overlooking the golf course with built-in bookshelves, wet bar, wine refrigerator, and additional powder room. Outdoor living is equally impressive with a large screened porch with fireplace and Trex decking. A three-car garage, irrigation system, gutter guards, large driveway, and built-in generator round out the home's practical features. Beautifully appointed yet exceptionally functional, this is a home designed for comfortable everyday living, effortless entertaining, and enjoying its exceptional golf course setting.

Save
Ask
Tour
Hide
Share
Listing Snapshot
Price 
$1,150,000
Days On Site 
17 Days
Bedrooms 
4
Inside Area (SqFt) 
4,714 sqft
Total Baths 
6
Full Baths 
4
Partial Baths 
2
Lot Size 
0.29 Acres
Year Built 
2021
MLS® Number 
10190191
Status 
Active
Property Tax 
$8,337
HOA/Condo/Coop Fees 
$559.75 monthly
Sq Ft Source 
N/A
Friends & Family
Recent Activity
3 weeks agoListing first seen on site
3 weeks agoListing updated with changes from the MLS®
General Features
Acres 
0.29
Attached Garage 
Yes
Disclosures 
Seller Disclosure
Garage 
Yes
Garage Spaces 
3
Levels 
Two
Parking 
AttachedGarageGarage Faces Side
Property Condition 
Updated/Remodeled
Property Sub Type 
Single Family Residence
Security 
Gated CommunitySecurity System
Sewer 
Shared Septic
SqFt Above 
4714
SqFt Total 
4714
Style 
Transitional
Water Source 
Public
Zoning 
R-1
Interior Features
Appliances 
DryerDisposalDishwasherElectric Water HeaterFreezerInduction CooktopRangeRefrigeratorWasherWine RefrigeratorOven
Basement 
Crawl Space
Cooling 
Central Air
Fireplace 
Yes
Fireplace Features 
Family RoomGas LogOutside
Fireplaces 
2
Flooring 
HardwoodTile
Interior 
Built-in FeaturesBookcasesCeiling Fan(s)Crown MoldingDouble VanityEntrance FoyerEat-in KitchenHigh CeilingsHis and Hers ClosetsKitchen IslandOpen FloorplanPantryWet BarWalk-In Closet(s)Master DownstairsHigh Speed Internet
Laundry Features 
Laundry RoomMain Level
Main Level Bedrooms 
2
Bedroom 2 
Dimensions - 12.3 x 11.4Level - Main
Bedroom 3 
Dimensions - 15.5 x 15.3Level - Second
Bedroom 4 
Dimensions - 13.5 x 12.7Level - Second
Bonus Room 
Dimensions - 29.3 x 15.2Level - Second
Breakfast Room 
Dimensions - 12.0 x 10.2Level - Main
Dining Room 
Dimensions - 15.0 x 12.8Level - Main
Entrance Hall 
Dimensions - 14.5 x 6.0Level - Main
Family Room 
Dimensions - 28.8 x 20.8Level - Main
Kitchen 
Dimensions - 22.2 x 15.3Level - Main
Laundry 
Dimensions - 14.0 x 8.0Level - Main
Master Bedroom 
Dimensions - 17.8 x 17.6Level - Main
Save
Ask
Tour
Hide
Share
Exterior Features
Construction Details 
BrickFiber CementStucco
Lot Features 
Cul-De-SacOn Golf CourseSprinklers In FrontSprinklers In Rear
Patio And Porch 
DeckRear PorchScreened
Road Frontage 
Private Road
Roof 
Shingle
View 
Golf Course
Waterview 
Golf Course
Community Features
Association Amenities 
Dog ParkGatedJogging PathMaintenance Grounds
Association Fee 
$3957.0
Association Fee Frequency 
Annually
Additional Association Fee 
$230.0
Additional Association Fee Frequency 
Monthly
Community Features 
GatedStreet LightsSidewalks
Financing Terms Available 
CashConventional
Roads 
Concrete
Schools
School District
Unknown
Elementary School
Chatham - North Chatham Elementary
Middle School
Chatham - Margaret B Pollard Middle School
High School
Chatham - Seaforth High School
Listing courtesy of Phil Bick of Hodge&KittrellSothebysIntlRlty


Listings that are marked with an icon are provided courtesy of the Triangle MLS, Inc. of North Carolina, Internet Data Exchange Database. Copyright 2026 Triangle MLS, Inc. of North Carolina. All rights reserved.

Last checked: 2026-09-20 08:29 AM UTC

Neighborhood & Commute
Source: Walkscore
Disclosure: Community information and market data powered by Constellation Data Labs. Information is deemed reliable but not guaranteed.
Save
Ask
Tour
Hide
Share