Save
Ask
Tour
Hide
Share
$515,000
3 Days On Site

501 Great Smokey Mountain Drive
Mebane, NC 27302

For Sale|Single Family Residence|Active
3
Beds
3
Total Baths
2
Full Baths
1
Partial Bath
1,923
SqFt
$268
/SqFt
2001
Built
Subdivision:
Mill Creek
County:
Orange
Call Now: 919-404-SHOW
Is this the listing for you? We can help make it yours.
919-404-SHOW
Upcoming Open Houses
Sun, Sep 6, 2:00 PM - 4:00 PM
501 Great Smokey Mountain Drive501 Great Smokey Mountain Drive501 Great Smokey Mountain Drive501 Great Smokey Mountain Drive
Save
Ask
Tour
Hide
Share

Mortgage Calculator

Monthly Payment (Est.)

$2,350
Calculator powered by Showcase IDX, a Constellation1 Company. Copyright ©2026 Information is deemed reliable but not guaranteed.

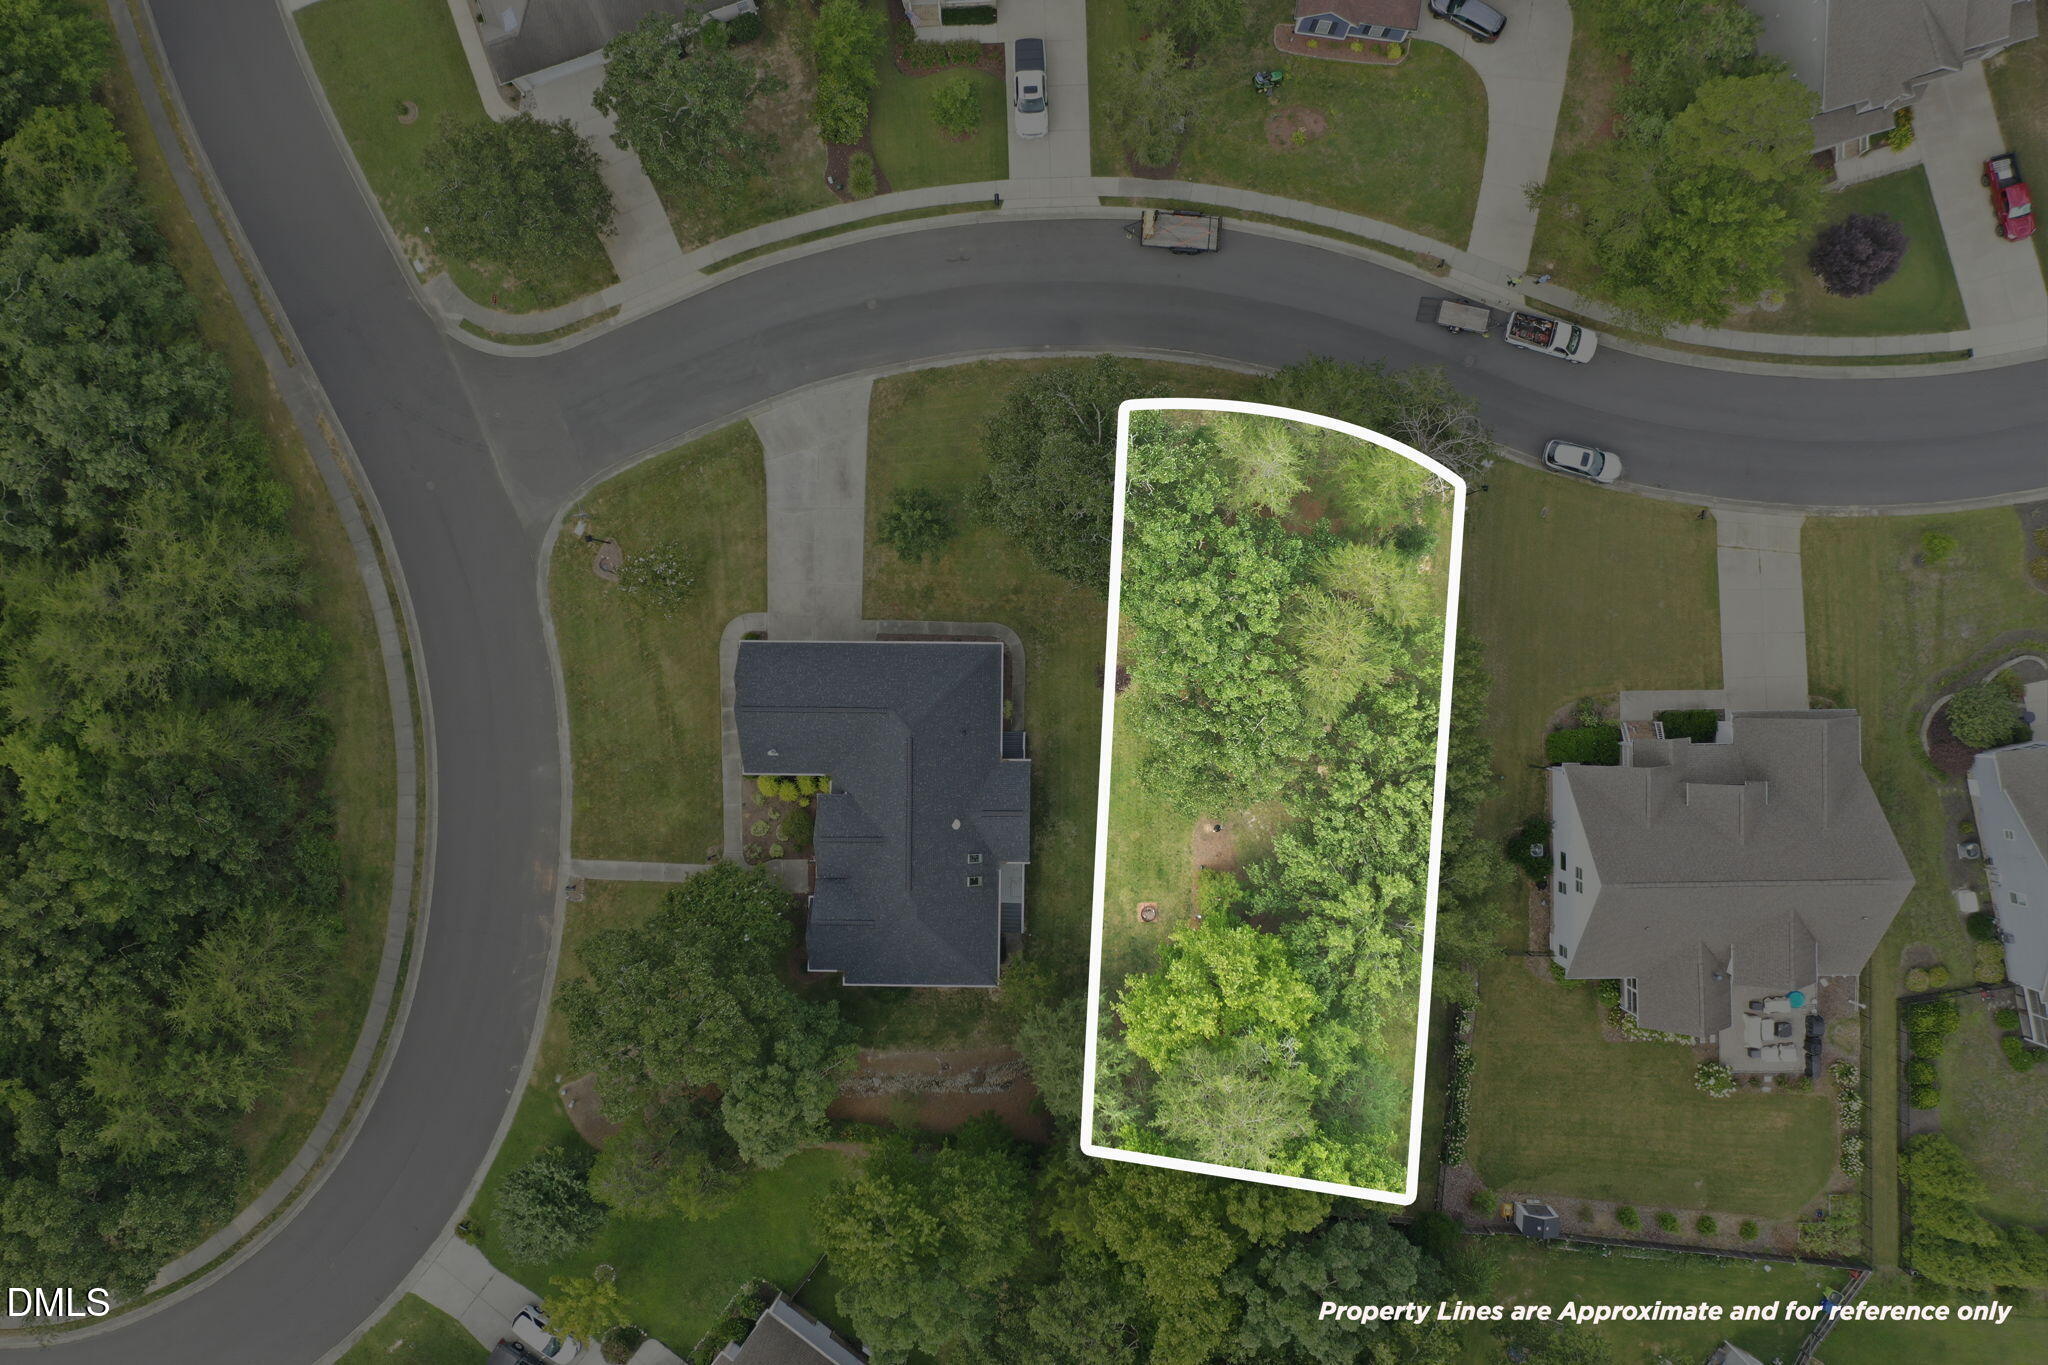
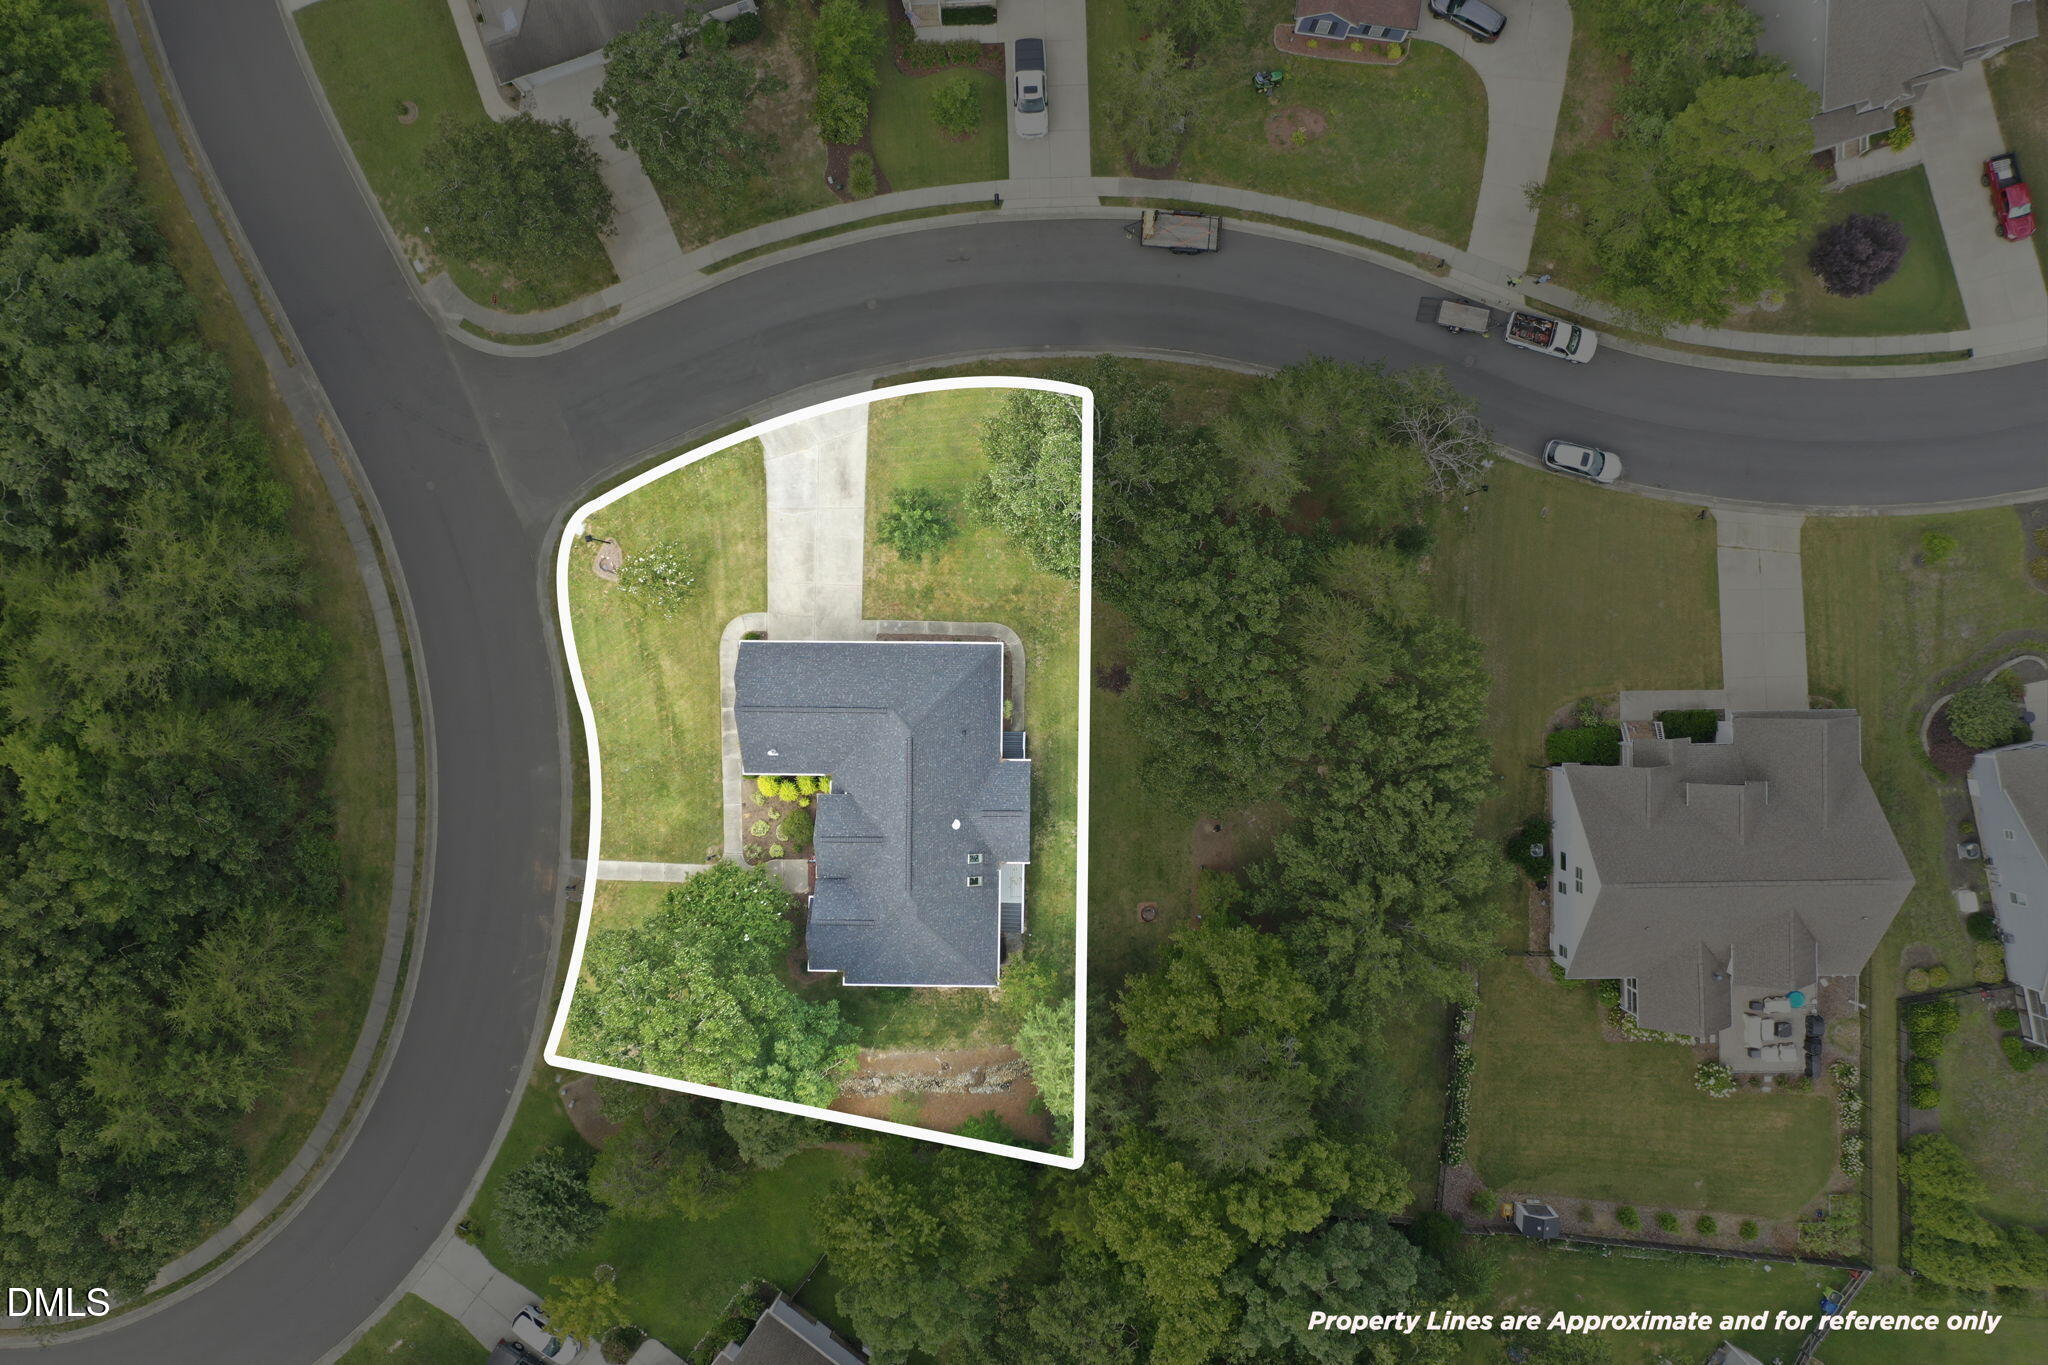
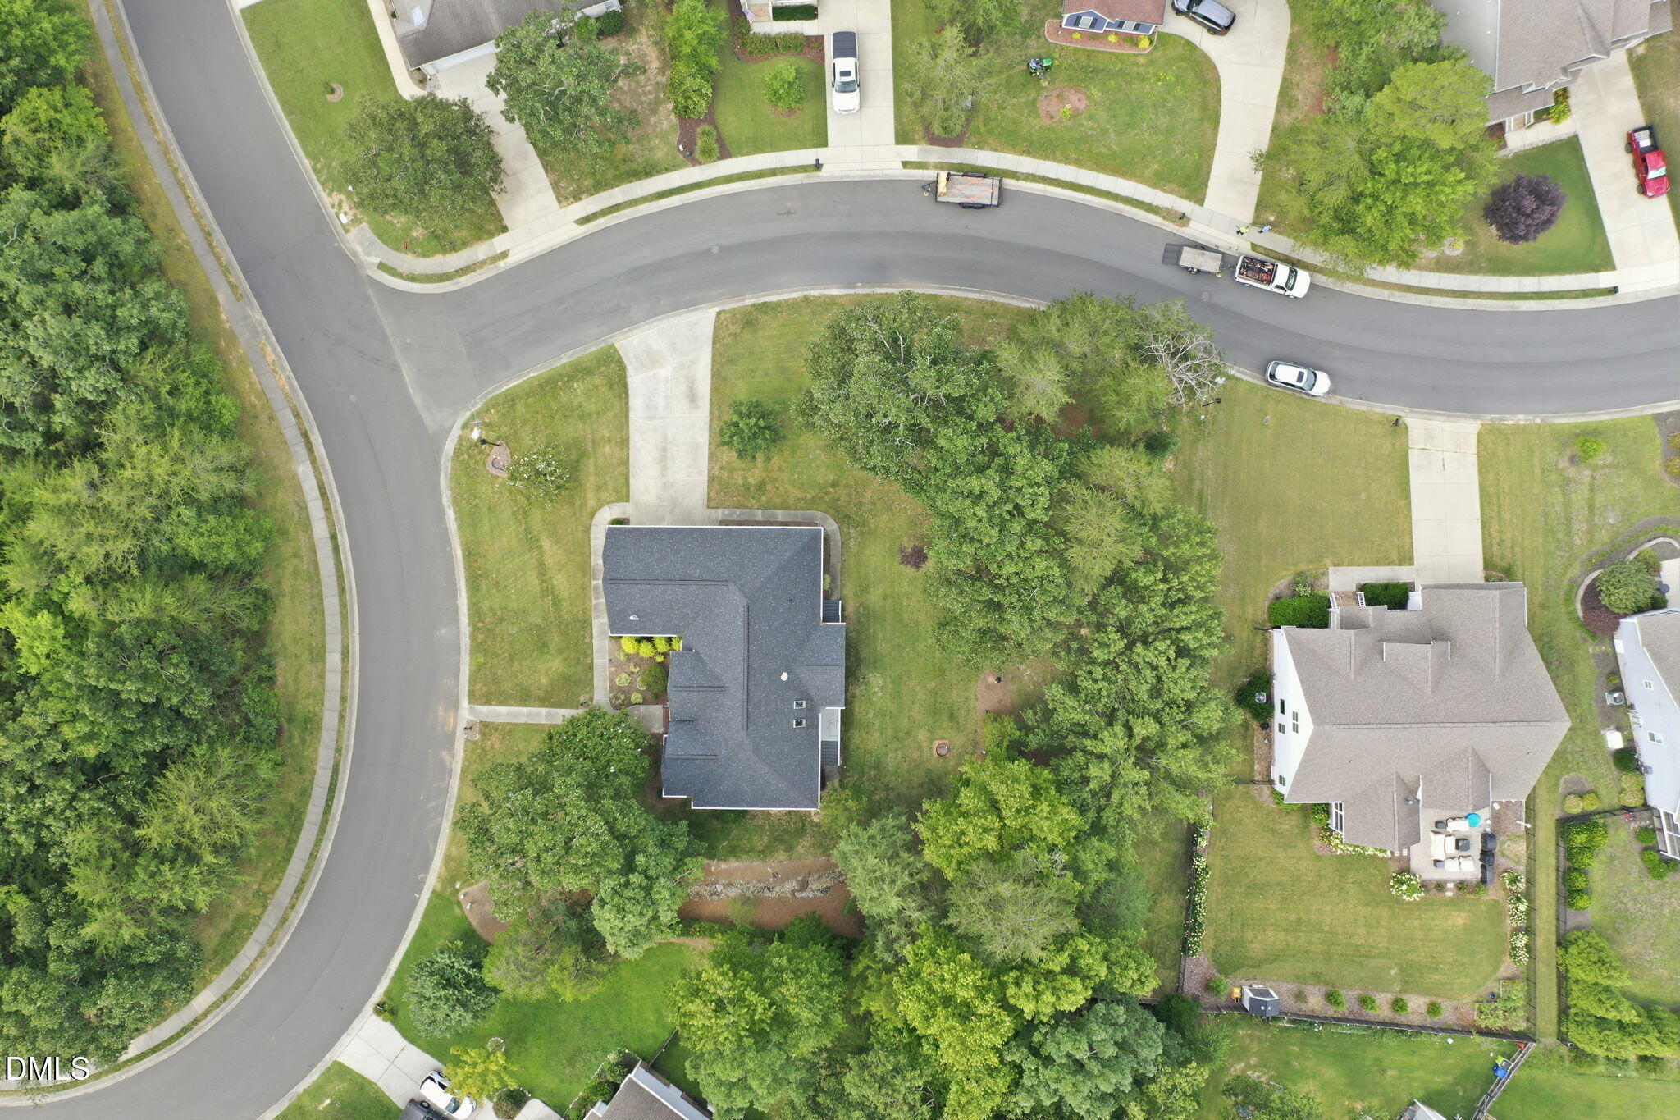
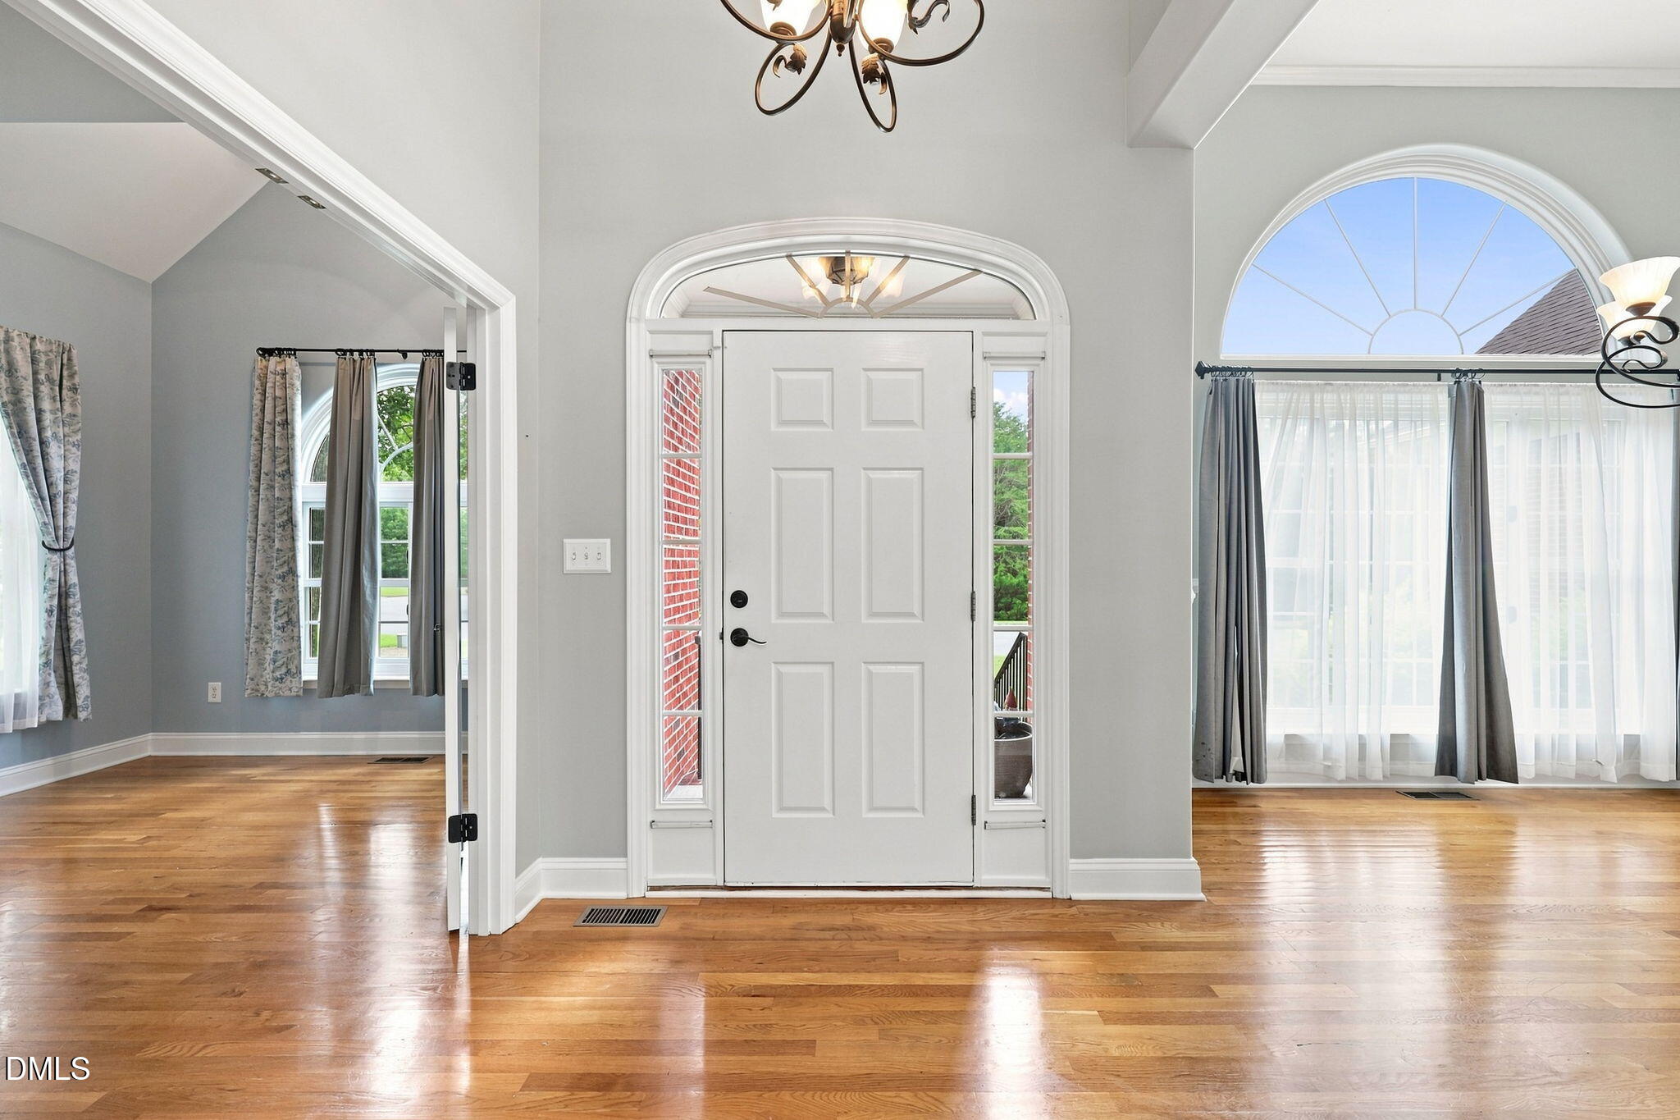
Welcome to 501 Great Smokey which includes the adjacent 0.29-acre parcel at 702 Mount Rainier. This home offers effortless, low-maintenance living in Mebane's highly desirable Mill Creek community! This immaculate one-level home offers a popular split-bedroom floor plan and exceptional value. Extensive recent updates provide total peace of mind, featuring a replacement roof (2020), mostly updated windows, fresh interior and exterior paint, trex decking, updated painted siding, renewed flooring throughout, an irrigation system & whole house air filtration and a welcoming updated front porch, sidewalk, and parking pad. Step inside from the grand, open foyer into a bright, open kitchen outfitted with gorgeous granite countertops, rich cabinetry, and updated lighting. The spacious primary suite serves as a true retreat with an expansive walk-in closet, while outdoor living is a breeze on the private screened-in porch. Complete with a side-entry oversized garage with walk-up storage space and access to Mill Creek's top-tier amenities—including a pool, clubhouse, tennis courts, and optional golf membership—this move-in ready home is a rare find.

Save
Ask
Tour
Hide
Share
Listing Snapshot
Price 
$515,000
Days On Site 
3 Days
Bedrooms 
3
Inside Area (SqFt) 
1,923 sqft
Total Baths 
3
Full Baths 
2
Partial Baths 
1
Lot Size 
0.61 Acres
Year Built 
2001
MLS® Number 
10190182
Status 
Active
Property Tax 
$4,044.29
HOA/Condo/Coop Fees 
$103.33 monthly
Sq Ft Source 
N/A
Friends & Family
Recent Activity
4 days agoListing first seen on site
4 days agoListing updated with changes from the MLS®
General Features
Acres 
0.61
Attached Garage 
Yes
Foundation 
Raised
Garage 
Yes
Garage Spaces 
2
Levels 
One
Parking 
AttachedGarageDrivewayGarage Door OpenerWorkshop in Garage
Property Sub Type 
Single Family Residence
Security 
Smoke Detector(s)
Sewer 
Public Sewer
Special Circumstances 
Standard
SqFt Above 
1923
SqFt Total 
1923
Style 
RanchTraditional
Utilities 
See Remarks
Water Source 
Public
Zoning 
R-12
Interior Features
Appliances 
DryerDishwasherElectric RangeMicrowaveRangeRefrigeratorWasher
Basement 
Crawl Space
Cooling 
Central AirCeiling Fan(s)
Fireplace 
Yes
Fireplace Features 
Living Room
Fireplaces 
1
Flooring 
CarpetHardwoodTileWood
Heating 
Fireplace(s)Forced AirNatural Gas
Interior 
Breakfast BarCathedral Ceiling(s)Ceiling Fan(s)ChandelierCrown MoldingDouble VanityEat-in KitchenGranite CountersHigh CeilingsOpen FloorplanPantryRecessed LightingStone CountersTray Ceiling(s)Vaulted Ceiling(s)Walk-In Closet(s)Master DownstairsHigh Speed Internet
Laundry Features 
InsideLaundry Room
Main Level Bedrooms 
3
Window Features 
Skylight(s)
Bedroom 2 
Dimensions - 11.4 x 14.5Level - Main
Bedroom 3 
Dimensions - 11.8 x 11.4Level - Main
Breakfast Room 
Dimensions - 6.5 x 11.5Level - Main
Dining Room 
Dimensions - 10.0 x 12.6Level - Main
Kitchen 
Dimensions - 11.8 x 11.5Level - Main
Living Room 
Dimensions - 12.8 x 11.1Level - Main
Master Bedroom 
Dimensions - 21.8 x 11.1Level - Main
Save
Ask
Tour
Hide
Share
Exterior Features
Construction Details 
Brick
Exterior 
Rain Gutters
Patio And Porch 
DeckEnclosedScreened
Roof 
Shingle
View 
Trees/Woods
Waterview 
Trees/Woods
Windows/Doors 
Skylight(s)
Community Features
Association Amenities 
Basketball CourtClubhousePlaygroundTennis Court(s)
Association Dues 
310
Community Features 
ClubhousePlaygroundPoolSuburbanStreet LightsSidewalksTennis Court(s)
Financing Terms Available 
CashConventionalFHAVA Loan
HOA Fee Frequency 
Quarterly
Schools
School District
Unknown
Elementary School
Orange - Efland Cheeks Elementary
Middle School
Orange - Gravelly Hill Middle
High School
Orange - Orange High
Listing courtesy of Rachel Zamorski of Keller Williams Central


Listings that are marked with an icon are provided courtesy of the Triangle MLS, Inc. of North Carolina, Internet Data Exchange Database. Copyright 2026 Triangle MLS, Inc. of North Carolina. All rights reserved.

Last checked: 2026-09-06 12:08 PM UTC

Neighborhood & Commute
Source: Walkscore
Disclosure: Community information and market data powered by Constellation Data Labs. Information is deemed reliable but not guaranteed.
Save
Ask
Tour
Hide
Share