Save
Ask
Tour
Hide
Share
$517,000
11 Days On Site

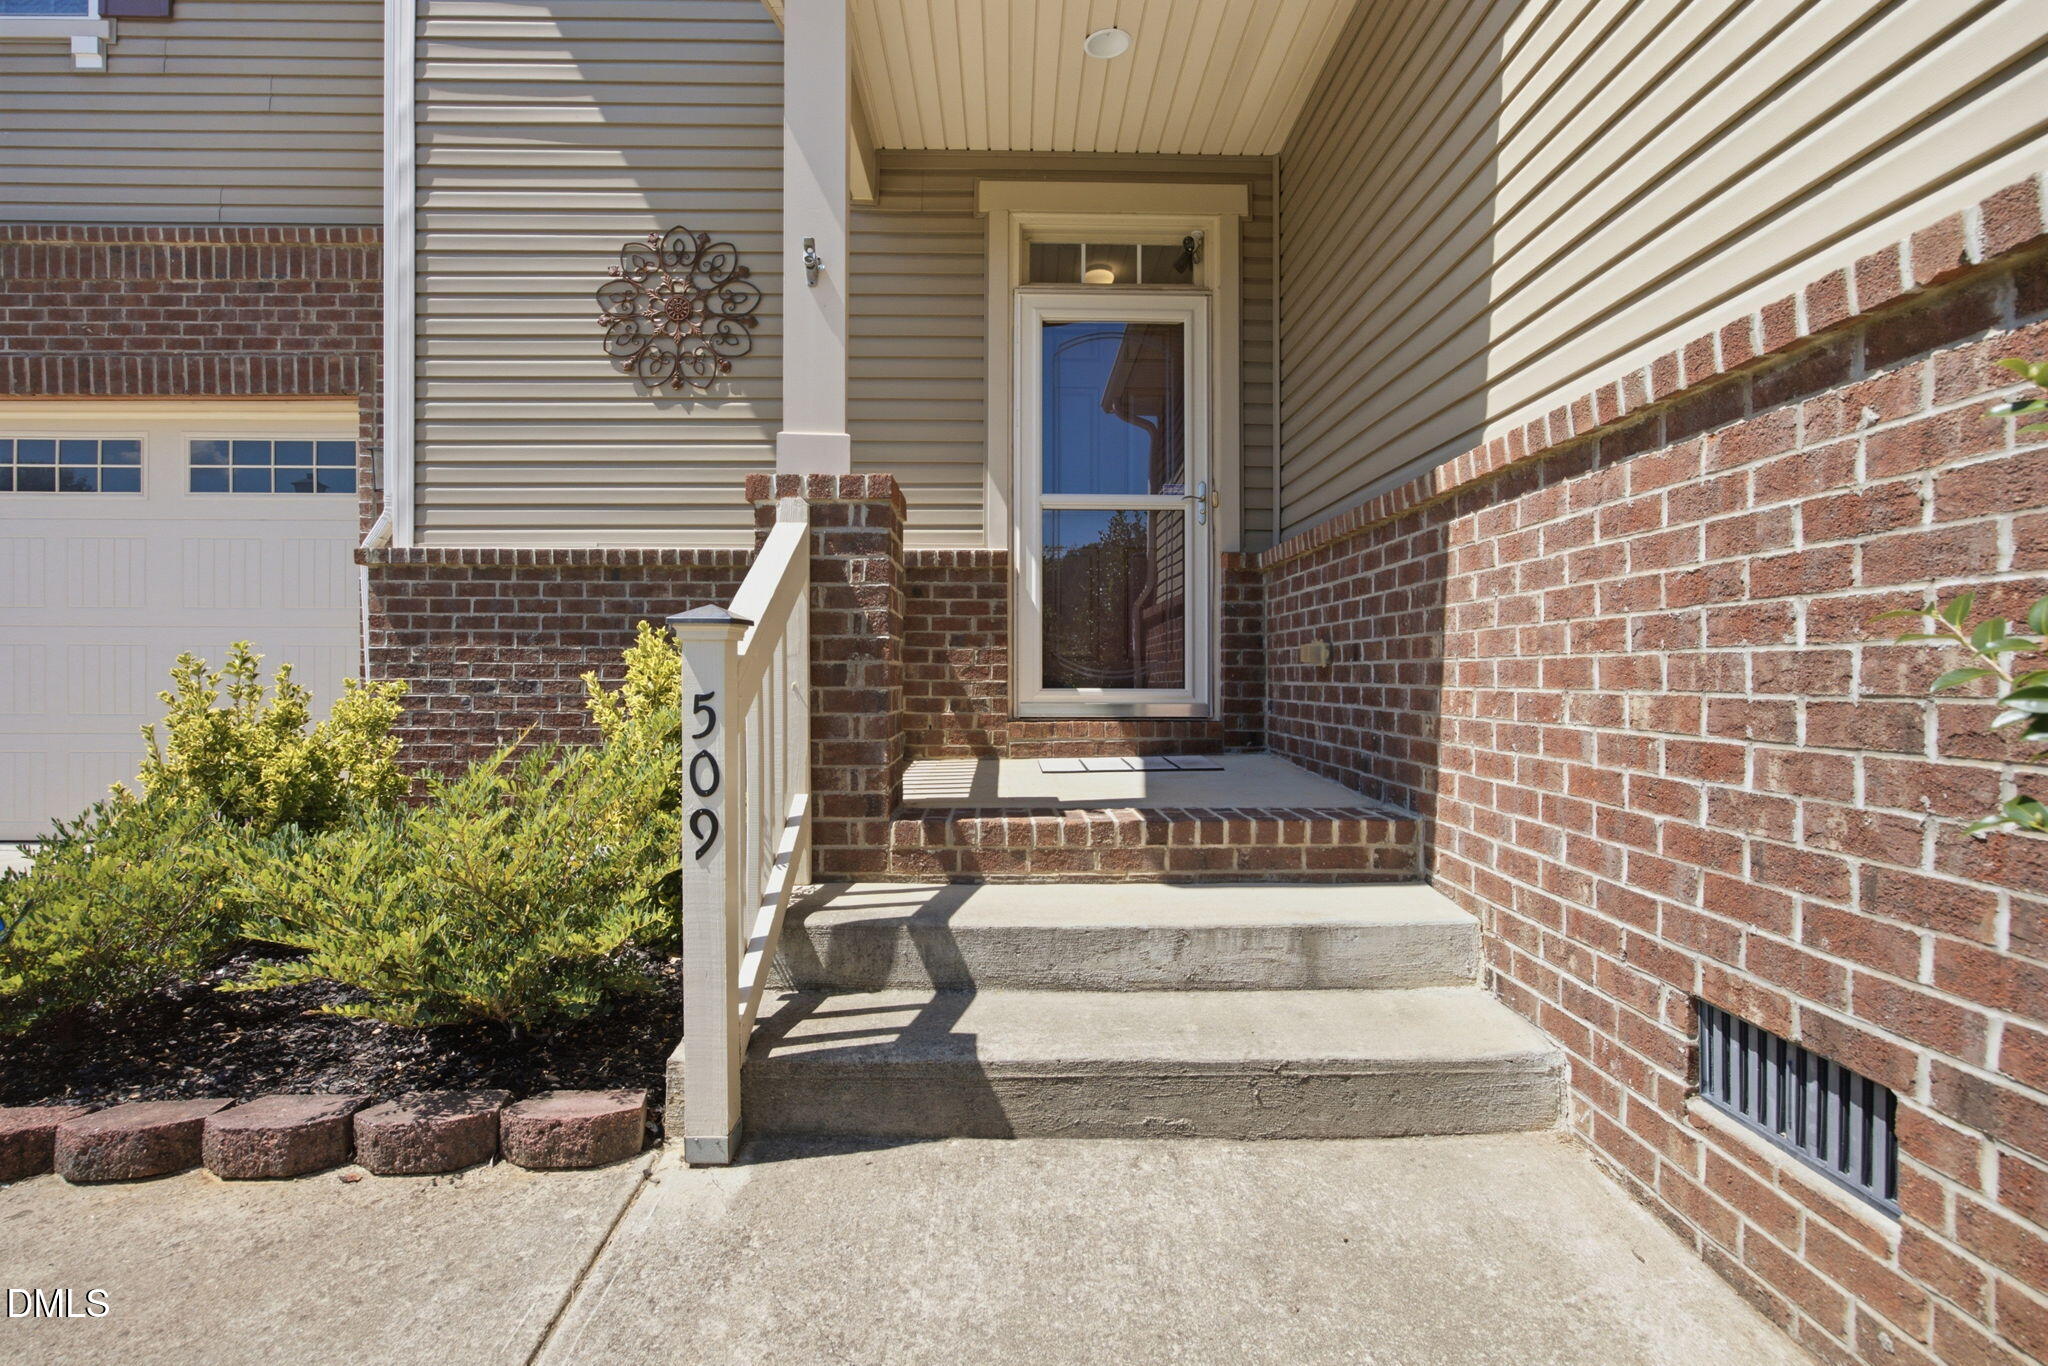
509 Ferry Court
Wake Forest, NC 27587

For Sale|Single Family Residence|Active
4
Beds
3
Total Baths
2
Full Baths
1
Partial Bath
3,073
SqFt
$168
/SqFt
2013
Built
Subdivision:
The Meadows
County:
Wake
Call Now: 919-404-SHOW
Is this the listing for you? We can help make it yours.
919-404-SHOW
509 Ferry Court509 Ferry Court509 Ferry Court509 Ferry Court
Save
Ask
Tour
Hide
Share

Mortgage Calculator

Monthly Payment (Est.)

$2,359
Calculator powered by Showcase IDX, a Constellation1 Company. Copyright ©2026 Information is deemed reliable but not guaranteed.

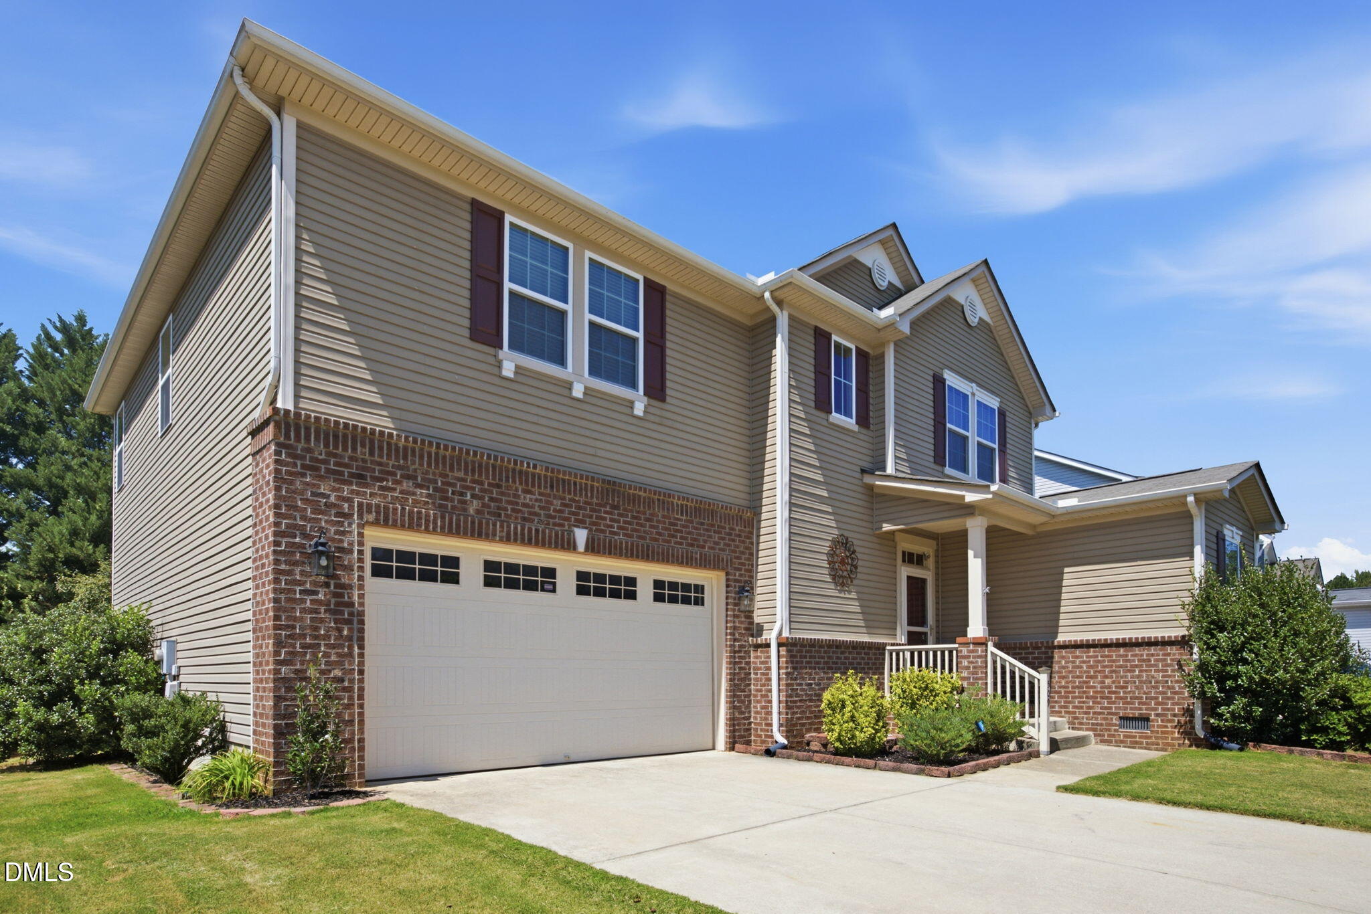
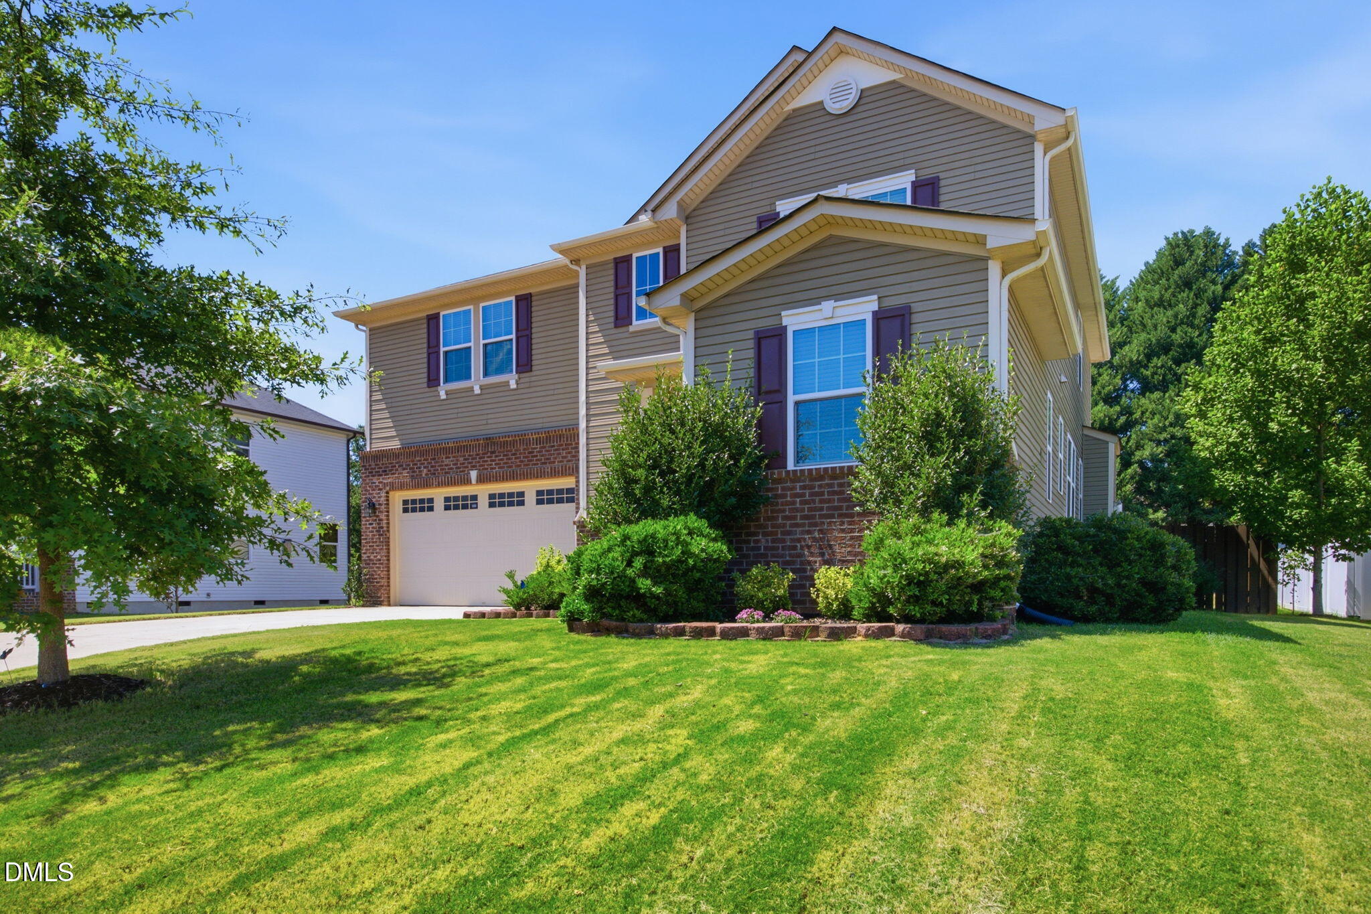
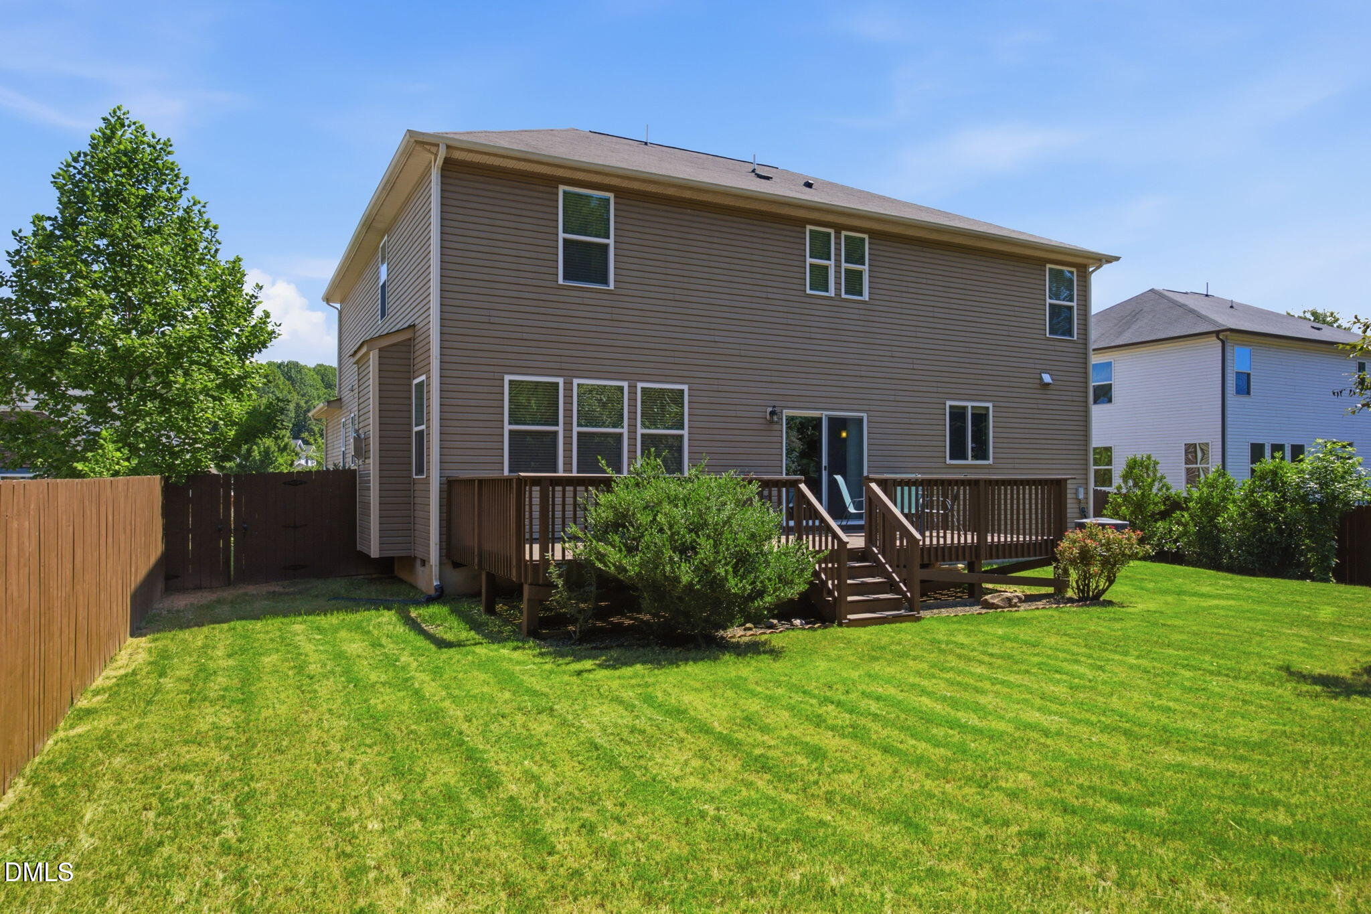
Welcome to this spacious four-bedroom, 2.5-bath home, ideally situated on a cul-de-sac in The Meadows of Wake Forest. Set on a generous 10,454-square-foot lot, the home offers an open main level designed for comfortable everyday living and entertaining. The large family room features a fireplace and flows into the adjoining dining area. The kitchen is equipped with granite countertops, a tile backsplash, stainless steel refrigerator, gas cooktop, built-in oven and microwave, center island, and abundant cabinetry. A walk-in pantry and convenient mudroom provide even more functionality. Upstairs, a spacious loft offers flexible space for a media room, playroom, or home office. The oversized primary suite features a tray ceiling, walk-in closet, and private bath with a dual-sink vanity, soaking tub, and separate shower. Three additional bedrooms, a full bathroom, and a dedicated laundry room complete the upper level. Outside, enjoy a large deck overlooking the fenced, tree-lined backyard, with plenty of room to relax, entertain, or play. Additional highlights include a two-car garage with ample storage and workshop space, generous closets throughout, and versatile rooms that can adapt to your needs. Conveniently located just half a mile from E. Carroll Joyner Park, four minutes from downtown Wake Forest, and five minutes from US-1 and Highway 98.

Save
Ask
Tour
Hide
Share
Listing Snapshot
Price 
$517,000
Days On Site 
11 Days
Bedrooms 
4
Inside Area (SqFt) 
3,073 sqft
Total Baths 
3
Full Baths 
2
Partial Baths 
1
Lot Size 
0.24 Acres
Year Built 
2013
MLS® Number 
10190180
Status 
Active
Property Tax 
$4,886.56
HOA/Condo/Coop Fees 
$43 monthly
Sq Ft Source 
N/A
Friends & Family
Recent Activity
2 weeks agoListing first seen on site
2 weeks agoListing updated with changes from the MLS®
General Features
Acres 
0.24
Attached Garage 
Yes
Disclosures 
Seller Disclosure
Garage 
Yes
Garage Spaces 
2
Levels 
Two
Parking 
AttachedGarageConcreteOn Site
Parking Spaces 
6
Property Sub Type 
Single Family Residence
Sewer 
Public Sewer
Special Circumstances 
Standard
SqFt Above 
3073
SqFt Total 
3073
Style 
CraftsmanTraditional
Utilities 
Cable ConnectedElectricity ConnectedNatural Gas ConnectedSewer ConnectedWater Connected
Water Source 
Public
Zoning 
GR3
Interior Features
Appliances 
DishwasherElectric OvenGas CooktopGas RangeMicrowaveOvenRefrigeratorWater Heater
Basement 
Crawl Space
Cooling 
Central AirZoned
Fireplace 
Yes
Fireplace Features 
Gas LogLiving Room
Fireplaces 
1
Flooring 
CarpetHardwood
Heating 
Forced AirNatural GasZoned
Interior 
StorageWalk-In Closet(s)High Speed Internet
Laundry Features 
InsideLaundry RoomUpper Level
Bedroom 2 
Level - Second
Bedroom 3 
Level - Second
Bedroom 4 
Level - Second
Master Bedroom 
Level - Second
Save
Ask
Tour
Hide
Share
Exterior Features
Construction Details 
BrickVinyl Siding
Fencing 
Back YardFenced
Frontage 
Other
Patio And Porch 
CoveredDeckPorch
Road Frontage 
City Street
Roof 
Shingle
View 
Neighborhood
Waterview 
Neighborhood
Community Features
Association Amenities 
LandscapingPlayground
Association Fee 
$43.0
Association Fee Frequency 
Monthly
Community Features 
PlaygroundSuburbanSidewalks
Financing Terms Available 
CashConventionalFHA
Roads 
Paved
Schools
School District
Unknown
Elementary School
Wake - Richland Creek Elementary School
Middle School
Wake - Wake Forest Middle School
High School
Wake - Wake Forest High School
Listing courtesy of Faysal Walid Merhi of EVEREST VENTURES LLC


Listings that are marked with an icon are provided courtesy of the Triangle MLS, Inc. of North Carolina, Internet Data Exchange Database. Copyright 2026 Triangle MLS, Inc. of North Carolina. All rights reserved.

Last checked: 2026-09-14 06:06 AM UTC

Neighborhood & Commute
Source: Walkscore
Disclosure: Community information and market data powered by Constellation Data Labs. Information is deemed reliable but not guaranteed.
Save
Ask
Tour
Hide
Share