
458 Old Siler City RoadPittsboro, NC 27312
Mortgage Calculator
Monthly Payment (Est.)
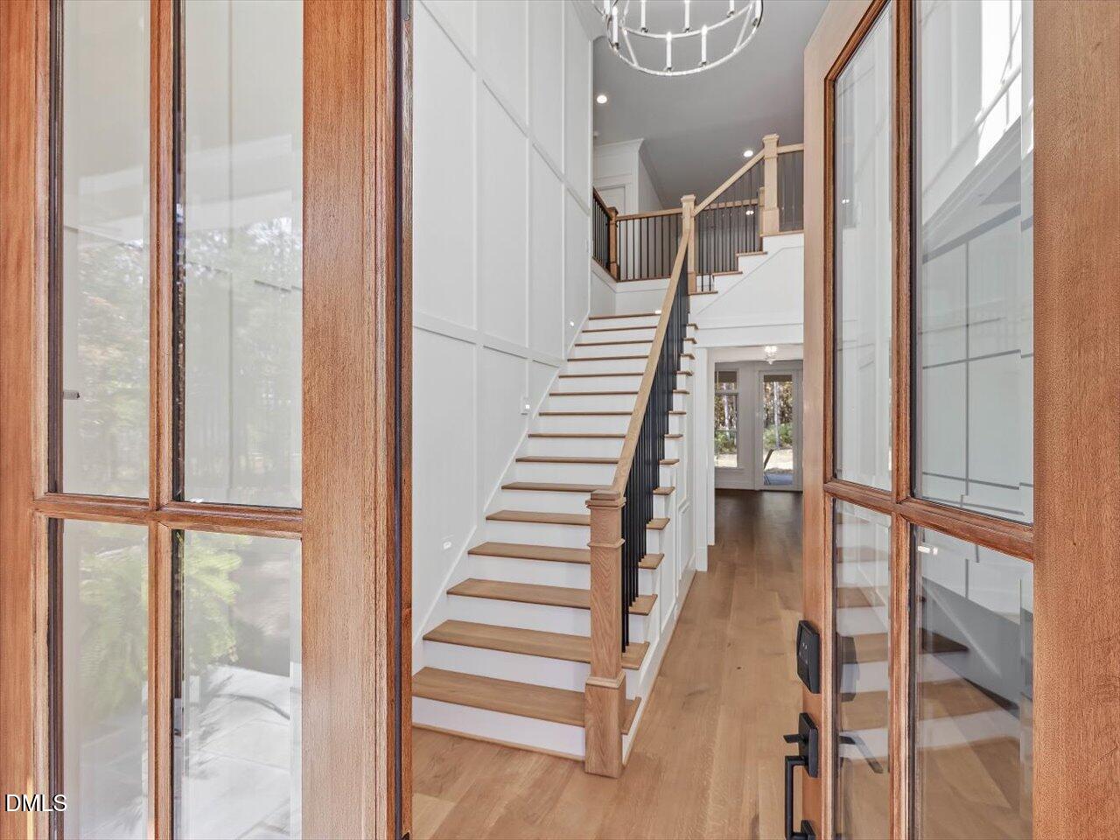
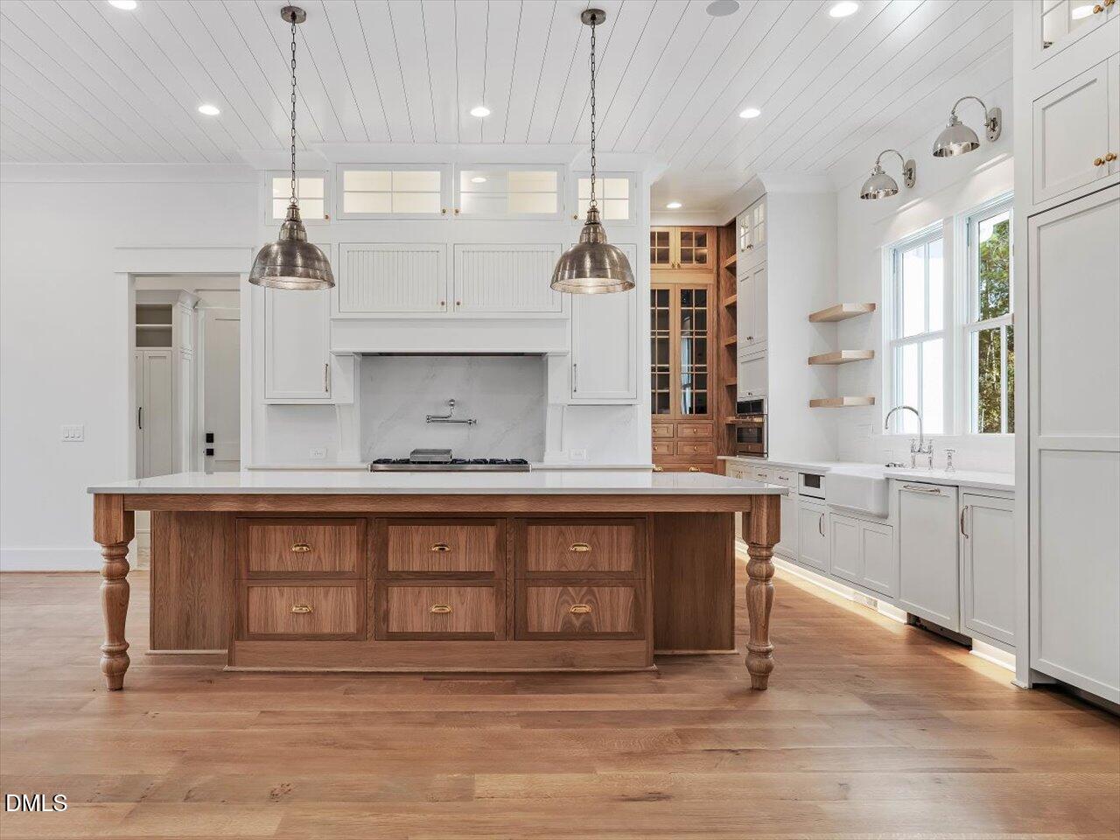
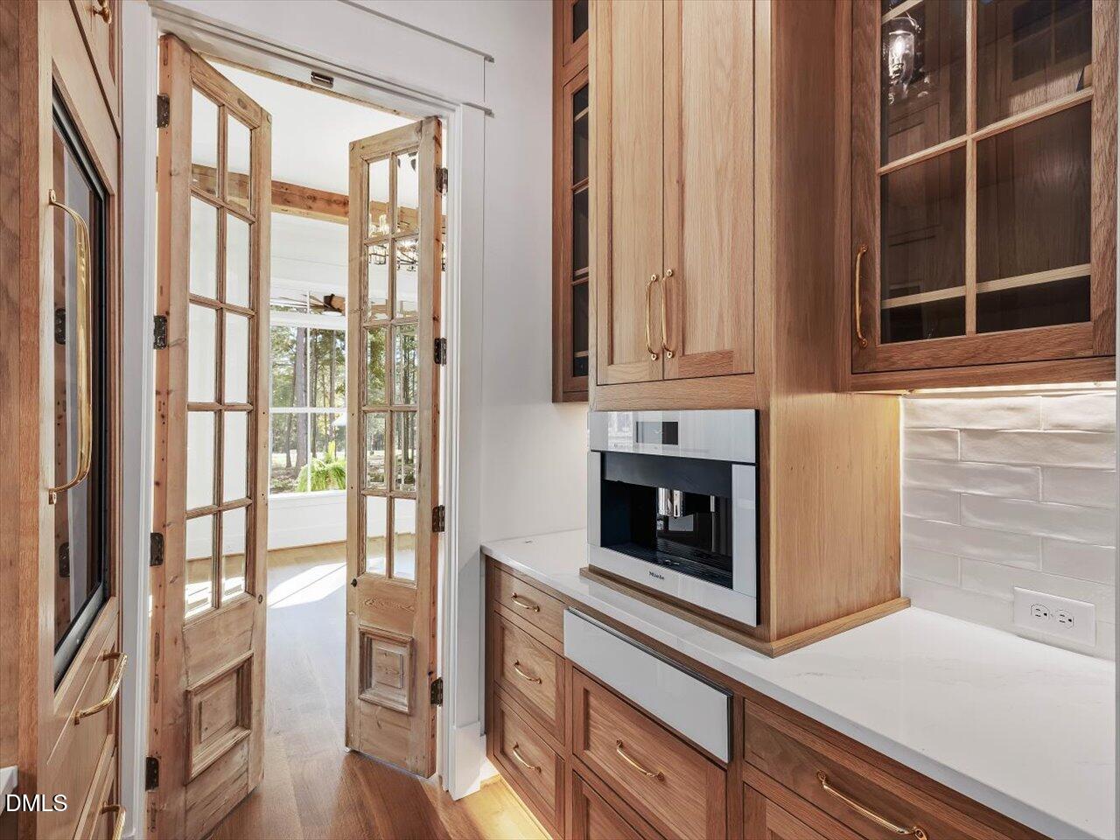
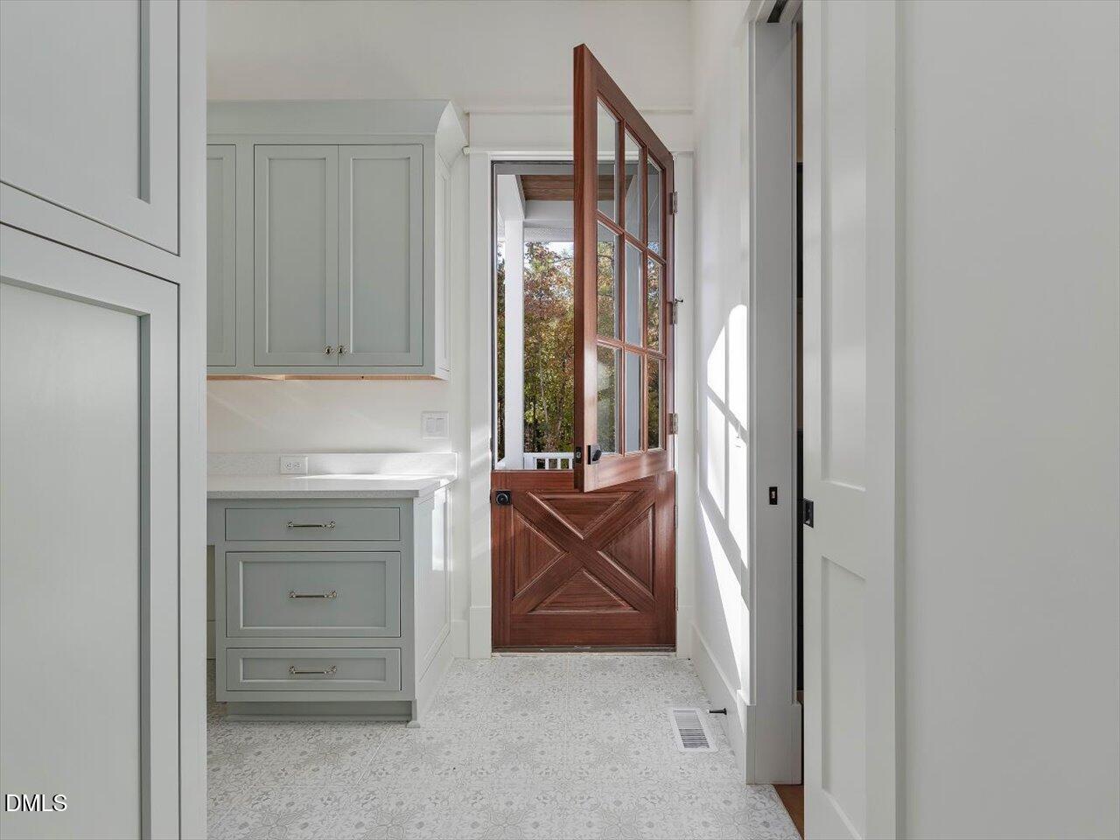
Enter an interest rate to see your estimated monthly payment.Modern Farmhouse at Braxton Hill — A Signature Estate on Lot 3 A statement home for a statement homesite. This exceptional Modern Farmhouse is proposed for Lot 3 at Braxton Hill, a prominent approximately 5-acre corner estate lot offering an impressive setting in one of Pittsboro's distinctive new luxury communities. Designed to blend timeless farmhouse character with sophisticated modern living, this home welcomes you through a dramatic two-story foyer, immediately setting the tone for the scale, natural light, and exquisite detailing found throughout. At the heart of the home is an expansive great room framed by grand windows overlooking the enormous backyard. The open design creates an effortless connection between the home's interior and its beautiful estate setting, while providing generous space for both comfortable everyday living and large-scale entertaining. The gourmet kitchen is equally impressive, with expansive work and gathering spaces designed for the way today's families live. An adjoining family dining area surrounded by windows captures views across the backyard and creates a bright, inviting place for casual meals and memorable gatherings. Tucked just beyond the main kitchen, a beautifully appointed scullery provides abundant cabinetry, generous counter space, and a classic farmhouse sink—offering additional prep and storage space while allowing the main kitchen to remain polished and ready for entertaining. The study brings another layer of distinction to the home, with exquisite architectural detailing, custom built-ins, and cabinetry creating a sophisticated private space for working, reading, or relaxing. Thoughtfully designed guest bedrooms provide welcoming accommodations for family and visitors. Outdoor living is an integral part of this home's design. A large screened and covered porch extends the living space into the outdoors and takes full advantage of the expansive backyard—an exceptional setting with room to envision a pool, gardens, outdoor entertaining areas, or simply acres of open space to enjoy. Situated on the front corner of Braxton Hill, Lot 3 offers approximately five acres and an exceptional opportunity to create one of the community's signature residences. Located within the Pittsboro ETJ, Braxton Hill combines estate-sized homesites and a peaceful setting with convenient access to historic downtown Pittsboro, Chatham Park, the future Reeves Farm development, and the greater Triangle. As a luxury presale opportunity, construction has not yet begun, giving the buyer the opportunity to personalize the home, floor plan, and selections to create a residence uniquely suited to their vision and lifestyle. Five acres. Prominent corner setting. Modern Farmhouse architecture. Grand windows. Expansive outdoor living. Exceptional craftsmanship. A remarkable opportunity to build a signature estate at Braxton Hill—where modern luxury, timeless farmhouse style, and the beauty of the Chatham County landscape come together.
| 2 months ago | Listing first seen on site | |
| 2 months ago | Listing updated with changes from the MLS |

Listings that are marked with an icon are provided courtesy of the Triangle MLS, Inc. of North Carolina, Internet Data Exchange Database. Copyright 2026 Triangle MLS, Inc. of North Carolina. All rights reserved.
Last checked: 2026-10-25 09:58 AM UTC
Did you know? You can invite friends and family to your search. They can join your search, rate and discuss listings with you.