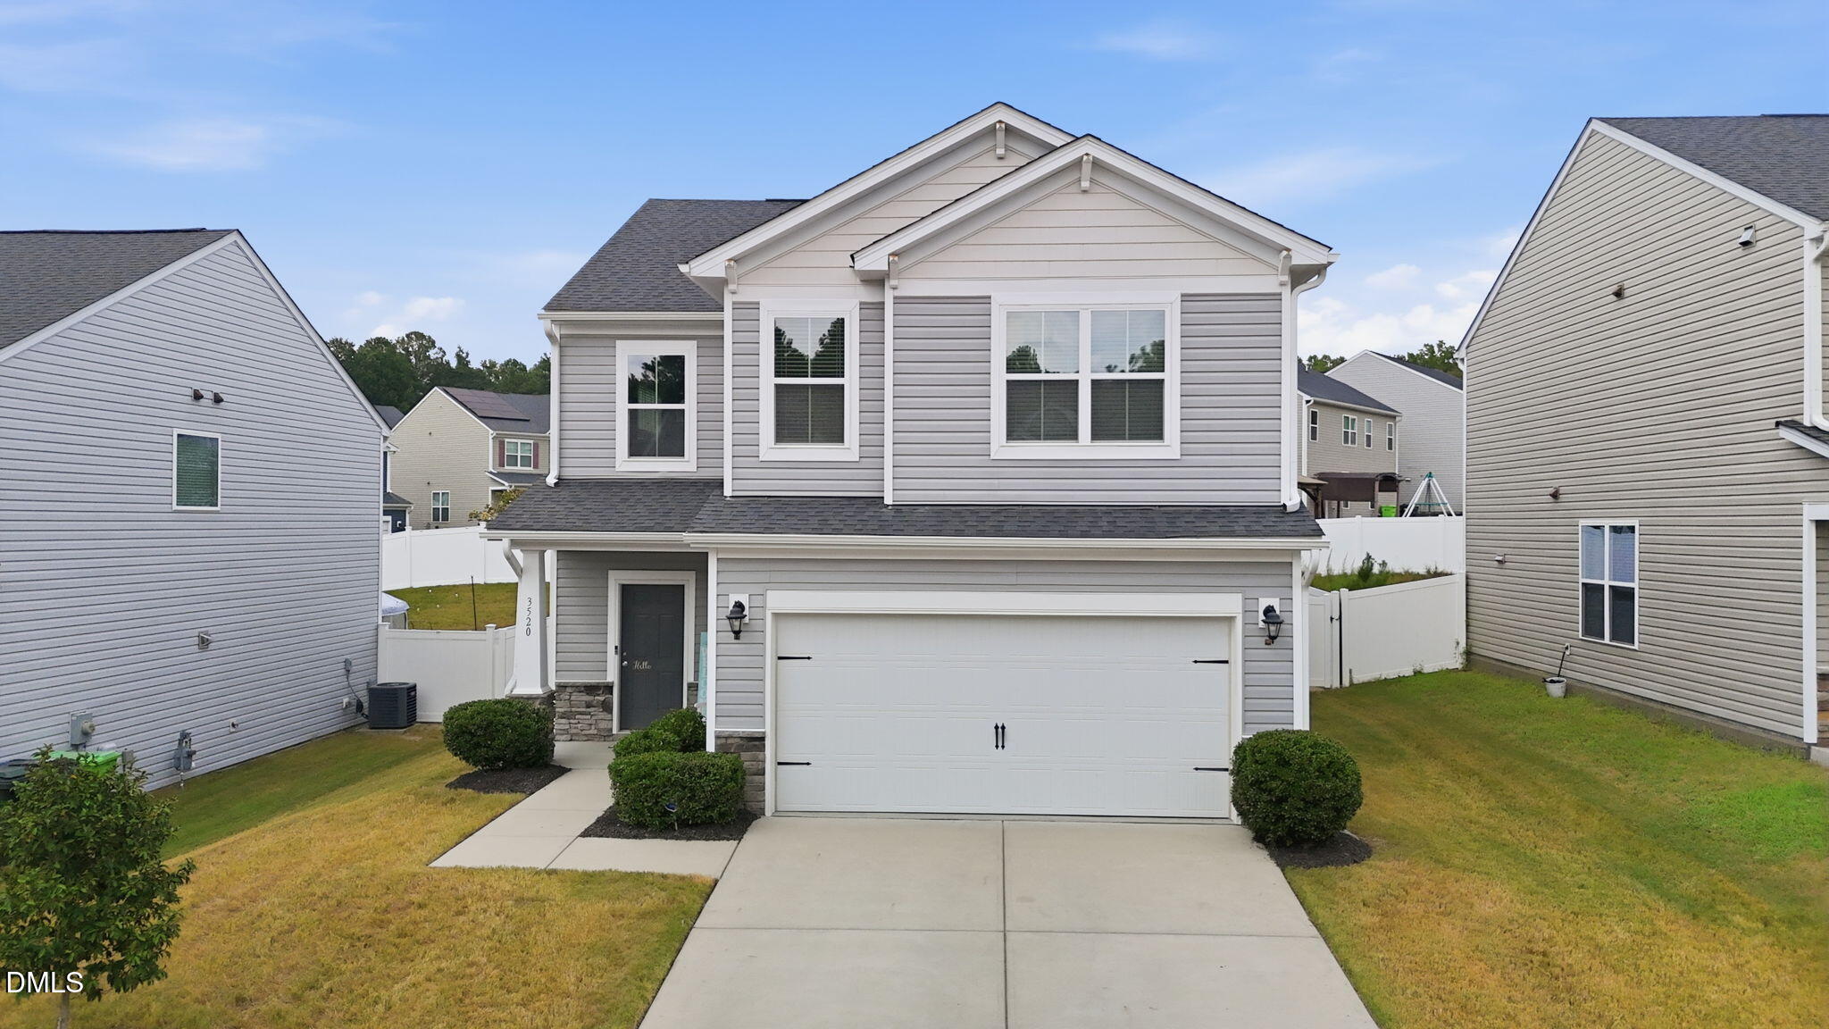
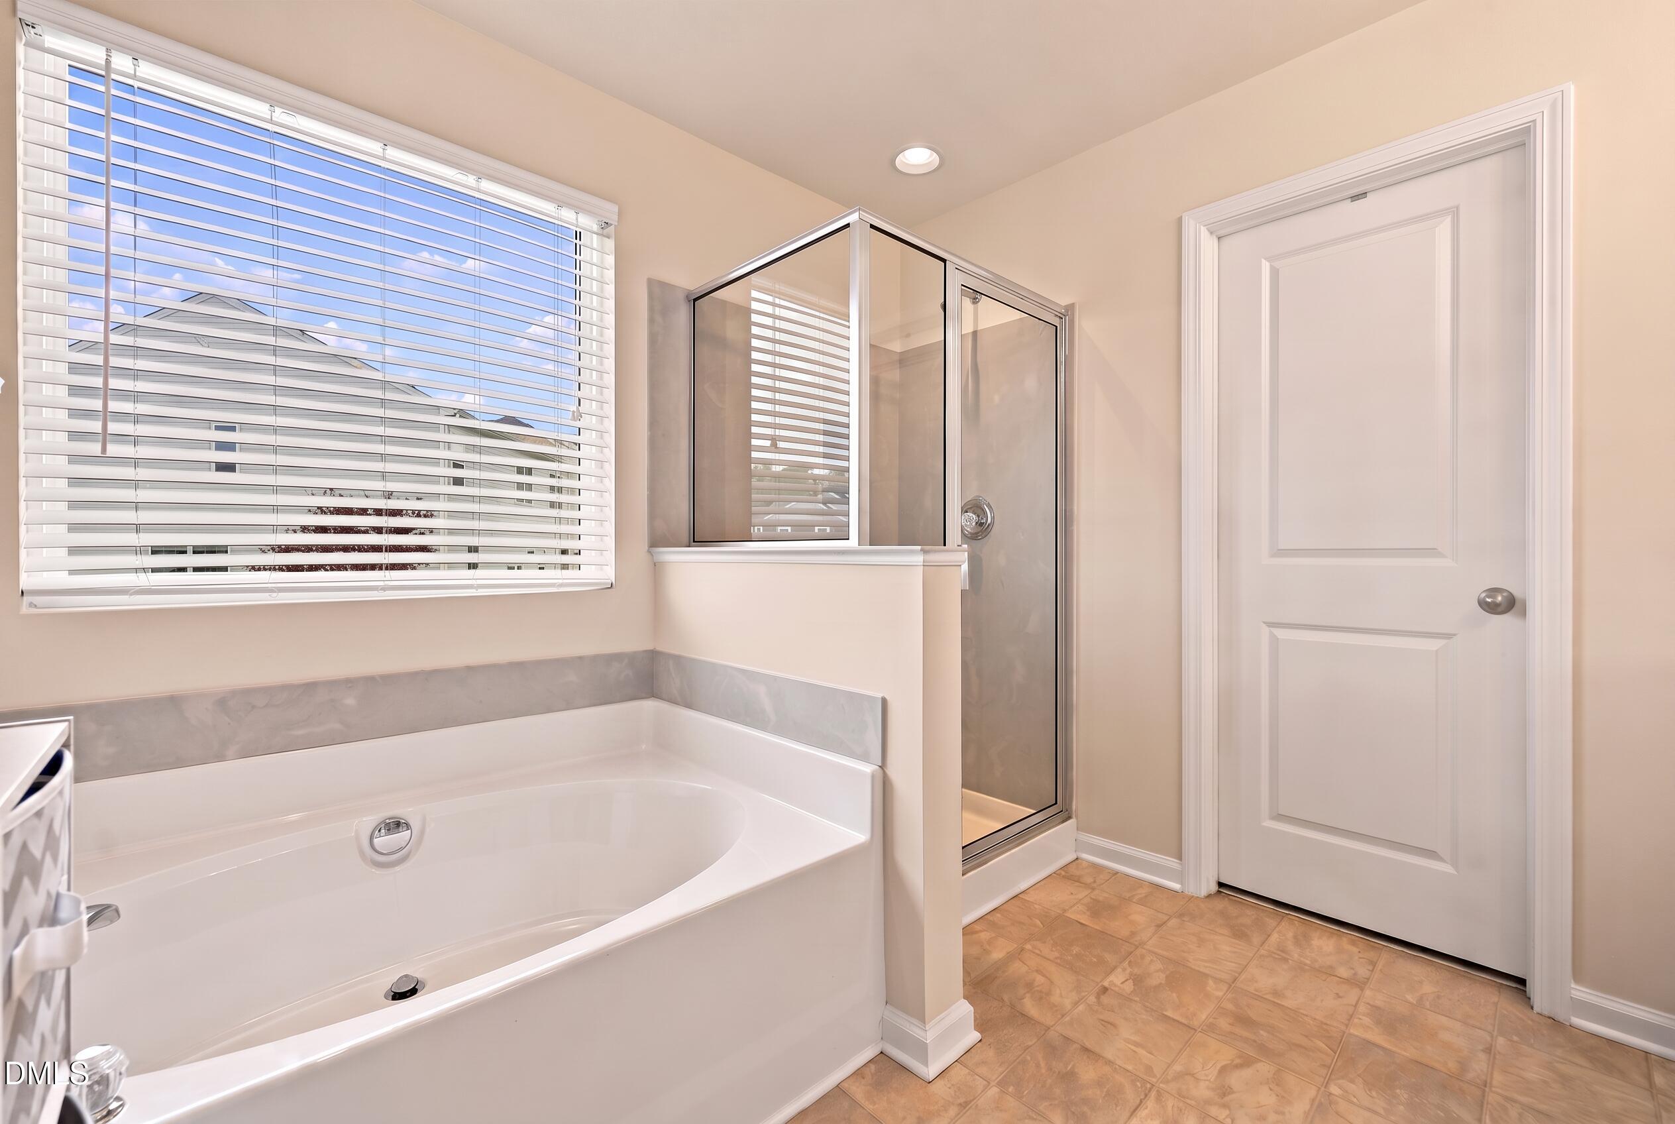
Picture weekend mornings on the patio, evenings by a fire pit in your fully fenced backyard, and a great open layout ready to move in. A versatile loft space that flexes to whatever life calls for next - a home office, a reading nook, a playroom. Built by Beazer Homes in 2017, this 3-bed, 2.5-bath home in Massey Preserve delivers 2,208 sq ft of thoughtfully designed space, from fresh paint, granite countertops, a gas range and sizable pantry in the kitchen to walk-in closets in every bedroom and a primary suite made for unwinding. Step outside to a low-maintenance vinyl-fenced yard built for grilling, entertaining, or just relaxing and don't forget a 2-car garage keeping everyday life organized. Massey Preserve's neighborhood pool and playgrounds are just steps away, and I-540 puts Raleigh's best shopping, dining, and parks within easy reach. Appliances stay- so just bring your stuff and move right on in. Come see what life at 3520 Massey Ridge Ct feels like.
Save
Ask
Tour
Hide
Share
Listing Snapshot
Price
$385,000
Days On Site
20 Days
Bedrooms
3
Inside Area (SqFt)
2,208 sqft
Total Baths
3
Full Baths
2
Partial Baths
1
Lot Size
0.15 Acres
Year Built
2017
MLS® Number
10190163
Status
Active
Property Tax
$3,555.4
HOA/Condo/Coop Fees
$50 monthly
Sq Ft Source
N/A
Friends & Family
React
Comment
Invite
No Comments Yet
Did you know? You can invite friends and family to your search. They can join your search, rate and discuss listings with you.
Granite CountersHigh CeilingsOpen FloorplanPantryRecessed LightingSoaking TubWalk-In Closet(s)High Speed Internet
Laundry Features
Electric Dryer HookupLaundry RoomUpper LevelWasher Hookup
Window Features
Blinds
Bedroom 2
Dimensions - 11.3 x 11.7Level - Second
Bedroom 3
Dimensions - 12.3 x 13.3Level - Second
Breakfast Room
Dimensions - 9.0 x 12.8Level - Main
Dining Room
Dimensions - 10.0 x 12.0Level - Main
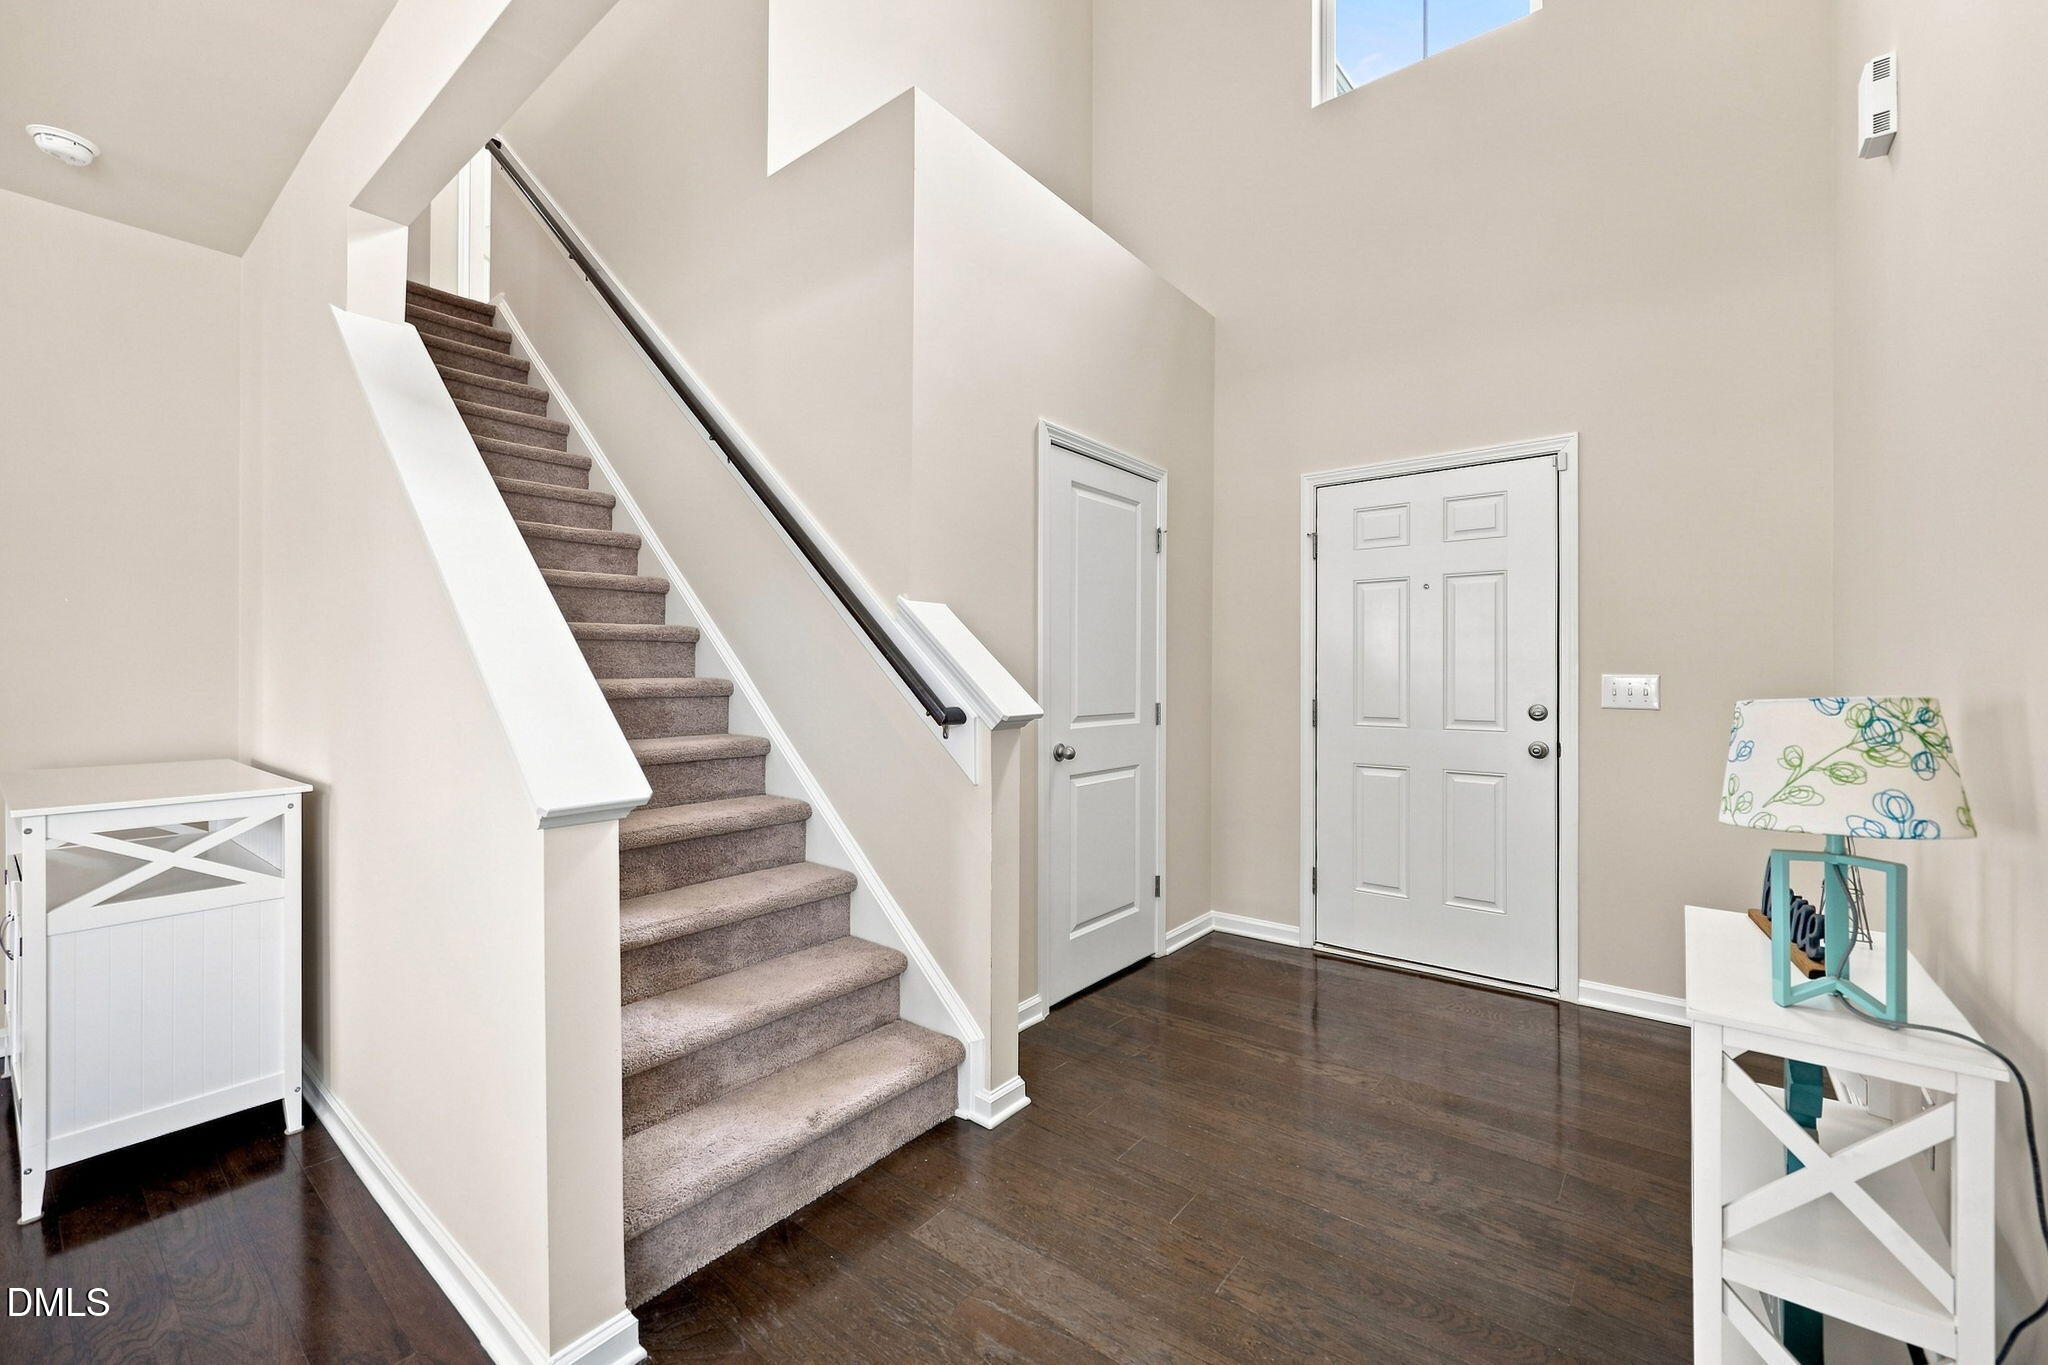
Entrance Hall
Dimensions - 10.3 x 7.2Level - Main
Family Room
Dimensions - 15.0 x 15.0Level - Main
Kitchen
Dimensions - 14.0 x 14.0Level - Main
Laundry
Dimensions - 6.0 x 7.5Level - Second
Loft
Dimensions - 10.0 x 16.0Level - Second
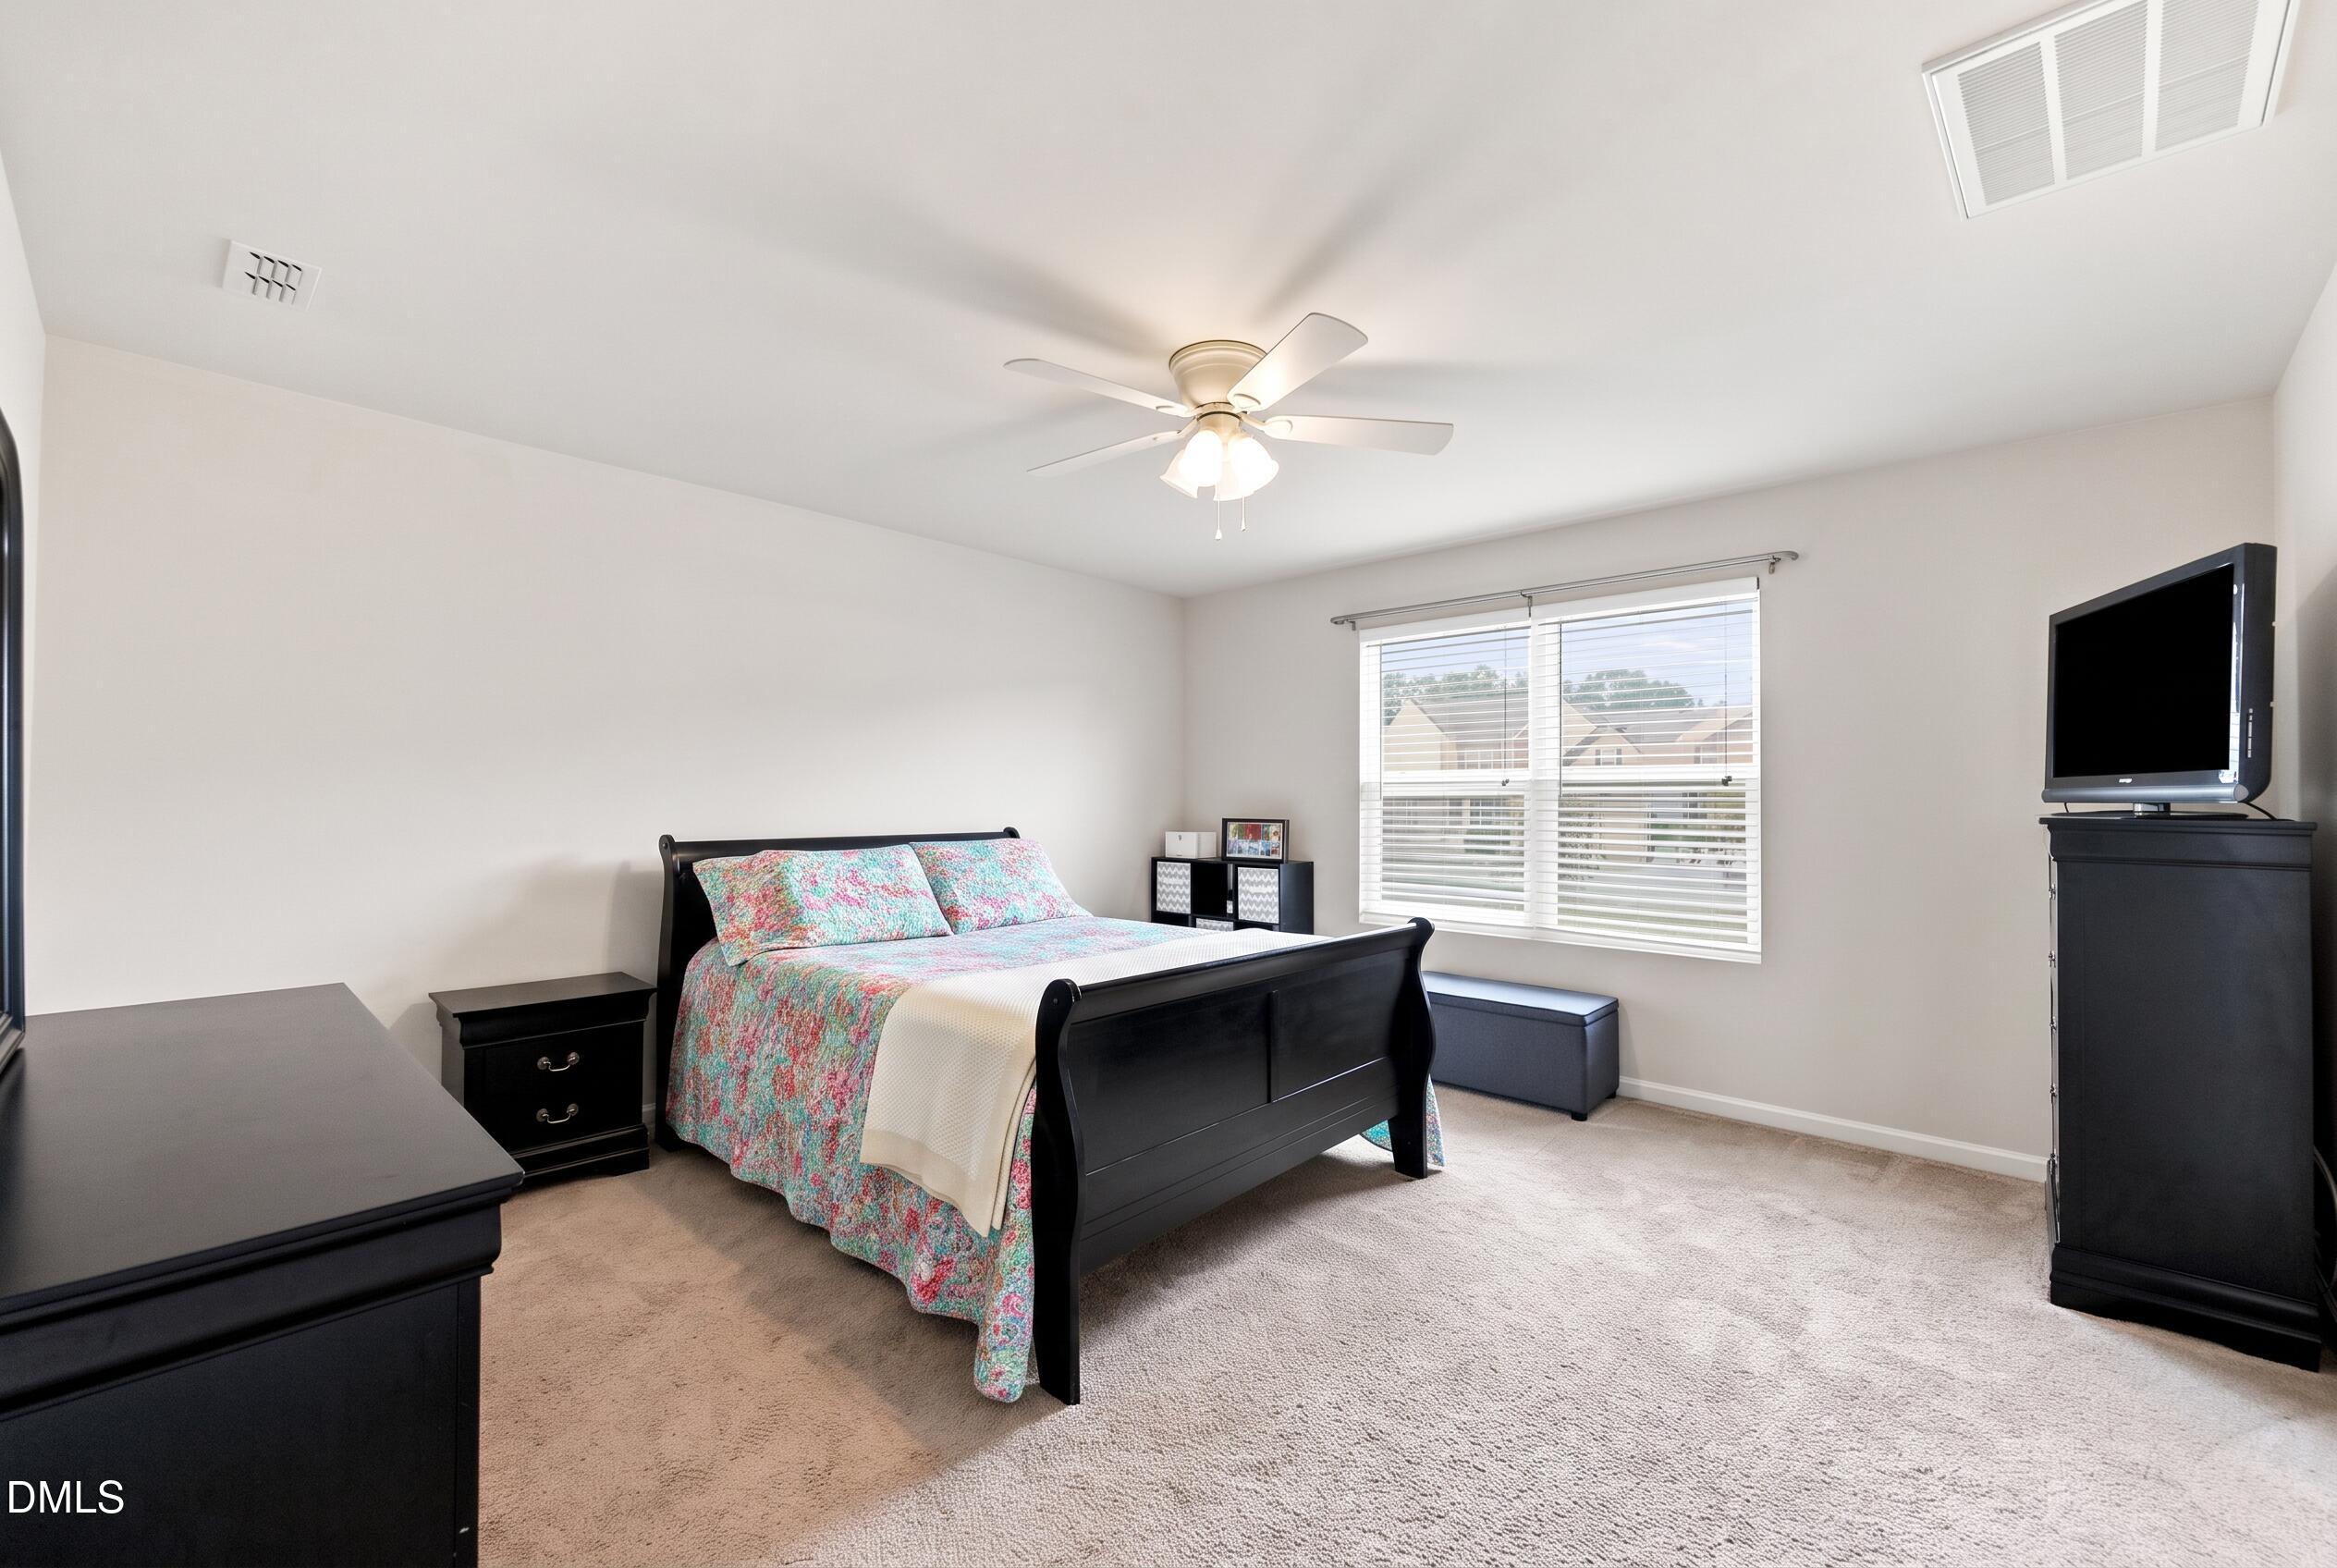
Master Bedroom
Dimensions - 14.3 x 15.0Level - Second
Save
Ask
Tour
Hide
Share
Exterior Features
Construction Details
Radiant BarrierShake SidingStoneVinyl Siding
Exterior
Rain Gutters
Fencing
Back YardVinylFenced
Lot Features
Back YardFront Yard
Patio And Porch
Patio
Roof
Shingle
Windows/Doors
Blinds
Community Features
Association Amenities
ClubhousePlaygroundPool
Association Fee
$150.0
Association Fee Frequency
Quarterly
Community Features
ClubhousePoolStreet LightsSidewalks
Financing Terms Available
CashConventionalFHAVA Loan
Schools
School District
Unknown
Elementary School
Wake - Harris Creek Elementary
Middle School
Wake - Rolesville Middle School
High School
Wake - Rolesville High School
Listing courtesy of Rebecca Ellis of Keller Williams Legacy
Listings that are marked with an icon are provided courtesy of the Triangle MLS, Inc. of North Carolina, Internet Data Exchange Database. Copyright 2026 Triangle MLS, Inc. of North Carolina. All rights reserved.
Last checked: 2026-09-22 11:02 PM UTC
Neighborhood & Commute
Source: Walkscore
Disclosure: Community information and market data powered by Constellation Data Labs. Information is deemed reliable but not guaranteed.


Did you know? You can invite friends and family to your search. They can join your search, rate and discuss listings with you.