Save
Ask
Tour
Hide
Share
$445,000
3 Days On Site

129 Nelson Lane
Clayton, NC 27527

For Sale|Single Family Residence|Active
4
Beds
3
Total Baths
2
Full Baths
1
Partial Bath
2,432
SqFt
$183
/SqFt
2006
Built
Subdivision:
Riverwood Athletic Club
County:
Johnston
Call Now: 919-404-SHOW
Is this the listing for you? We can help make it yours.
919-404-SHOW
Upcoming Open Houses
Sun, Sep 6, 10:00 AM - 12:00 PM
129 Nelson Lane129 Nelson Lane129 Nelson Lane129 Nelson Lane
Save
Ask
Tour
Hide
Share

Mortgage Calculator

Monthly Payment (Est.)

$2,030
Calculator powered by Showcase IDX, a Constellation1 Company. Copyright ©2026 Information is deemed reliable but not guaranteed.

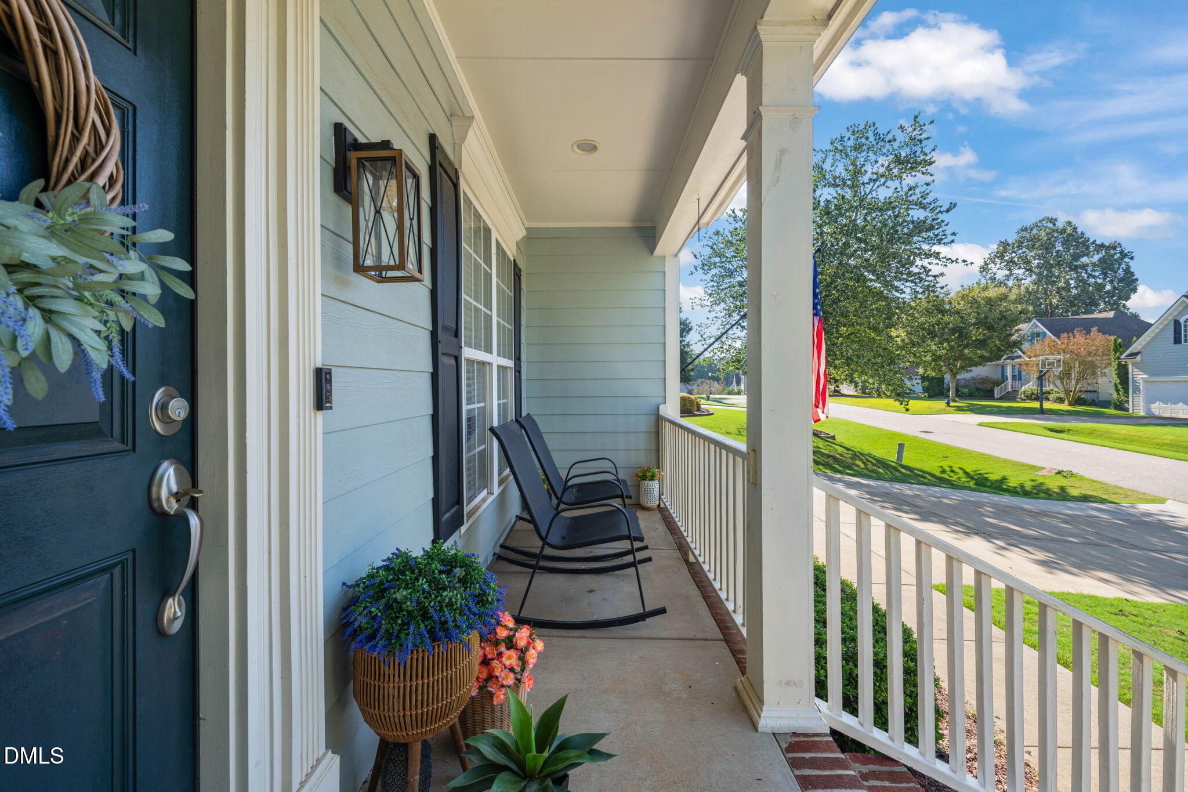
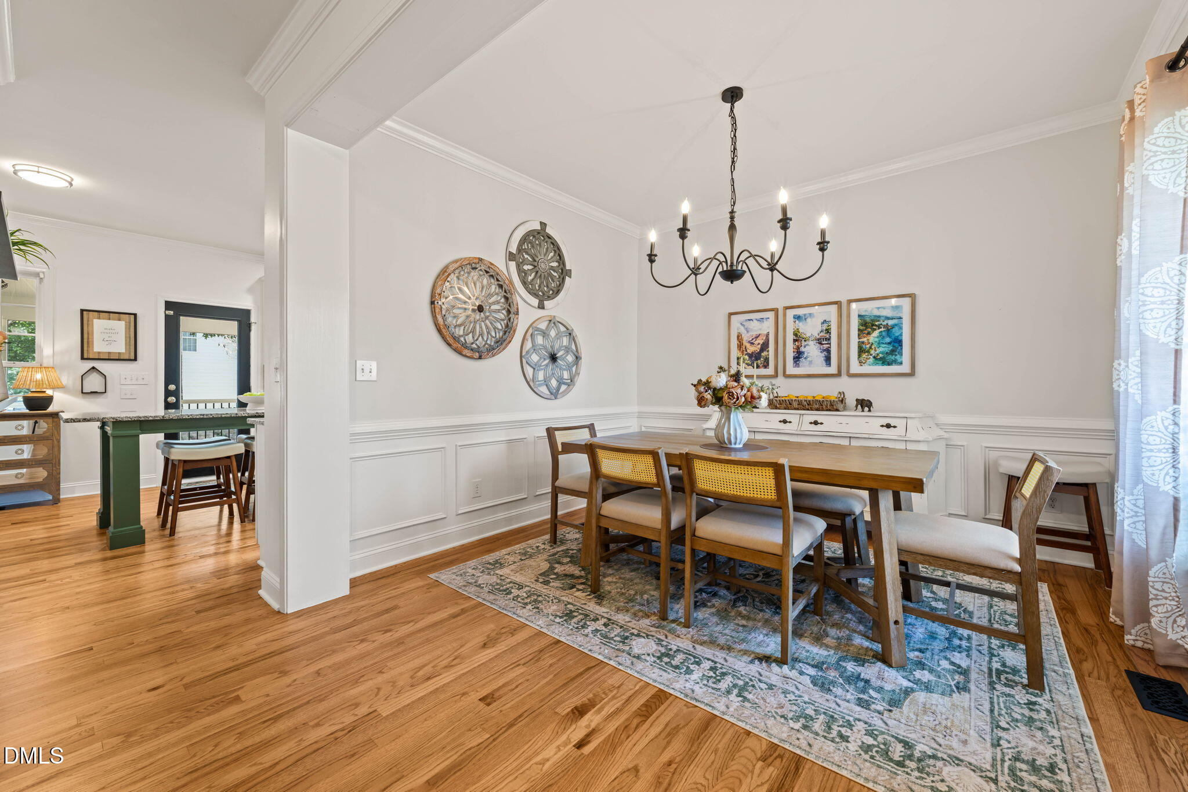
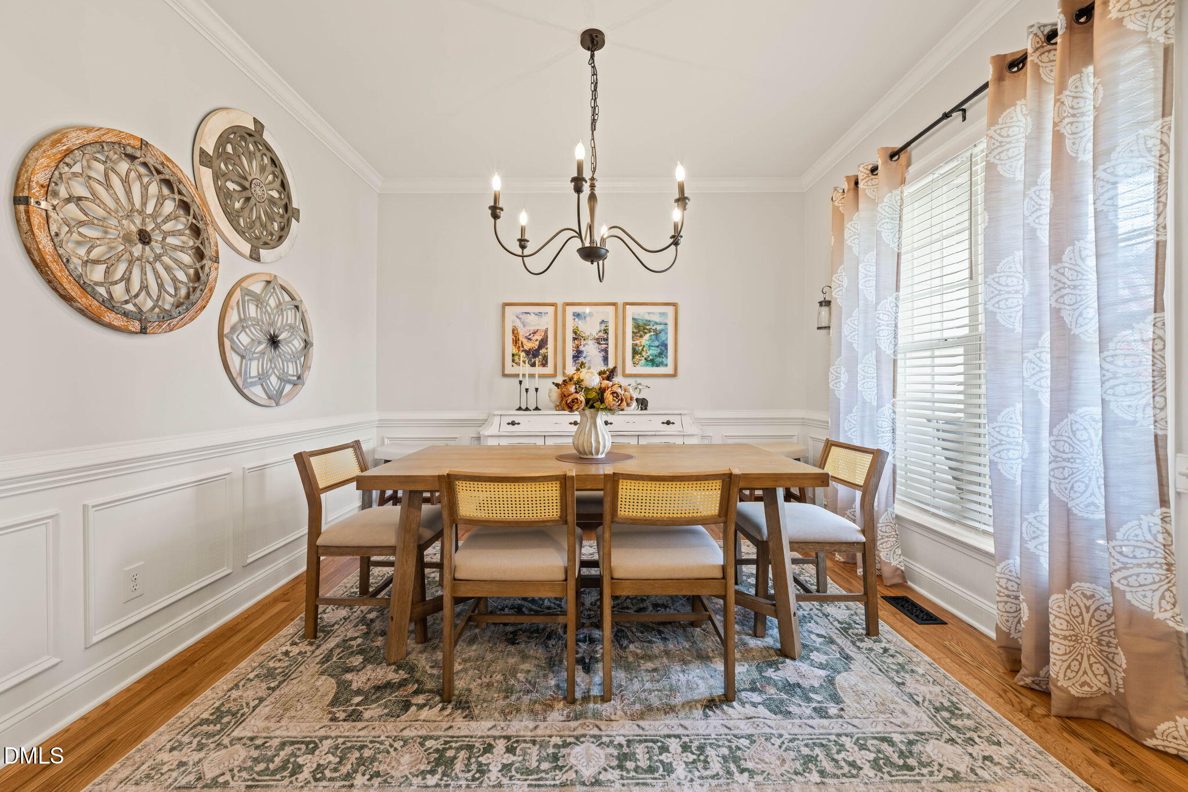
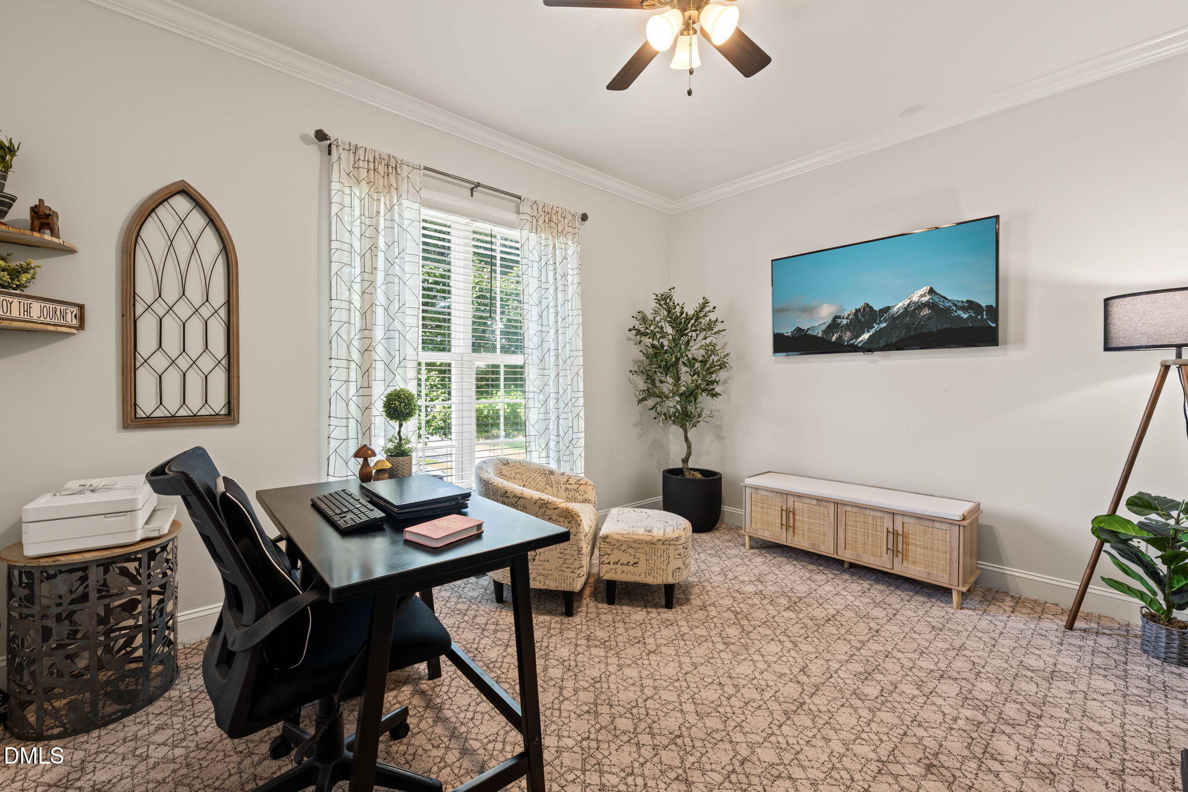
Prepare to be impressed by this beautifully updated home in the highly desirable Riverwood Athletic Club community! A welcoming rocking-chair front porch sets the tone, while inside, the refinished hardwood floors throughout the main level immediately catch your eye. The functional floor plan features a dedicated home office, formal dining room, and an updated kitchen with granite countertops, a large center island, and convenient powder room nearby. The spacious living room offers built-in bookshelves and a cozy fireplace, creating the perfect gathering space. But the true showstopper is the gorgeous screened-in porch, an incredible extension of the living space and the perfect place to relax, entertain, or enjoy the fenced backyard & patio area. Upstairs, you'll find a spacious primary suite with a beautifully appointed bath featuring a soaking tub, separate shower, and his-and-hers closets. Three additional bedrooms, a bonus room, and conveniently located upstairs laundry provide plenty of space and flexibility. With thoughtful updates throughout, a desirable floor plan, and a fantastic Riverwood location, 129 Nelson Lane is one you won't want to miss!

Save
Ask
Tour
Hide
Share
Listing Snapshot
Price 
$445,000
Days On Site 
3 Days
Bedrooms 
4
Inside Area (SqFt) 
2,432 sqft
Total Baths 
3
Full Baths 
2
Partial Baths 
1
Lot Size 
0.21 Acres
Year Built 
2006
MLS® Number 
10190151
Status 
Active
Property Tax 
$4,124
HOA/Condo/Coop Fees 
$84 monthly
Sq Ft Source 
N/A
Friends & Family
Recent Activity
4 days agoListing first seen on site
4 days agoListing updated with changes from the MLS®
General Features
Acres 
0.21
Attached Garage 
Yes
Foundation 
Raised
Garage 
Yes
Garage Spaces 
2
Levels 
Two
Parking 
AttachedGarageDrivewayGarage Faces FrontGarage Door OpenerKitchen LevelParking Pad
Property Sub Type 
Single Family Residence
Security 
Smoke Detector(s)
Sewer 
Public Sewer
Special Circumstances 
Standard
SqFt Above 
2432
SqFt Total 
2432
Style 
TraditionalTransitional
Utilities 
Electricity ConnectedSewer ConnectedWater Connected
Water Source 
Public
Zoning 
RES
Interior Features
Appliances 
DryerDishwasherElectric RangeFree-Standing Electric RangeFree-Standing RefrigeratorFree-Standing RangeIce MakerMicrowavePlumbed For Ice MakerRangeRefrigeratorStainless Steel Appliance(s)WasherWasher/Dryer
Basement 
Crawl Space
Cooling 
Central AirCeiling Fan(s)
Fireplace 
Yes
Fireplace Features 
Fire PitGas LogLiving RoomPropane
Fireplaces 
1
Flooring 
CarpetTileWood
Heating 
Fireplace(s)Heat PumpPropane
Interior 
Breakfast BarBuilt-in FeaturesBookcasesCeiling Fan(s)ChandelierCrown MoldingDouble VanityEntrance FoyerGranite CountersHigh CeilingsHigh Speed InternetKitchen IslandOpen FloorplanRecessed LightingStone CountersTray Ceiling(s)Walk-In Closet(s)
Laundry Features 
InsideLaundry RoomUpper Level
Window Features 
Insulated Windows
Bedroom 2 
Dimensions - 11.5 x 11.8Level - Second
Bedroom 3 
Dimensions - 10.9 x 13.6Level - Second
Bedroom 4 
Dimensions - 10.0 x 13.9Level - Second
Bonus Room 
Dimensions - 14.4 x 11.5Level - Second
Dining Room 
Dimensions - 10.0 x 11.6Level - Main
Entrance Hall 
Dimensions - 4.0 x 6.8Level - Main
Kitchen 
Dimensions - 17.4 x 12.0Level - Main
Laundry 
Dimensions - 6.6 x 6.0Level - Second
Living Room 
Dimensions - 13.5 x 17.4Level - Main
Master Bedroom 
Dimensions - 13.5 x 15.5Level - Second
Office 
Dimensions - 13.6 x 10.6Level - Main
Other 
Dimensions - 12.0 x 26.0Level - Main
Save
Ask
Tour
Hide
Share
Exterior Features
Construction Details 
Fiber Cement
Exterior 
Fire PitPrivate YardRain Gutters
Fencing 
Back YardFencedWood
Lot Features 
Back YardFront YardGentle SlopingLandscapedLevelSloped
Other Structures 
Pergola
Patio And Porch 
CoveredEnclosedFront PorchPatioPorchScreened
Road Frontage 
None
Roof 
Shingle
View 
NeighborhoodNone
Waterview 
NeighborhoodNone
Windows/Doors 
Insulated Windows
Community Features
Association Amenities 
ClubhouseFitness CenterGolf CourseIndoor PoolJogging PathManagementParkPlaygroundPond Year RoundTrail(s)
Association Dues 
84
Community Features 
FishingFitness CenterGolfParkPlaygroundPoolRestaurantSuburbanStreet LightsSidewalks
Financing Terms Available 
CashConventionalFHAUSDA LoanVA Loan
HOA Fee Frequency 
Monthly
Roads 
Asphalt
Schools
School District
Unknown
Elementary School
Johnston - Riverwood Elementary
Middle School
Johnston - Riverwood Middle
High School
Johnston - Corinth Holders High School
Listing courtesy of Diana S May of HomeTowne Realty


Listings that are marked with an icon are provided courtesy of the Triangle MLS, Inc. of North Carolina, Internet Data Exchange Database. Copyright 2026 Triangle MLS, Inc. of North Carolina. All rights reserved.

Last checked: 2026-09-06 12:08 PM UTC

Neighborhood & Commute
Source: Walkscore
Disclosure: Community information and market data powered by Constellation Data Labs. Information is deemed reliable but not guaranteed.

Save
Ask
Tour
Hide
Share