
10 Ellen PlaceChapel Hill, NC 27514
Mortgage Calculator
Monthly Payment (Est.)
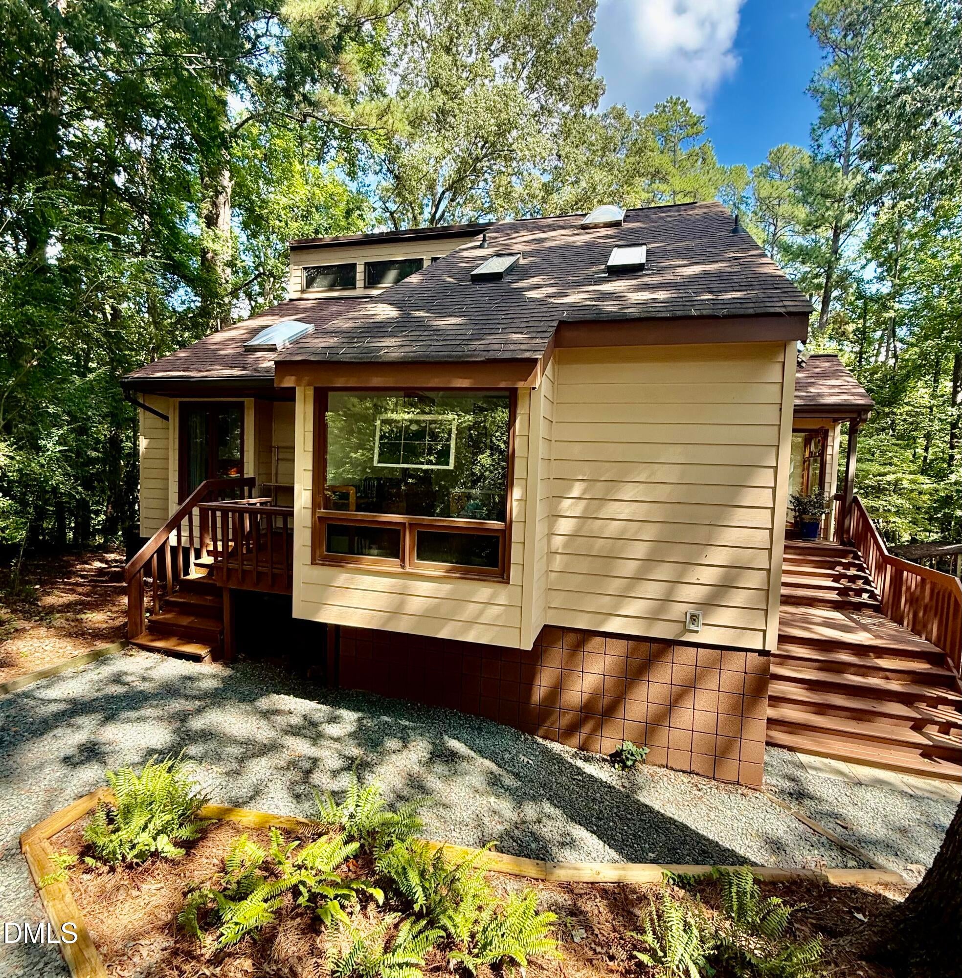
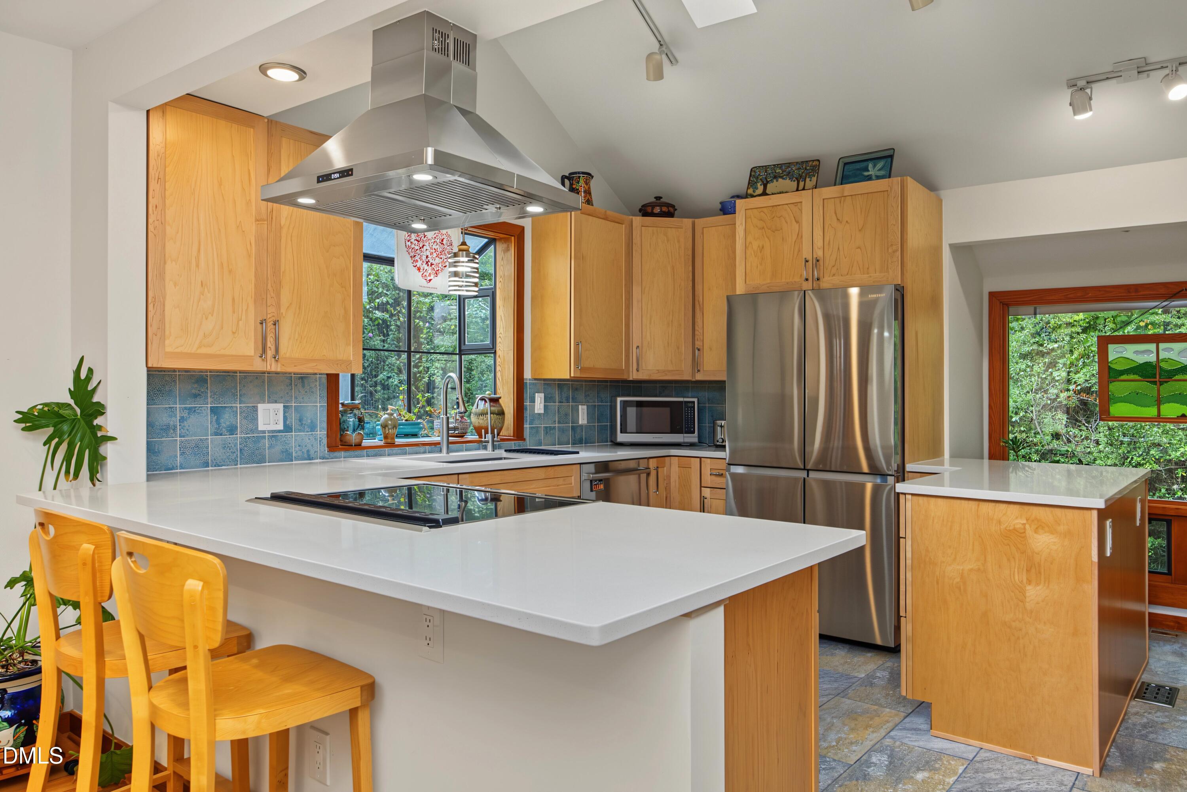
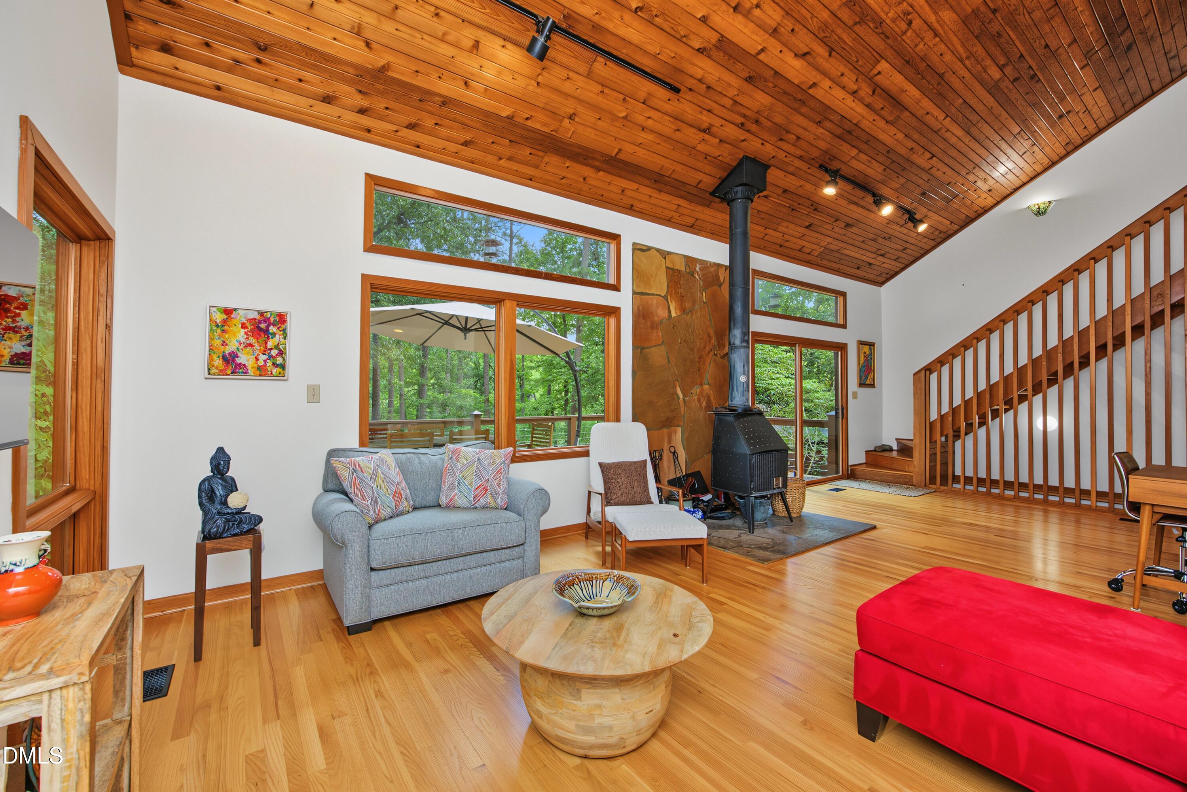
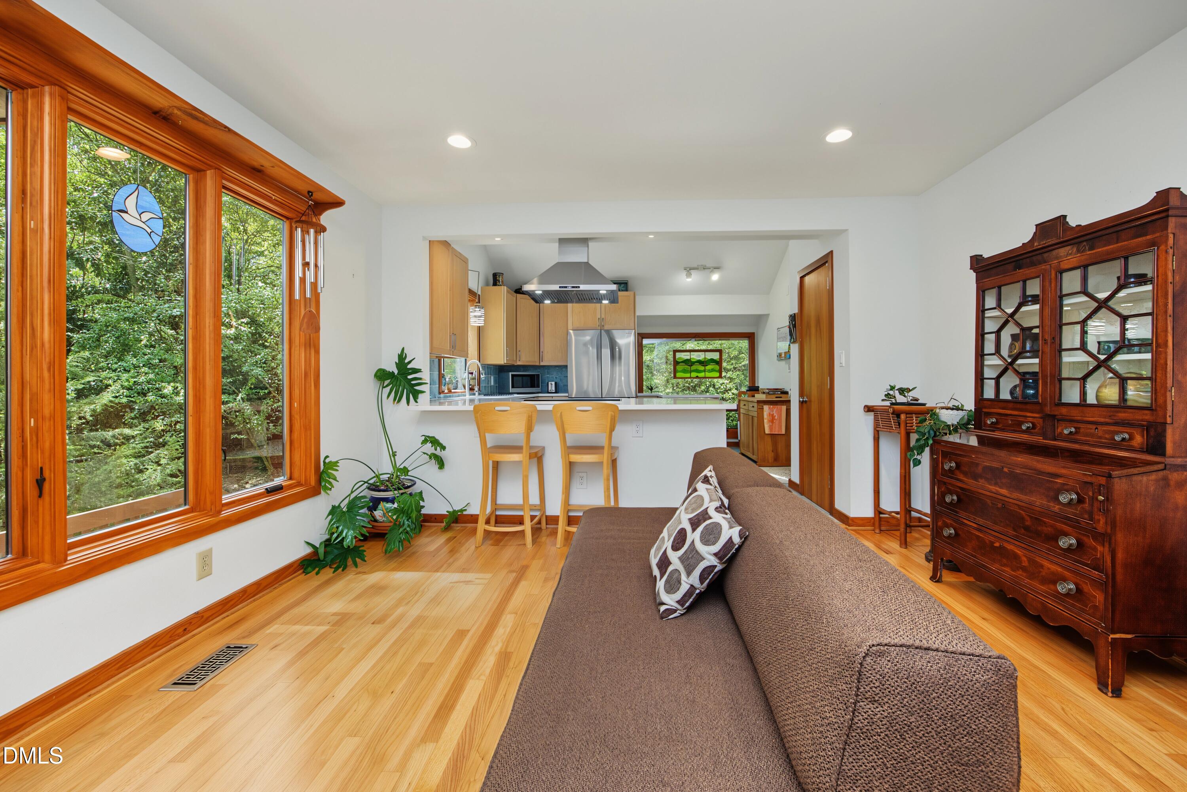
Enter an interest rate to see your estimated monthly payment.Lakefront living just 2.7 miles from UNC. Tucked among mature trees on peaceful Lake Ellen, this distinctive Chapel Hill home offers a rare combination of waterfront living, wooded privacy, a private dock and remarkable flexibility—all while remaining close to campus, I-40, shopping, dining and everything Chapel Hill has to offer. Step outside and launch your kayak, canoe or paddleboard directly from your own dock, or simply settle in and enjoy the changing scenery. Lake Ellen is alive with nature—turtles along the water's edge, ducks and geese with their young, a variety of birds and the occasional blue heron make this a wonderfully peaceful place to call home. Inside, the home's distinctive architecture complements its natural surroundings. The dramatic main living room features a soaring wood ceiling, clerestory windows, hardwood floors, stone fireplace with wood stove and expansive windows that bring the wooded setting indoors. A dining area overlooking the trees completes the main living space, while the large deck extends everyday living and entertaining outside. The newly renovated kitchen combines warmth and function with extensive counter space, an induction range, stainless steel appliances, abundant cabinetry and an under-sink filtration system providing both filtered drinking water and instant hot water. The main-level owner's suite offers a quiet retreat with a renovated private bath and large walk-in closet. Upstairs, a second private bedroom suite features its own full bath, large walk-in closet and skylight, creating an inviting space for family or guests. The lower level is truly a home within a home. With two bedrooms, a full kitchen, living room, dining area, full bath and direct access to the wooded backyard and lake setting, it provides exceptional flexibility for multigenerational living, extended family, guests, or potential rental income. Recent improvements also include new exterior siding and fresh exterior paint, adding to the home's appeal while preserving the contemporary character that makes it so distinctive. Here, privacy doesn't mean giving up convenience. Enjoy the feeling of a wooded lake retreat while living approximately 2 miles from I-40 and 2.7 miles from UNC. Whether you're paddling across the lake, watching a blue heron from the shore, entertaining on the deck or simply enjoying the quiet of the trees, this is a side of Chapel Hill few properties can offer. An additional heated and cooled lower-level flex space with its own half bath and separate entrance from the back patio offers even more possibilities. Filled with natural light from a large window and skylight, it's an ideal home office, studio, workshop, craft room, or creative space. Whether you're looking for a peaceful full-time residence, a home designed for multigenerational living, or a property with potential for additional rental income, this one offers remarkable flexibility. Private, peaceful, and surrounded by nature—yet minutes from UNC, I-40, shopping, dining, and all the amenities of Chapel Hill. A truly special opportunity on Lake Ellen.
| 3 weeks ago | Listing updated with changes from the MLS | |
| 3 weeks ago | Status changed to Pending | |
| 2 months ago | Listing first seen on site |

Listings that are marked with an icon are provided courtesy of the Triangle MLS, Inc. of North Carolina, Internet Data Exchange Database. Copyright 2026 Triangle MLS, Inc. of North Carolina. All rights reserved.
Last checked: 2026-10-21 03:55 AM UTC
Did you know? You can invite friends and family to your search. They can join your search, rate and discuss listings with you.