Save
Ask
Tour
Hide
Share
$530,000
13 Days On Site

24 Clubhouse Drive
Dunn, NC 28334

For Sale|Single Family Residence|Active
3
Beds
3
Total Baths
3
Full Baths
2,842.86
SqFt
$186
/SqFt
1992
Built
Subdivision:
Sandy Ridge Country Club
County:
Sampson
Call Now: 919-404-SHOW
Is this the listing for you? We can help make it yours.
919-404-SHOW
24 Clubhouse Drive24 Clubhouse Drive24 Clubhouse Drive24 Clubhouse Drive
Save
Ask
Tour
Hide
Share

Mortgage Calculator

Monthly Payment (Est.)

$2,418
Calculator powered by Showcase IDX, a Constellation1 Company. Copyright ©2026 Information is deemed reliable but not guaranteed.

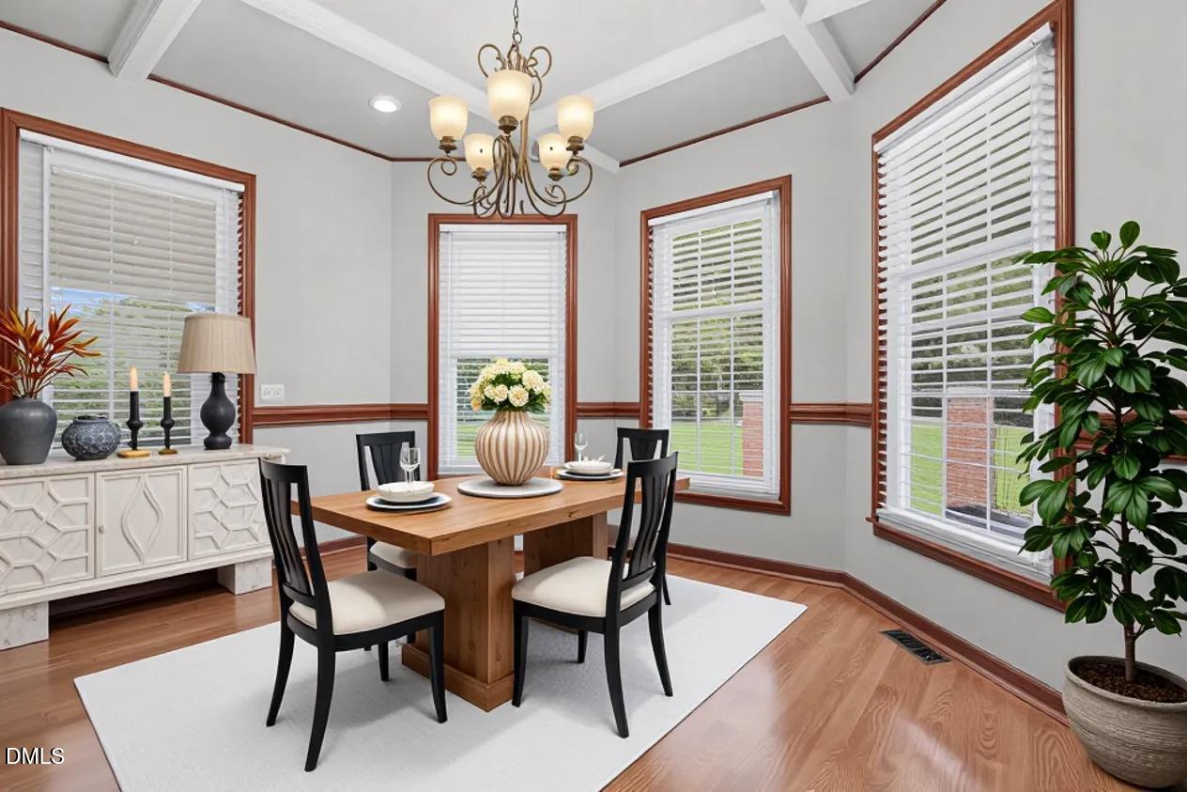
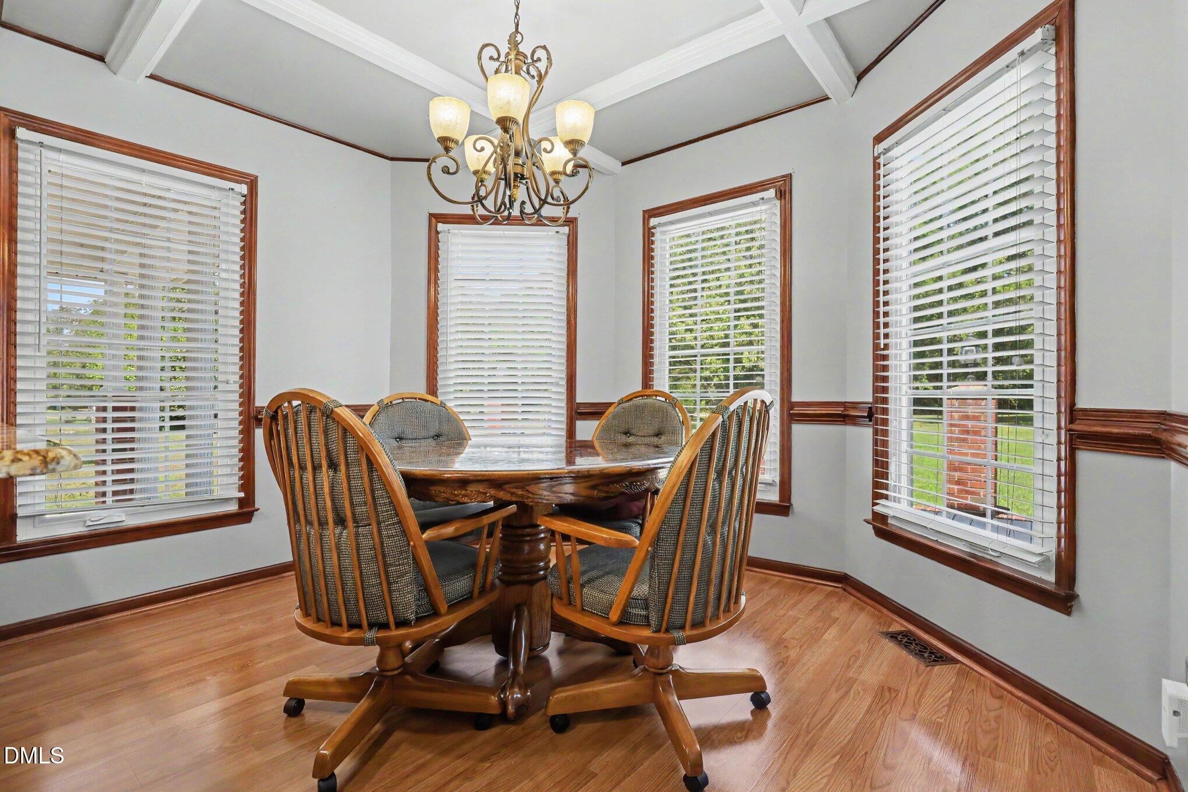
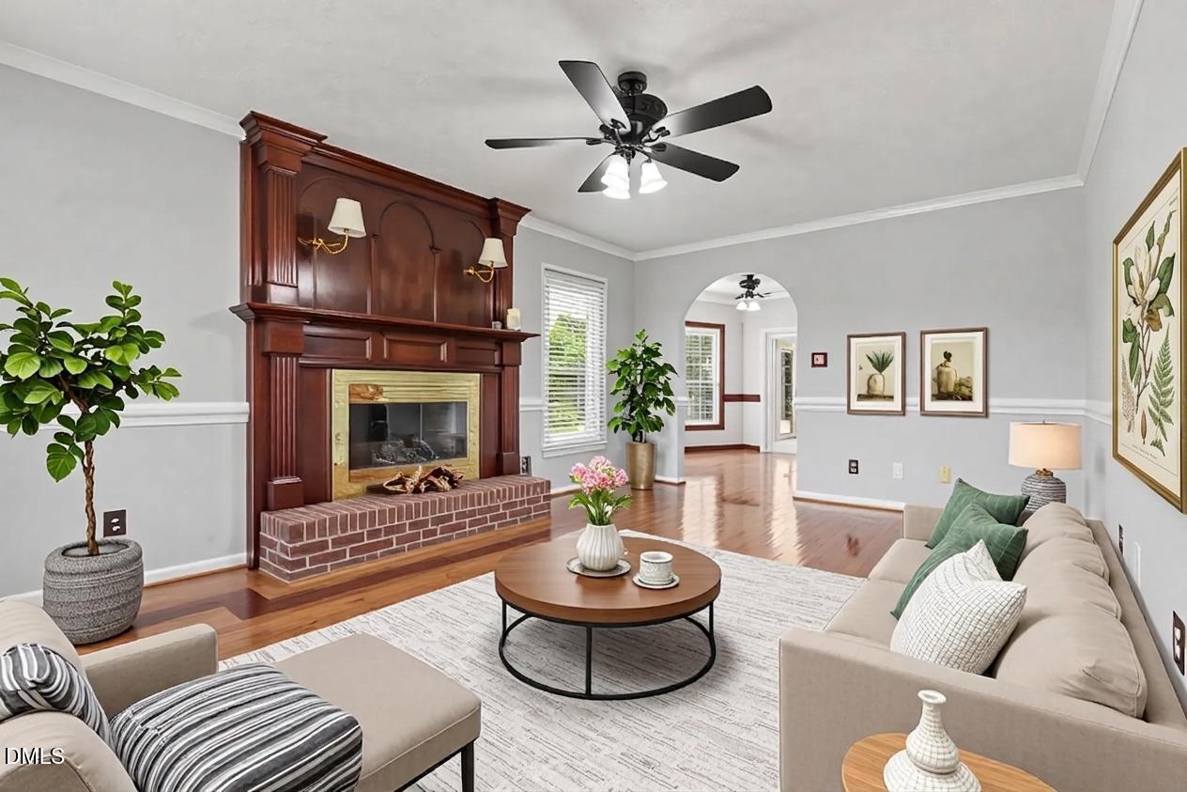
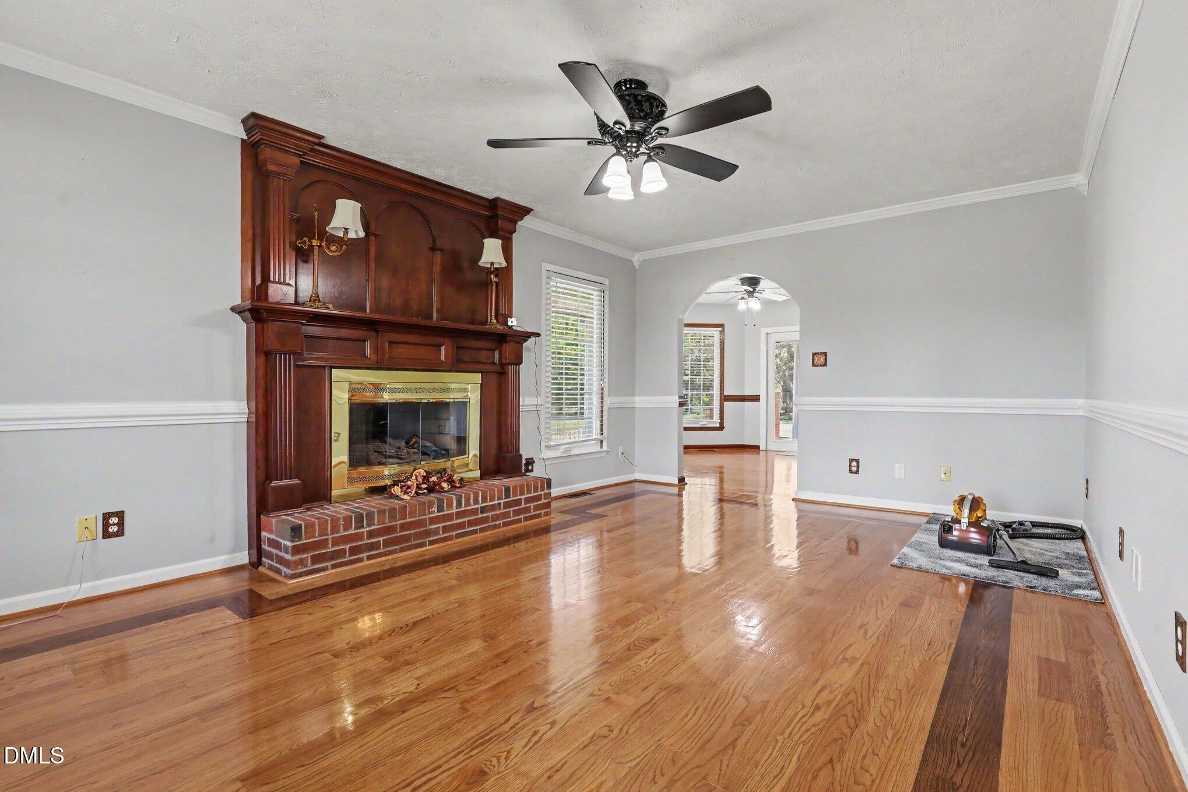
Wow!!! Come check out this beautifully maintained custom home in desirable Sandy Ridge Country Club! Offering exceptional space, quality, storage, and golf-course living, this thoughtfully designed home has been meticulously cared for inside and out. A spacious front porch, side-entry garage, dedicated golf-cart garage, and detached 2 car garage with an unfinished 2nd story create impressive curb appeal and abundant parking and storage. Inside, beautifully maintained gleaming hardwood floors, multiple living areas, and a flexible floor plan provide room for a variety of needs. Although the home is permitted for three bedrooms, the main-level flex room with a closet is ideal for a home office, playroom, or guest space. The spacious kitchen features custom cherry cabinetry, granite countertops, pantry storage, a breakfast area, and numerous custom cabinet details. A separate formal dining room, living room with a fireplace, and additional family room just off the kitchen offer plenty of space for both everyday living and entertaining. Upstairs, an expansive bonus room with extensive storage can serve as a media room, home gym, hobby space, or additional living area. Additional features include an irrigation system supplied by its own well. Exterior water spigots are also connected to a separate well, while the home is served by county water. Optional Sandy Ridge Country Club membership provides access to golf and the swimming pool. The home is also conveniently located near the desirable Plain View and Midway schools, with an easy commute to Fort Bragg, Fayetteville, and the Triangle. Come experience the space, setting, and quality that make this exceptional home stand out!

Save
Ask
Tour
Hide
Share
Listing Snapshot
Price 
$530,000
Days On Site 
13 Days
Bedrooms 
3
Inside Area (SqFt) 
2,842.86 sqft
Total Baths 
3
Full Baths 
3
Partial Baths 
N/A
Lot Size 
0.65 Acres
Year Built 
1992
MLS® Number 
10190145
Status 
Active
Property Tax 
$2,481.45
HOA/Condo/Coop Fees 
N/A
Sq Ft Source 
N/A
Friends & Family
Recent Activity
2 weeks agoListing first seen on site
2 weeks agoListing updated with changes from the MLS®
General Features
Acres 
0.65
Attached Garage 
Yes
Garage 
Yes
Garage Spaces 
2
Levels 
Two
Parking 
AttachedGarage
Property Sub Type 
Single Family Residence
Sewer 
Septic Tank
Special Circumstances 
Standard
SqFt Above 
2842.86
SqFt Total 
2842.86
Style 
Traditional
Water Source 
PublicWell
Interior Features
Basement 
Crawl Space
Cooling 
Central Air
Flooring 
HardwoodTile
Heating 
ElectricForced Air
Bathroom 2 
Dimensions - 6.1 x 8.1Level - Second
Bathroom 3 
Dimensions - 6.0 x 8.3Level - First
Bedroom 2 
Dimensions - 12.4 x 9.1Level - Second
Bedroom 3 
Dimensions - 12.3 x 11.1Level - Second
Bedroom 4 
Dimensions - 10.1 x 10.3Level - Second
Bedroom 5 
Dimensions - 12.2 x 8.9Level - First
Bonus Room 
Dimensions - 23.6 x 24.2Level - Second
Breakfast Room 
Dimensions - 10.11 x 7.11Level - First
Den 
Dimensions - 12.9 x 11.7Level - First
Dining Room 
Dimensions - 11.11 x 11.7Level - First
Entrance Hall 
Dimensions - 6.9 x 6.7Level - First
Kitchen 
Dimensions - 10.11 x 13.7Level - First
Living Room 
Dimensions - 11.7 x 17.4Level - First
Master Bathroom 
Dimensions - 10.9 x 13.11Level - Second
Master Bedroom 
Dimensions - 15.11 x 14.4Level - Second
Other 
Dimensions - 12.4 x 6.9Level - SecondDescription - Primary Closet
Save
Ask
Tour
Hide
Share
Exterior Features
Construction Details 
Vinyl Siding
Roof 
Shingle
Community Features
Financing Terms Available 
CashConventionalFHAUSDA LoanVA Loan
Schools
School District
Unknown
Elementary School
Sampson - Plain View Elementary
Middle School
Sampson - Midway Middle
High School
Sampson - Midway High
Listing courtesy of Heather Anagnos of Mark Spain Real Estate


Listings that are marked with an icon are provided courtesy of the Triangle MLS, Inc. of North Carolina, Internet Data Exchange Database. Copyright 2026 Triangle MLS, Inc. of North Carolina. All rights reserved.

Last checked: 2026-09-16 10:16 AM UTC

Neighborhood & Commute
Source: Walkscore
Disclosure: Community information and market data powered by Constellation Data Labs. Information is deemed reliable but not guaranteed.
Save
Ask
Tour
Hide
Share