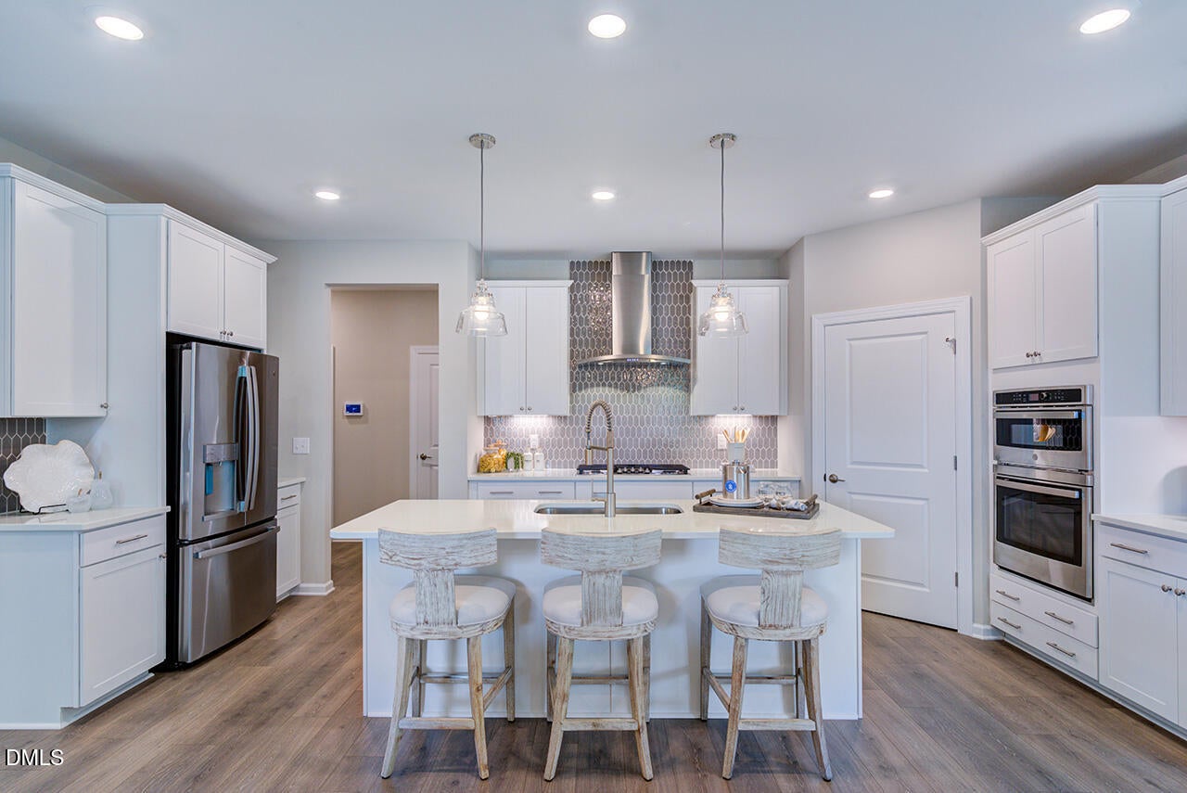
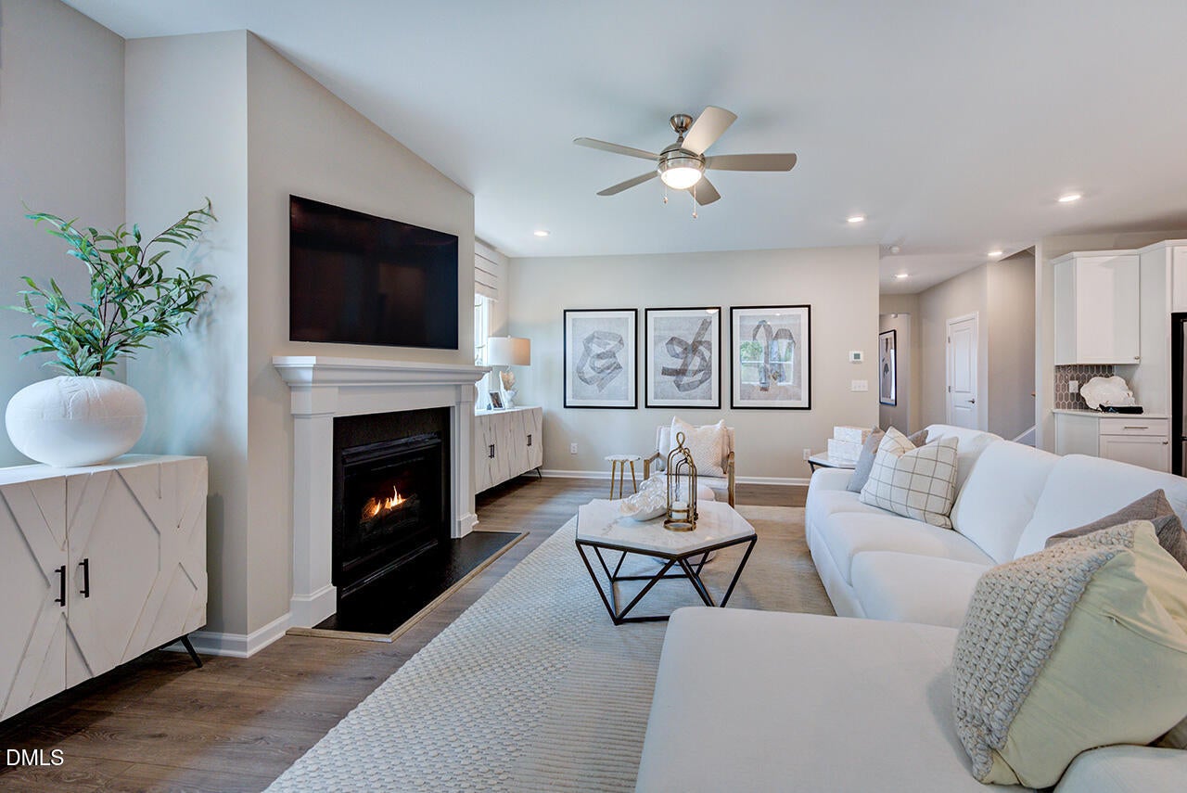
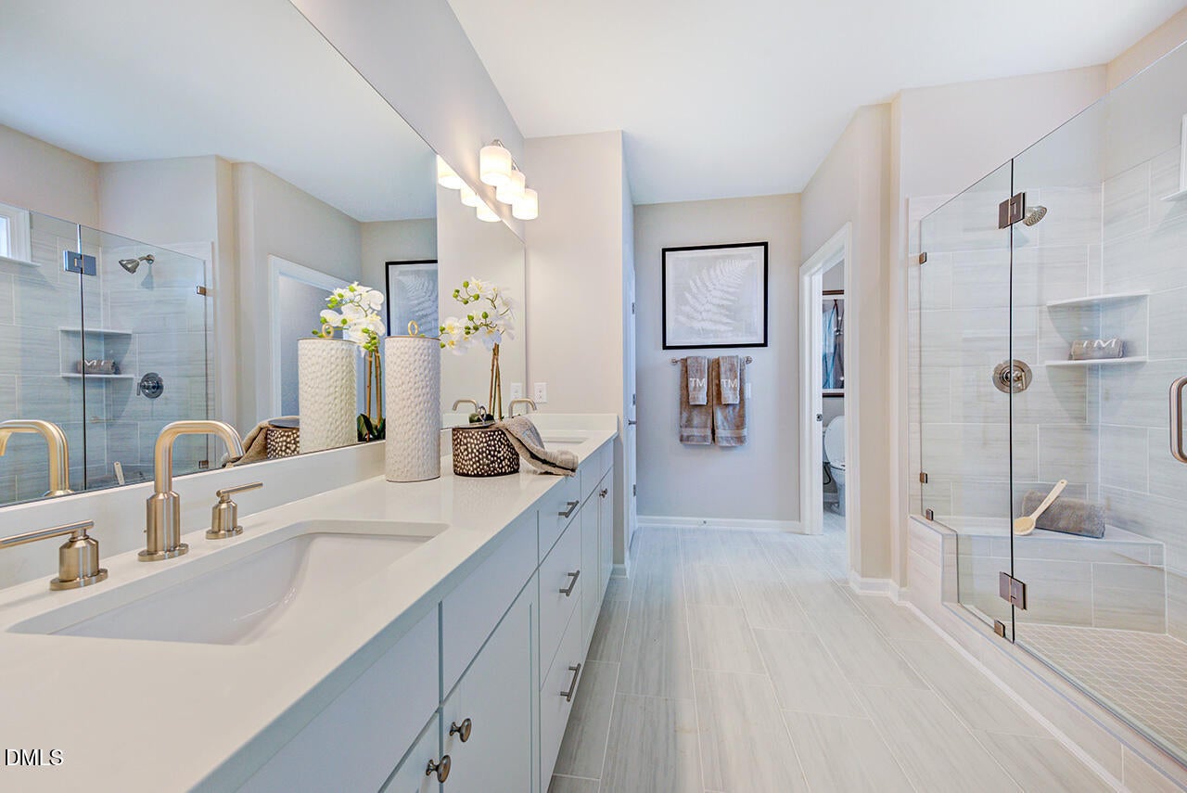
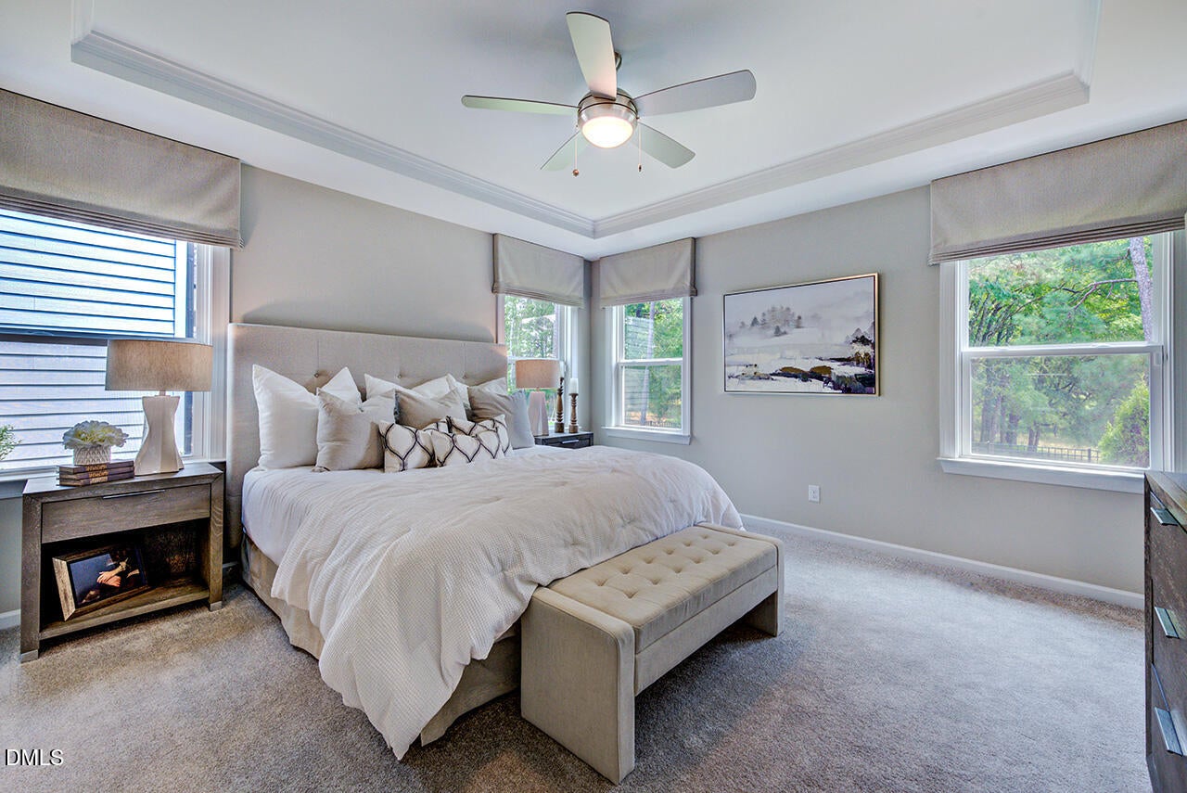
What's Special: No Rear Neighbors | Gourmet Kitchen | Wooded View | Game Room. New Construction - September Completion! Built by America's Most Trusted Home Builder. Welcome to the Newport at 1033 Winter Haven Drive in Silverstone! This beautifully designed home offers the convenience of main-level living with additional space to fit your lifestyle. The gourmet kitchen features a large island, pantry, and adjoining dining area, all open to the great room with a cozy fireplace. A private study provides the perfect space for working from home or pursuing hobbies. The primary suite features a tray ceiling, spacious walk-in closet, and well-appointed bath, while a secondary bedroom and full bath add flexibility on the main level. Upstairs, a large game room, additional bedroom, and full bath create a private retreat for guests. Enjoy relaxing year-round in the screened outdoor living area. Knightdale is packed with fun, from Movie Night Series and Food Truck Thursdays to the festive Holiday Fair. Enjoy parks like Harper, Knightdale Community, and Mingo Creek, plus local farmers' markets and laid-back dining. Nearby Wendell adds small town charm, while downtown Raleigh--just nine miles away--offers endless entertainment. With I 540 less than a mile away, commuting is easy. Additional Highlights Include: French doors at study, seat at primary bath shower, bench at mud room, sink at laundry, and crawl space. Photos are for representative purposes only. MLS#10190121
Save
Ask
Tour
Hide
Share
Listing Snapshot
Price
$567,904
Days On Site
6 Days
Bedrooms
3
Inside Area (SqFt)
2,757 sqft
Total Baths
3
Full Baths
3
Partial Baths
N/A
Lot Size
0.236 Acres
Year Built
2026
MLS® Number
10190121
Status
Pending
Property Tax
$5,508
HOA/Condo/Coop Fees
$60 monthly
Sq Ft Source
N/A
Friends & Family
React
Invite
Recent Activity
6 days ago
Listing updated with changes from the MLS®
6 days ago
Listing first seen on site
General Features
Acres
0.236
Attached Garage
Yes
Direction Faces
Northwest
Foundation
Slab
Garage
Yes
Garage Spaces
2
Home Warranty
Yes
Levels
Two
Parking
AttachedGarageDrivewayGarage Faces FrontGarage Door Opener
Parking Spaces
4
Property Condition
New ConstructionUnder Construction
Property Sub Type
Single Family Residence
Security
Carbon Monoxide Detector(s)Smoke Detector(s)
Sewer
Public Sewer
Special Circumstances
Standard
SqFt Above
2757
SqFt Total
2757
Style
Transitional
Utilities
Natural Gas Not AvailableSewer AvailableUnderground Utilities
Water Source
Public
Interior Features
Appliances
Convection OvenDryerDisposalDishwasherExhaust FanElectric Water HeaterGas CooktopMicrowavePlumbed For Ice MakerRange HoodStainless Steel Appliance(s)Washer
Listing courtesy of Danya Bizzell of Taylor Morrison of Carolinas,
Listings that are marked with an icon are provided courtesy of the Triangle MLS, Inc. of North Carolina, Internet Data Exchange Database. Copyright 2026 Triangle MLS, Inc. of North Carolina. All rights reserved.
Last checked: 2026-09-08 07:03 PM UTC
Neighborhood & Commute
Source: Walkscore
Disclosure: Community information and market data powered by Constellation Data Labs. Information is deemed reliable but not guaranteed.